Aginera DesignsAugust 2026
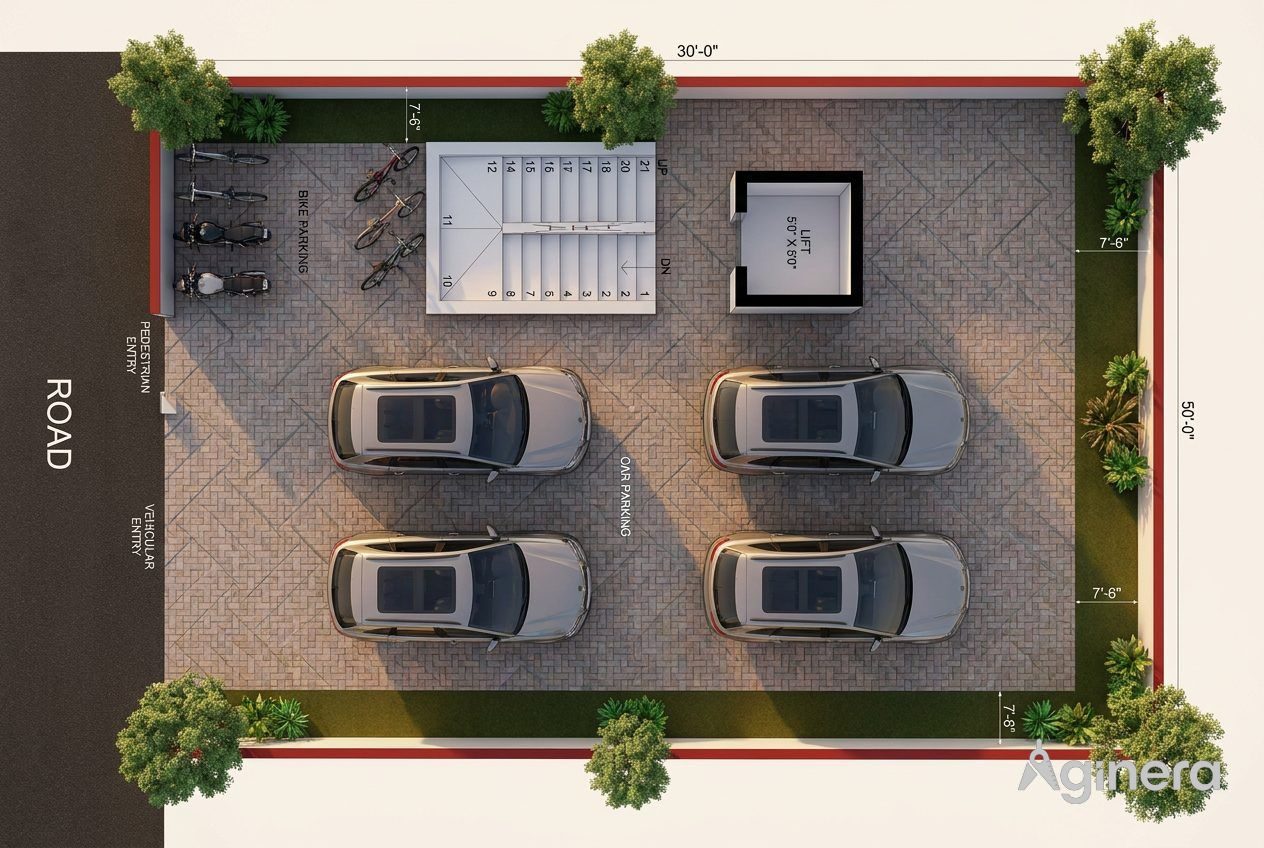
1787415171819 Mr Appu Residence Scheme Plan 07…
Interior & ArchitectureAginera Designs
10
Rooms
0
Bedrooms
Interior visualisation
Fig. 1–3
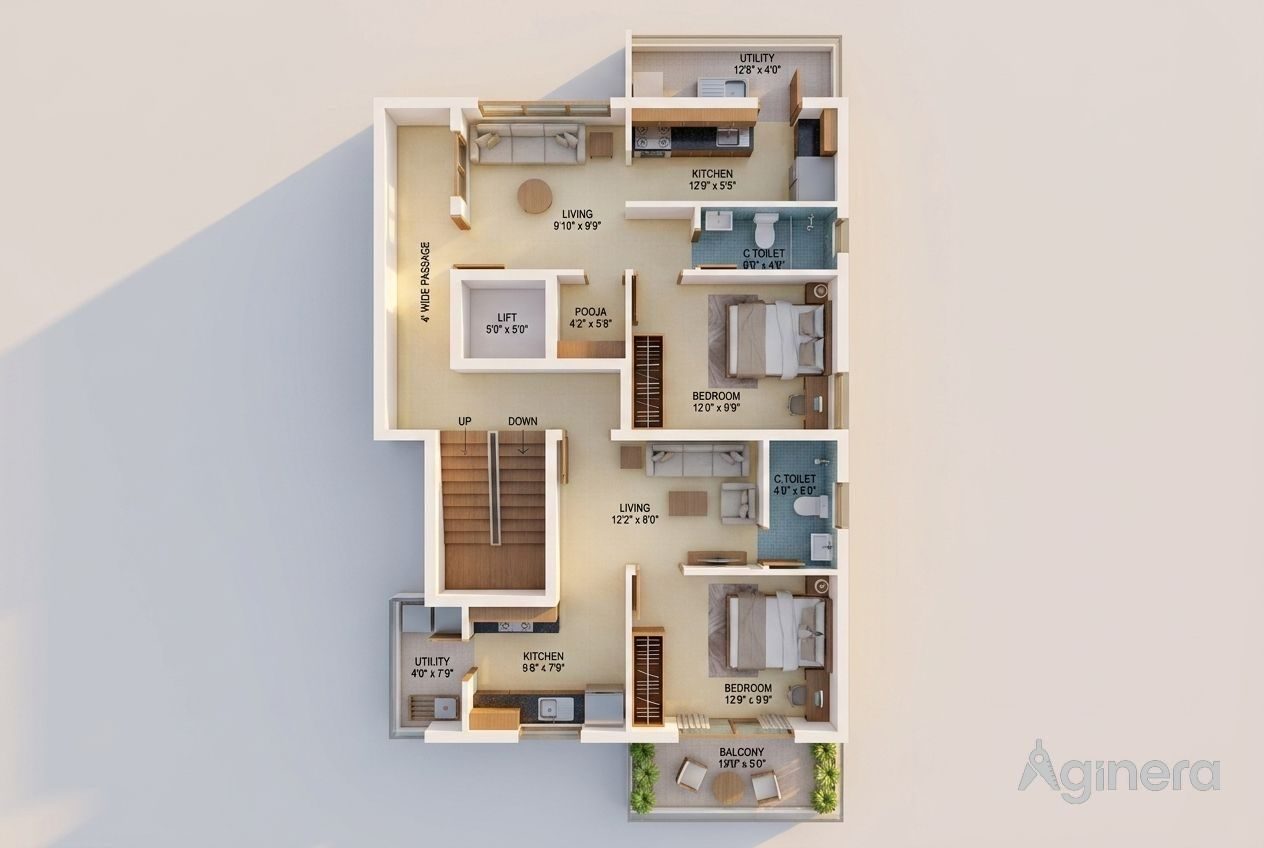
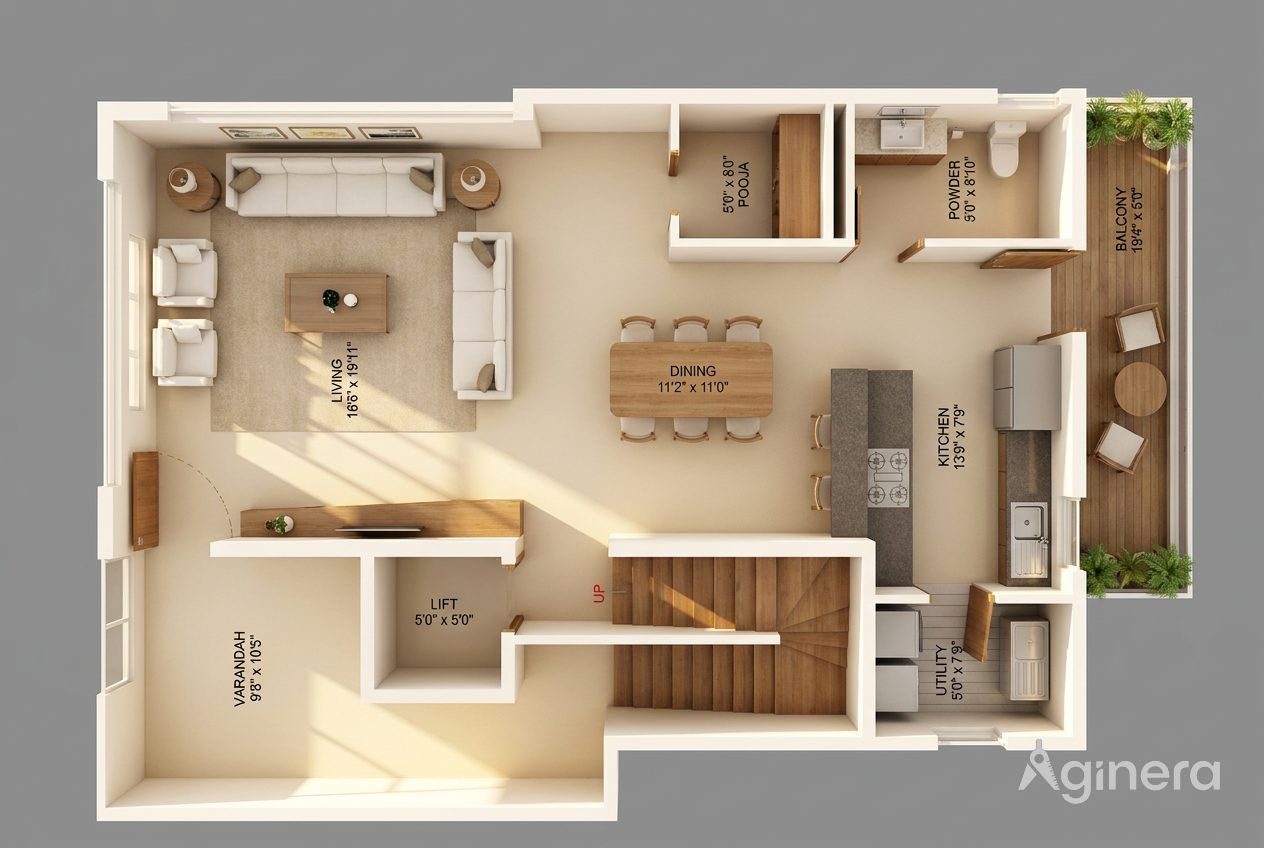
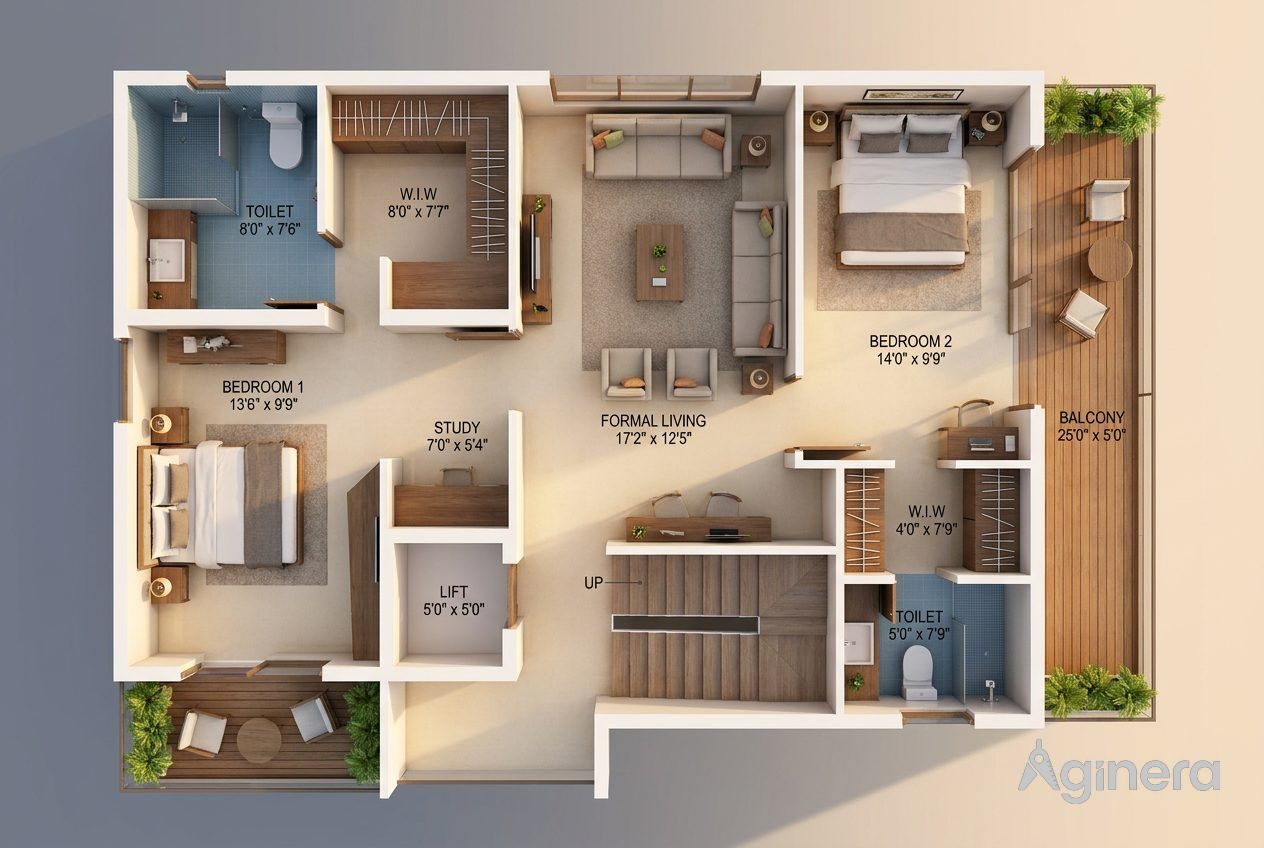
Visualised from the floor plan
“
VARANDAH · LIFT · LIVING · DINING · POOJA · POWDER · KITCHEN · UTILITY · BALCONY · 4 WIDE PASSAGE
10 rooms reconstructed from the drawing
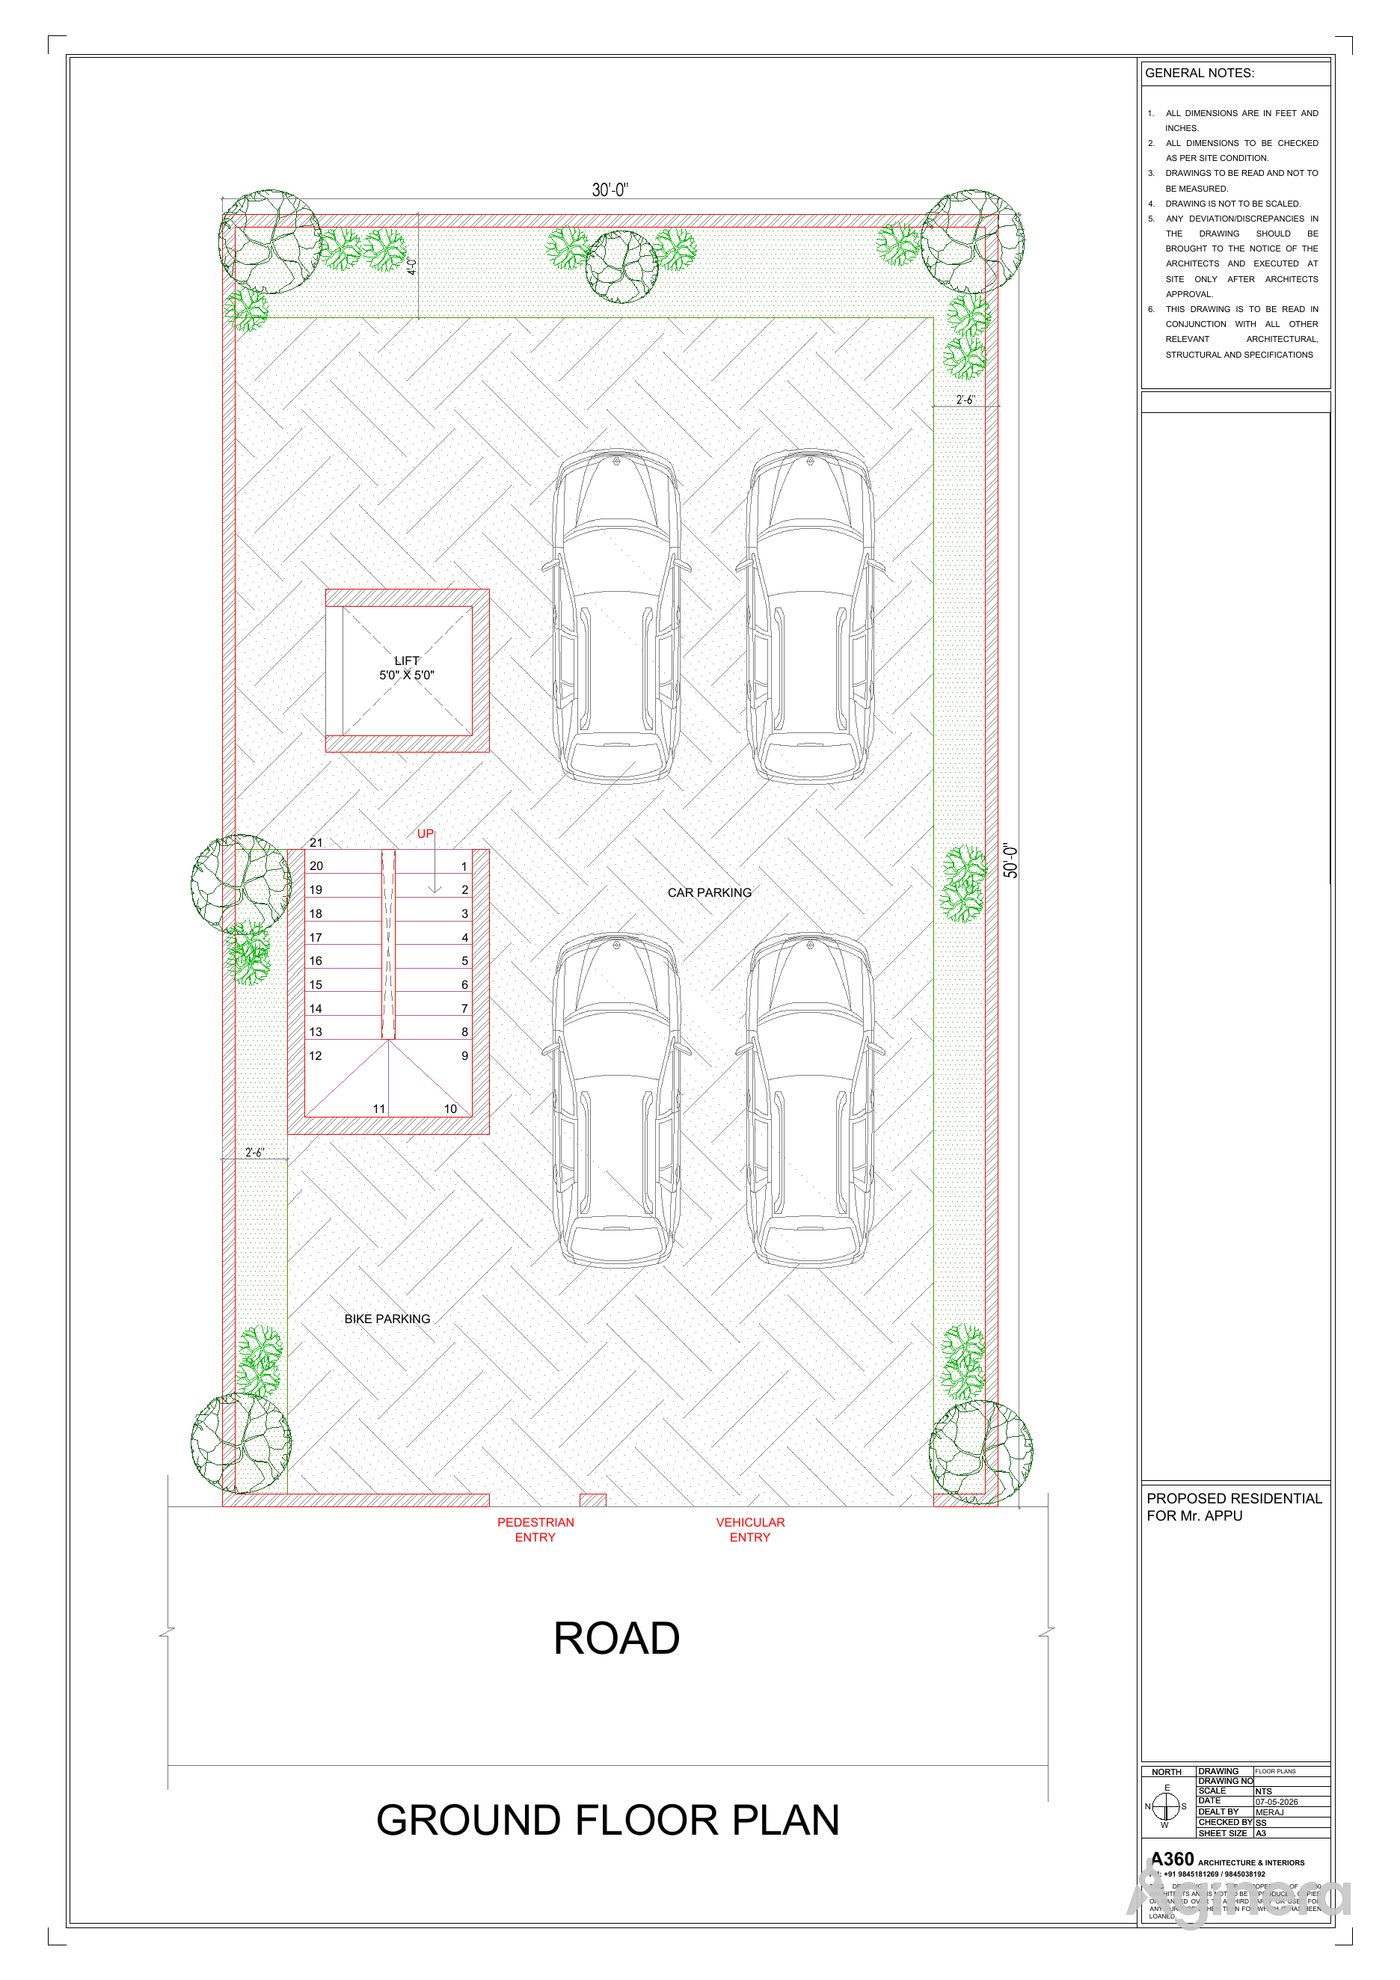
Floor plan
Fig. 4 · Measured from the drawing
Walkthrough
Fig. 6 · Step through the rooms
Drag to look around; click a floor marker to walk to the next room. Interiors are AI-visualised from the measured room layout — an impression of the finished space, not a photograph.


Full Home Package · $5
Need more images?
You’re seeing a preview. Unlock the rest of your home’s rooms as AI renders with the Full Home Package — just $5.