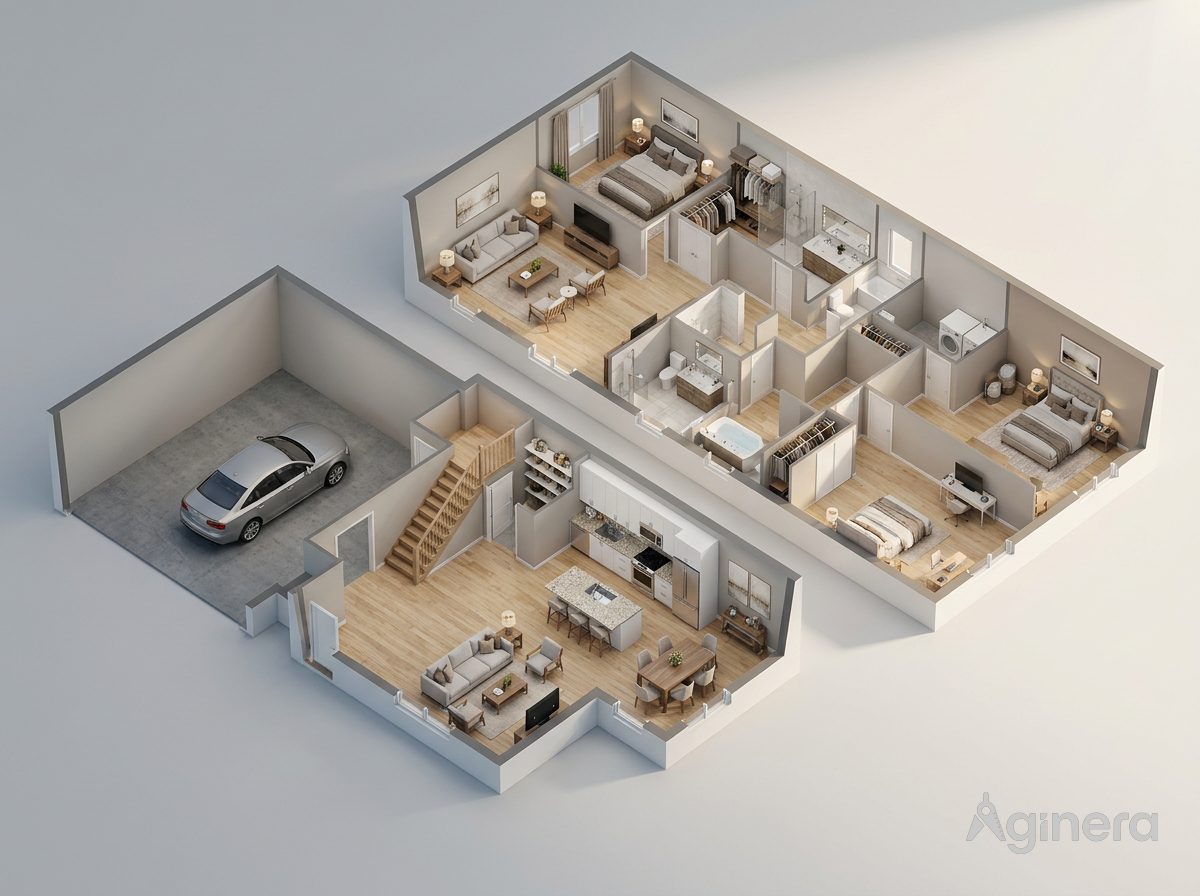
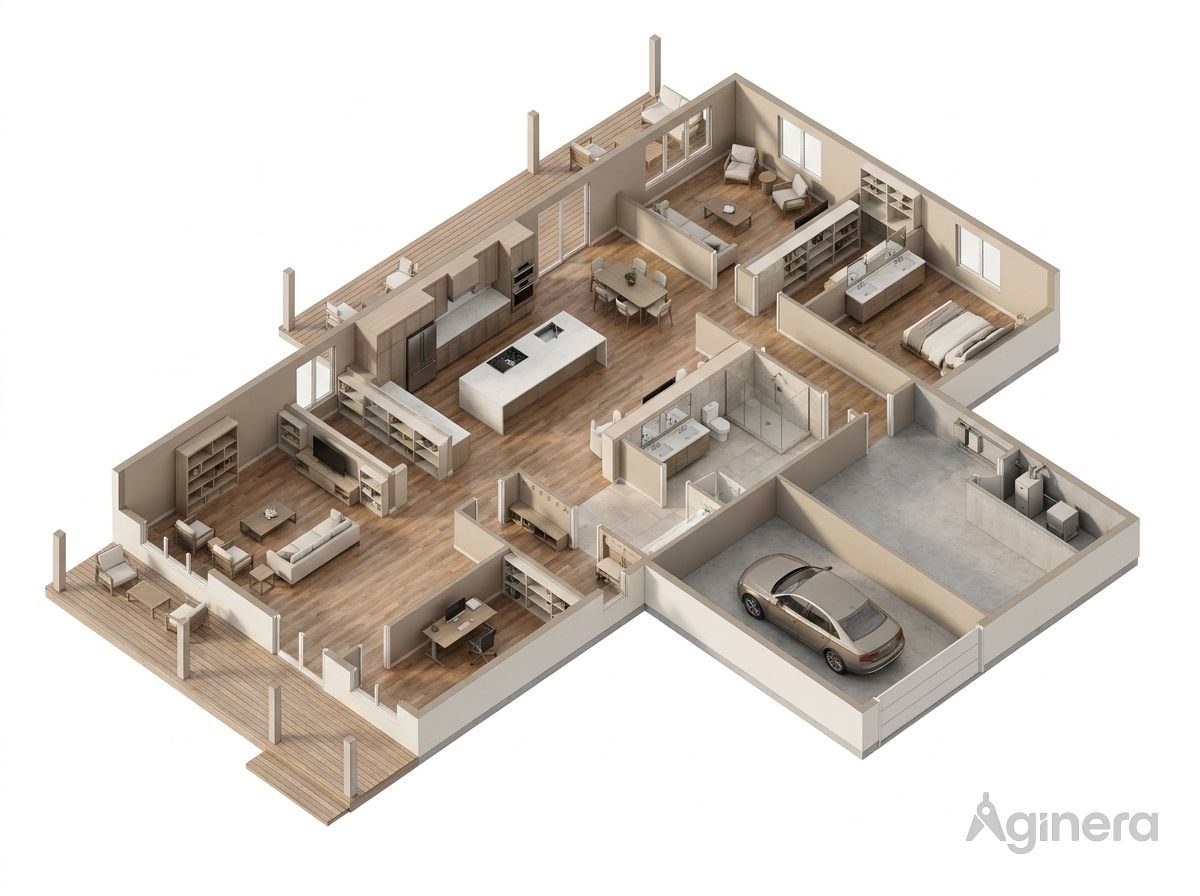
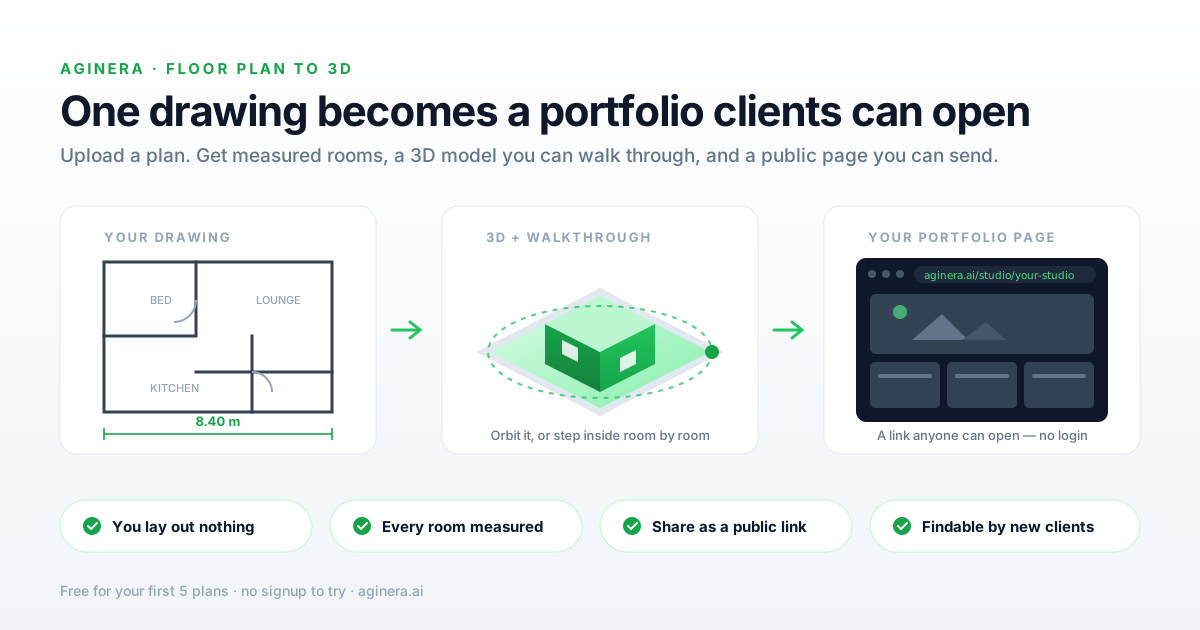
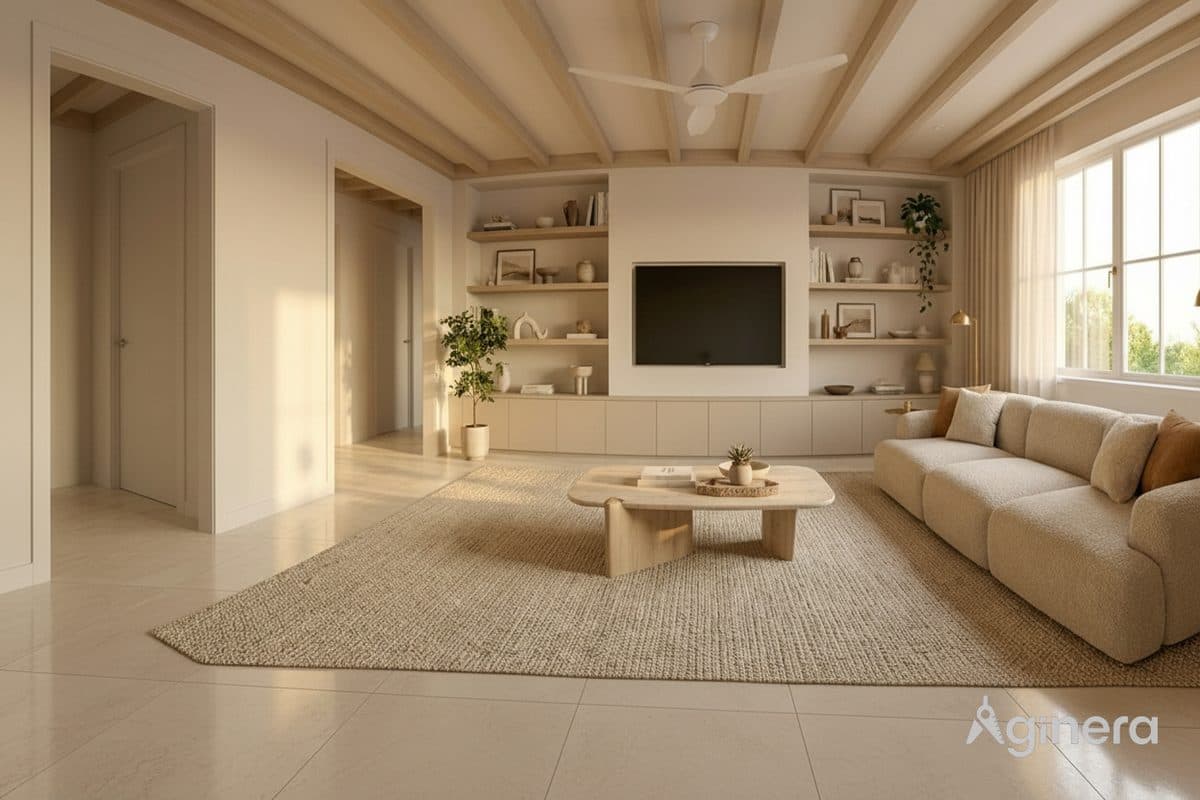
Upload a floor plan — a PDF, a scan, or a photo of a hand sketch. AI detects rooms, walls, doors and windows, then builds an interactive 3D model you can explore.
See AI-powered room detection and 3D rendering in action
Drop a floor plan here, or click to browse
PDF or image up to 50 MB • 5 free analyses remaining
Converting a plan to 3D is the first half. The second is having somewhere to put it. Aginera assembles each converted plan into a shareable project page — and those pages collect into a portfolio at your own address.
The page is generated from the drawing. Project title, room count, floor area, the measured plan and the 3D model are placed for you — there is no template to fill in and no design work to do.
Each space is traced and measured from the plan, so the page shows real areas rather than adjectives. A client reading it can see a 20 m² lounge instead of "spacious".
The result is a public URL. Send it in an email or a WhatsApp message and the recipient sees the plan, the 3D model and the room data straight away — no account, no download, no viewer to install.
Aginera keeps its own portfolio on exactly the same machinery — 6 projects, 41 rooms and 385 m² measured, every one reconstructed from a drawing rather than modelled by hand. It is public, so you can read it end to end without signing in.
Weighing this against a prompt-based render tool? Magic Hour vs Aginera covers when a generated picture is enough and when the measurements have to be real.
Individual pieces: Corporate Office Interior, 3 rooms (23.5 m²) · Residential Apartments — 2 & 3 Bed, 8 rooms · First Floor Interior Layout, 10 rooms (111.7 m²)