Designs revealed from real floor plans
Every image below was generated by Aginera from an actual 2D drawing — the geometry, room sizes and layouts are real. Original plans and client details are never shown.
One 2D floor plan in — every deliverable out
Every design below started as a single uploaded 2D floor plan. From that one drawing, Aginera generated a furnished 3D dollhouse cutaway, photorealistic room renders, a measured 3D model, an editable CAD file, and — where rendered — a walkthrough video. No modelling, no design brief, no back-and-forth: the plan is the brief. What a visualization studio typically returns in days per render, the pipeline produces in minutes for the whole set — and each room carries its real measured area, so a client sees a 20 m² lounge, not "spacious".
- Designs in this gallery
- 20
- Spaces traced & measured
- 232
- Floor area measured
- 7,848 m²
- Time per reveal
- Minutes
 Walkthrough
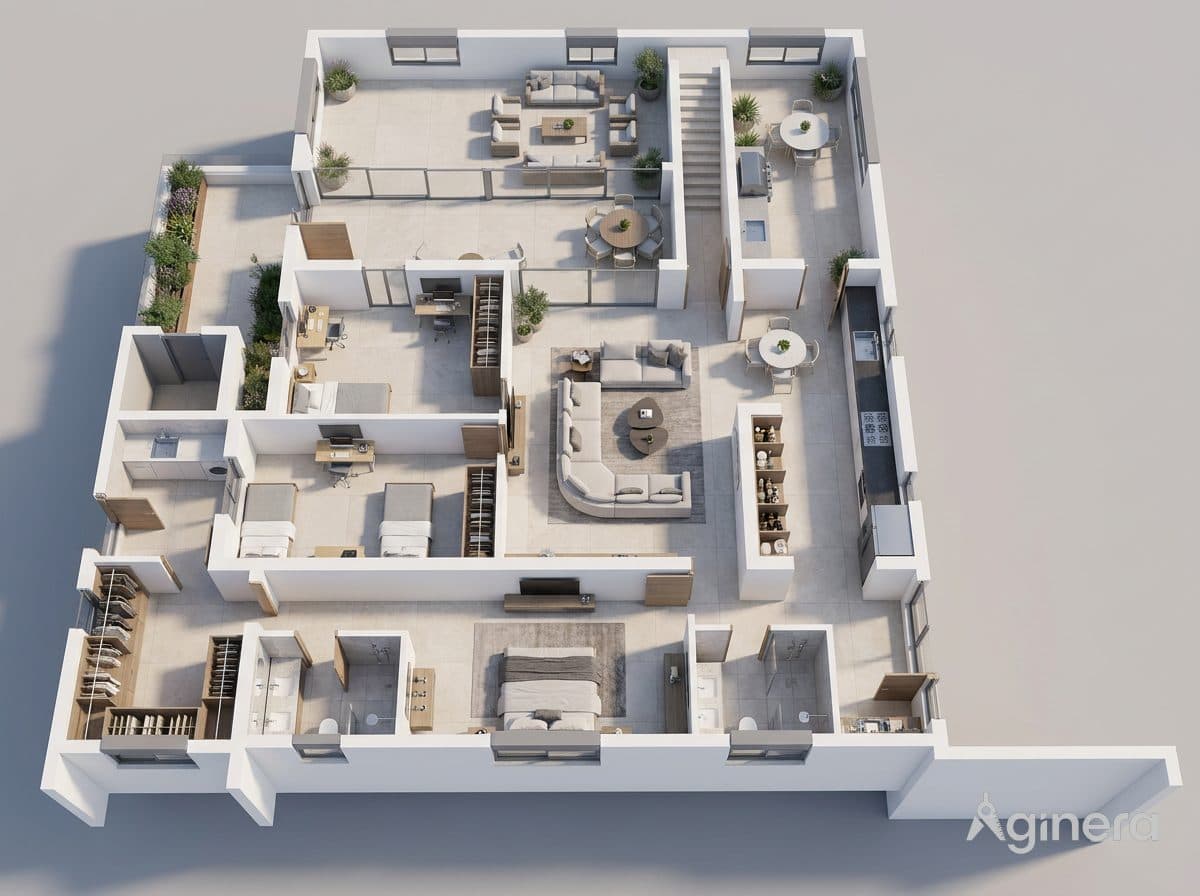
Restaurant with rooftop terrace, full cutaway
Furnished dollhouse cutaway of a restaurant and its planted rooftop terrace, generated from the floor plan.
Family apartment, furnished cutaway
Top-down furnished dollhouse of a multi-room apartment, generated from a 2D floor plan.
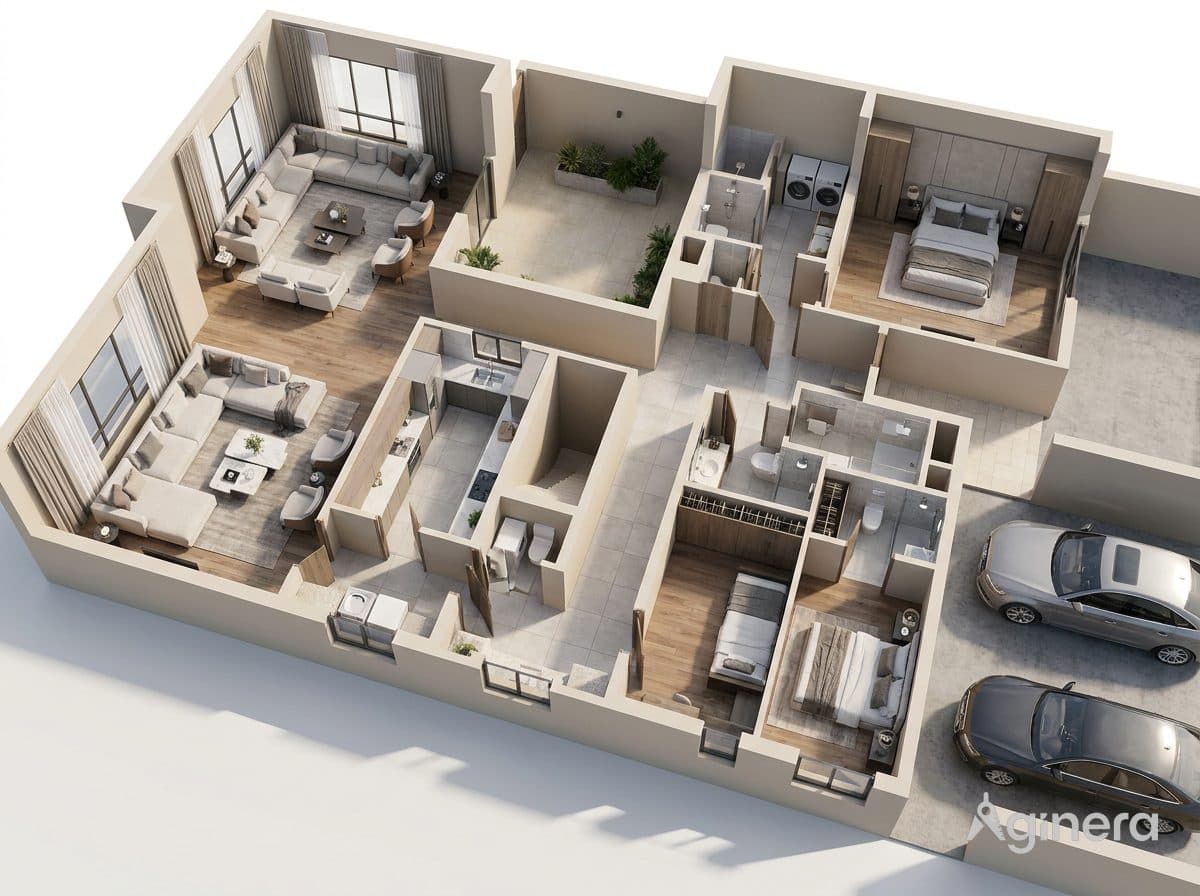
Villa with driveway, furnished cutaway
Dollhouse reveal of a large villa including cars on the drive, generated from the plan set.
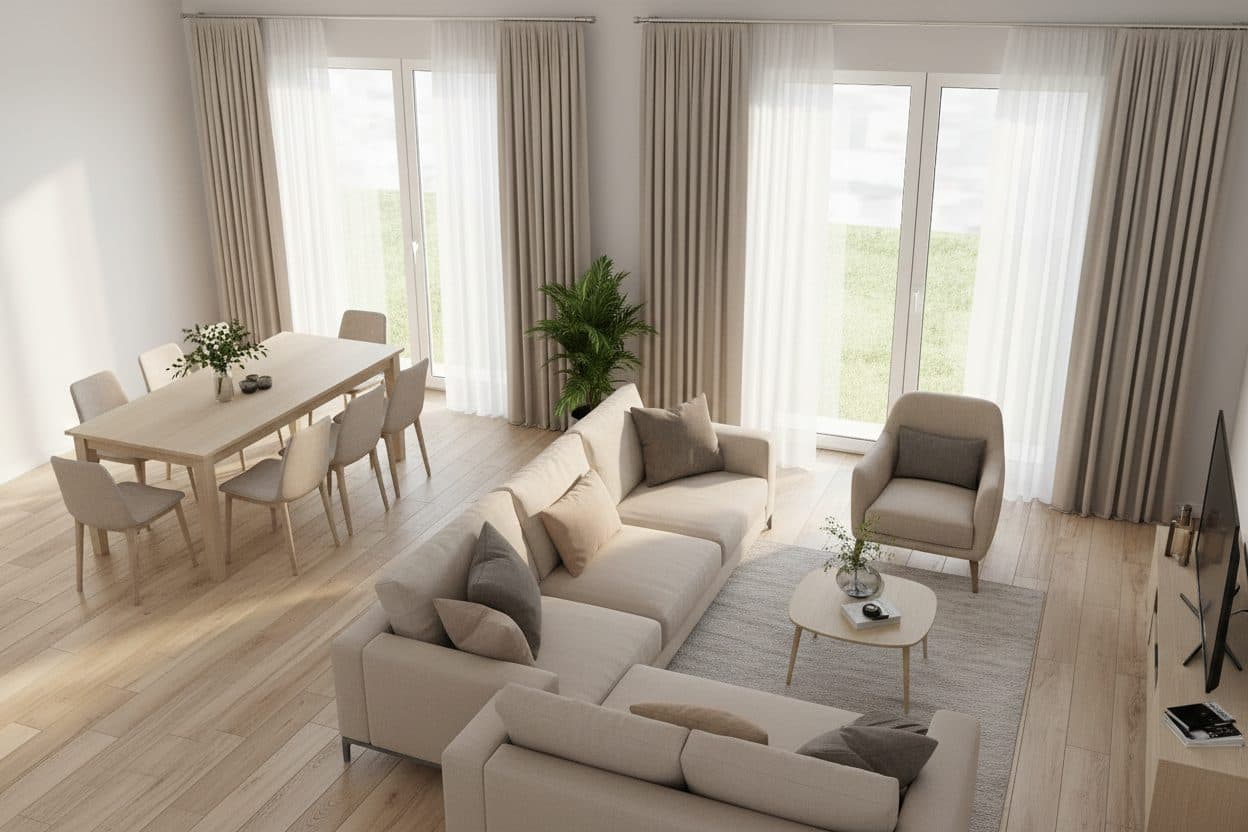
Open-plan living and dining
Living and dining room reveal with layered neutrals, generated from a real floor plan.
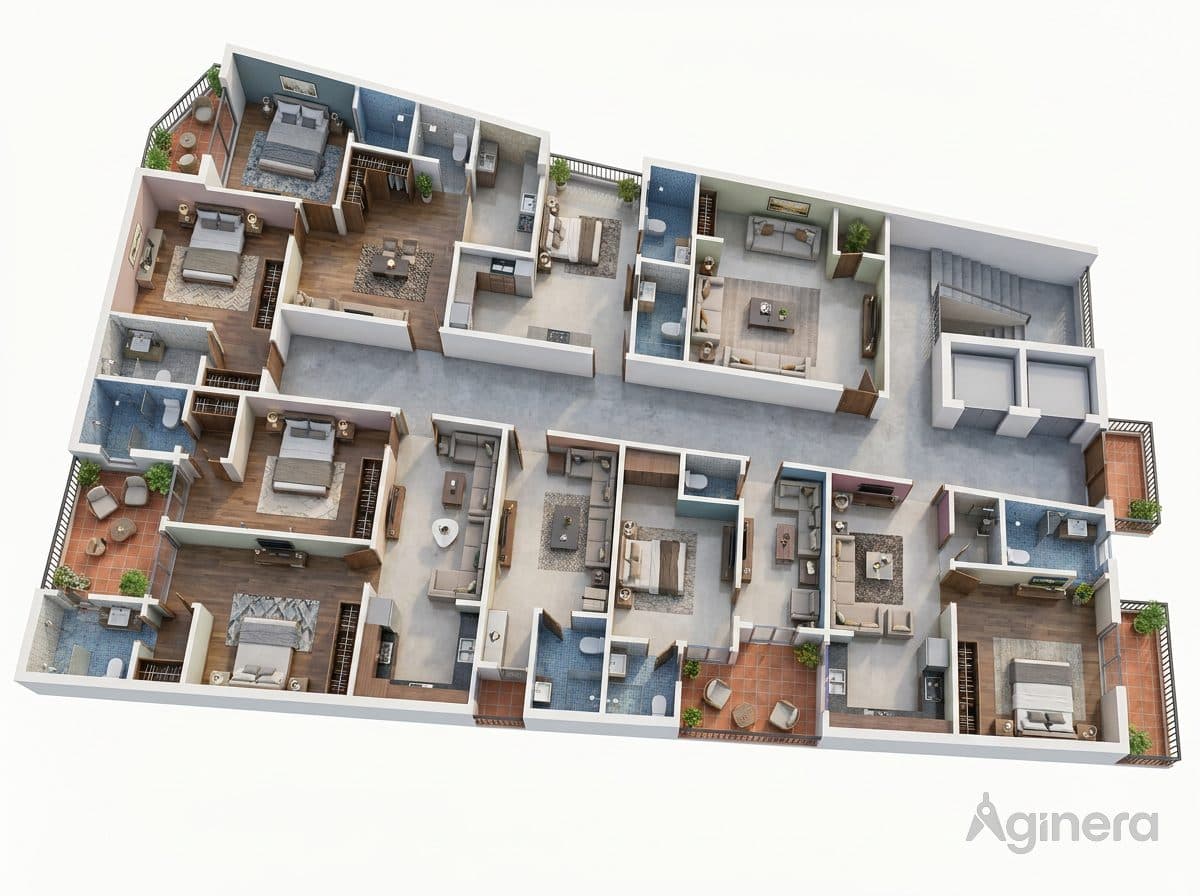
Courtyard home under a blue roof
Dollhouse cutaway of a courtyard home with a blue metal roof, generated from the drawing.
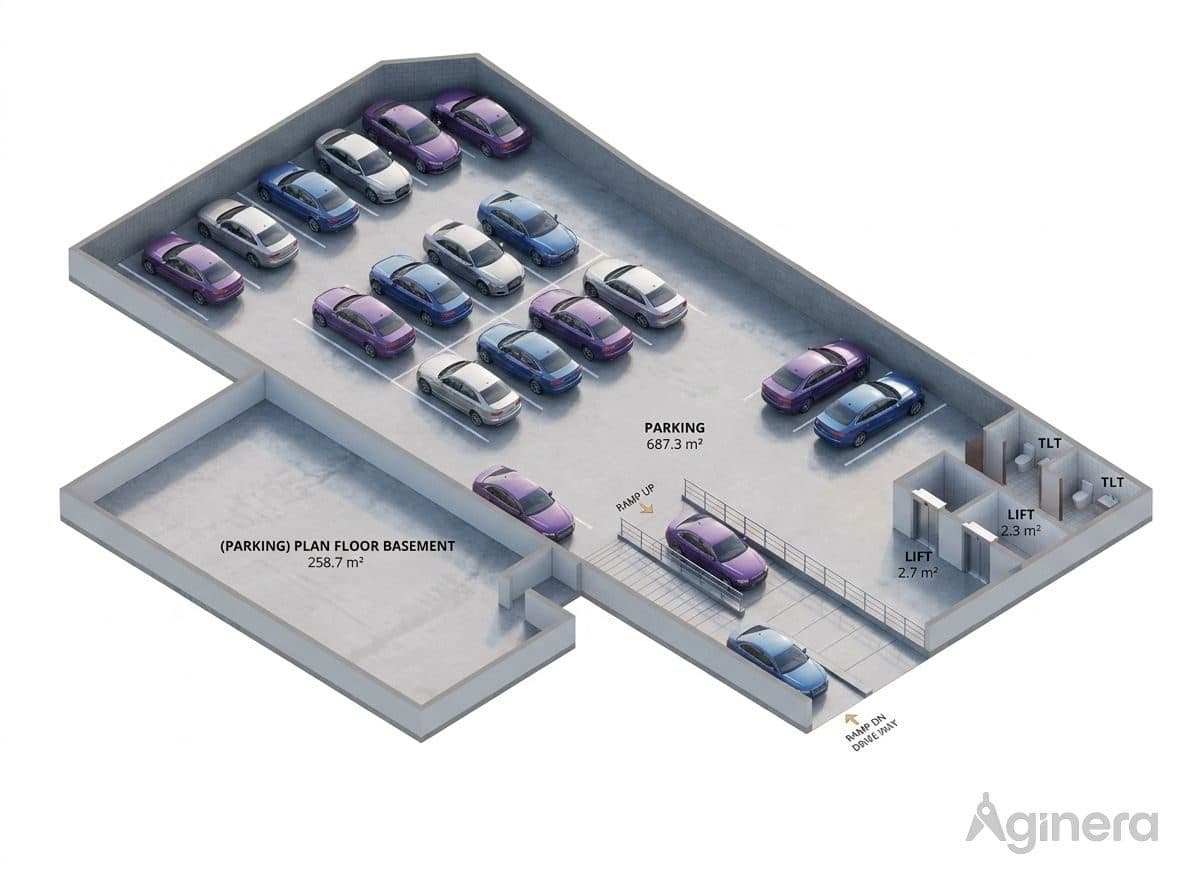
Basement parking level, cutaway
Parking-level dollhouse with ramp and stalls, generated from a basement floor plate.
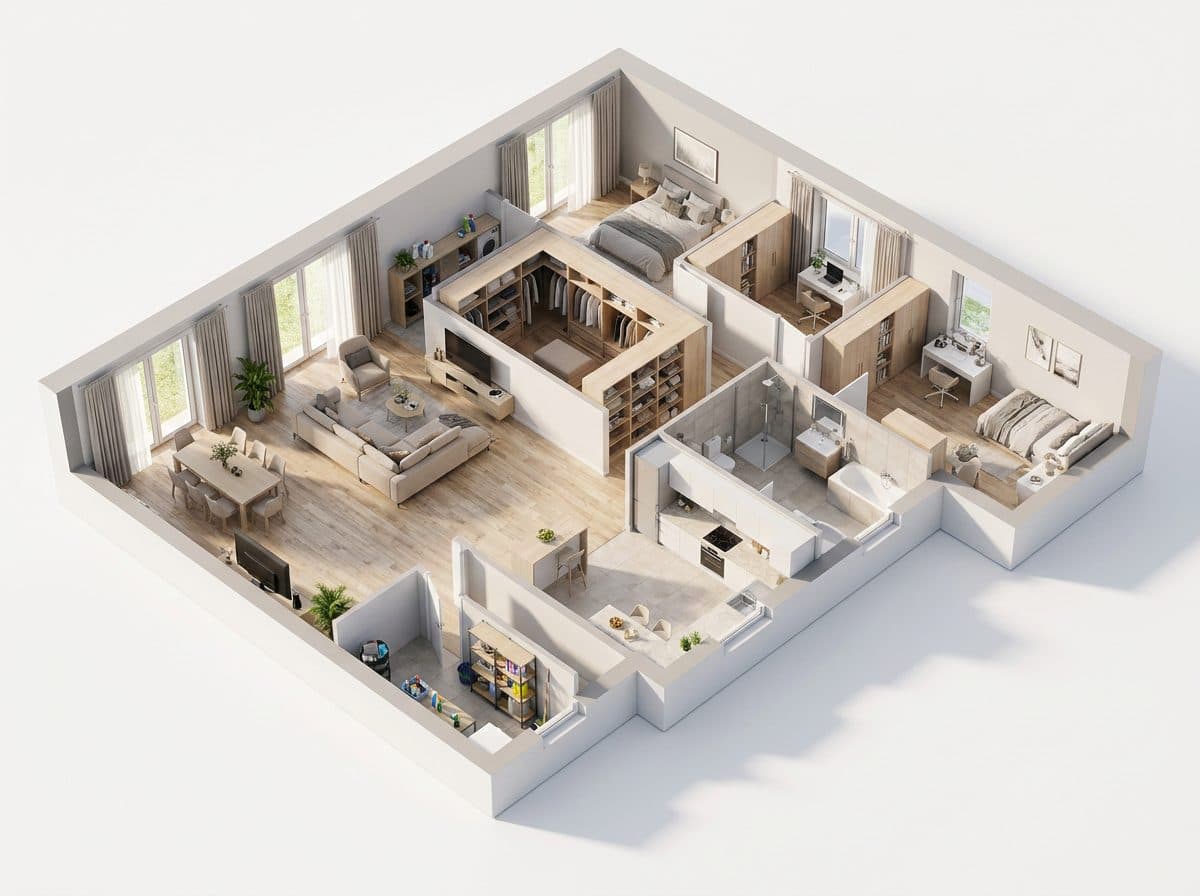
Two-wing residence, furnished cutaway
Furnished dollhouse of a two-wing home, generated from a 2D plan.
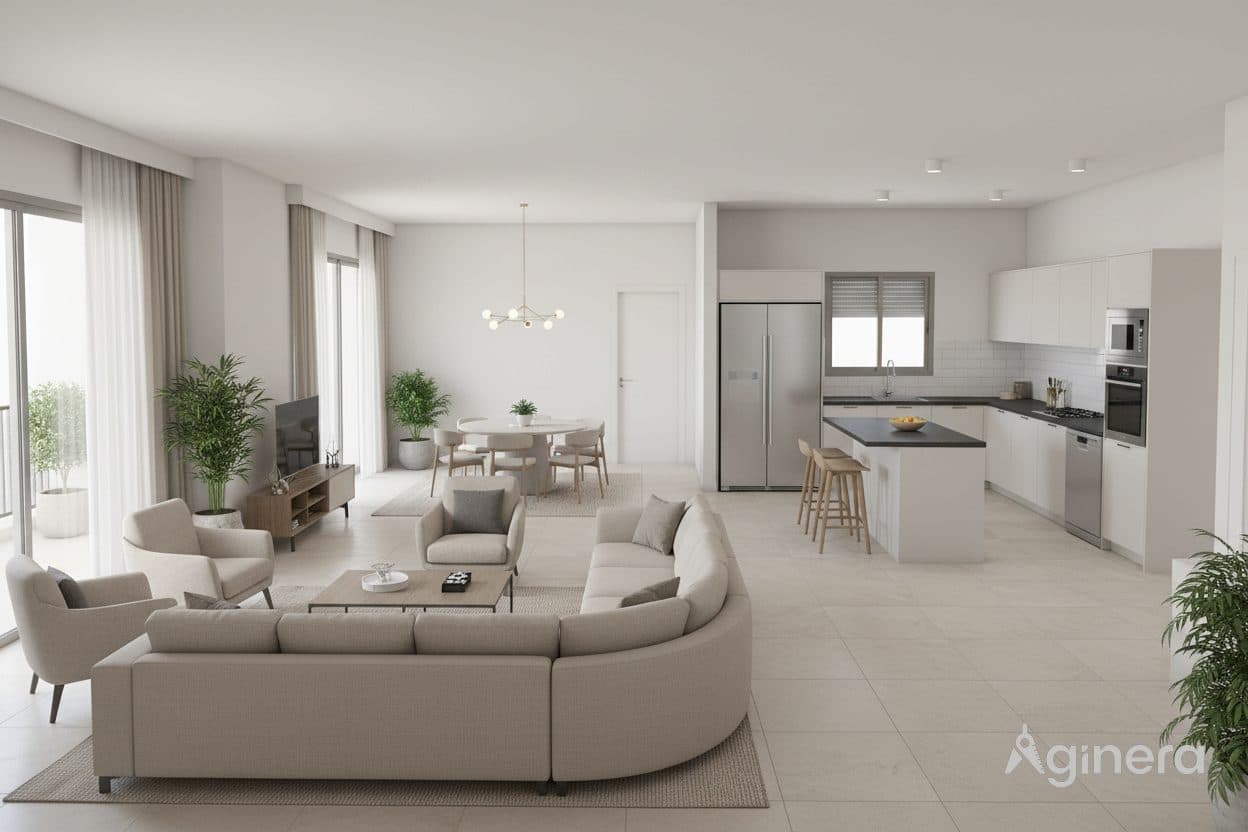
Great room with island kitchen
Open living space with curved sectional and island kitchen, revealed from the plan.
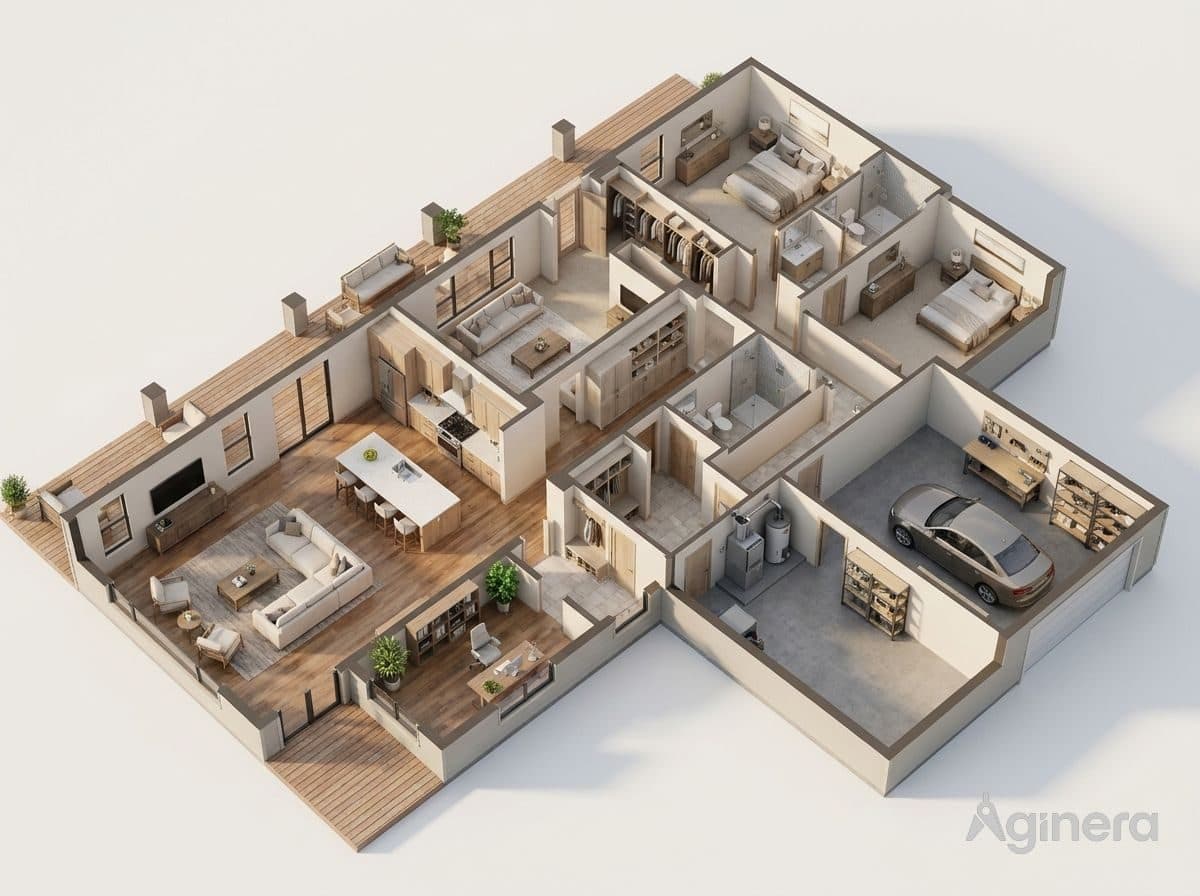
Apartment with double-height living
Furnished dollhouse cutaway generated from a residential floor plan.
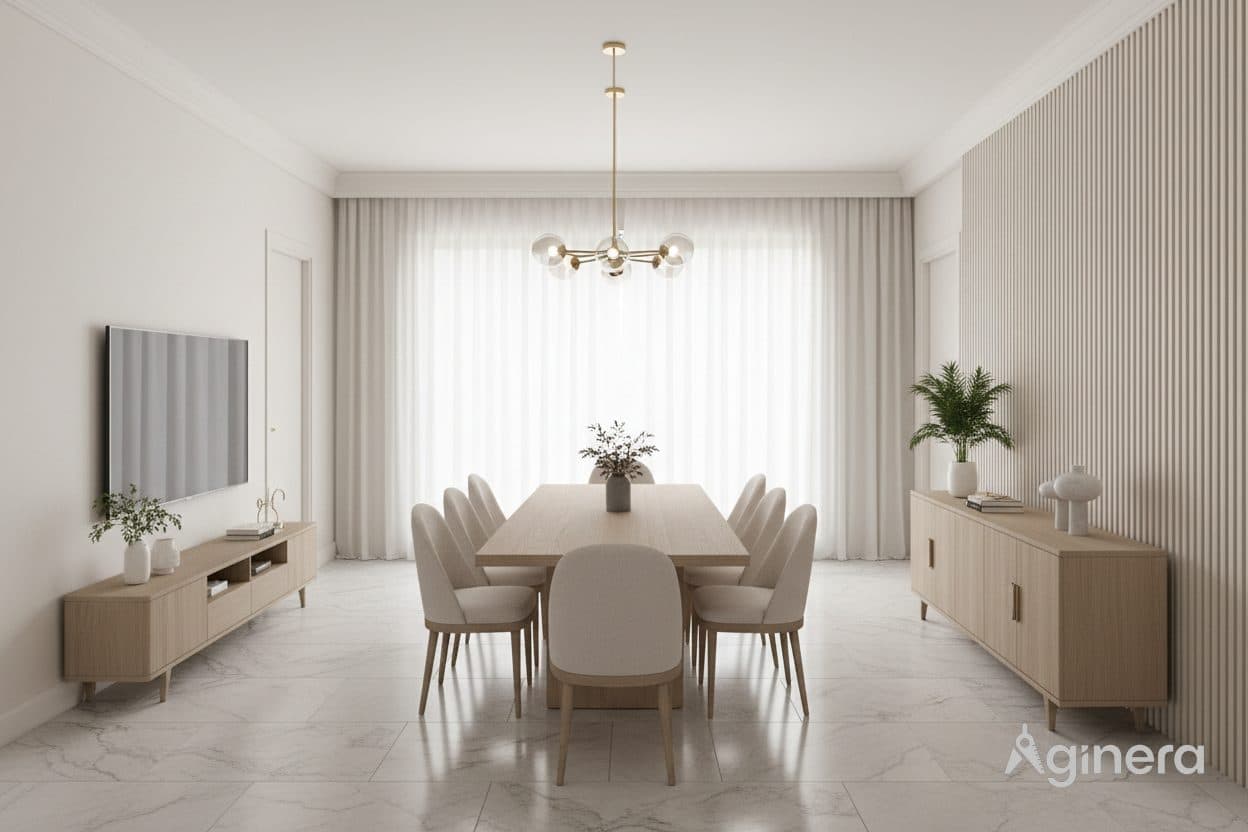
Formal dining room
Dining room reveal with panelled walls and pendant lighting, generated from the plan.
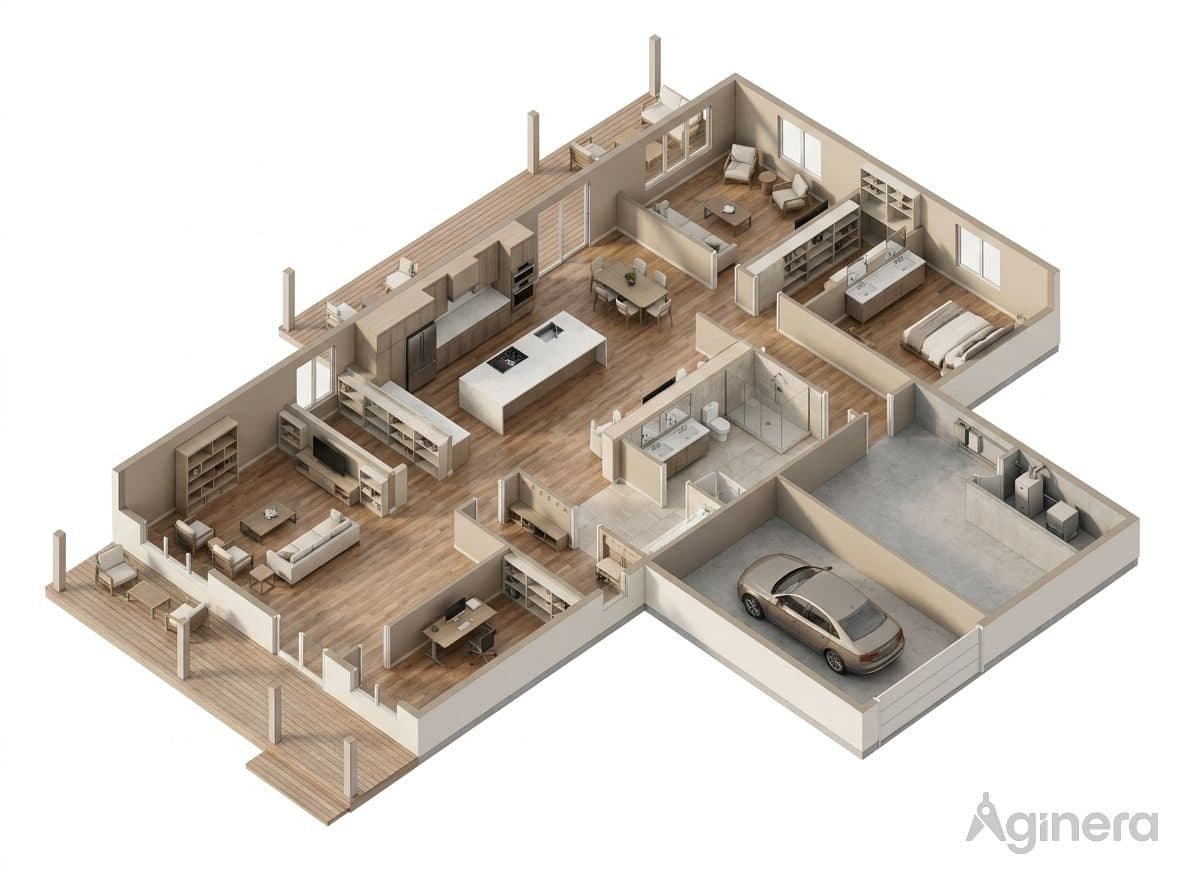
Single-storey home with garage
Dollhouse reveal of a single-storey home including the garage bay, from a 2D drawing.
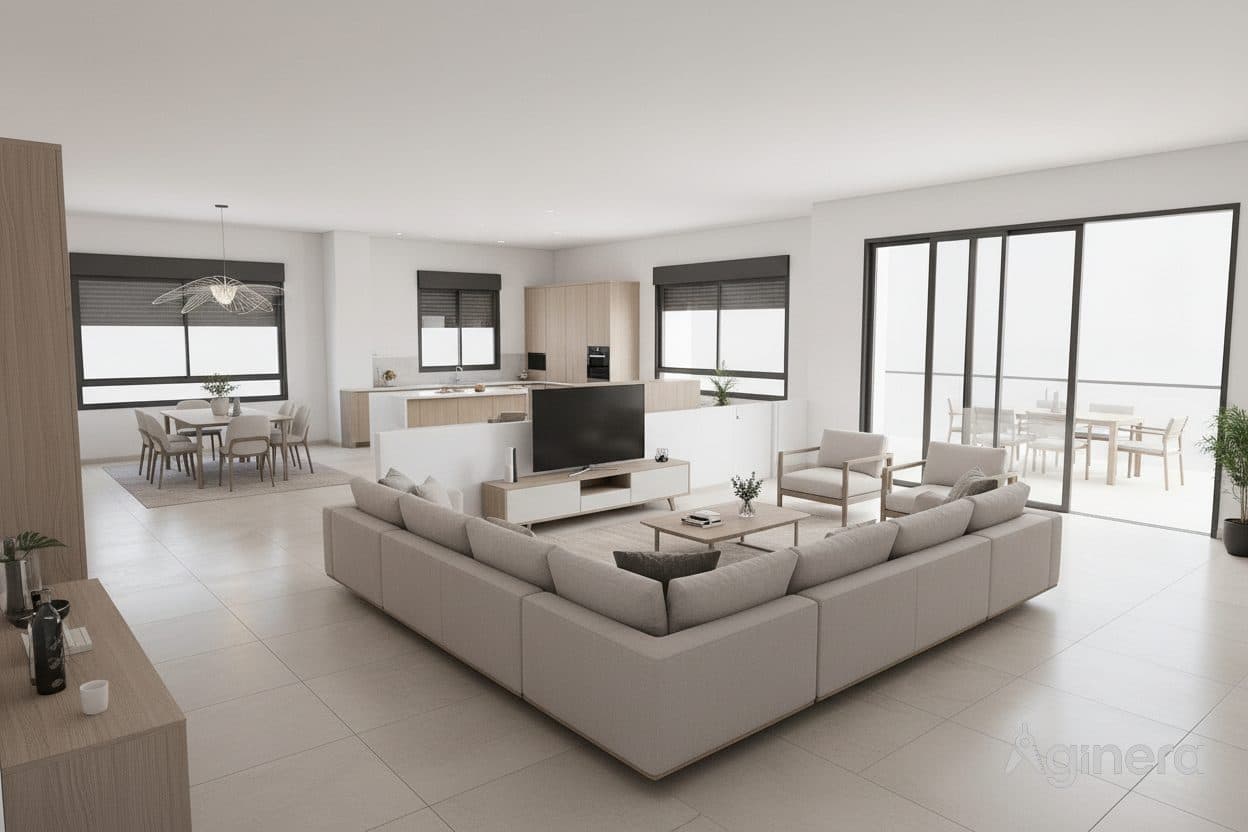
Living room with a view
Corner living room with floor-to-ceiling glazing, revealed from the floor plan.
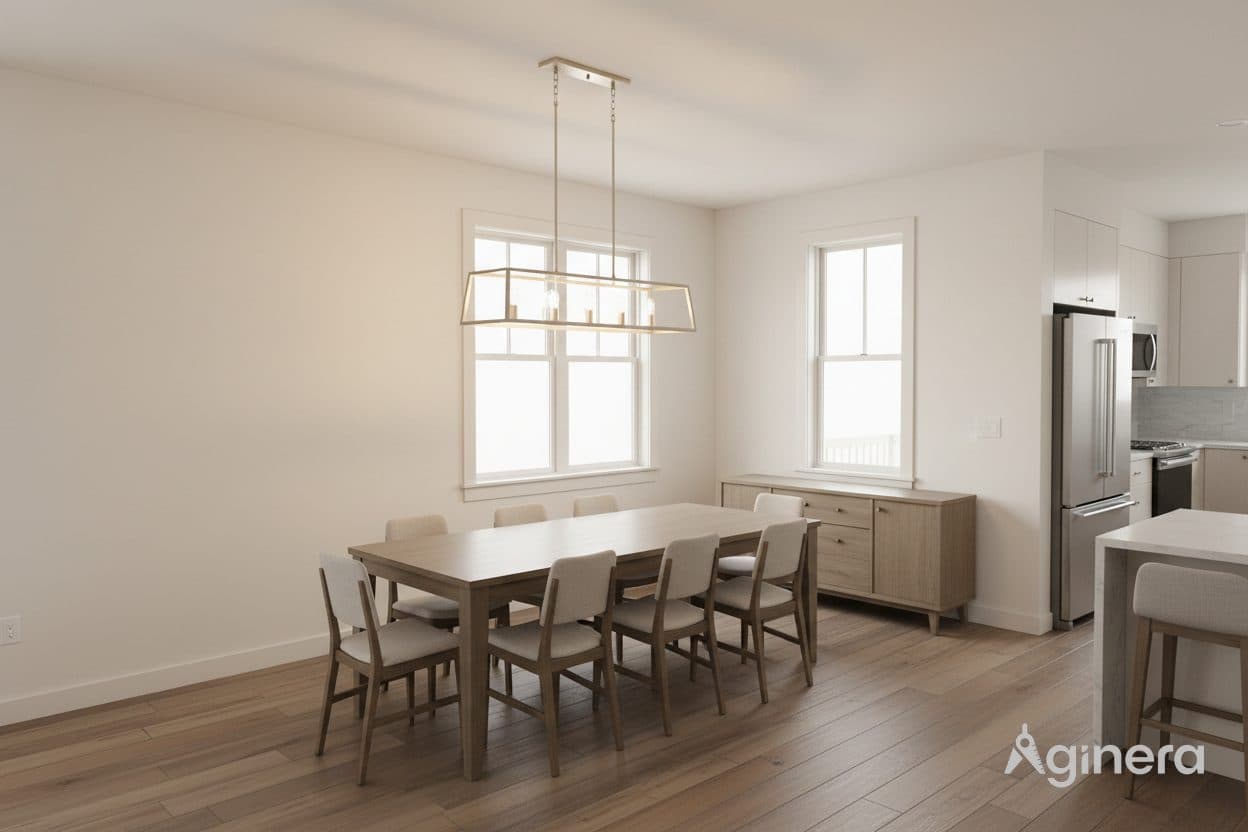
Open kitchen and dining nook
Kitchen-dining reveal in warm timber, generated from a residential plan.
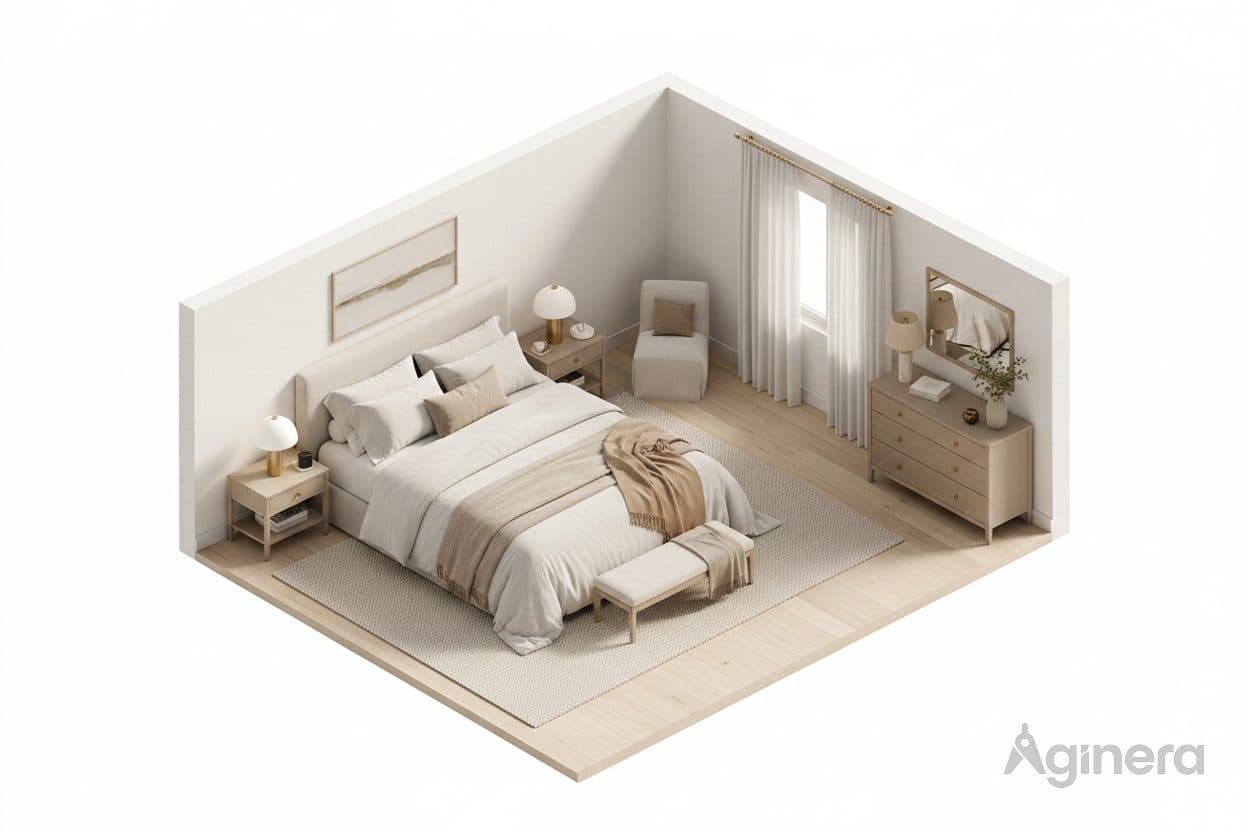
Bedroom, single-room cutaway
One-room dollhouse cutaway of a furnished bedroom, generated from the plan.
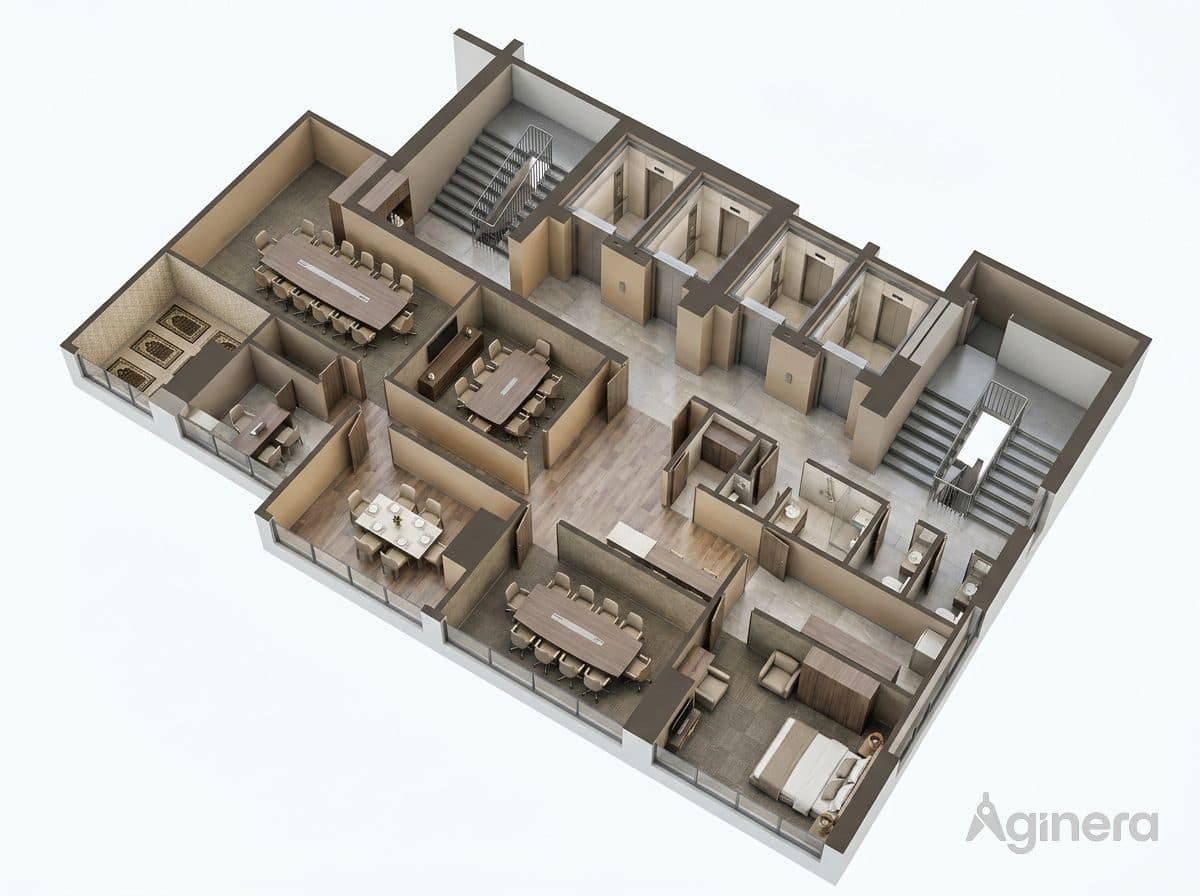
Split-level residence, furnished cutaway
Dense multi-room dollhouse with stair connections, generated from the drawing set.
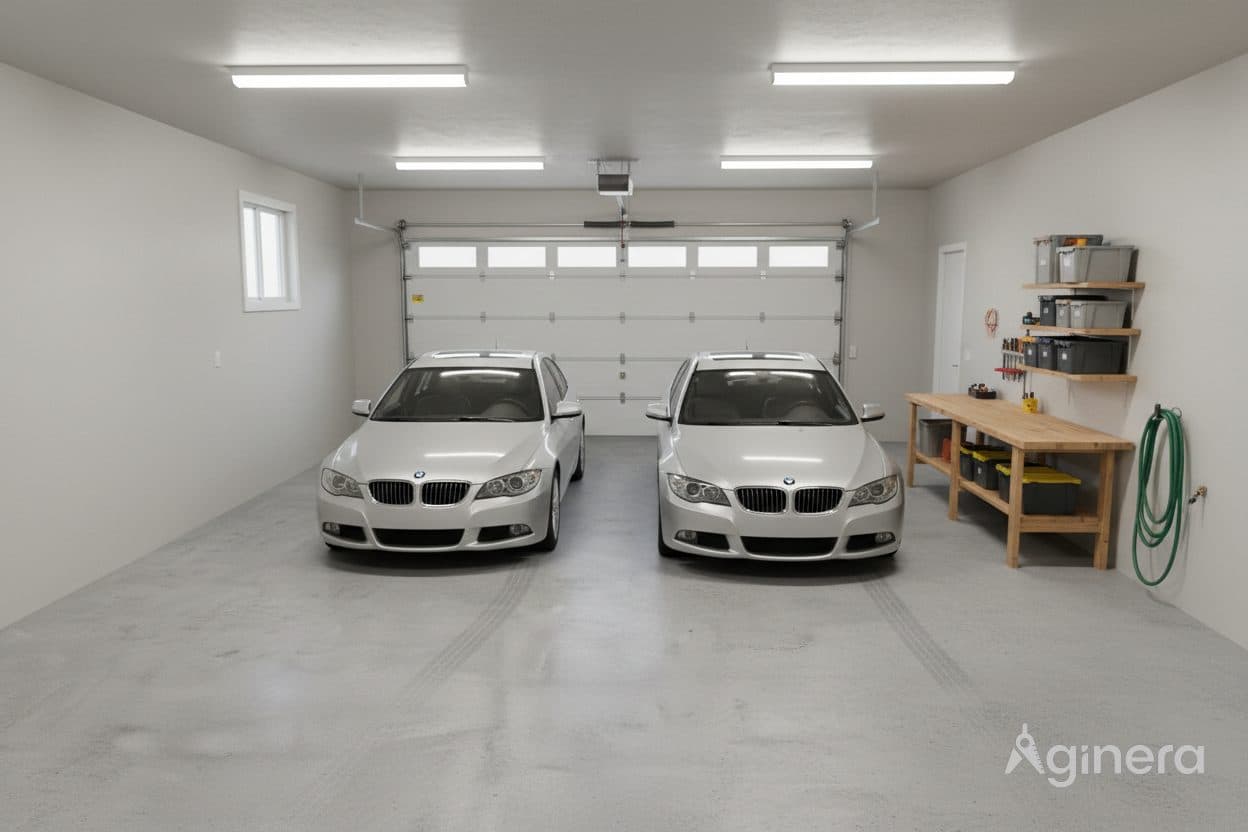
Double garage interior
Garage reveal with workbench and two bays, generated from the floor plan.
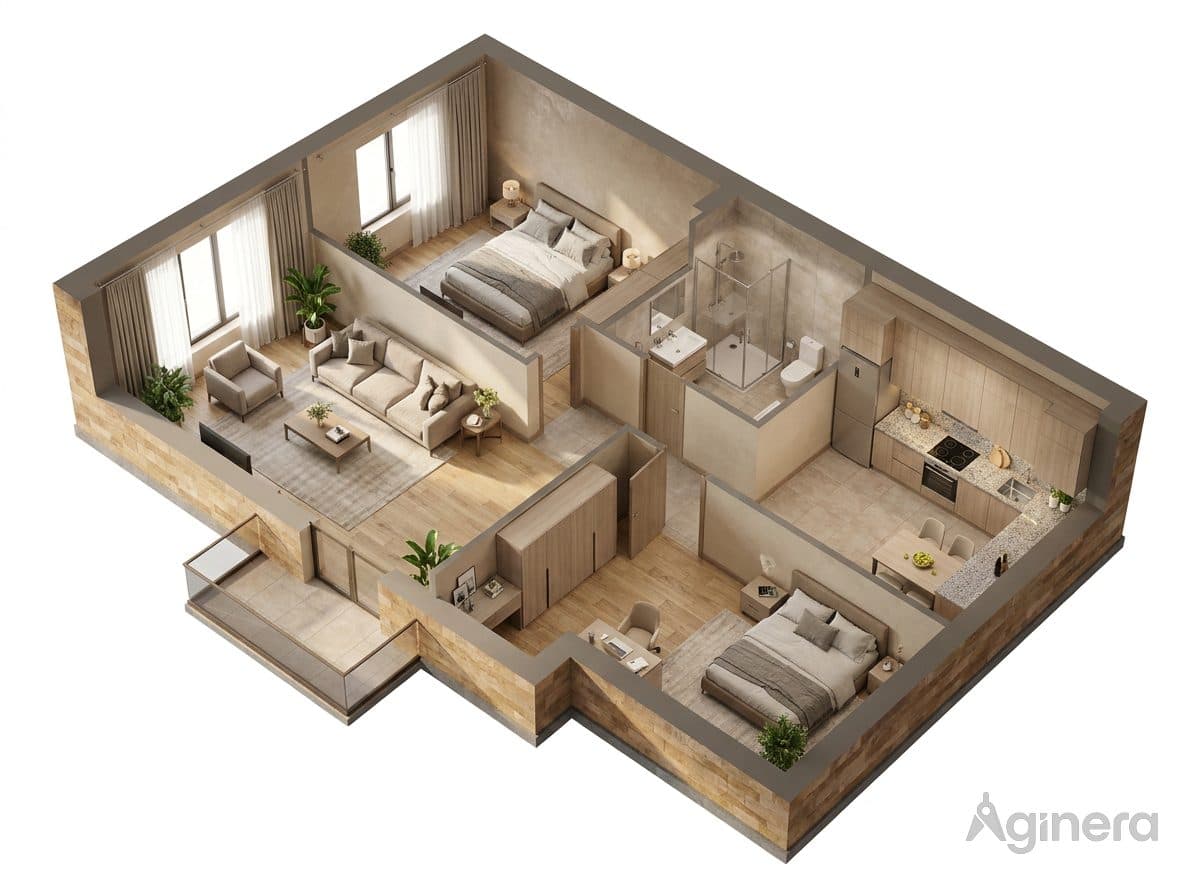
Apartment with wrap balcony
Timber-floored apartment dollhouse with wrap-around balcony, from a 2D plan.
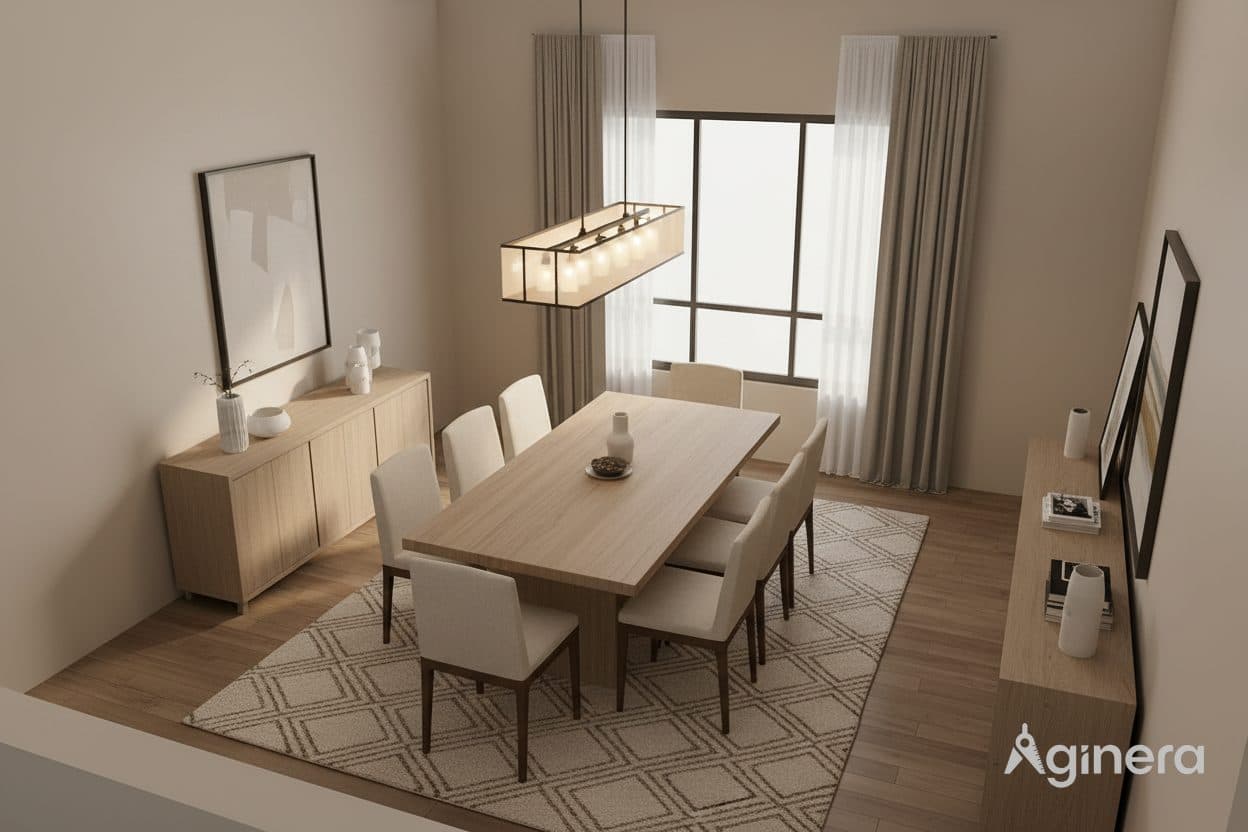
Dining room in soft neutrals
Dining reveal with upholstered chairs and pendant, generated from the plan.
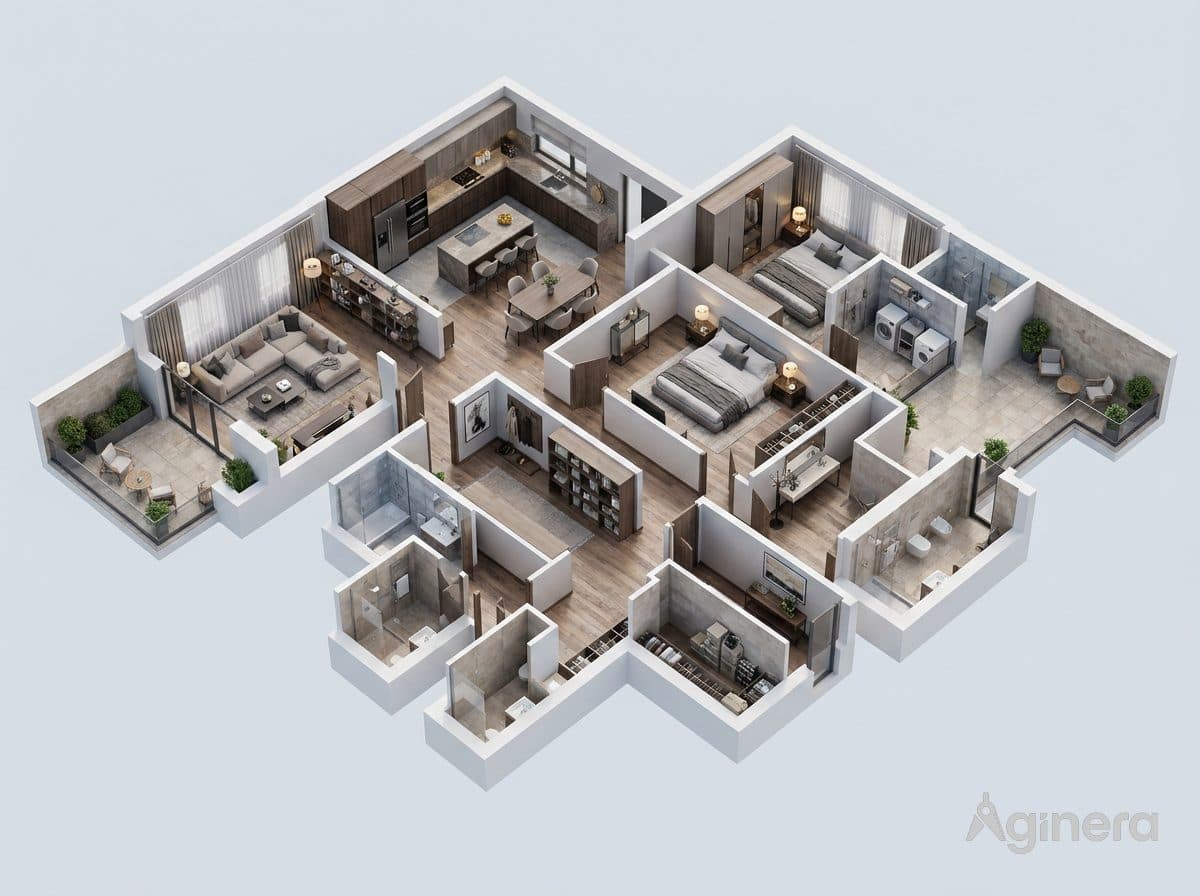
Compact home, furnished cutaway
Furnished dollhouse of a compact residence, generated from a floor plan.
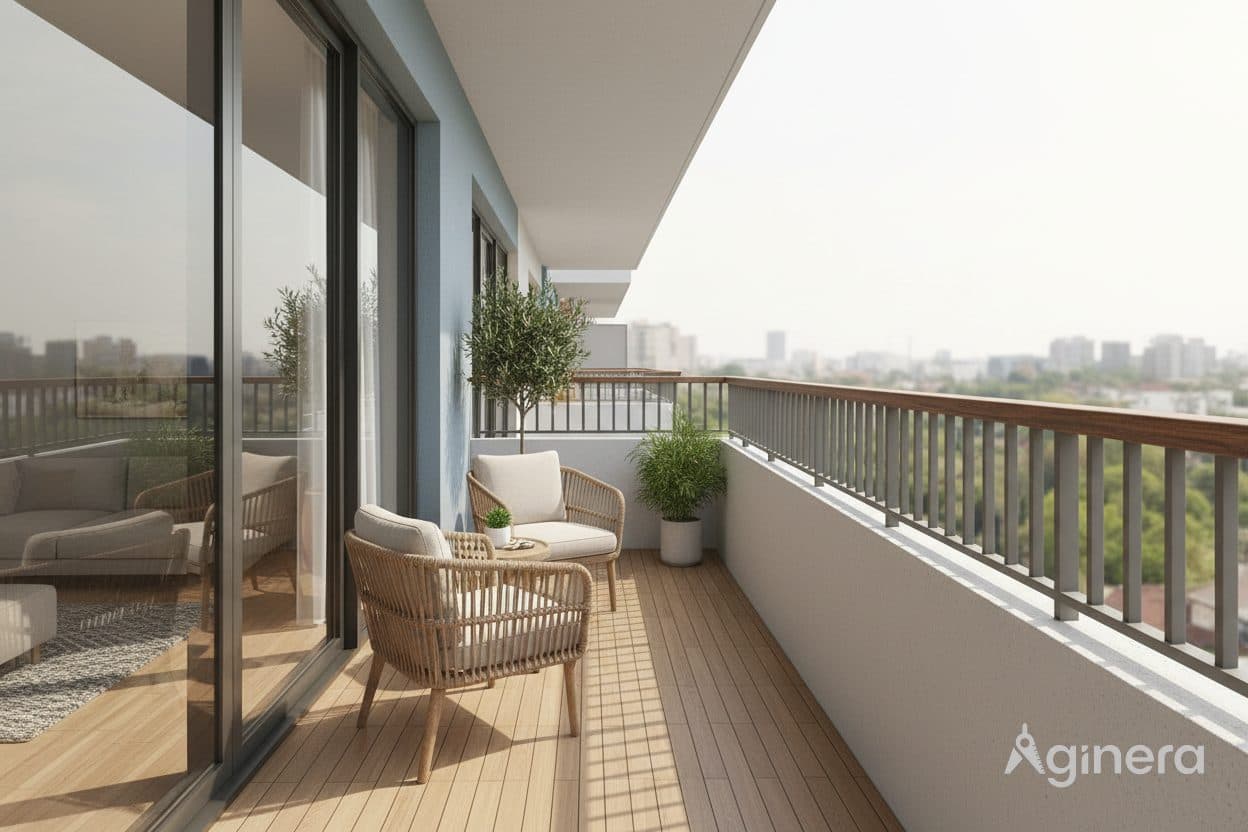
City balcony at dusk
Balcony reveal with skyline view, generated from an apartment plan.
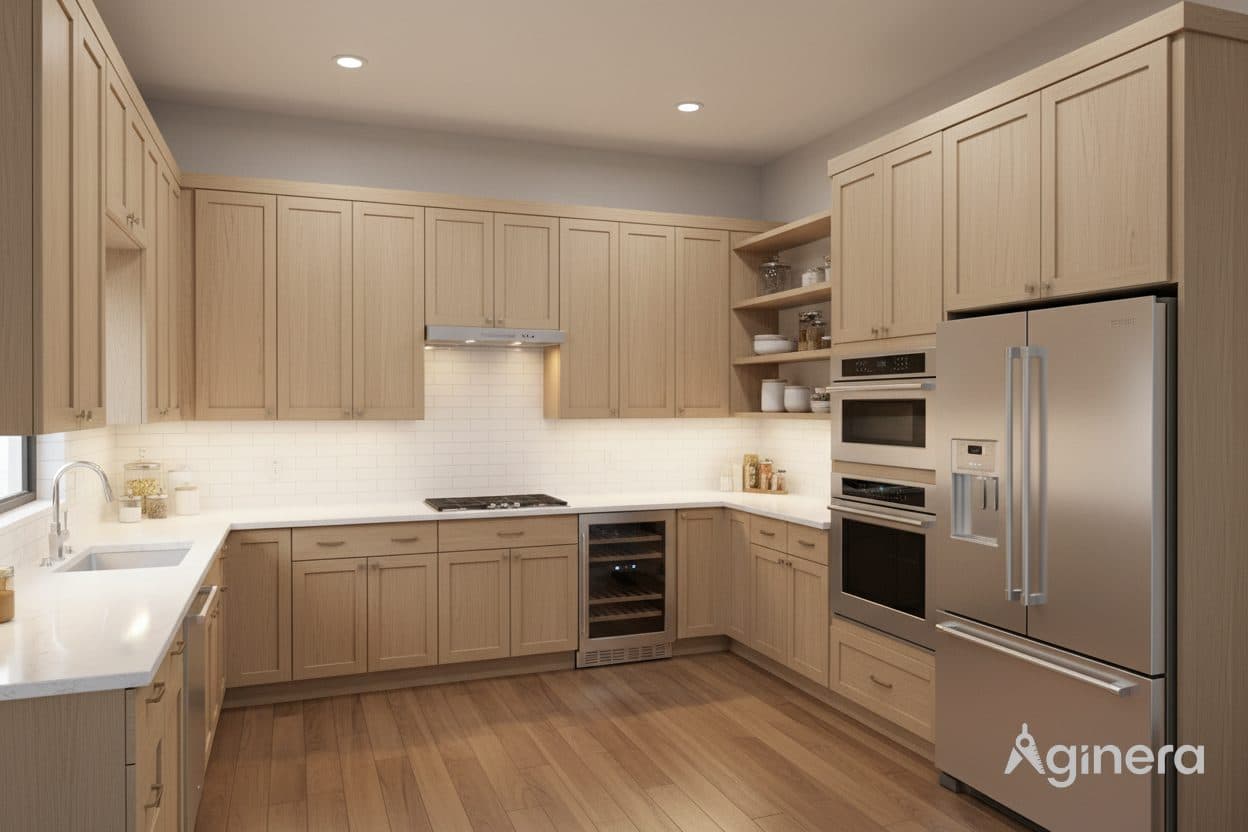
U-shaped kitchen in light timber
Kitchen reveal with full-height cabinetry, generated from the floor plan.
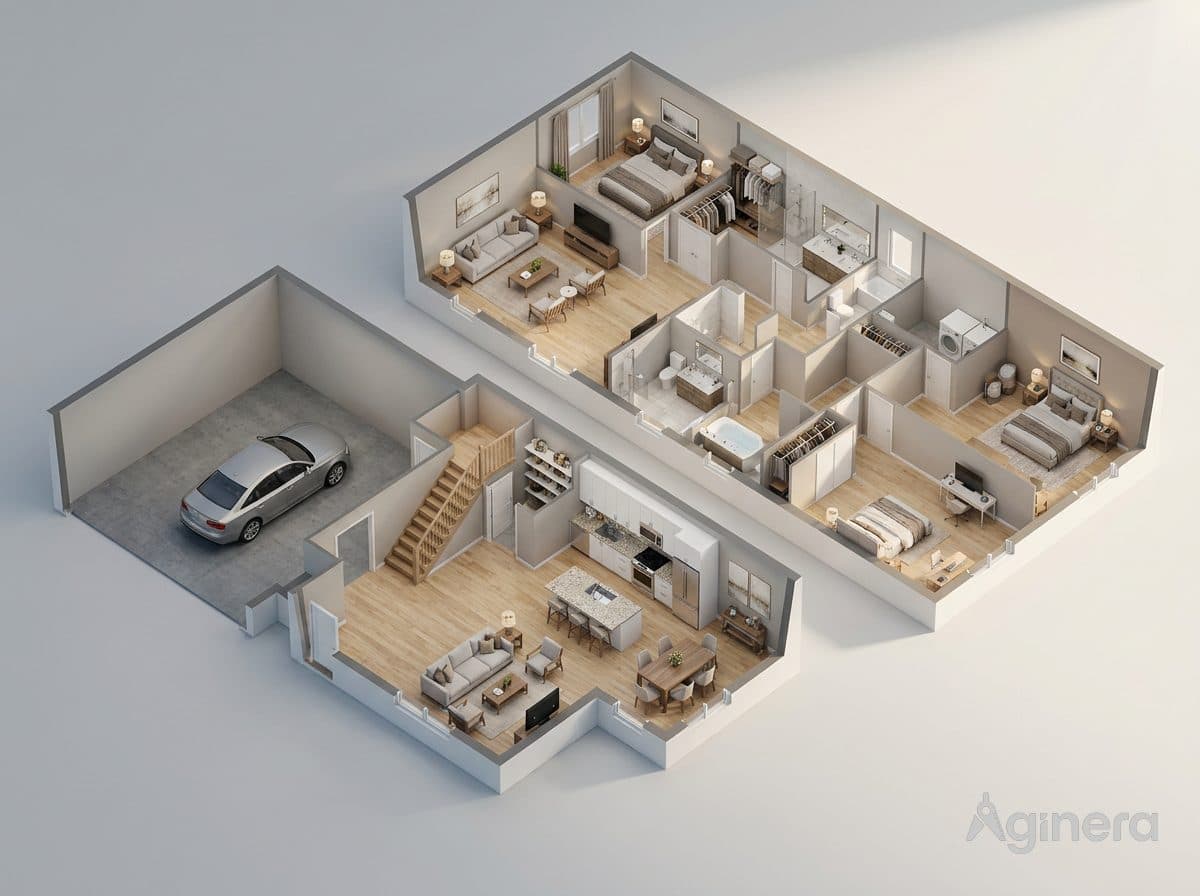
Two-storey home with parked car
Dollhouse cutaway across two storeys including the carport, from the drawing.
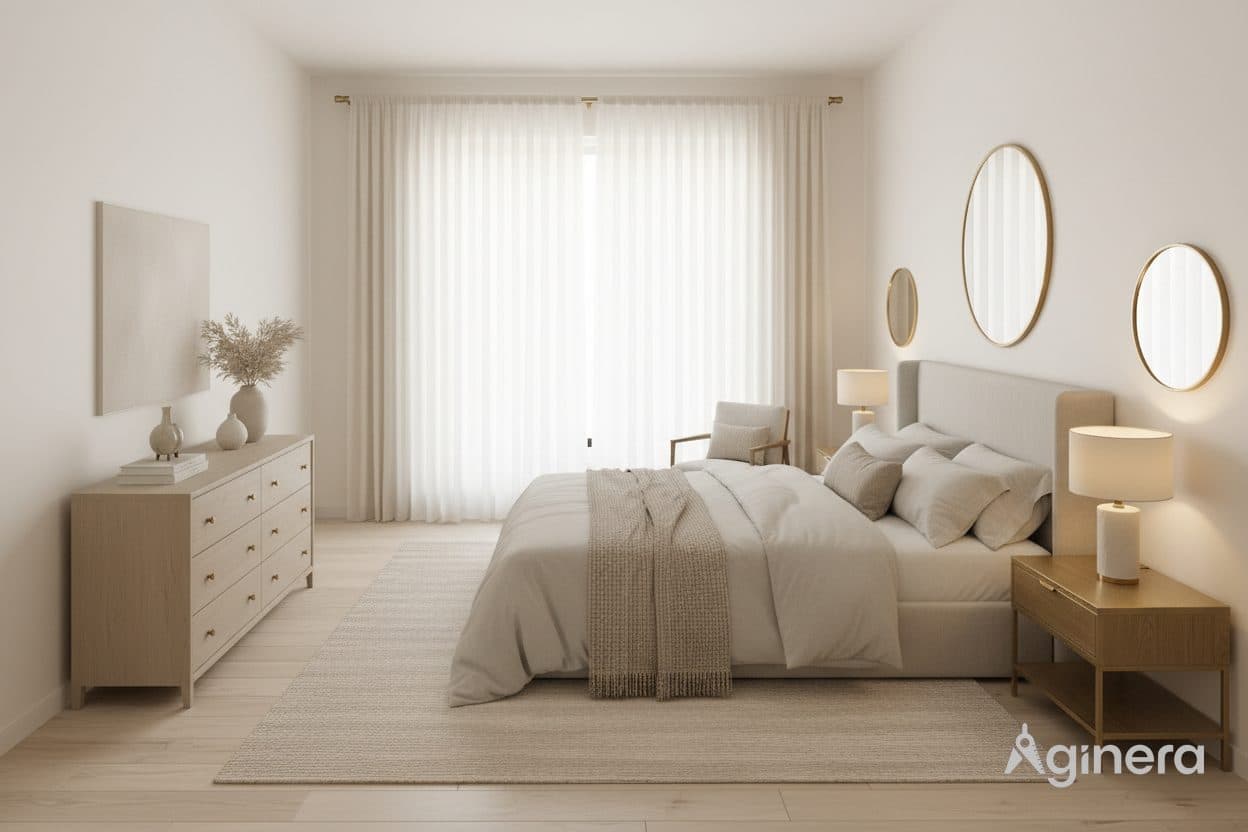
Bedroom with round mirrors
Soft-lit bedroom reveal with paired round mirrors, generated from the plan.
See your own plan like this
Upload a floor plan and get an interactive 3D model with photorealistic room reveals — free, in your browser.
AI-generated images and videos are for visualization purposes only and may not accurately represent the underlying plans or specifications. Always verify against the original construction documents; Kamna Ventures LLC and Aginera are not responsible for errors, omissions, or reliance on generated content.