Modern Interior & Exterior Designs from Floor Plans
Generated from real 2D drawings — geometry, room sizes and layouts are real. Original plans and client details are never shown.
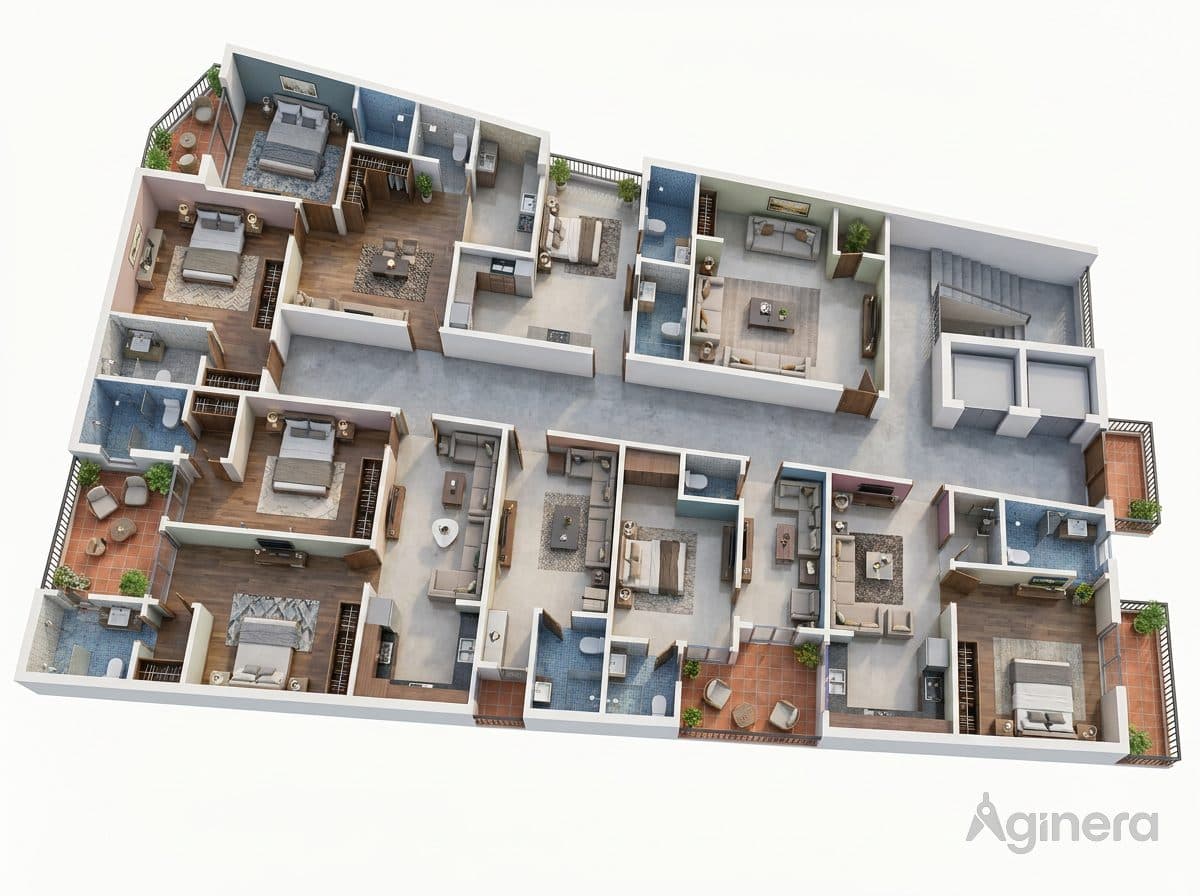
Courtyard home under a blue roof
Dollhouse cutaway of a courtyard home with a blue metal roof, generated from the drawing.
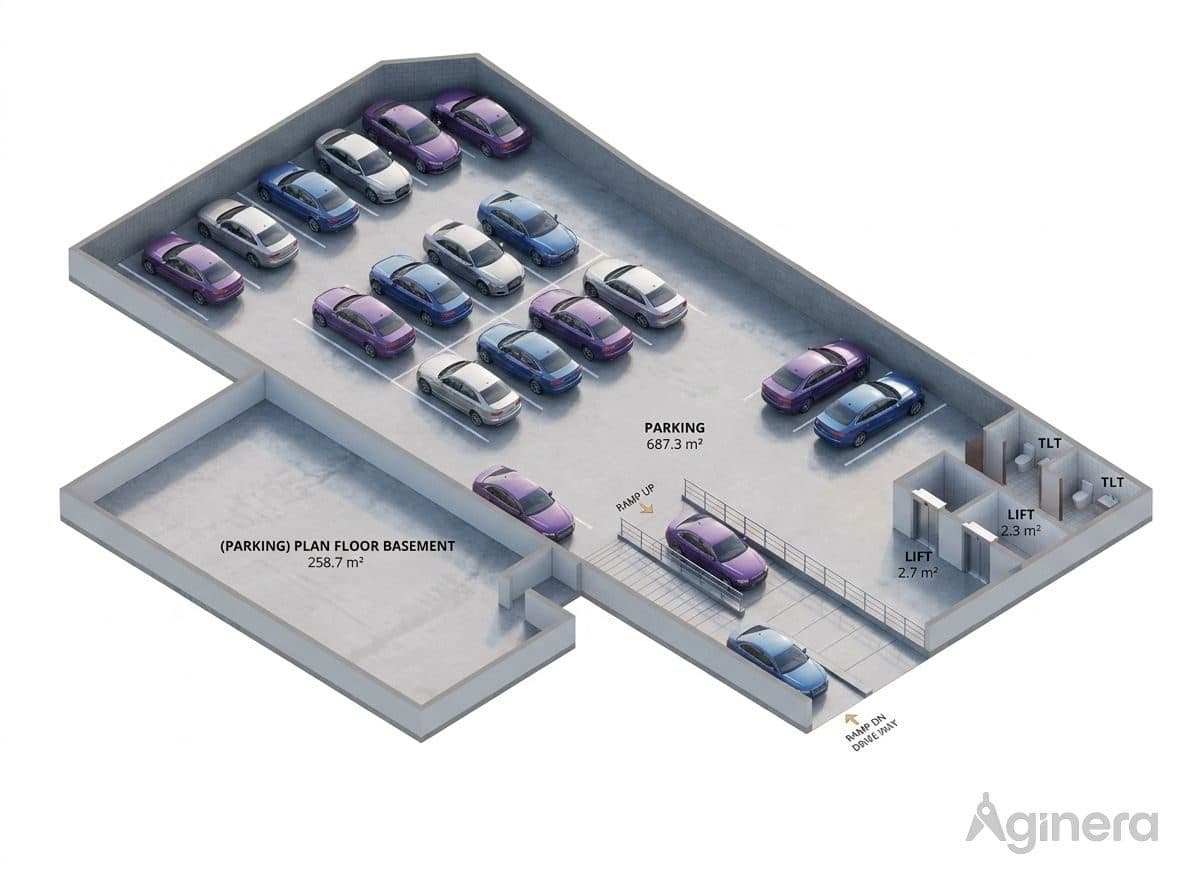
Basement parking level, cutaway
Parking-level dollhouse with ramp and stalls, generated from a basement floor plate.
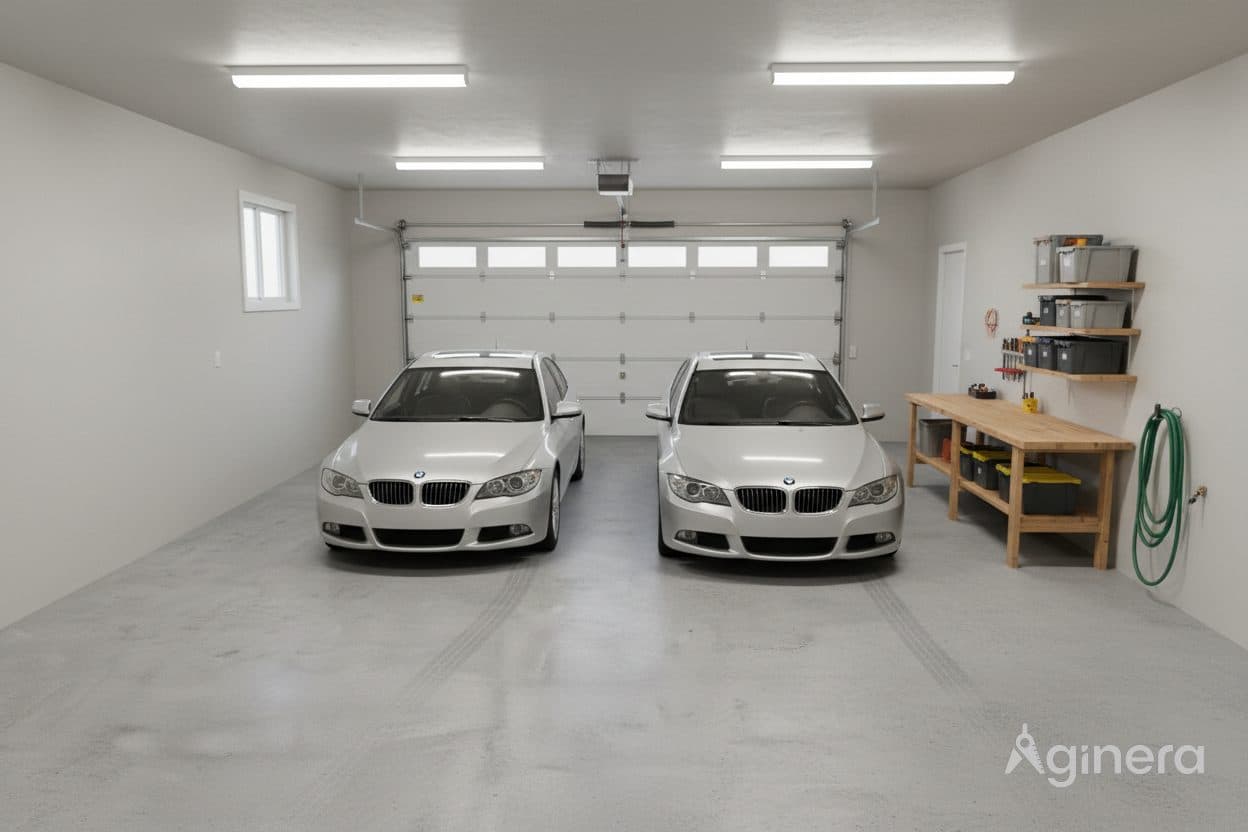
Double garage interior
Garage reveal with workbench and two bays, generated from the floor plan.
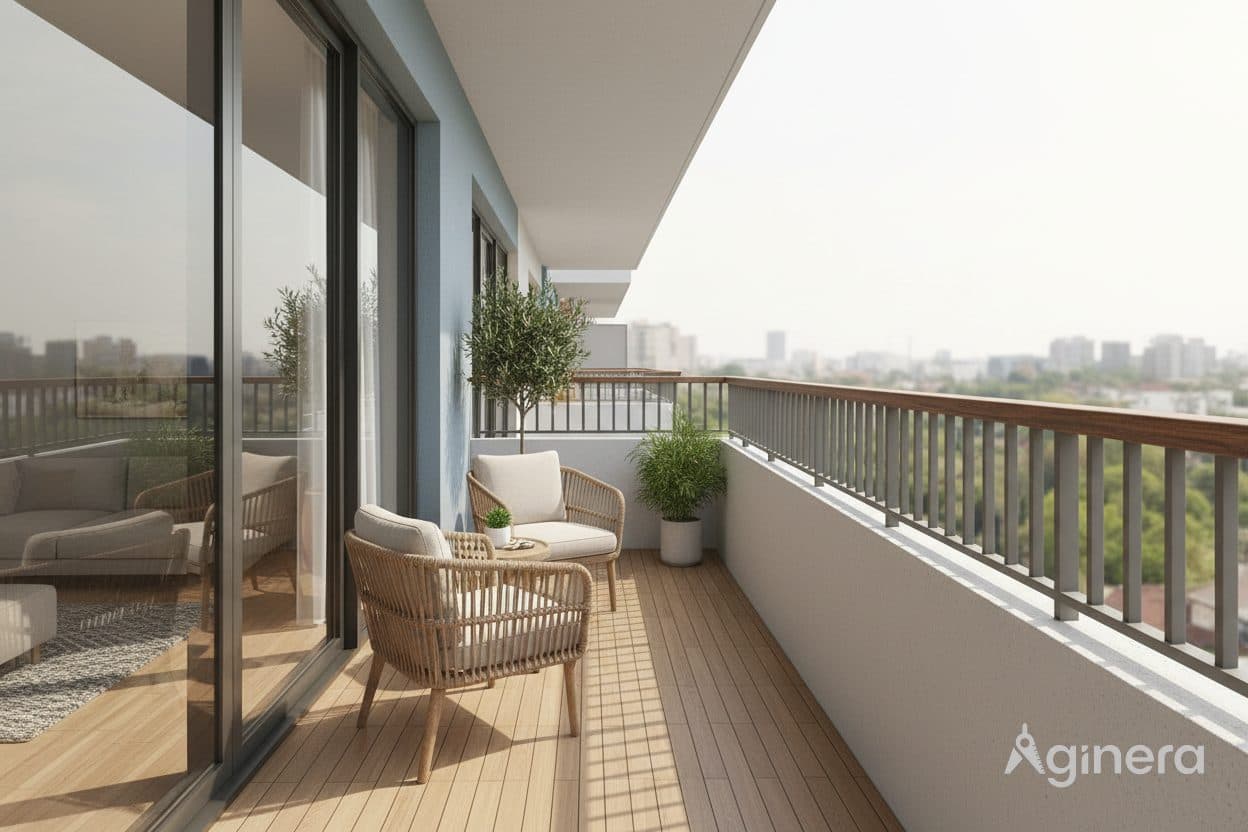
City balcony at dusk
Balcony reveal with skyline view, generated from an apartment plan.
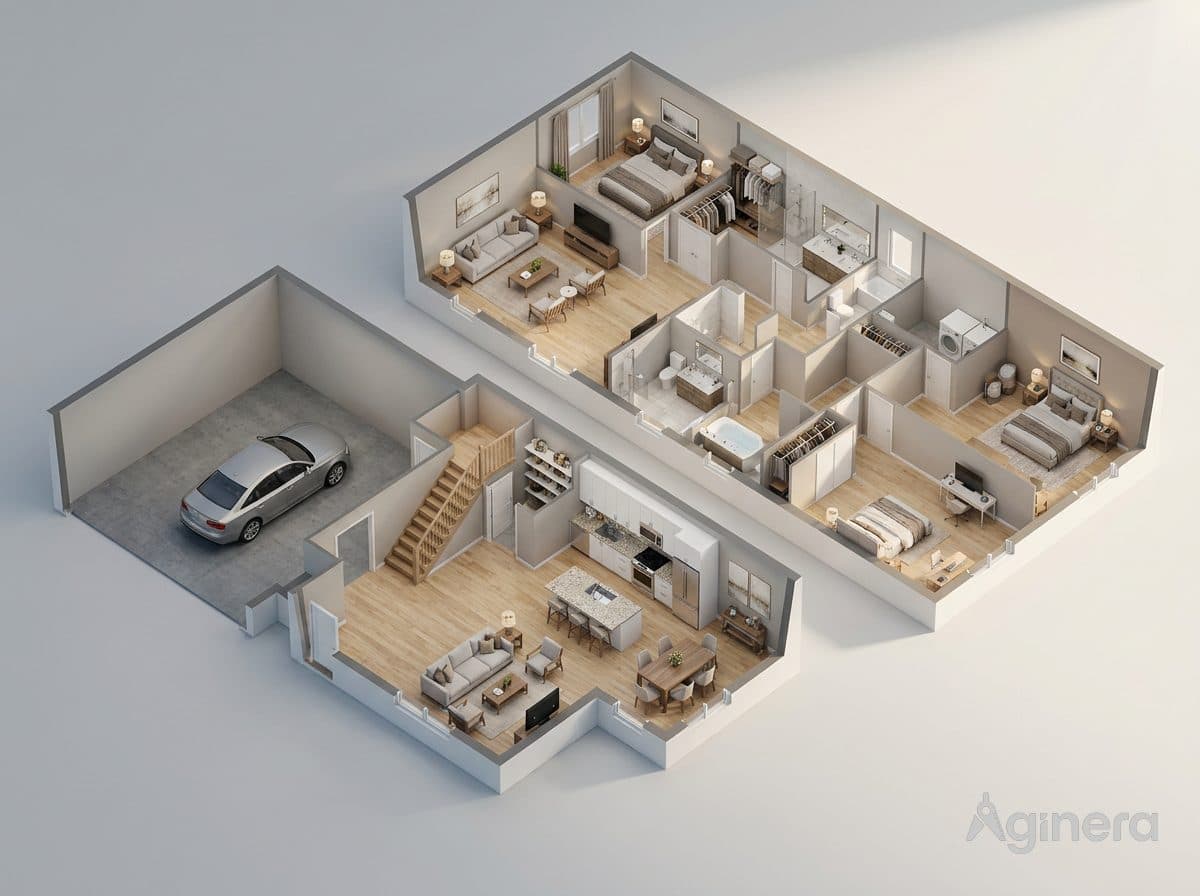
Two-storey home with parked car
Dollhouse cutaway across two storeys including the carport, from the drawing.