Living Room Reveals Generated from Floor Plans
Generated from real 2D drawings — geometry, room sizes and layouts are real. Original plans and client details are never shown.
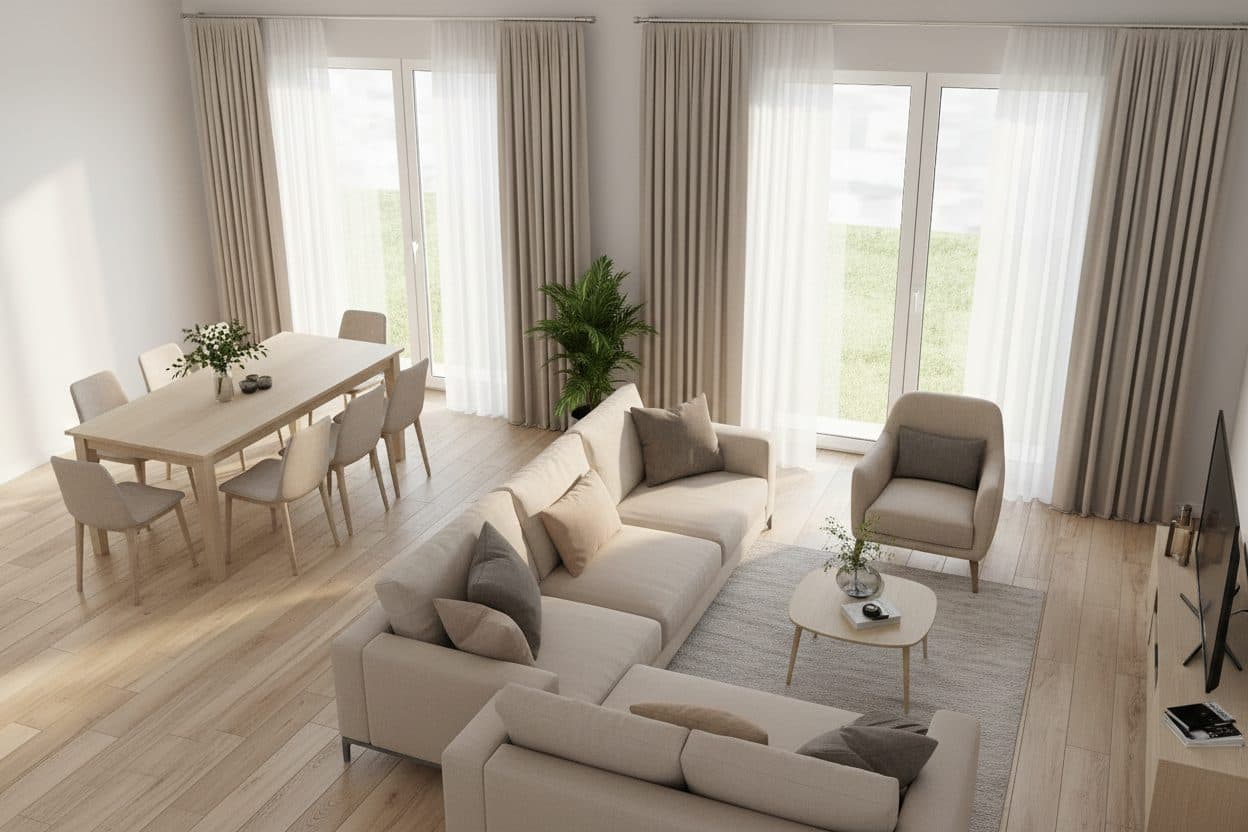
Open-plan living and dining
Living and dining room reveal with layered neutrals, generated from a real floor plan.
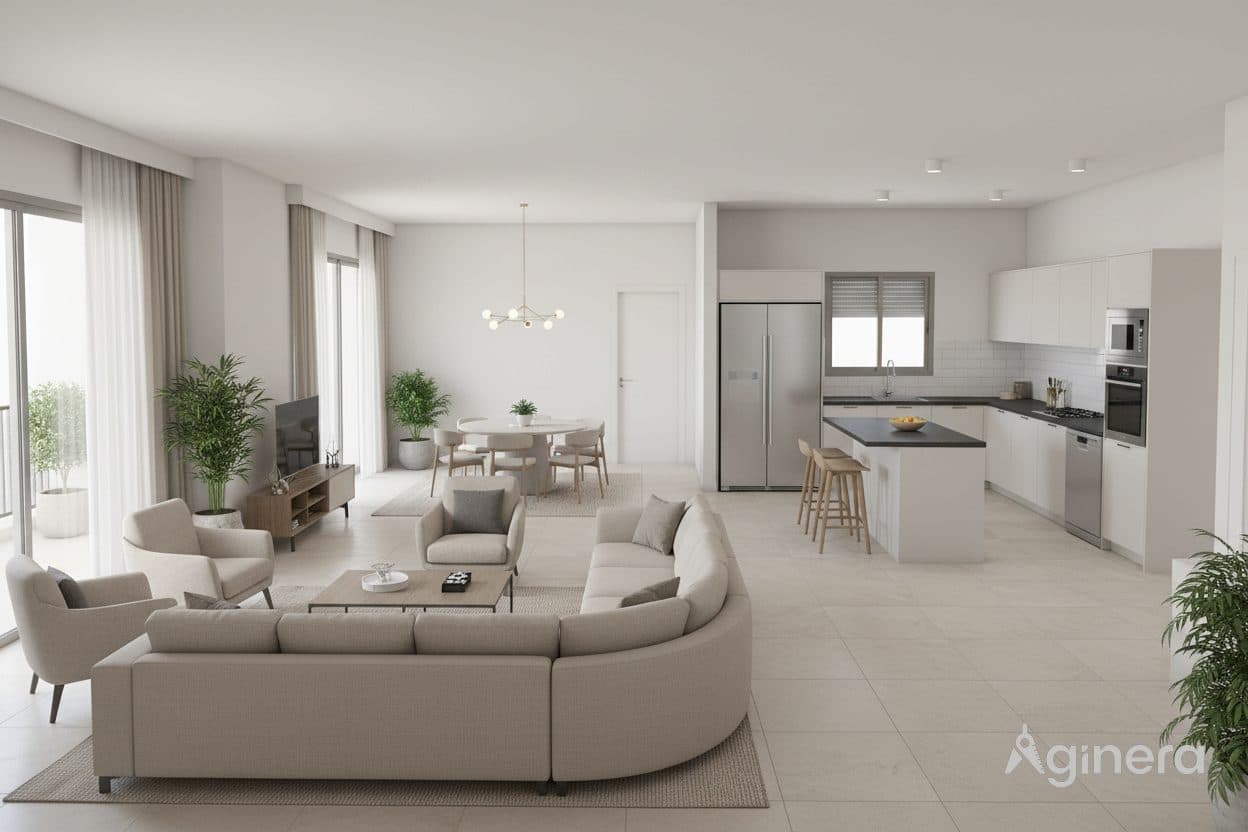
Great room with island kitchen
Open living space with curved sectional and island kitchen, revealed from the plan.
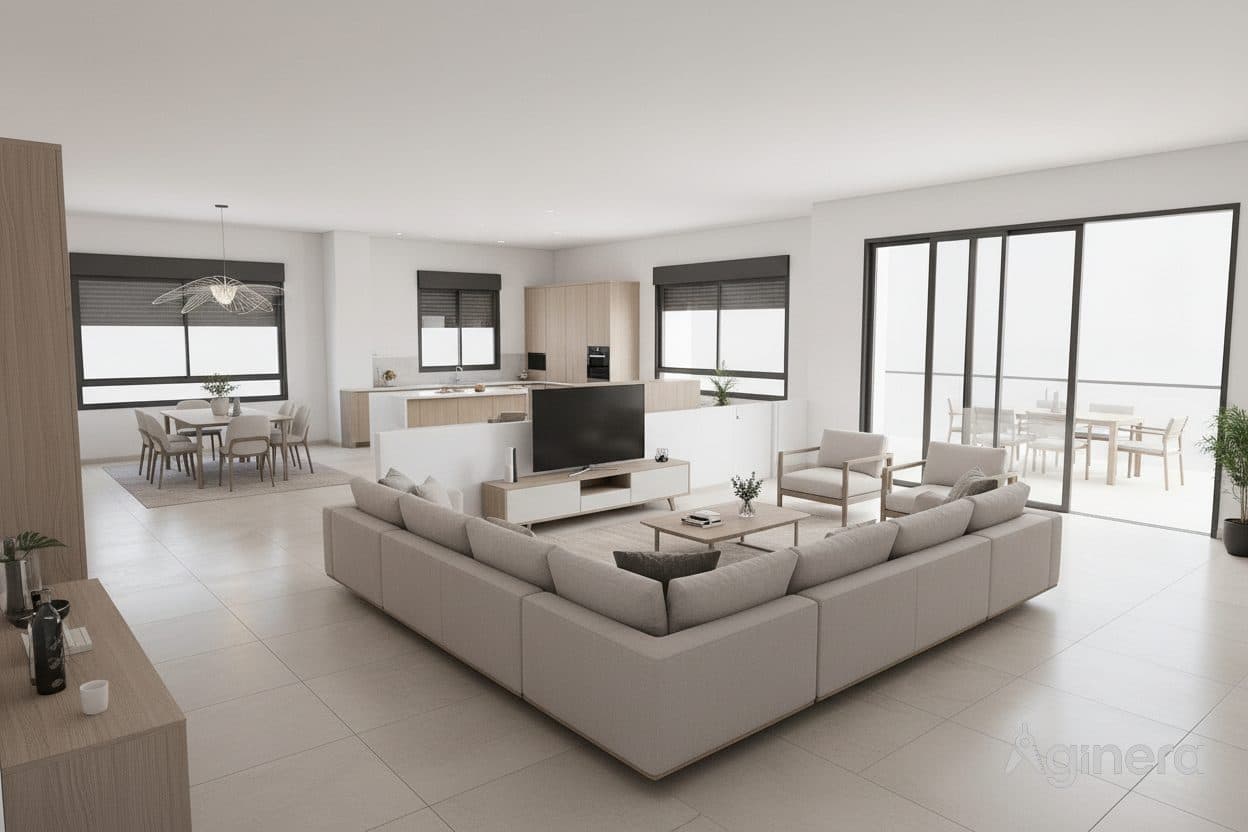
Living room with a view
Corner living room with floor-to-ceiling glazing, revealed from the floor plan.