New — Sheet Metal: STEP → 3D + BOM

Turn drawings intotakeoffsestimatesBOMs3D rendersquotes

One AI platform across three products — WorkOps for MEP takeoff and estimating, DesignOps for photoreal interior visualization, and Sheet Metal for 3D CAD to fabrication BOM.

Explore the platform

Every capability, one place.

All the tools you need to design, build and deliver — in one unified platform.

Workflows
Design OutputsSheet Metal
What the platform does

From a drawing to a priced BOM — end to end

The detection, schedules, multi-trade takeoff, 3D fabrication, visualization and pricing that estimators and fabricators need — in one platform.

FIG 01· Dual AI detection

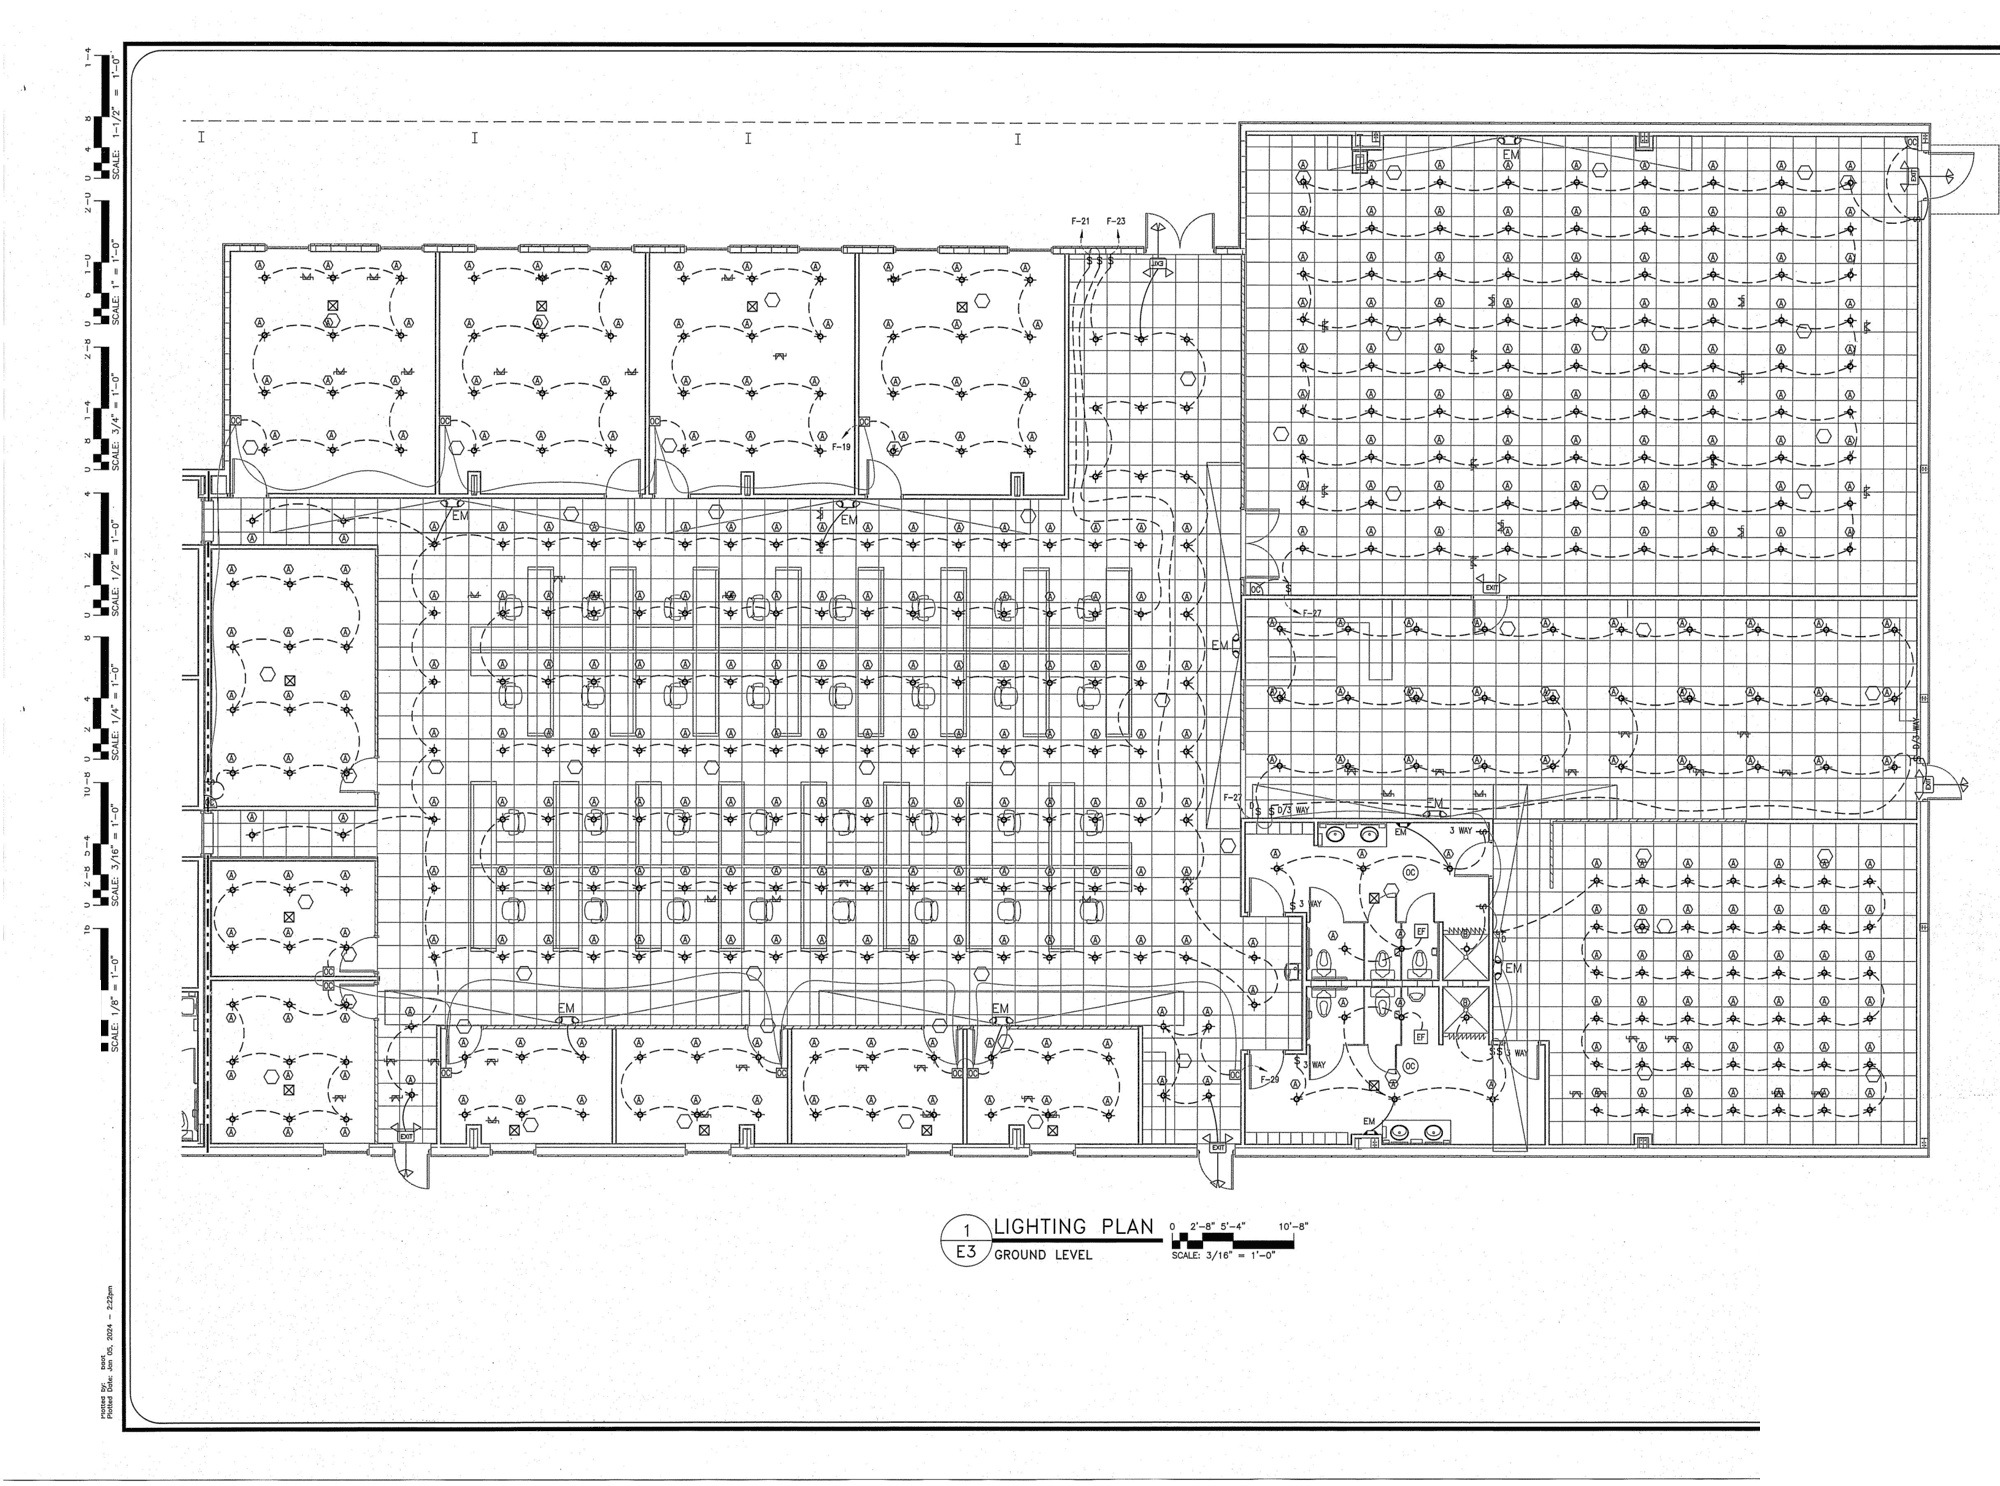
OCR + vision read the drawing like an estimator

A hybrid text-and-vision pipeline finds every device, fitting, member and mark across a full plan set — with a confidence score and a reference back to the exact sheet and location.

AI-marked electrical lighting plan
Electrical lighting plan · fixtures detected
FIG 02· Schedules & marks

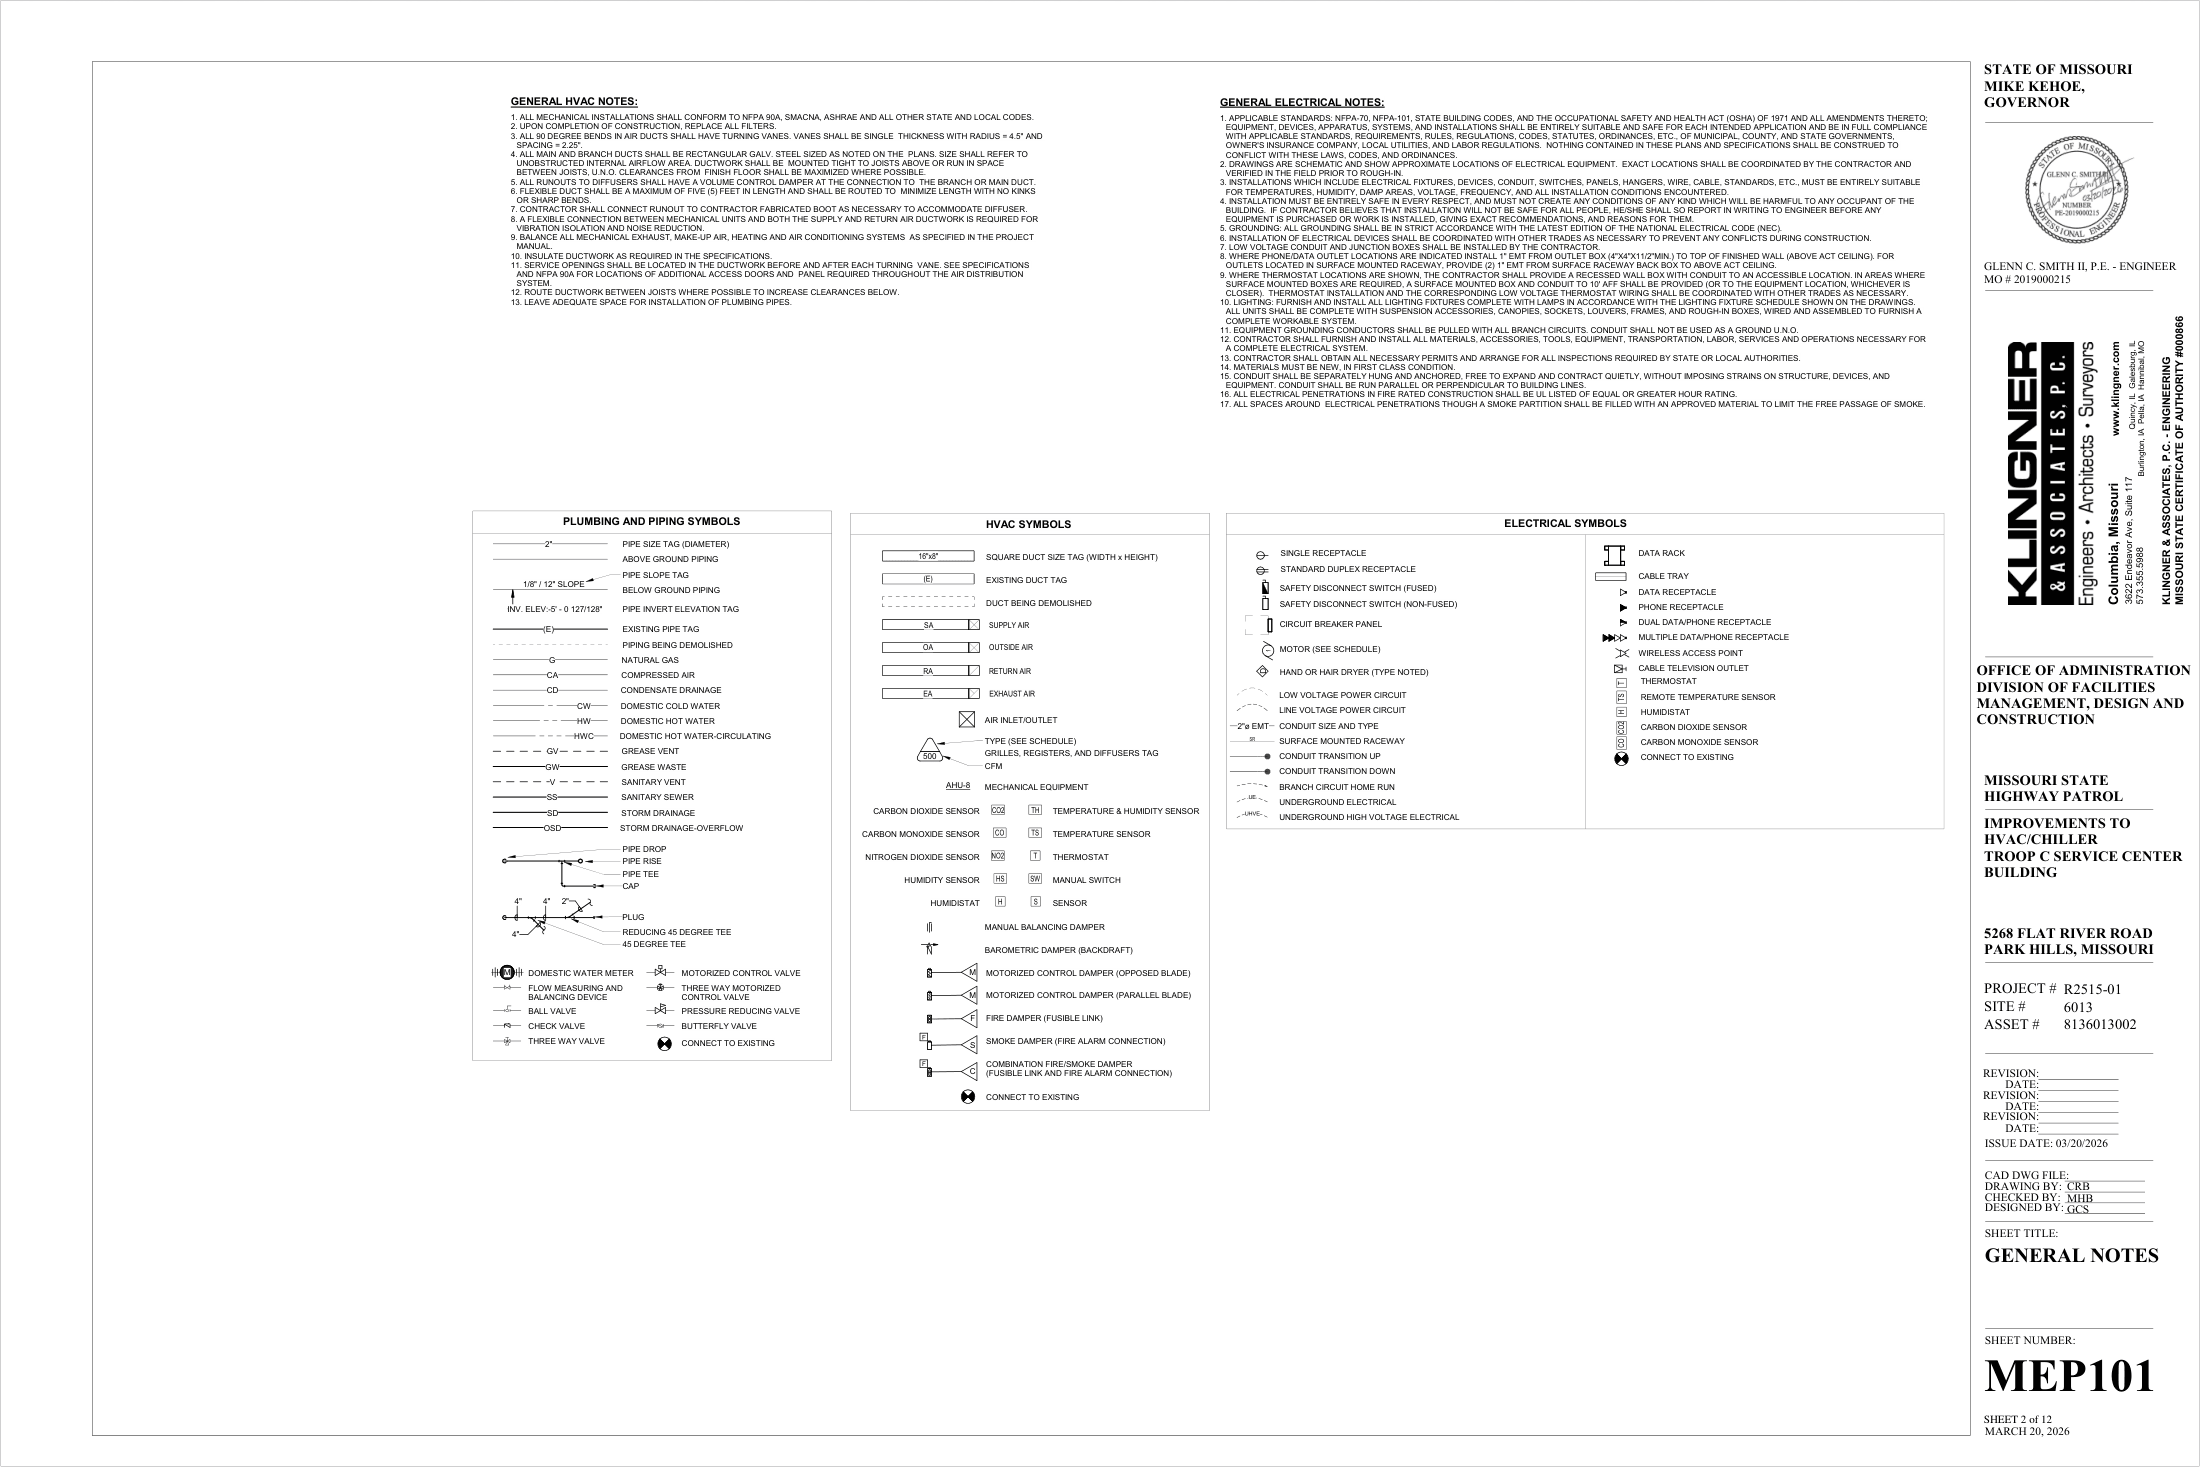
Reads schedules and resolves every mark

Equipment and panel schedules are parsed automatically, and marks like AHU-1, P-1 or SC1 are resolved to real components and sizes — carried consistently across every sheet they appear on.

HVAC equipment schedule takeoff
HVAC chiller replacement · equipment schedule
FIG 03· Multi-trade takeoff

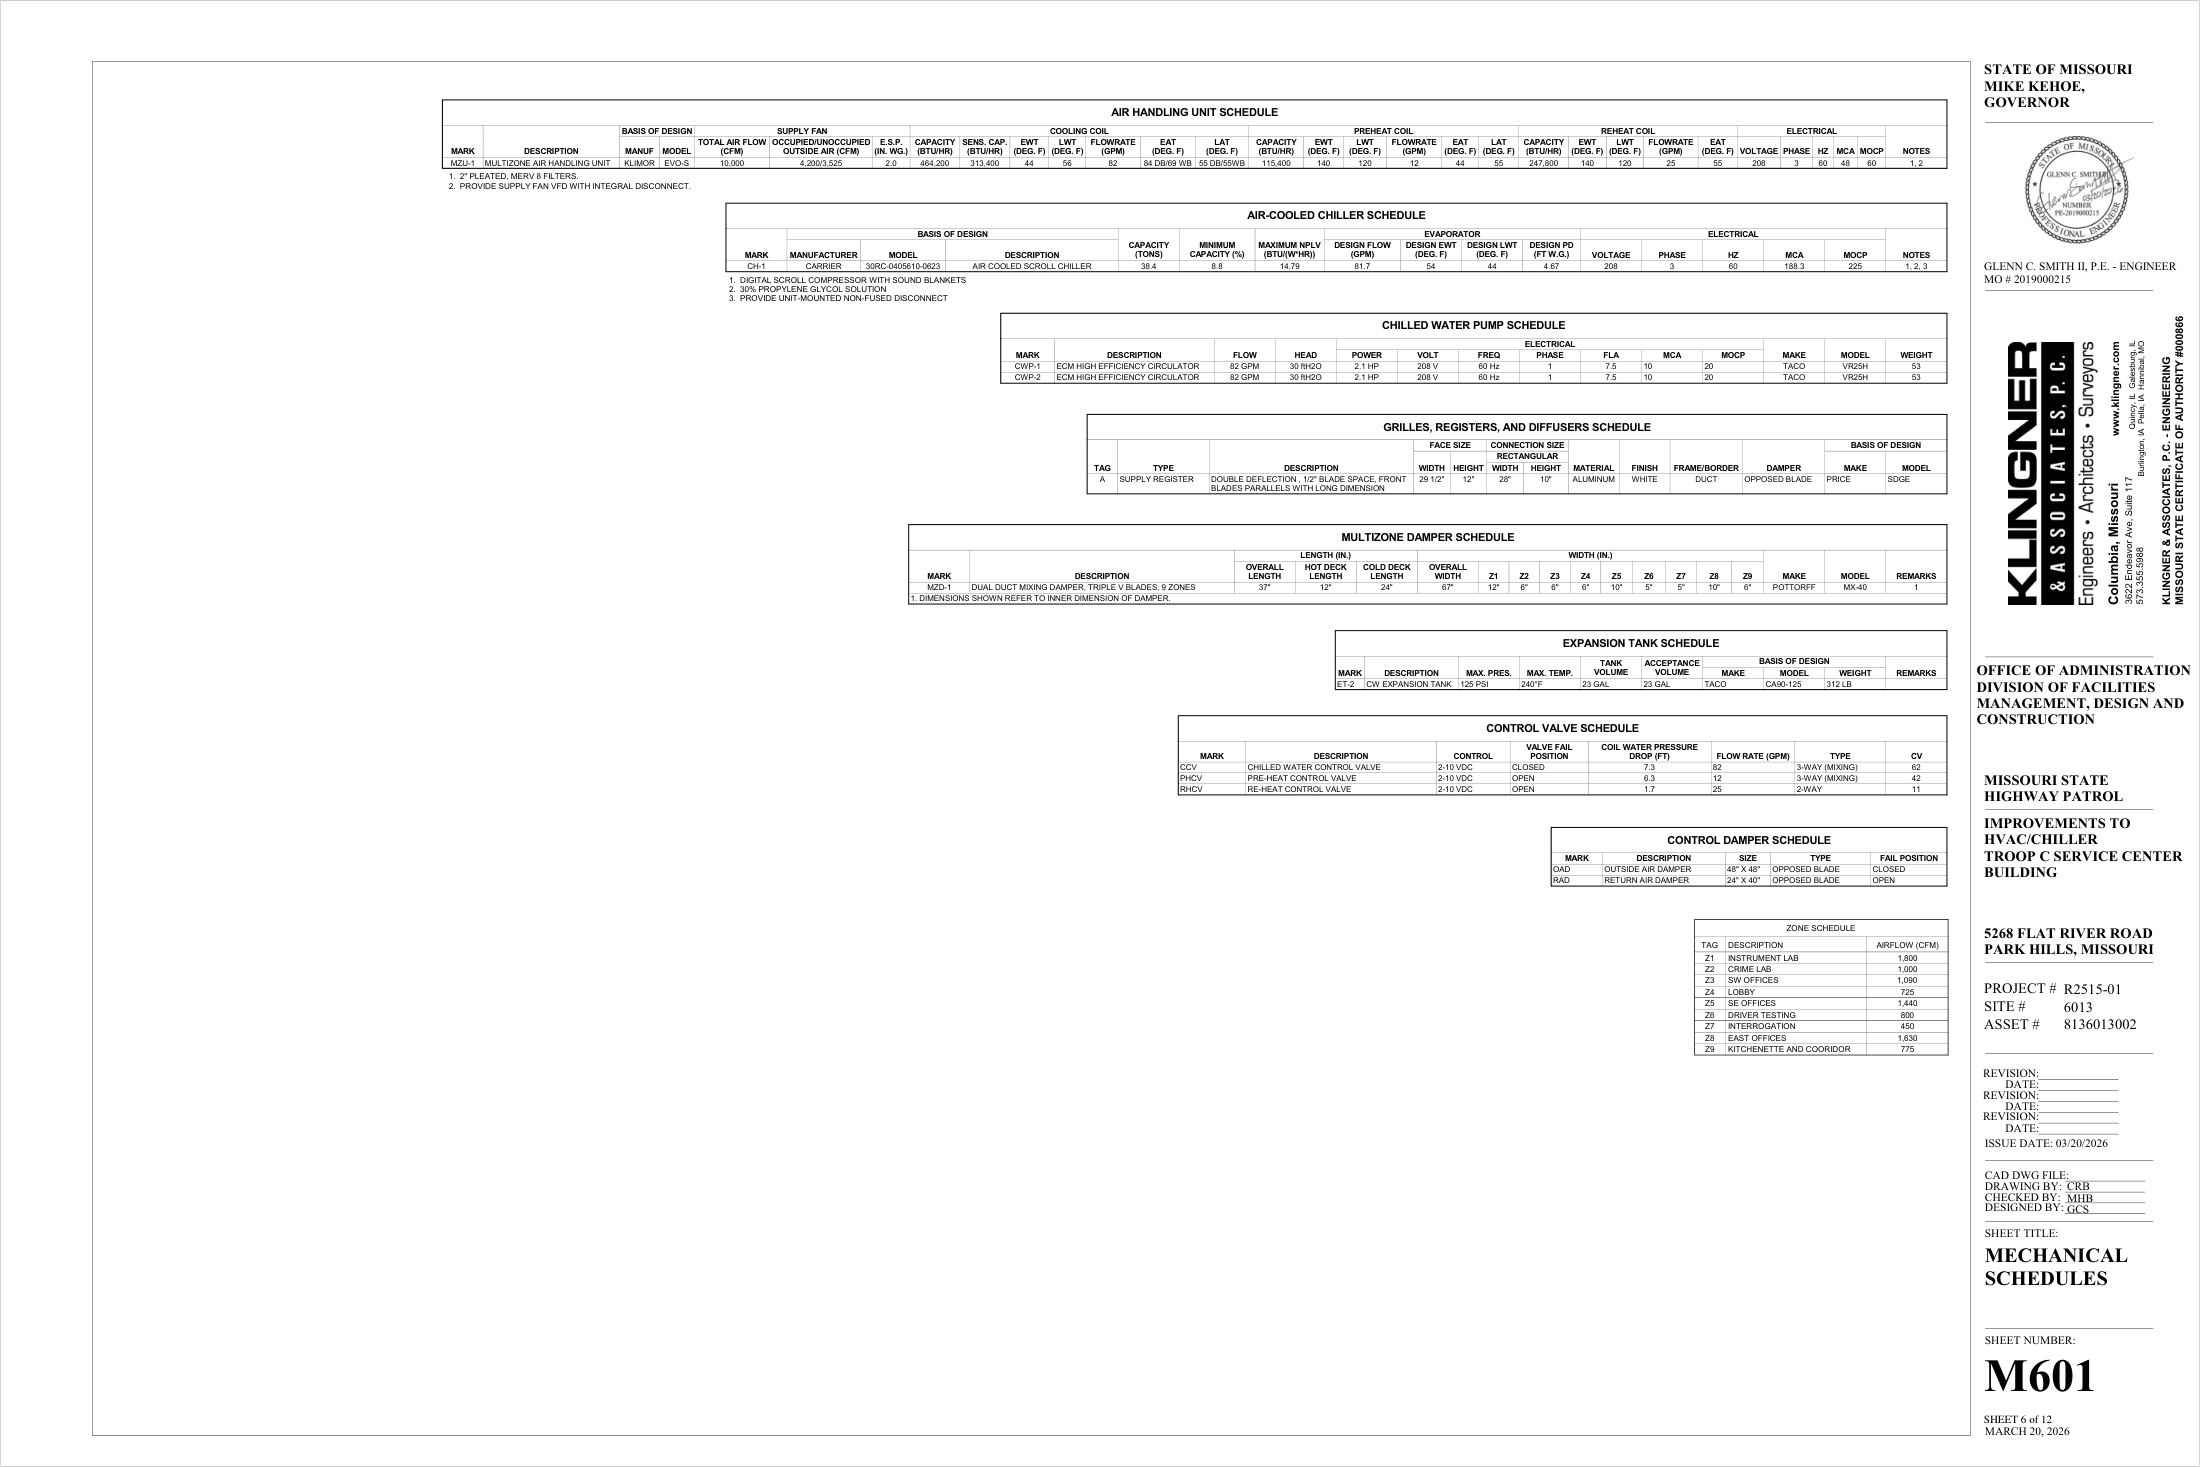
Electrical, mechanical & plumbing from one upload

One plan set yields priced, sheet-referenced quantities across every MEP trade — ductwork, piping, conduit, gear, fixtures and fittings — ready to review, not rebuild.

Mechanical piping takeoff
Mechanical piping · by size and system
FIG 04· Industrial fabrication · 3D → BOM

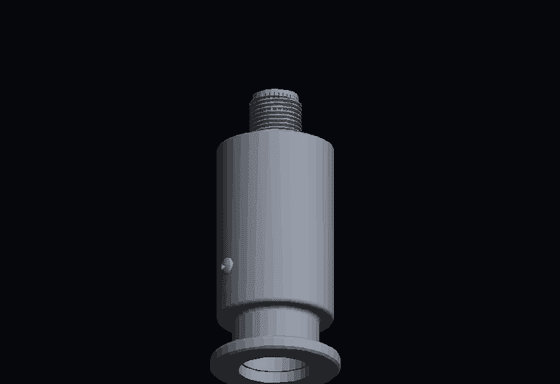
Drop a 3D part, get a fabrication BOM

STEP, STL or OBJ in — material, sheet gauge, flat-pattern blank size and cut weight out, straight from the solid geometry. Built for sheet-metal, structural steel and machine shops.

3D machined part parsed to a fabrication BOM
3D part → material, gauge, weight
FIG 05· DesignOps · visualization

Turn a floor plan into photoreal rooms

DesignOps renders a plan into photoreal interiors your clients can restyle and walk in 3D — before framing. Lock finish selections early and cut the change orders that eat margin.

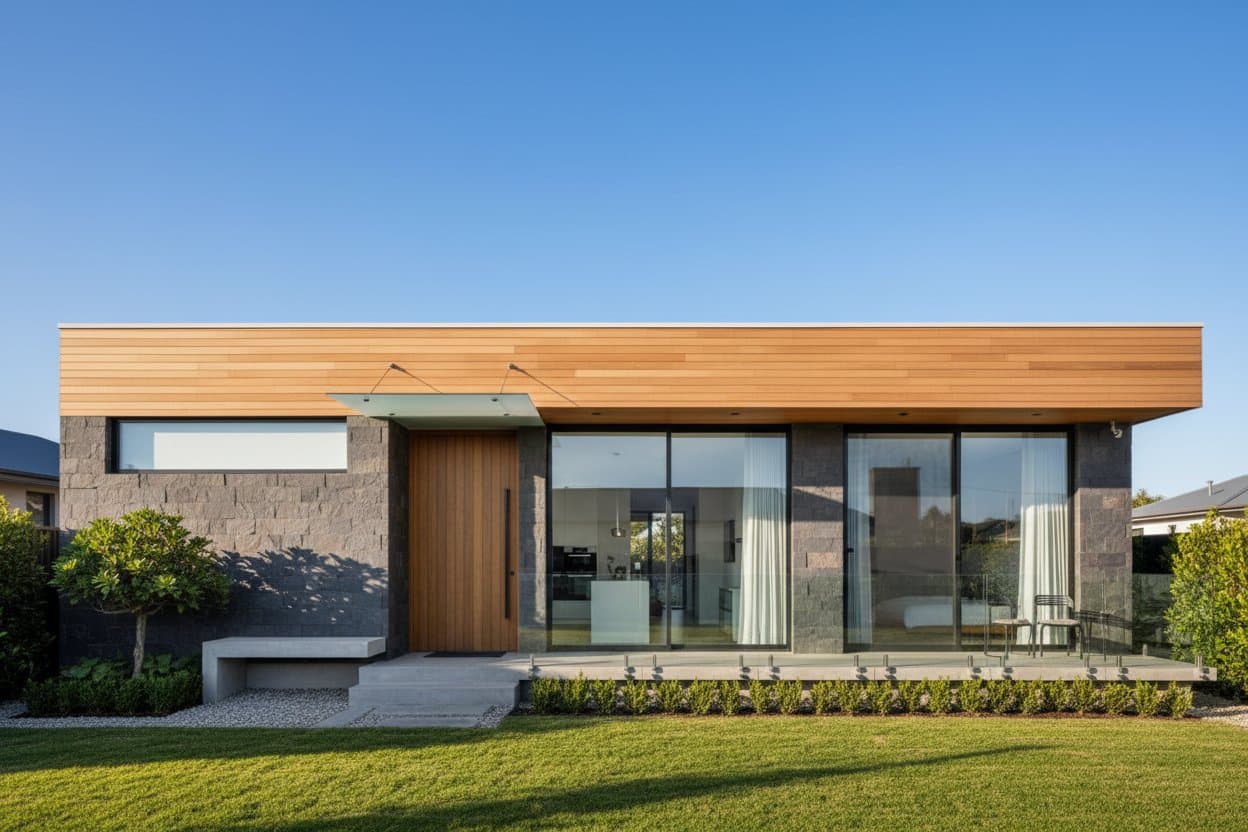
Photoreal home render from a floor plan
Photoreal render · generated from the plan
FIG 06· Priced estimates

Quantities become priced, organised bids

Takeoff quantities flow into estimates on your own shop rates and cost library — and drawings, takeoffs, BOMs and bids stay organised by project across the whole pipeline.

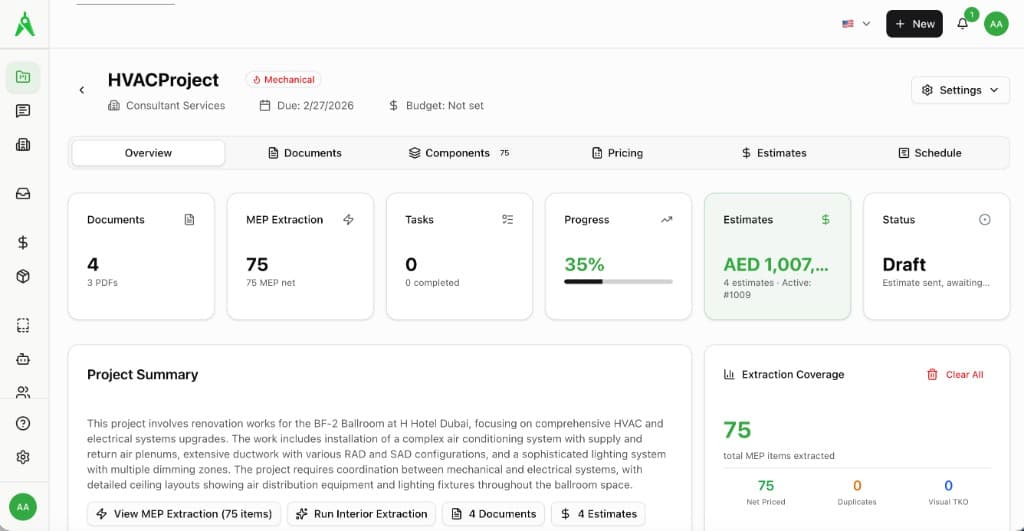
Aginera project overview and estimate
Project overview · extraction, estimate, pipeline

WorkOps

21 solutions

AI takeoff & estimating for MEP trades

Plan set in, bid-ready takeoff out.

WorkOps reads your PDF and CAD drawings the way a senior estimator would — counting devices, tracing runs, reading schedules — and hands back a structured, reference-linked takeoff you review instead of build. Every line traces to the sheet it came from.

Popular

AI Electrical Takeoff Software

AI counts every panel, conduit run, device, and fixture from your electrical drawings — takeoffs in minutes, not hours.

Learn more →
🏗️

MEP Takeoff Software

One upload covers electrical, mechanical, plumbing, and fire protection. Multi-trade takeoff across the whole set.

Learn more →
🛤️

Conduit & Routing Takeoff

Measure conduit, cable tray, pipe and plumbing runs straight from your PDF — even without the CAD file.

Learn more →
New🧩

Clash Detection from PDF

MEP clash detection with no BIM model — discipline sheets registered into one spatial model, conflicts ranked with evidence.

Learn more →
🌀

AI HVAC Takeoff Software

Duct linear footage by size and system, fittings, diffusers and SMACNA sheet-metal weight — straight from mechanical drawings.

Learn more →
🚿

AI Plumbing Takeoff Software

Schedule-first extraction: fixtures with spec identity, water heaters, drains, valves and piping runs from plumbing plans.

Learn more →
🌡️

Mechanical & HVAC Estimating

Ductwork, piping, equipment, diffusers, and VAV boxes extracted straight from mechanical drawings.

Learn more →
❄️

Refrigeration Estimating

Commercial refrigeration piping takeoff for grocery and retail — pipe LF by line type, insulation, hangers, and labour.

Learn more →
💰

Electrical Estimating Software

From plan set to cost estimate — takeoff, BOM, and pricing in one workflow.

Learn more →
🔲

Steel Grating Takeoff

Panel marks, sizes and areas — plus toe plates, nosings, clips and support angles from grating layouts and schedules.

Learn more →
🏛️

AI Structural Steel Takeoff

Beams, columns, deck, connections and reinforcement — mark-referenced from framing plans and shop drawings.

Learn more →
🧱

Civil & Building Works

Masonry, plaster, screed, RCC, formwork and earthworks — BOQ-ready quantities, not just sitework.

Learn more →
🔩

Pipe Spool Drawings to BOM

Spool and isometric PDFs → bill of material + spool register in Excel. Scanned sheets, no templates — real sample output.

Learn more →
📄

PDF to BOM Converter

Upload PDF drawings → get a structured bill of materials with components, quantities, and specs.

Learn more →
🔍

BOM Extraction

Component recognition, quantity aggregation, and vendor mapping — drawings to structured BOM automatically.

Learn more →
🎛️

P&ID Takeoff

Read Piping & Instrumentation Diagrams — count every instrument loop, valve, and equipment tag into a structured index.

Learn more →
🏆

Bid Set to Estimate

Upload the bid set, get multi-trade takeoffs across electrical, mechanical, and plumbing. Quote in hours, not days.

Learn more →
🏭

For MEP Contractors

End-to-end estimating automation — from plan sets to bid-ready quotes.

Learn more →
📐

For MEP Design Firms

AI agents that check drawings, manage documents, and extract specifications through design and handoff.

Learn more →
📥

Automated PO Quoting

RFQ arrives by email → AI extracts line items → matches your price list → returns a quote. In seconds.

Learn more →
🛡️

Change Order Risk

Detect scope gaps, track revision deltas, and manage change orders before they cost you.

Learn more →

DesignOps

3 solutions

AI interior visualization for builders & designers

Floor plan in, photoreal home out.

DesignOps turns a floor plan into photoreal rooms your clients can restyle and walk in 360° — before framing. Lock finish selections early, close decisions faster, and cut the change orders that eat margin.

Sheet Metal

3 solutions

3D CAD to fabrication BOM

STEP model in, cut-ready BOM out.

Upload a 3D part — STEP, STL, or OBJ — and Aginera parses the solid geometry, shows it in an interactive 3D viewer, and derives a fabrication BOM: material, sheet gauge, flat-pattern blank size, and cut weight. Built for sheet-metal and machine shops.

Explore more