AI Structural Steel Takeoff Software
Framing plans, structural schedules, shop drawings and reinforcement details — read automatically into a quantified takeoff where every line traces back to a mark and a sheet.
Structural steel takeoff software uses AI to read framing plans, structural schedules, shop drawings and reinforcement details, automatically extracting beams, columns, joists, deck, connections and rebar — with member marks reconciled across sheets and tonnage derived from the stated sections. It turns hours of cross-referencing a set by hand into a review pass, where every quantity traces back to the mark and the sheet it came from.
How AI Structural Steel Takeoff Works
Four steps from a structural package to a priced, mark-referenced takeoff with tonnage.
Upload the structural set
Import the PDF structural package — framing plans, beam and column schedules, structural details, shop drawings and reinforcement sheets. Aginera reads every sheet with no manual page setup.
AI reads each sheet by type
A schedule is read as a table; a framing plan is read as a marked layout; a rebar detail is read as a dense annotated section. Each drawing type has its own extraction schema, so members are not confused with grid lines or dimension strings.
Marks are reconciled across sheets
A member called B-12 on the plan and B-12 in the schedule is merged into one item; a mark that appears in one place but not the other is surfaced for review. Sections resolve to weight so quantities carry tonnage as well as count and length.
Review, price and export
Every line carries a confidence score and a reference back to the mark and sheet it came from, so review is a targeted spot-check. Export the quantified takeoff to Excel or into your estimating workflow.
The quantities are already in the drawing. Reading them is the slow part.
A structural package tells you almost everything you need. The beam schedule lists the marks and sections. The framing plan says where each one goes and how long it runs. The details define the connections. The problem is that this information is deliberately spread across sheets, and assembling it into a priced quantity is hours of cross-referencing.
Worse, the cross-referencing is where the errors live. A mark on the plan that never made it into the schedule. A revision that changed a section on one sheet and not the other. A connection type called up in a detail that nobody carried into the take-off. None of these are exotic — they are the routine cost of reading a set by hand under bid pressure.
Aginera reads the whole package at once, reconciles marks across sheets, and shows you what does not line up instead of quietly picking a side.
What Aginera extracts from structural drawings
Steel and concrete scope, read from the sheets that define it.
Steel Framing
Beams, columns, girders, joists, joist girders, HSS, wide flange, angles, channels, tube steel, purlins, girts
Deck & Diaphragm
Metal deck, composite deck, roof deck — with areas taken from the framed extents
Connections
Base plates, anchor bolts, embed plates, moment and shear connections, splices, bearing plates, shear and headed studs
Bracing & Trusses
Braces, cross-braces, trusses, open-web joists, bridging
Concrete Elements
Columns, beams, slabs, walls, footings, piles, pile caps, rafts, retaining walls, grade and tie beams, staircases
Reinforcement
Rebar, stirrups, ties, spirals, mesh, welded wire fabric, couplers, dowel bars — with formwork, shoring and joints
Different sheets, different reading strategies
Structural schedules
Beam, column, footing and lintel schedules are tables — the highest-confidence source in the set. Aginera reads rows directly, and treats an empty result on a schedule sheet as a problem to investigate rather than a valid zero.
Framing plans
Member marks placed on a grid, competing with dimension strings, section cuts and notes. Aginera reads the placement, derives lengths from the framed extents, and reconciles every mark against the schedule.
Shop drawings & reinforcement details
Shop drawings carry the connection and fabrication scope — plates, bolts, welds, splices. Reinforcement details carry bar schedules and bending information. Both are dense, and both are read with schemas written for that density rather than a generic plan reader.
Sample — three framing plans, one Steel BOM
A vector PDF from a converter-building bid set (title block and project identity removed). Every W, HSS and angle callout on the plans is counted; lengths come from the grid spacing; weight from the AISC unit weight. This is the reader's actual output, not a mock-up.
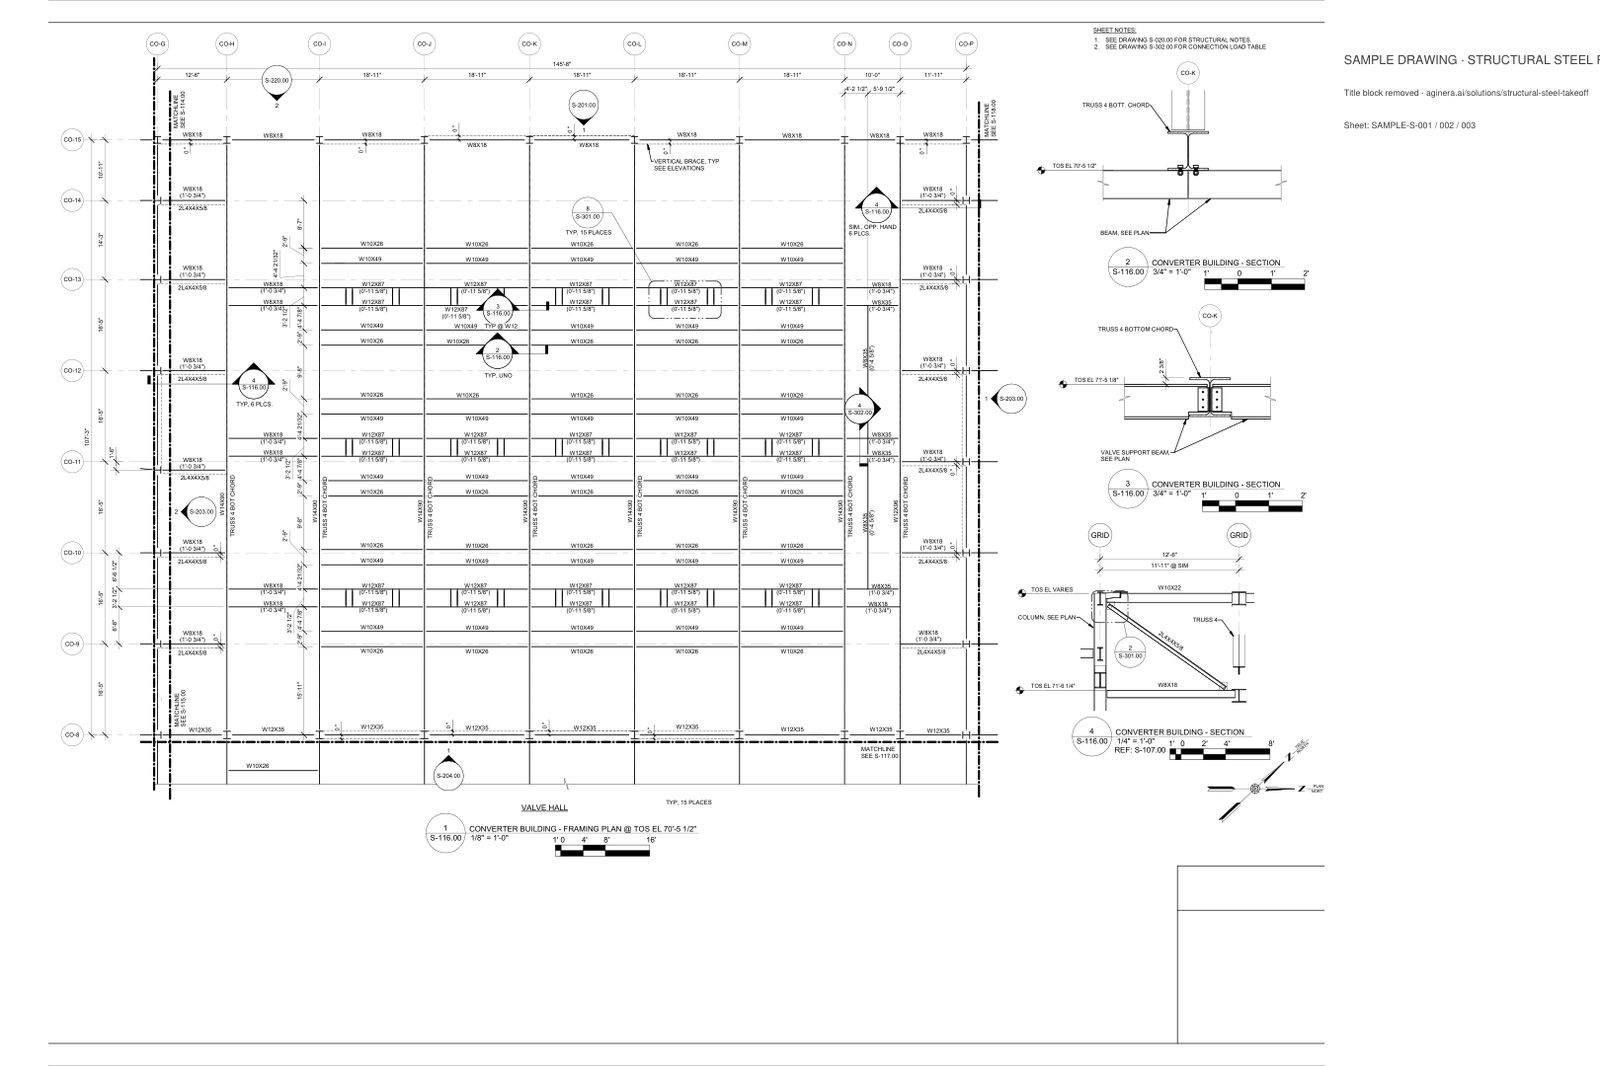
Sample sheet 1 of 3. Title block, company names and drawing numbers removed. Download the sample PDF →
Structural steel framing — 3 plan sheets, vector PDF
Three truss-chord framing plans from a converter-building bid set: W-shapes, HSS and double angles called out on the plan with grid bubbles. Every callout becomes a counted member; lengths come from the grid spacing and printed dimensions.
- Pages
- 3
Steel BOM by shape — 524 members, 9,006 LF, 158 tons
One row per AISC shape across the three framing sheets. Counts are member callouts on the plan; lengths come from grid spacing and printed dimensions; weight is length × the AISC unit weight.
| Shape | Family | EA | Length (LF) | lb/ft | Weight (lb) | Sheets |
|---|---|---|---|---|---|---|
| W12X87 | W-shape | 60 | 1,135 | 87 | 98,742 | 1, 2 |
| HSS6X6X1/4 | HSS | 186 | 3,291 | 19.02 | 62,587 | 3 |
| W10X49 | W-shape | 60 | 1,135 | 49 | 55,614 | 1, 2 |
| W10X26 | W-shape | 62 | 1,168 | 26 | 30,376 | 1, 2 |
| W14X90 | W-shape | 15 | 246 | 90 | 22,167 | 1, 2 |
| W8X18 | W-shape | 59 | 839 | 18 | 15,097 | 1, 2 |
| W12X35 | W-shape | 18 | 291 | 35 | 10,197 | 1, 2 |
| 2L4X4X5/8 | Double angle | 25 | 305 | 31.34 | 9,565 | 1, 2 |
| L6X4X3/8 | Angle | 25 | 433 | 12.3 | 5,328 | 3 |
| W8X35 | W-shape | 12 | 146 | 35 | 5,100 | 1, 2 |
| W12X96 | W-shape | 1 | 16 | 96 | 1,576 | 1 |
| W10X22 | W-shape | 1 | 0 | 22 | 0 | 1 |
| Total | 524 | 9,006 | 316,349 | |||
An 80% head start, then a targeted review
Experienced steel estimators are clear about what AI takeoff is and isn't: it gives you a fast first pass — a large head start — and a human verifies member sections, connection scope and tonnage before the numbers are priced.
Accuracy varies sharply by sheet type, and pretending otherwise would be dishonest. Structural schedules are tables and extract most reliably; framing plans are harder, because member marks compete with grid lines and dimension strings; heavily annotated rebar sections are hardest. Aginera scores every line with a confidence value and a mark-and-sheet reference so review effort goes exactly where it is needed — and we'd treat any vendor quoting one accuracy number across all drawing types, ourselves included, with caution.
Frequently Asked Questions
What structural drawing types does Aginera read?
Framing plans, structural schedules, structural details, steel shop drawings, and reinforcement drawings. Each has its own extraction schema, because a framing plan and a rebar detail need to be read very differently — one is a marked layout, the other is a densely annotated section.
What steel members does it extract?
Beams, columns, girders, joists and joist girders, HSS and wide-flange members, angles, channels and tube steel, open-web joists, purlins and girts, braces and cross-braces, trusses, metal and composite deck, steel stairs and landings, handrails, lintels and ledgers. Connection scope is picked up too — base plates, anchor bolts, embed plates, moment and shear connections, splices, bearing plates, and shear studs.
Does it handle concrete and reinforcement as well as steel?
Yes. Reinforcement drawings yield rebar, stirrups, ties, spirals, mesh and couplers, along with the concrete elements they sit in — columns, beams, slabs, walls, footings, piles and pile caps, rafts, retaining walls, staircases, grade and tie beams. Formwork, shoring and props are extracted where the drawing quantifies them, along with construction and expansion joints, dowels and waterproofing.
How does it deal with member marks?
Marks are treated as identity, not decoration. A member called B-12 on the framing plan and B-12 in the schedule is reconciled as one item, and a mark appearing in one place but not the other is surfaced for review. Every extracted line carries the mark and the sheet it came from, so a disputed quantity is a targeted check rather than a recount.
Will it produce tonnage?
Where the drawing states the section — a W12x26, an HSS size, a rebar diameter — the quantity can be expressed in weight as well as count or length. Where the section is not stated on the sheet, Aginera reports the count and length and flags the missing designation rather than assuming a section and quietly producing a confident wrong tonnage.
How accurate is it on a real structural set?
It varies sharply by sheet type, and pretending otherwise would be dishonest. Structural schedules are tables and extract most reliably. Framing plans are harder — member marks compete with grid lines, dimension strings and section callouts. Heavily annotated rebar sections are hardest. Aginera reports confidence per line and references the source sheet, so review effort goes where it is actually needed.
Upload your drawing → get takeoff + BOM in minutes
Free 7-day trial. No credit card required.