From Drawings to Takeoff & Estimates in Minutes
Upload PDF/DWG → get quantities, BOM, and estimates automatically.
Built for MEP contractors, electrical estimators, and design firms.
Free 7-day trial • No credit card required
Aginera automates the manual work of pre-construction — turning drawings into quantities, takeoffs, routes, and estimates — helping construction teams lower the cost of estimating, bid more work with the same team, and protect margins by reducing missed scope and quantity errors.
Pick a drawing plan to extract
All samples are real, publicly available government bid sets. Scroll to explore, then open the live takeoff.
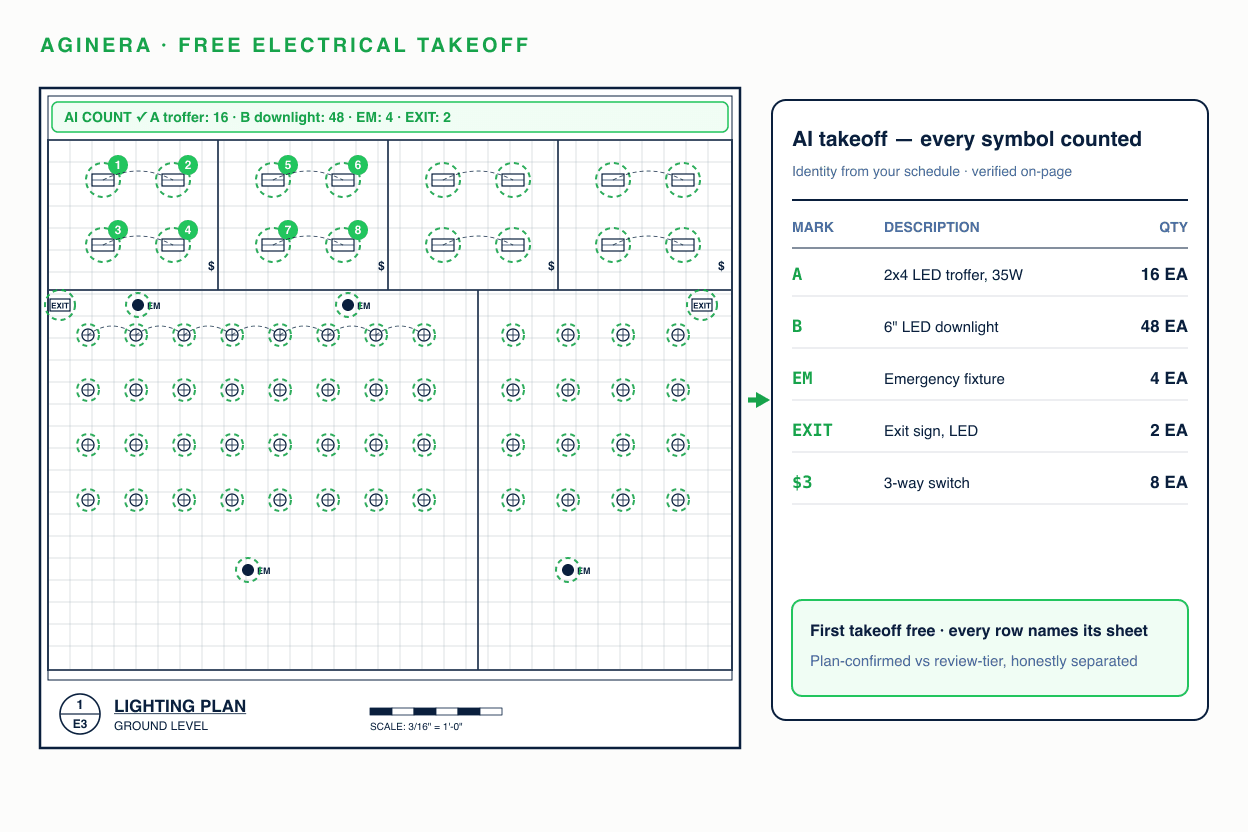
 Electrical
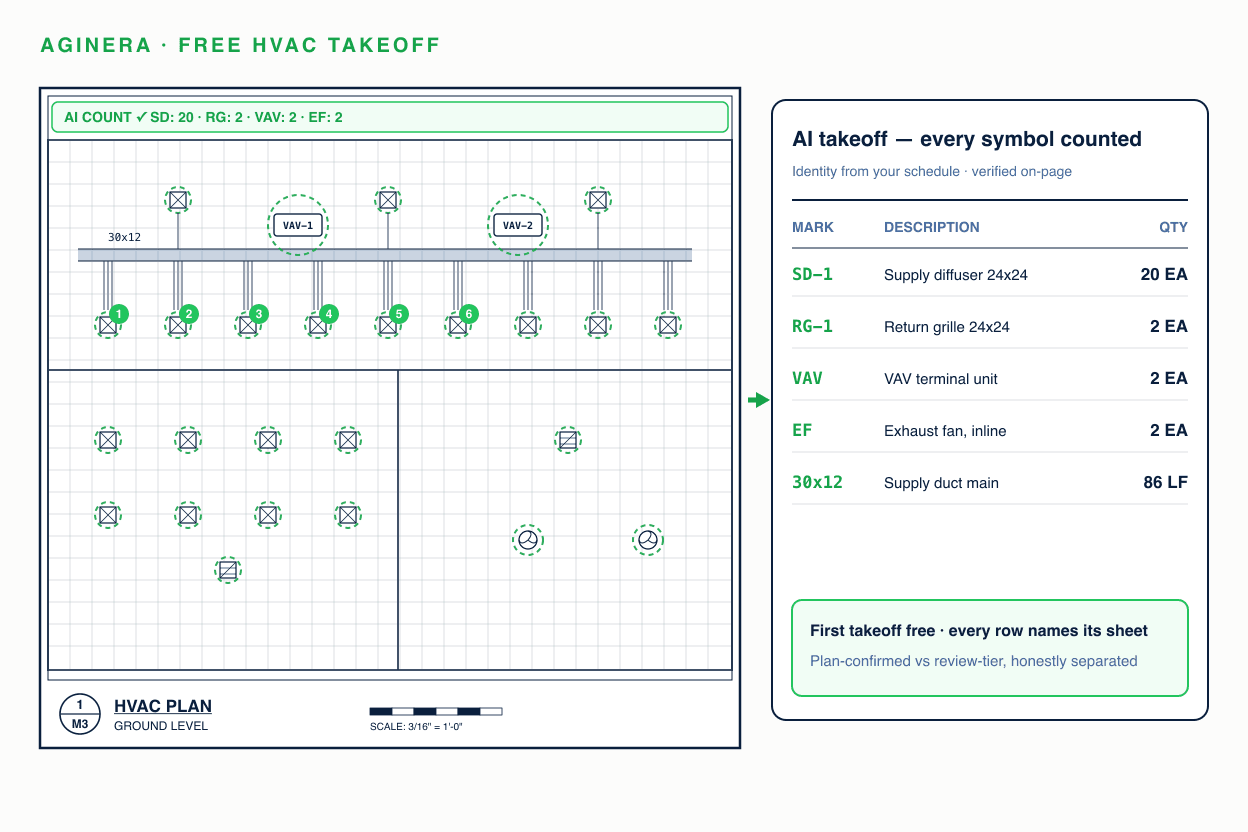
 HVAC
HVAC HVAC
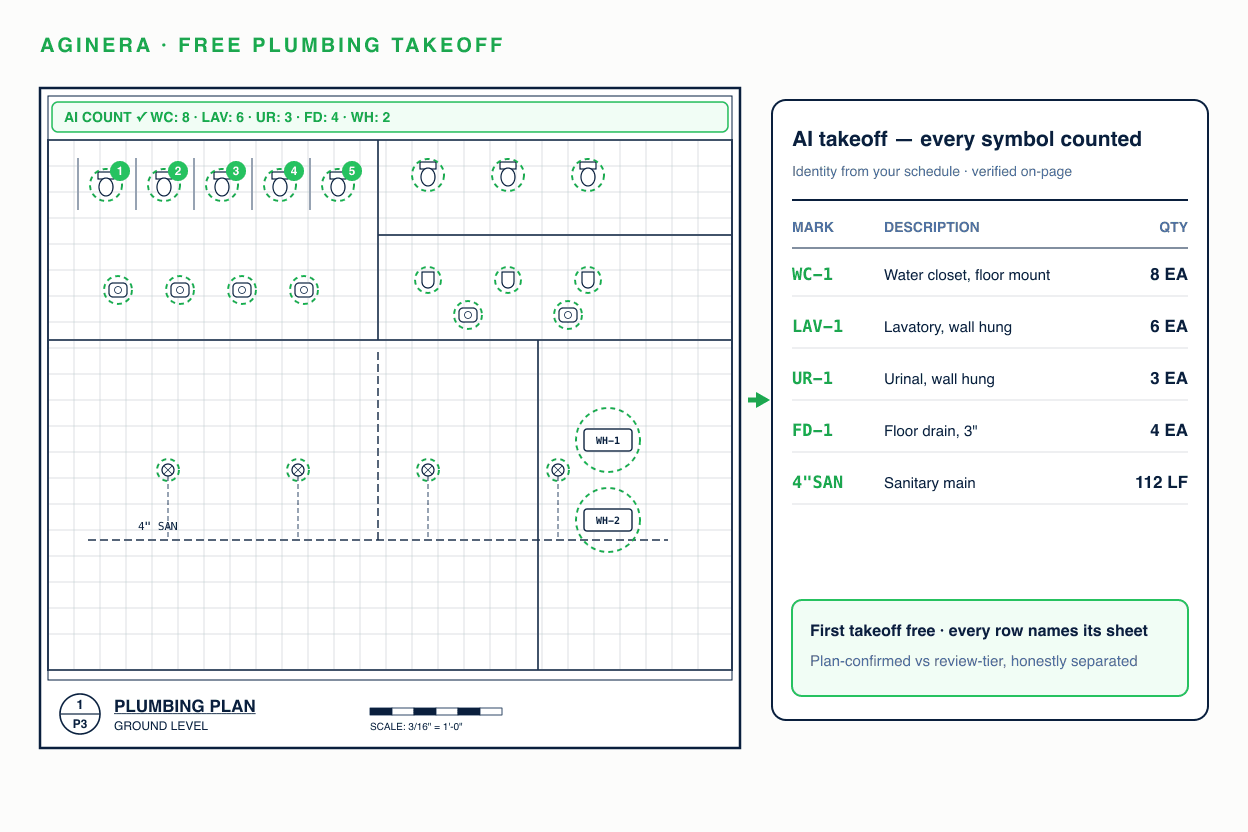
HVAC Plumbing
 Structural
Trusted by MEP contractors & design teams
Built for electrical, mechanical, civil & architectural estimating
Purpose-built AI agents for MEP, civil, interior, and architectural contractors and design firms
Faster, Smarter Estimates
AI agents analyze drawings, extract quantities, and generate accurate estimates in minutes, not hours.
Takeoff Automation
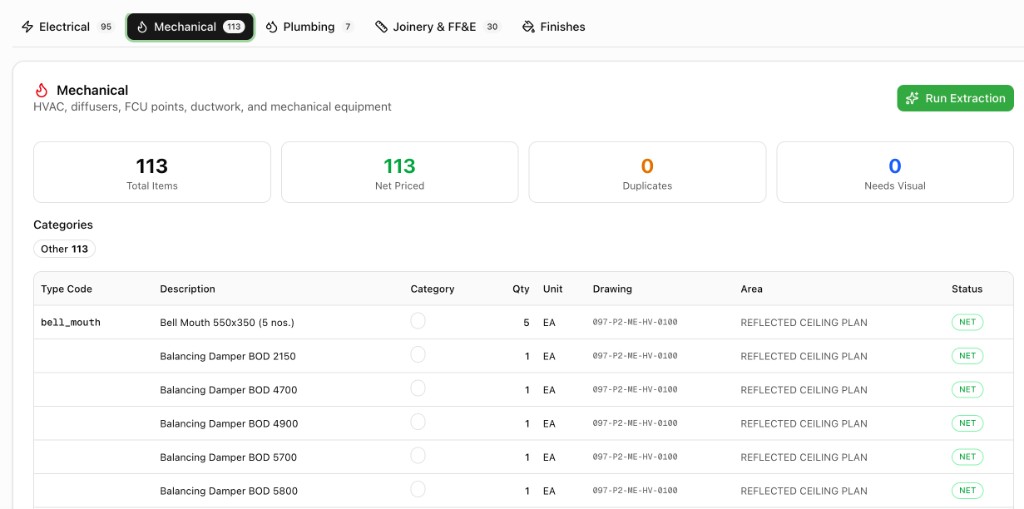
AI-powered quantity takeoffs
Quote Generation
Automated pricing & quotes
Cost Analysis
Historical cost insights
Proposal Builder
Professional proposals
Explore the platform
Every capability, one place.
All the tools you need to design, build and deliver — in one unified platform.

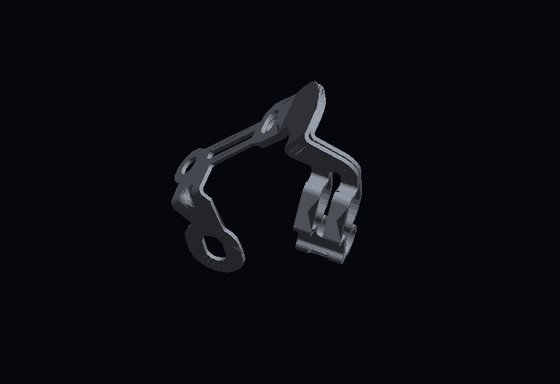
How Aginera works
MEP estimating, automated from drawings
Upload plan sets & specs
Upload plan sets (PDF/CAD) and specs. Our AI reads and understands your documents.
Auto-takeoff + BOM
Auto-takeoff + BOM extraction with scope checks & highlights. Review what was found, verify accuracy.
Estimate & Quote
Estimate/Quote using your labor, materials, and markups — export or send to clients immediately.
From 2D Plans to Real-World Insights
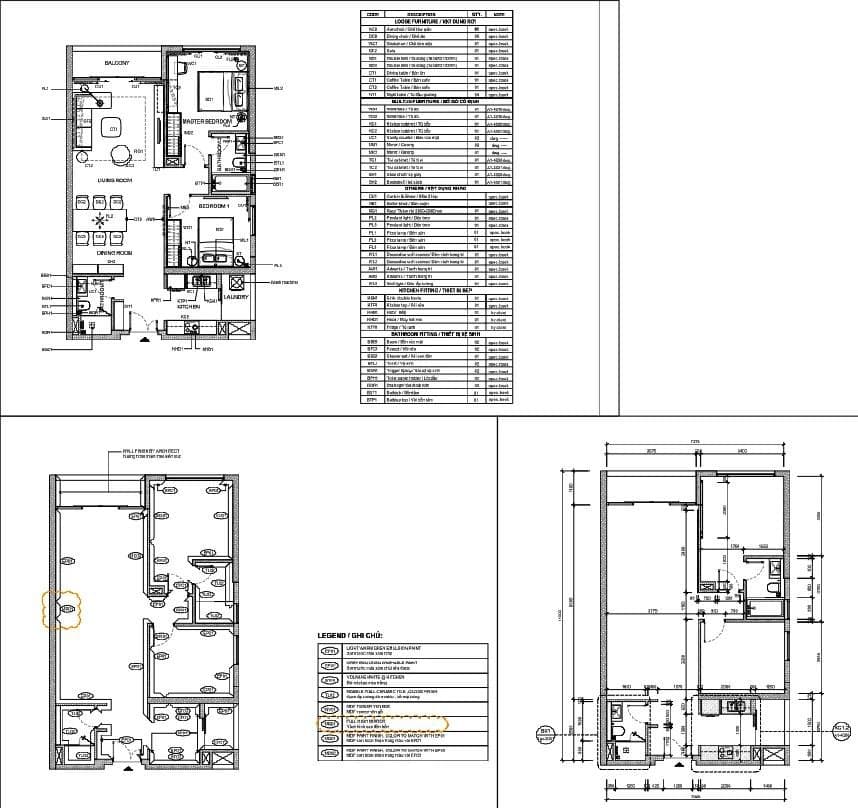
Upload your construction drawings and instantly get structured takeoffs, interactive 3D models, and quantities — everything you need to price the job with confidence.
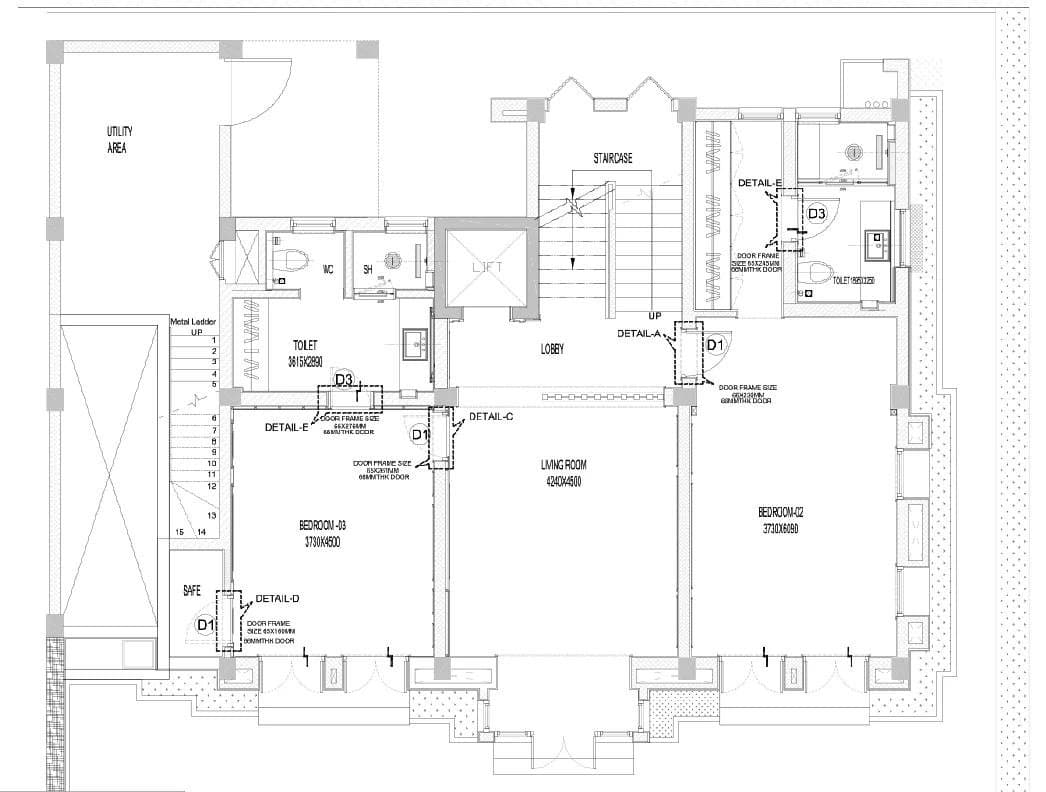
Pick an example floor plan and explore its 3D model, photorealistic AI renders, and editable CAD
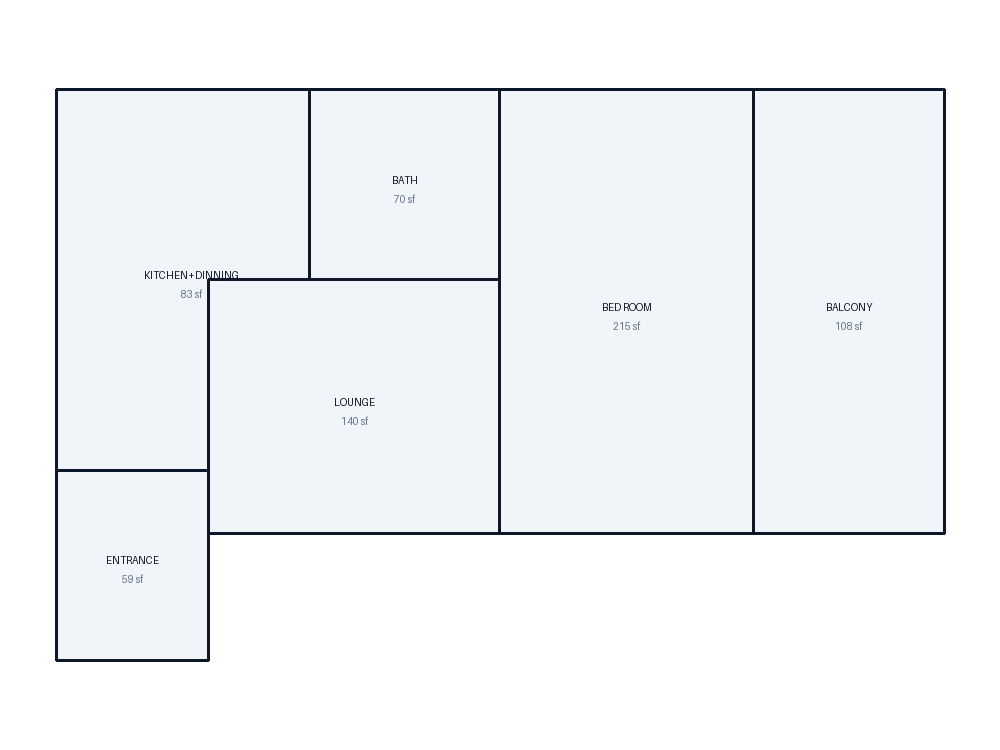
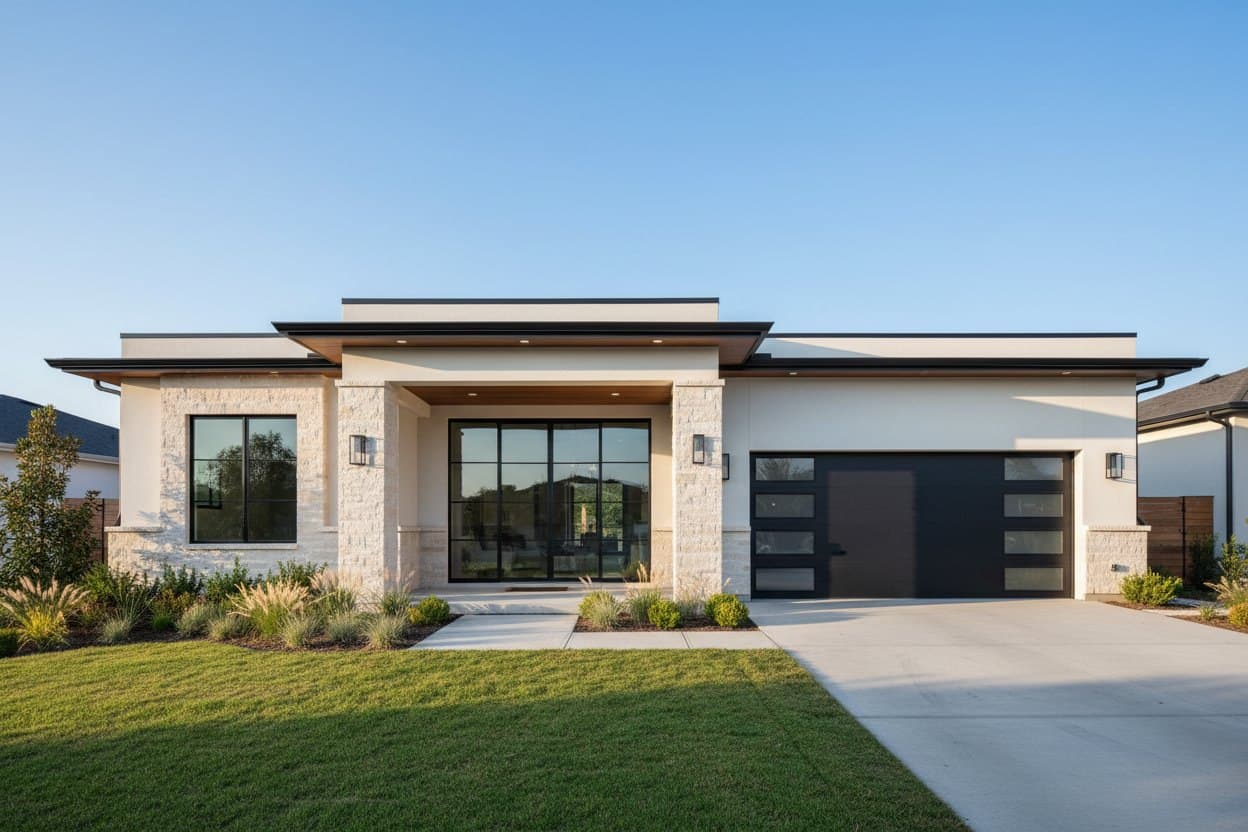
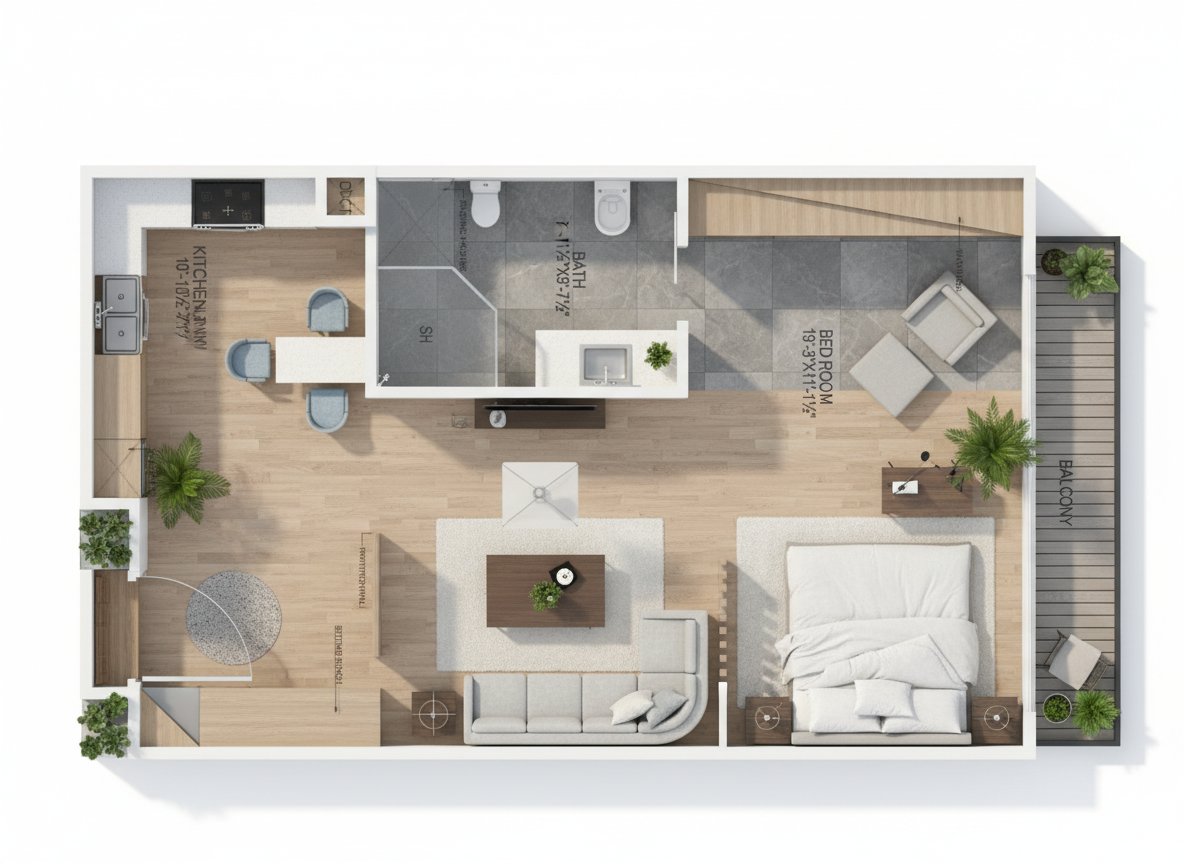 Floor PlanAI Render
🏘️ 1BHK House — 3D Dollhouse · drag the bar: floor plan → photorealistic AI render
Accurate Extraction
AI detects walls, rooms, doors, equipment, MEP & annotations from your drawings
Visual Scope Clarity
See the full project in 3D before bidding — catch what flat plans hide
Quantity & Cost Insights
Automated takeoffs for faster, smarter estimating and budgeting
Save Time & Reduce Risk
Reduce RFIs, rework, and uncertainty with visual project understanding
Free • No Autodesk needed
Redesign any room — built on the real floor plan.
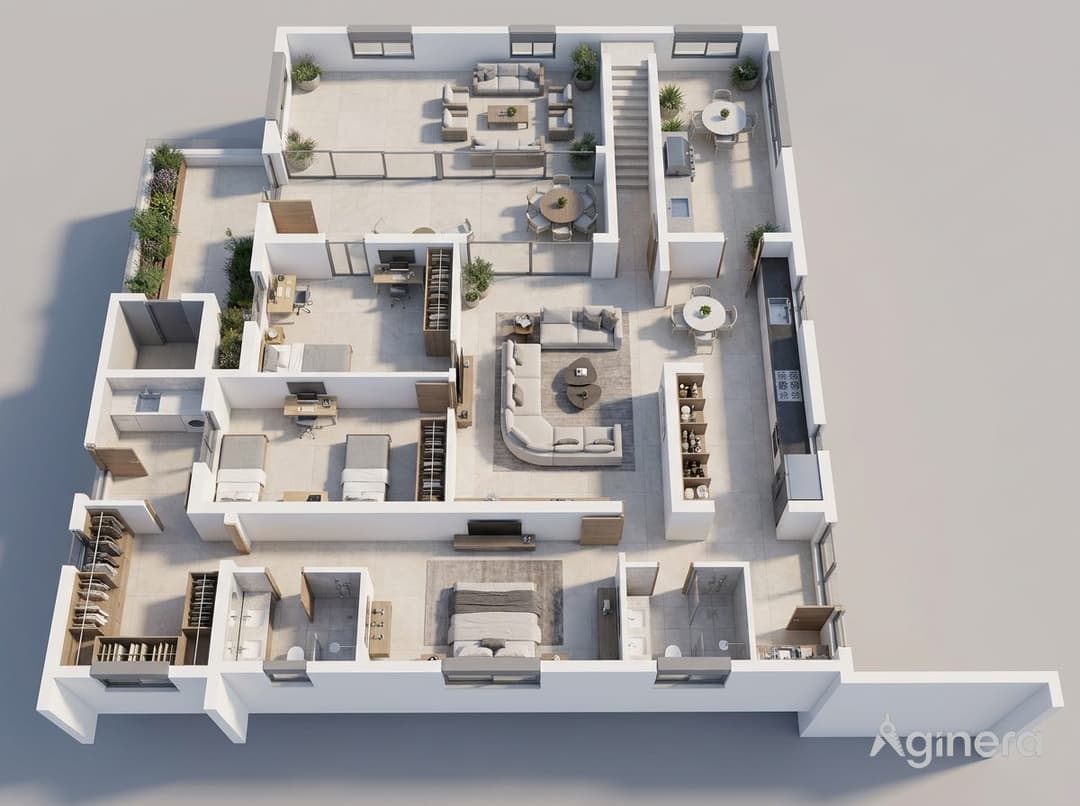
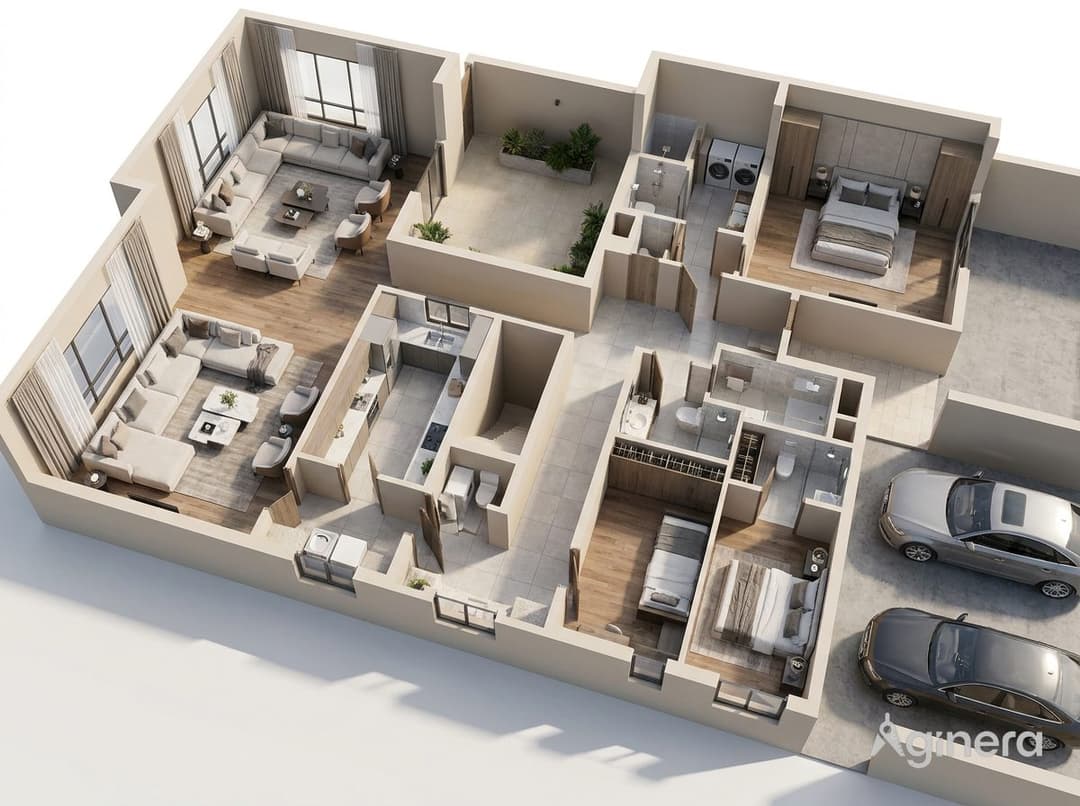
Walk a photoreal 3D home, step into any room, and see it as an immersive walkaround — built on the actual plan, so every room keeps its true size, shape and windows.
- Free — no signup or fast signup
- Real 360° walkthrough
- Measured room sizes
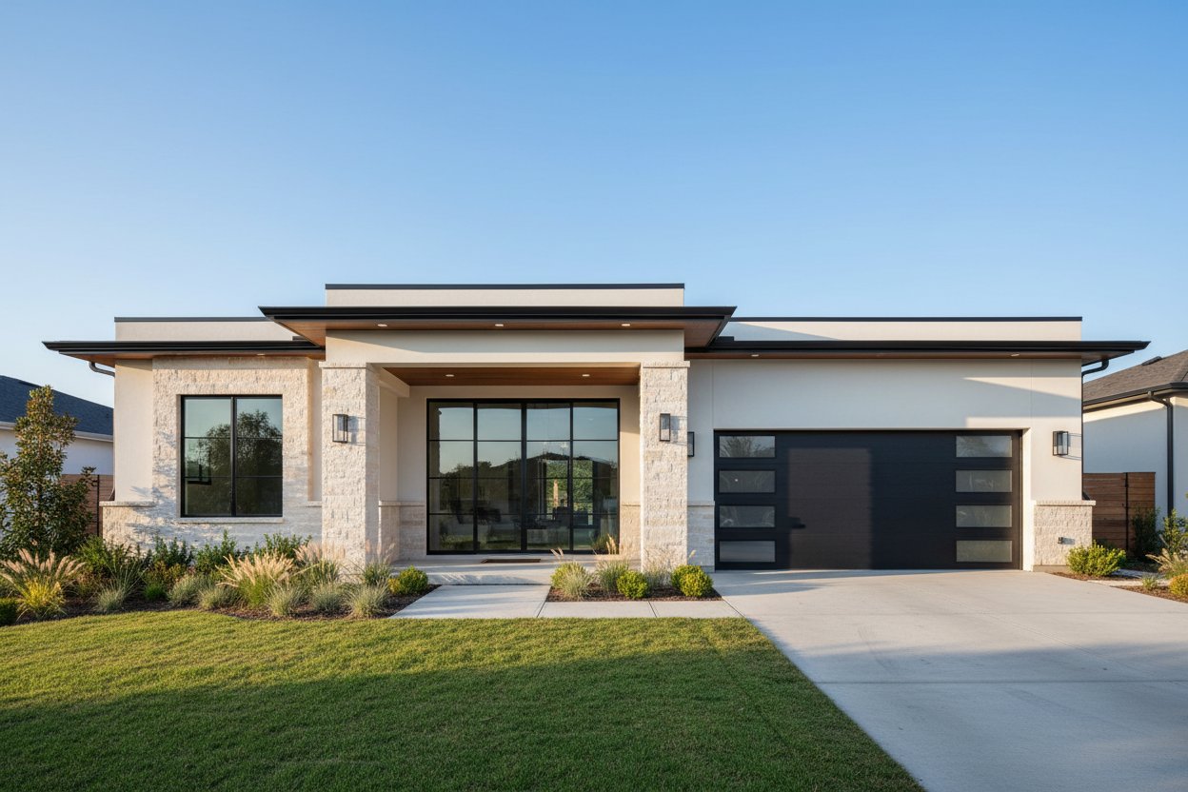

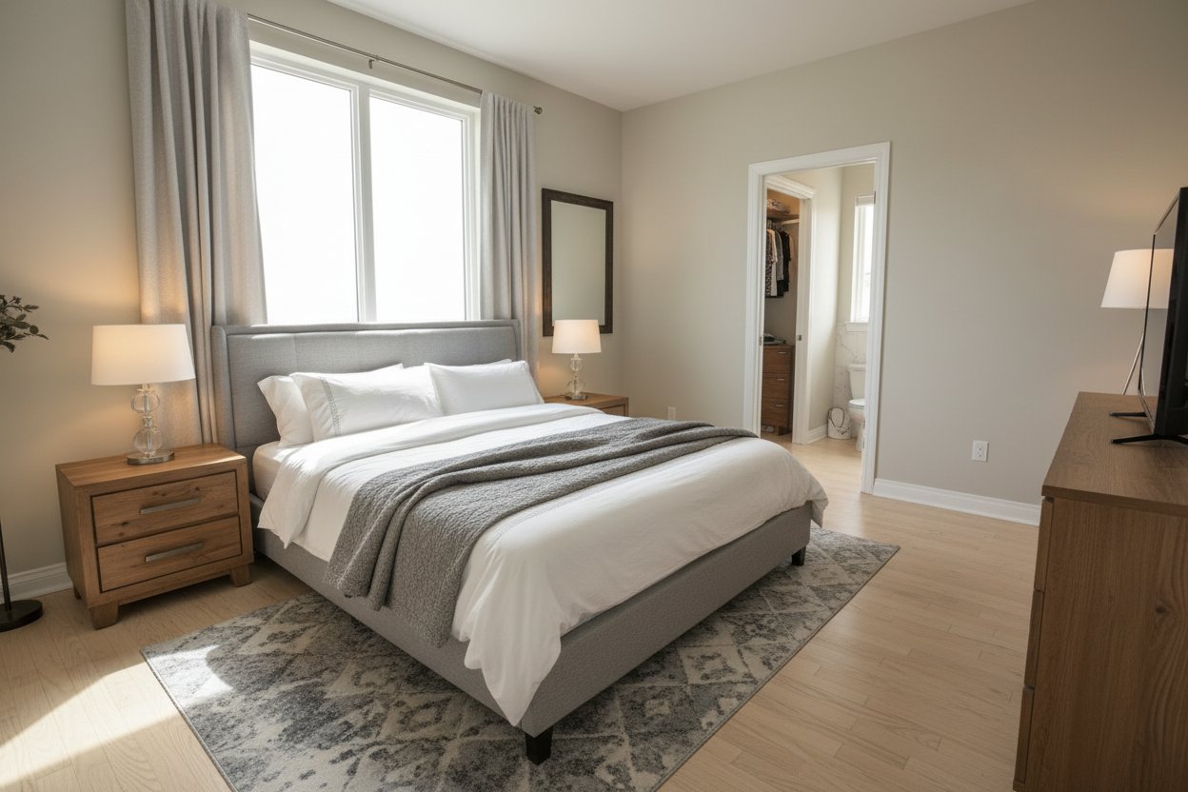

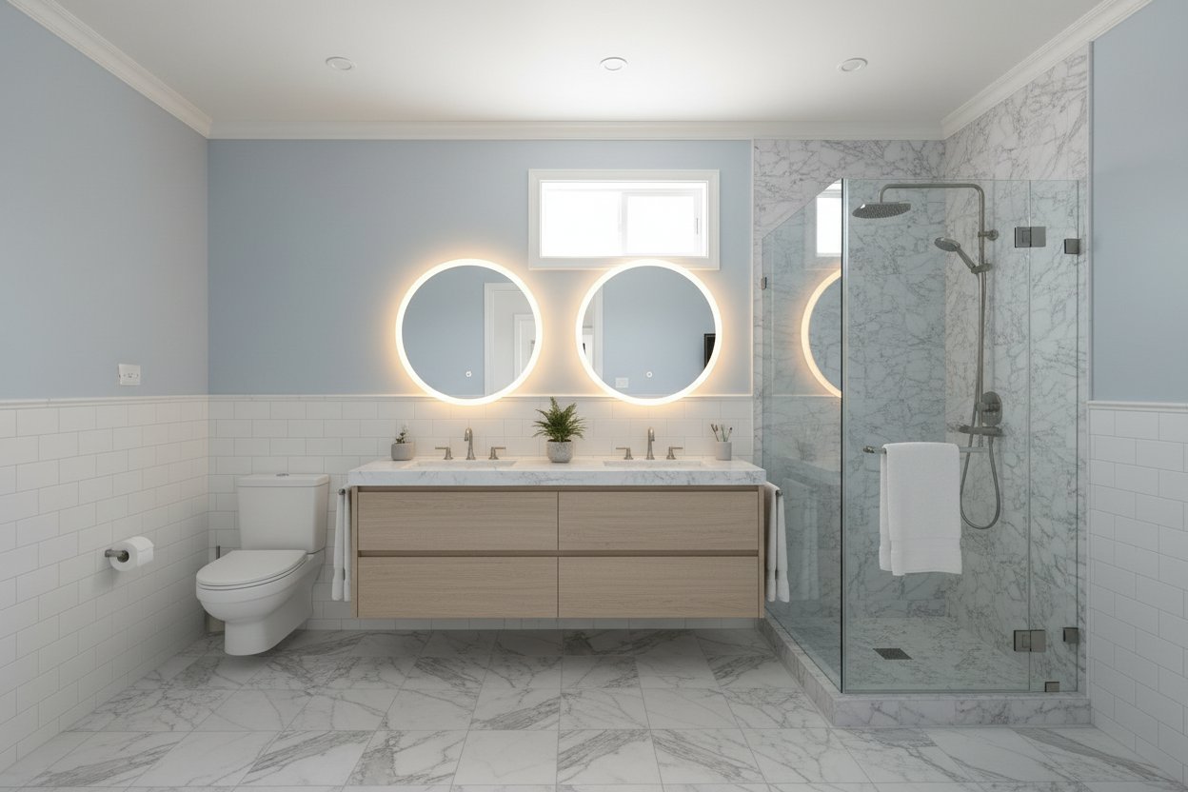
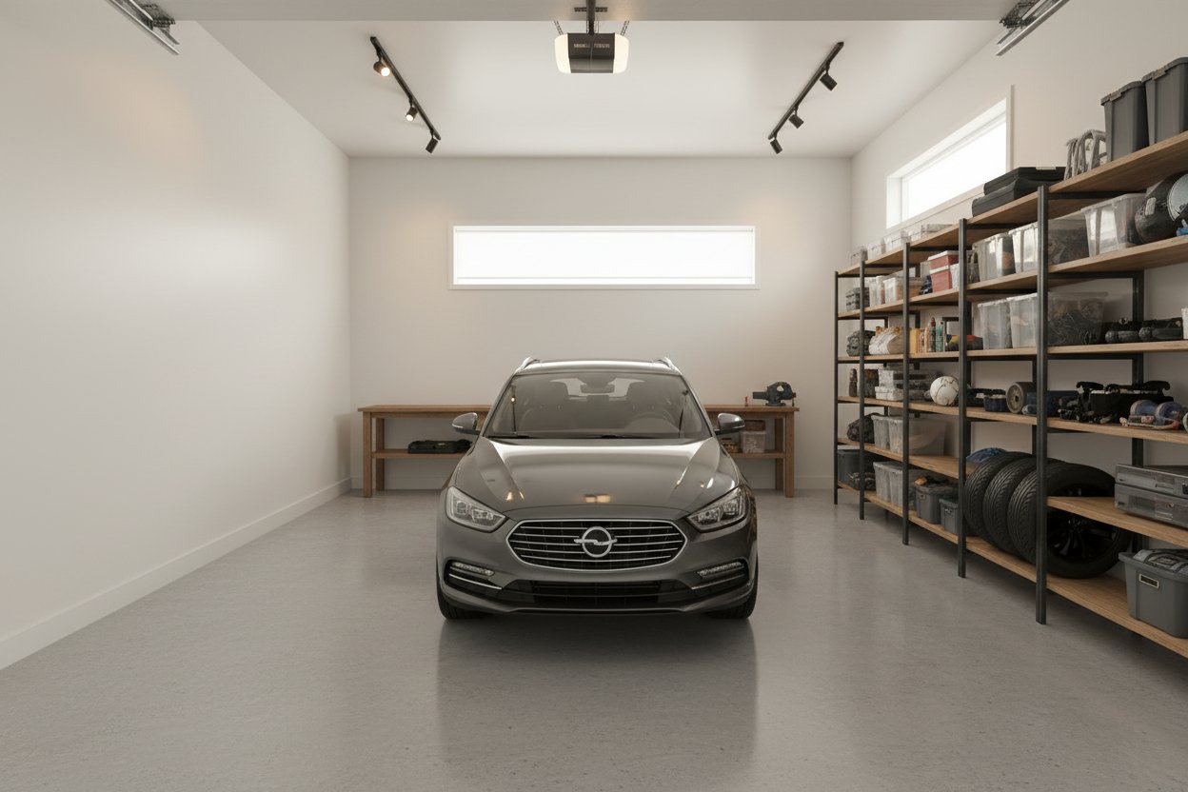
Pick a sample home — every one built from a real floor plan
From the community gallery
Reveals generated from real floor plans — browse by continent, reveal type, and design style.
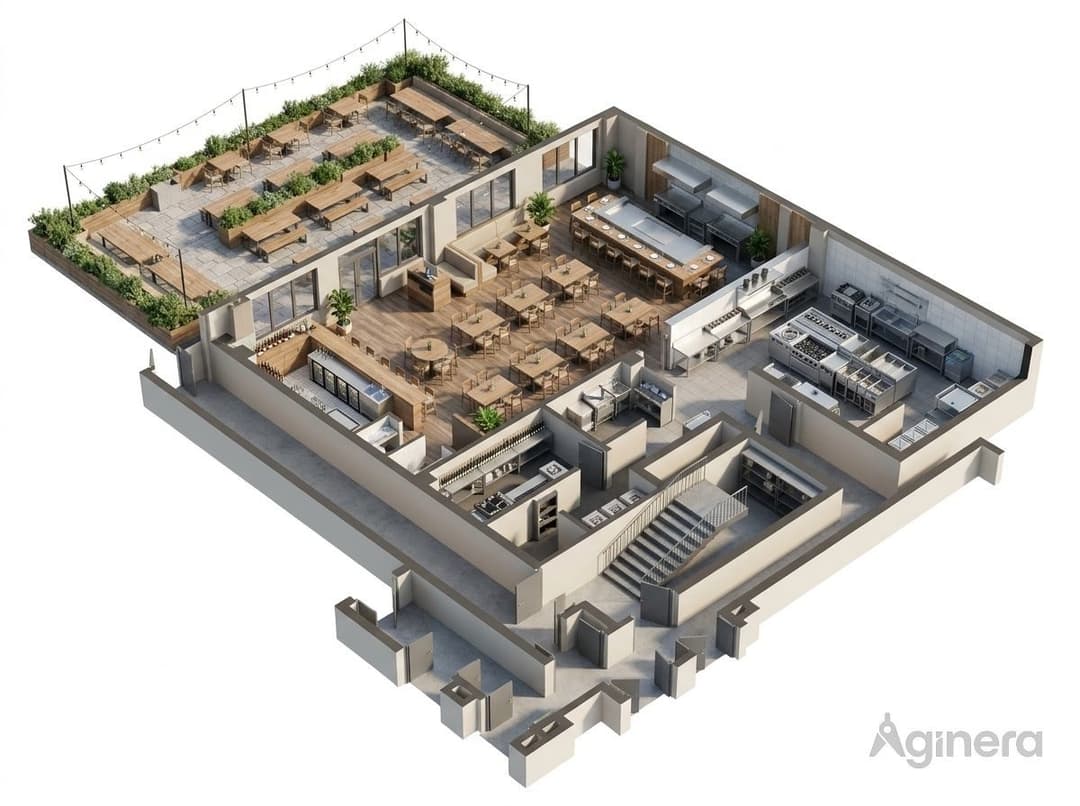

For agencies, districts & owners posting bids
Host your bid postings with free AI analysis
Add one link or badge to your bid site and every bidder gets an AI-analyzed view of the project — scope, quantities, and risk details — free for agencies and free for bidders.
Free AI analysis on every posting
Scope, trade breakdown, quantities, and bid-risk flags extracted from the full bid set — hosted on a link you add to your posting.
More bidders, better bids
Every bidder understands the project in minutes, so smaller contractors participate and bids track the actual scope.
Fewer RFIs, cleaner addenda
Common scope questions are answered by the analysis itself. Addenda changes are highlighted so bids don’t miss revisions.
One link, zero setup
Add a badge or embed to your existing bid site or plan room — no software to install, nothing for bidders to sign up for.
PO arrives → Quote goes out. Automatically.
Stop manually entering PO line items. Aginera's AI reads incoming purchase orders and RFQs, matches your price list, and sends quotes back in seconds.
PO email received
Customer sends PO with 15 line items
AI extraction
Part numbers, quantities, specs extracted
Price matching
14/15 items matched, discounts applied
Quote sent
Professional quote emailed to customer
Everything you need to run your engineering business
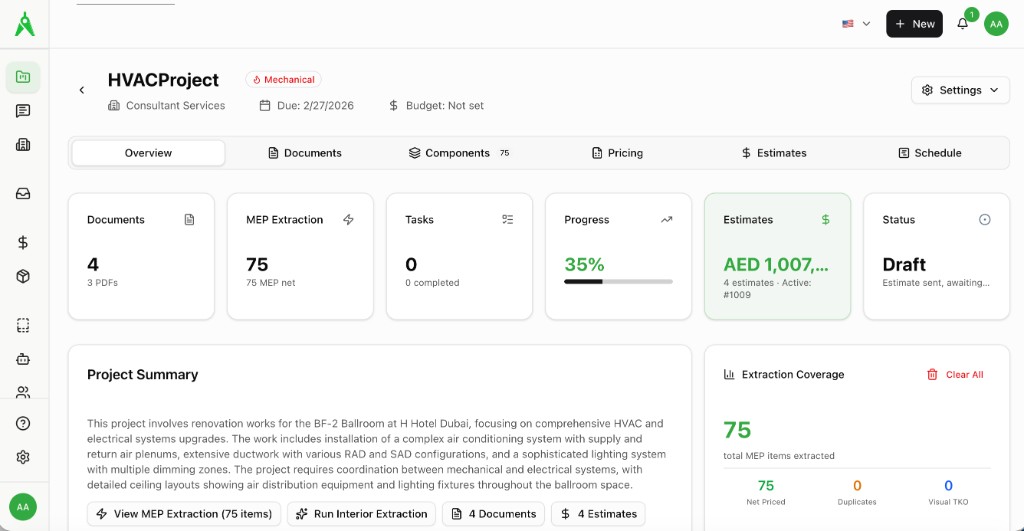
From takeoffs to estimates, from BOMs to quotes—Aginera DesignOps streamlines your entire workflow with AI-powered automation.
- AI-powered document processing
- Electrical & mechanical takeoffs
- Multi-currency support (USD, GBP, EUR, AED)
- Parts library with 1000+ items
- Client signature workflows
- Mobile-first design
Hear From the People Behind the Projects
See why industry leaders choose Aginera to power their operations
"Aginera has transformed how we handle estimates. What used to take days now takes hours. Our revenue has grown 40% since implementing their agents."
Sarah Chen
VP of Operations
Precision Manufacturing Co.
$2M → $2.8M
Annual Revenue
Building with Insights
Industry news, product innovations, and strategies for adopting new technologies in design and manufacturing.

Data Center Estimating: Cutting MEP Takeoff Time on Hyperscale and Colocation Builds
A data center bid is not a big office bid. It is an electrical and mechanical set with hundreds of sheets, a schedule on almost every one of them, and an addendum every week. Here is where the estimating hours actually go, and what AI takeoff changes.

LEED Certification and AI Takeoff: Getting the Material Quantities Right the First Time
Most LEED materials credits are quantity problems before they are sustainability problems: how many products, how much mass, from which sheets. Here is how an AI takeoff produces that quantity set, what it feeds, and what it does not do.
Integrating Aginera into Your App, Claude, or Copilot
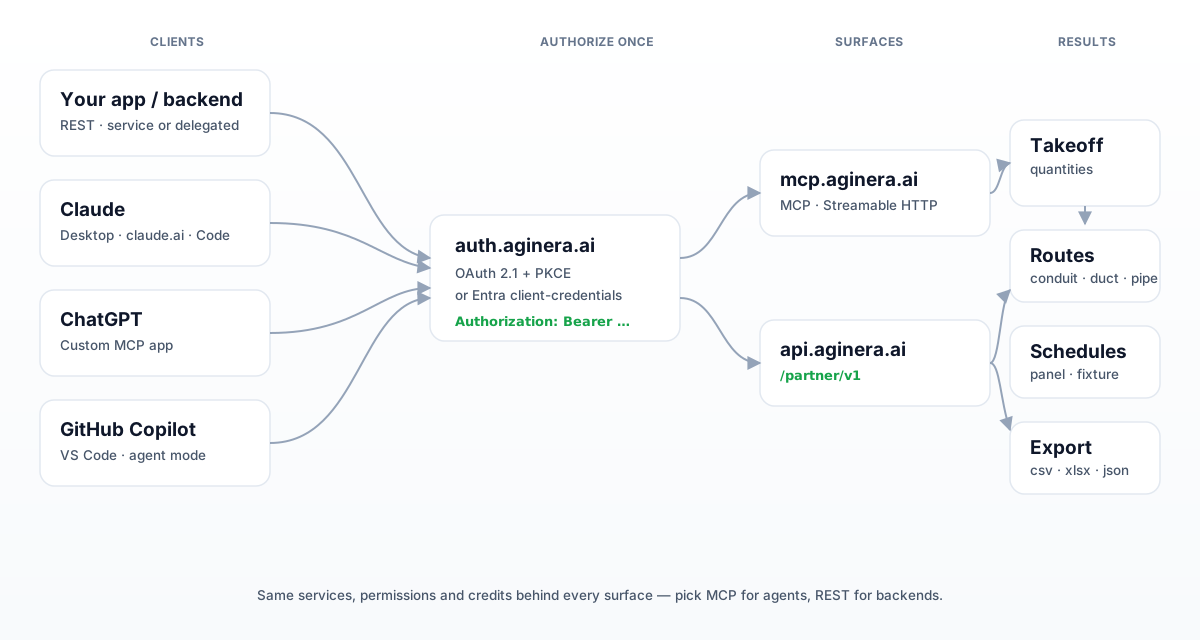
Aginera exposes the same takeoff engine two ways: a REST API for your backend and a remote MCP server for agents like Claude, ChatGPT and Copilot. Here's how to authenticate, upload a drawing, run a takeoff, and pull structured quantities — with copy-paste code for each path.
Join the DesignOps Community
Receive a monthly roundup of industry insights, strategies for adopting new technologies, plus DesignOps news.
By clicking Subscribe you agree to our Terms and Conditions.