Data center construction is the one part of the commercial market that is not waiting on interest rates. The U.S. Green Building Council puts it plainly: data centers already draw more than 4% of all US electricity, AI demand is projected to add far more, and the sector is building as fast as it can permit power. For MEP contractors that means a pipeline of large, technical, electrical-dominant bids — and a bid period that does not stretch to match the size of the set.
This post is about where the estimating hours actually go on a data center set, and what an AI takeoff changes. It is written for the people doing the work: electrical and mechanical estimators pricing hyperscale, colocation and enterprise data halls.
What makes a data center set different
A 100,000 sq ft office building and a 100,000 sq ft data hall look similar on the cover sheet and nothing like each other from there on.
The scope is inverted. In an office, the electrical package is a fraction of the job. In a data hall the electrical and mechanical packages are the job: medium-voltage service, generators and paralleling gear, UPS systems, static transfer switches, PDUs, remote power panels, busway to the rack rows, and a cooling plant sized to reject every kilowatt the IT load draws. The estimator is not pricing a building with some MEP in it; they are pricing an MEP plant with a shell around it.
The set is schedule-heavy. Almost every sheet that matters is, or contains, a table: switchboard and panel schedules with hundreds of circuits, equipment schedules for CRAH/CRAC units, chillers, cooling towers and pumps, generator and UPS schedules, feeder schedules, cable tray and busway schedules. Reading tables is slower than measuring lines, and it is where transcription errors hide.
The set is large and repetitive. A multi-hall campus is delivered as one typical hall plus exceptions, or as four nearly identical halls, each with its own sheets. Either way the estimator has to decide what is genuinely typical and what quietly differs — a different PDU count on hall 3, a liquid-cooling CDU loop on the AI hall that is not on the others.
The design keeps moving. Data center owners iterate during the bid period. Addenda arrive weekly; a revised one-line changes the feeder schedule, which changes the conduit and wire, which changes three more sheets. A takeoff that took a week to build has to be redone in a day.
Where the hours go
Ask an estimator to reconstruct a recent data center bid and the breakdown is consistent:
| Task | Typical share of takeoff hours | Why it is slow |
|---|---|---|
| Reading and transcribing schedules (panels, switchgear, equipment, feeders) | 35–45% | Hundreds of rows per sheet; every row is a priced line |
| Counting devices and connections on power and lighting plans | 15–20% | Dense plans, identical symbols at different ratings |
| Measuring runs — busway, cable tray, feeders, chilled water, duct | 15–20% | Long runs across many sheets; sizes change along the route |
| Reconciling typicals and multipliers across halls | 5–10% | Deciding what is truly identical |
| Re-doing the above after each addendum | 15–25% | The whole chain is manual, so a small change is a large re-read |
Nothing on that list is engineering judgement. It is reading, counting and copying — the part of the job that a good estimator finds tedious and a great one finds dangerous, because the errors are silent.
What AI takeoff changes on a data center set
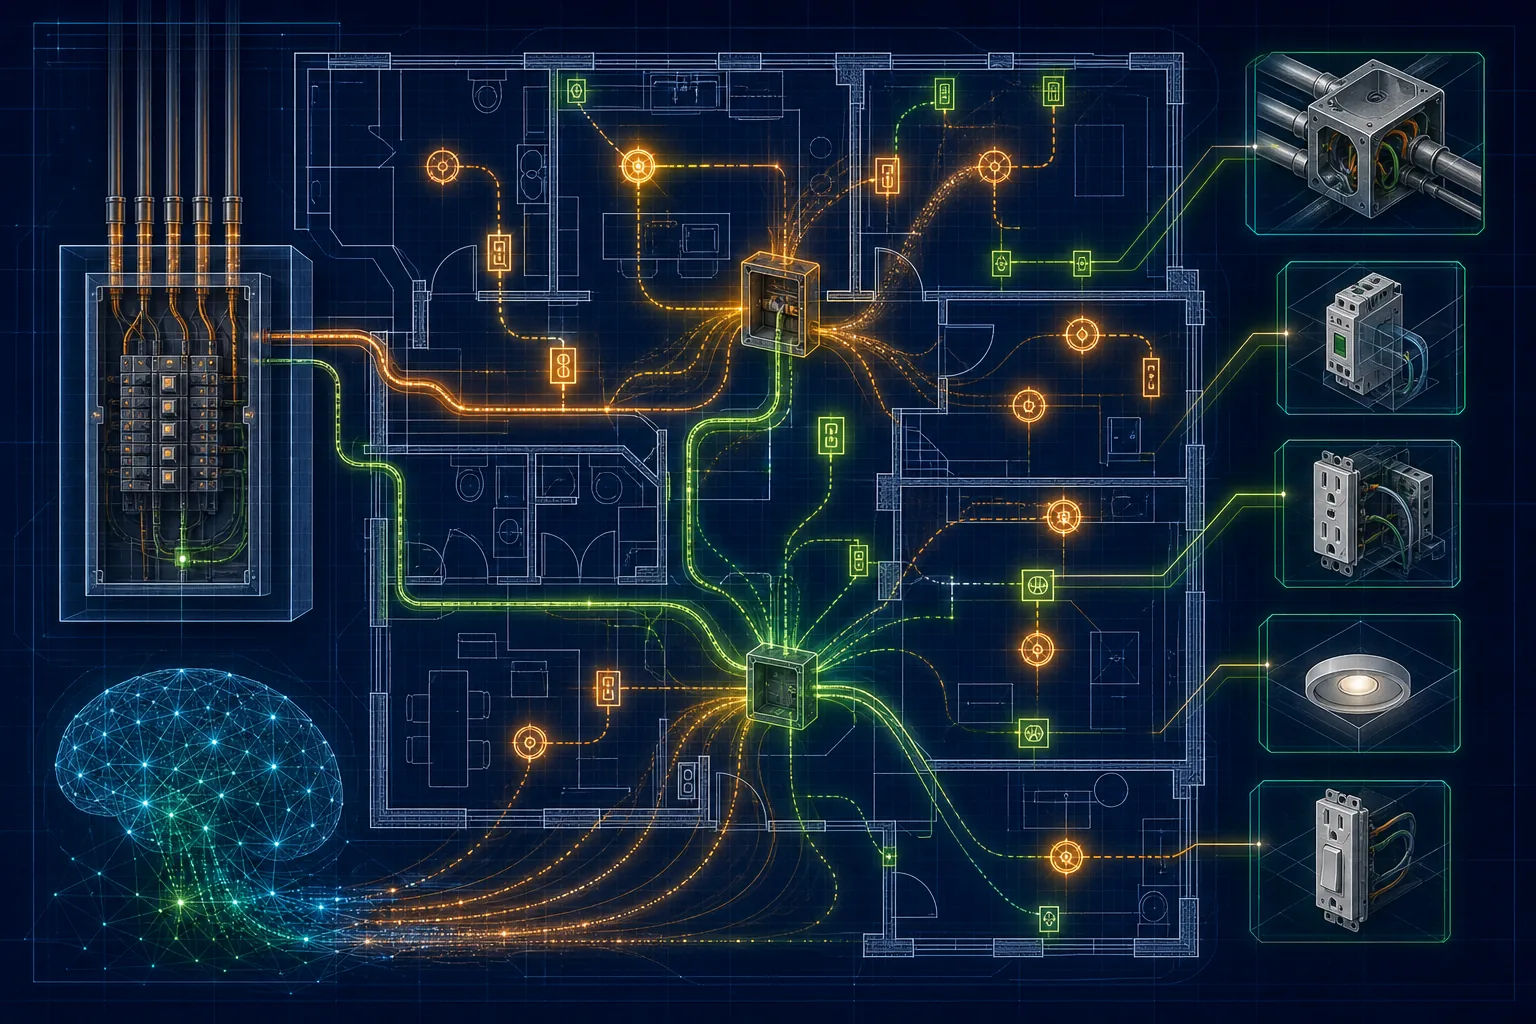
The way Aginera extracts a set maps closely onto that table, which is not a coincidence — it was built by reading real MEP sets and asking what the estimator was doing by hand.
1. Every sheet is routed to the right reader
The set is not processed as one document. Each sheet is classified first — is this a panel schedule, a one-line, a power plan, a mechanical equipment schedule, a duct layout, a detail — and then extracted with a schema written for that drawing type. Aginera maintains 86 registered drawing types, 19 of them electrical, which matters on a data center set because sheet 47 is a switchboard schedule and sheet 48 is a busway plan and they need to be read completely differently. A sheet that does not match any type is flagged as unknown rather than forced into the wrong schema.
2. Schedules come out as rows, not as an image
Panel, switchboard and PDU schedules are extracted circuit by circuit with breaker rating, poles, load description and feeder reference. Equipment schedules come out as tagged units with the ratings printed on the sheet — the CRAH's airflow and cooling capacity, the chiller's tonnage, the generator's kW and voltage. Every row keeps a link to the sheet and region it was read from, so a reviewer can click through to the source rather than trusting the transcription.
3. Runs are measured with their sizes
Busway, cable tray, feeder conduit, chilled-water and condenser-water piping, and ductwork are extracted as runs with lengths and the size called out along the route, so a 4000 A busway that steps down to 1600 A at the row is two priced lines, not one averaged one. For electrical scope the engineering rules layer infers conduit fill and wire from the feeder schedule rather than leaving it to a spreadsheet afterwards.
4. Typicals are extracted once and multiplied deliberately
A "typical data hall" sheet is extracted once. The estimator applies the multiplier and reviews the exceptions the set calls out, instead of counting the same 96 RPPs four times and hoping the fourth count matches the first.
5. Addenda are diffs, not re-dos
This is the one that changes how a data center bid feels. Revised sheets are re-processed and the quantities are compared against the previous run; the estimator reviews a list of what changed. We wrote up the mechanics in automating addenda and revision tracking. On a bid with four addenda over five weeks, that is the difference between four days of re-reading and four hours of review.
What it does not do
An AI takeoff hands the estimator a structured, sourced quantity set in hours instead of weeks. It does not:
- price long-lead switchgear, UPS or generators — those are vendor quotes and supply-chain calls;
- choose means and methods, crew mixes or the sequencing that a live-hall retrofit demands;
- carry the risk allowances that separate a winning mission-critical bid from a losing one;
- replace the review. Every extracted quantity is a claim with evidence attached; an estimator who does not open the evidence on the big lines is trusting a machine the way they would never trust a junior.
What it does is move the estimator's week from reading tables to checking them, and it makes the addendum cycle survivable.
Sustainability scope is now part of the estimate
One more thing that is specific to this market in 2026: owners are certifying these buildings. USGBC reports that LEED registrations for data centers grew 188% between 2021 and 2024, with over 1,635 data centers certified or registered as of August 2025. A LEED data center bid asks the contractor for material quantities in a form the certification team can use — product counts for EPD credits, material mass for embodied-carbon accounting. That is the same quantity set the estimate is built from, and it is far easier to hand over when it was extracted as structured data in the first place. We cover that in how AI takeoff supports LEED documentation.
Try it on one sheet
If you are pricing a data hall now, the fastest way to judge this is not a demo — it is your own switchboard schedule. Upload a single sheet to the free electrical takeoff tool and compare the extracted circuits against your own count. If it holds up on the sheet you know best, the rest of the set is the same reader applied 400 more times.
Related reading: Electrical takeoff software for contractors · MEP takeoff software · How AI quantity takeoff works · Takeoff software comparison and pricing 2026