Building with Insights
Industry news, product innovations, and strategies for adopting new technologies in design and manufacturing.
Data Center Estimating: Cutting MEP Takeoff Time on Hyperscale and Colocation Builds
A data center bid is not a big office bid. It is an electrical and mechanical set with hundreds of sheets, a schedule on almost every one of them, and an addendum every week. Here is where the estimating hours actually go, and what AI takeoff changes.
Data Center Estimating: Cutting MEP Takeoff Time on Hyperscale and Colocation Builds
A data center bid is not a big office bid. It is an electrical and mechanical set with hundreds of sheets, a schedule on almost every one of them, and an addendum every week. Here is where the estimating hours actually go, and what AI takeoff changes.

LEED Certification and AI Takeoff: Getting the Material Quantities Right the First Time
Most LEED materials credits are quantity problems before they are sustainability problems: how many products, how much mass, from which sheets. Here is how an AI takeoff produces that quantity set, what it feeds, and what it does not do.
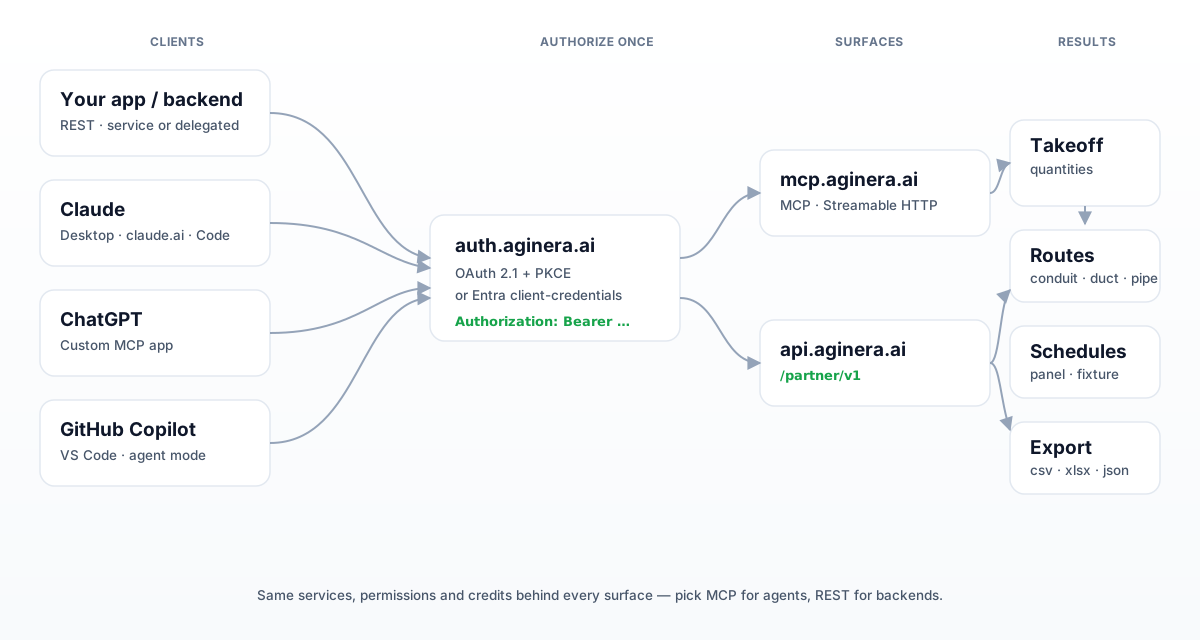
Integrating Aginera into Your App, Claude, or Copilot
Aginera exposes the same takeoff engine two ways: a REST API for your backend and a remote MCP server for agents like Claude, ChatGPT and Copilot. Here's how to authenticate, upload a drawing, run a takeoff, and pull structured quantities — with copy-paste code for each path.
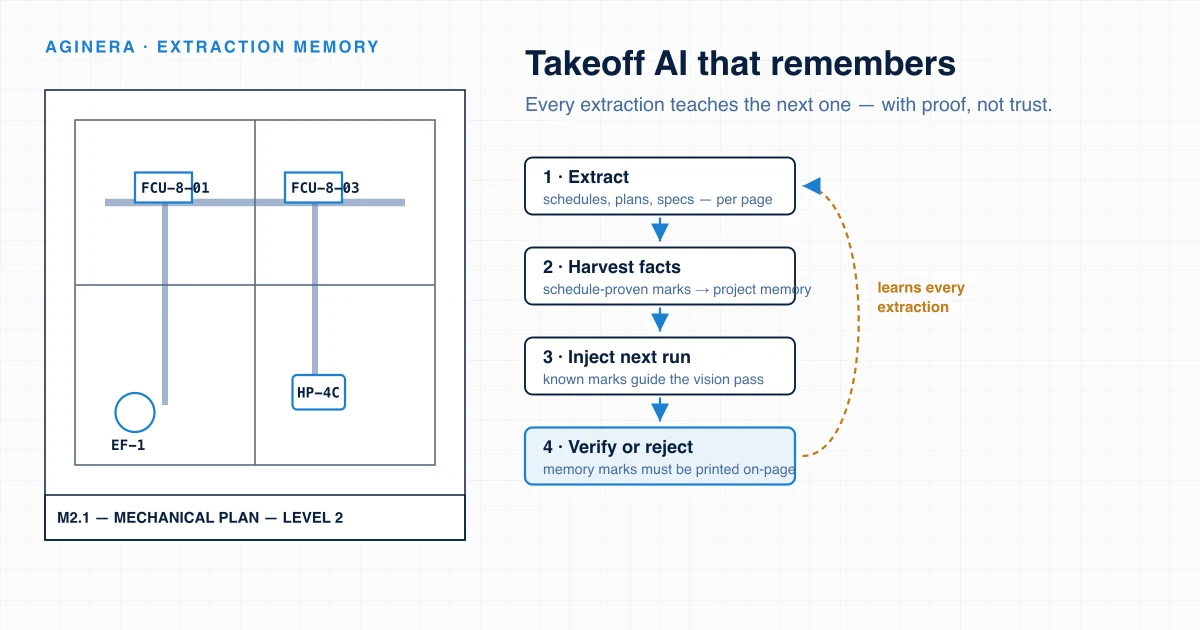
Takeoff AI That Remembers: How Aginera's Extraction Memory Makes Every Takeoff Better Than the Last
Single-pass AI takeoff forgets everything between documents. We gave our extraction pipeline three kinds of memory — semantic, episodic, and procedural — with a verification layer that makes every learned fact provable. Here's the architecture, the guardrails, and the measured results.
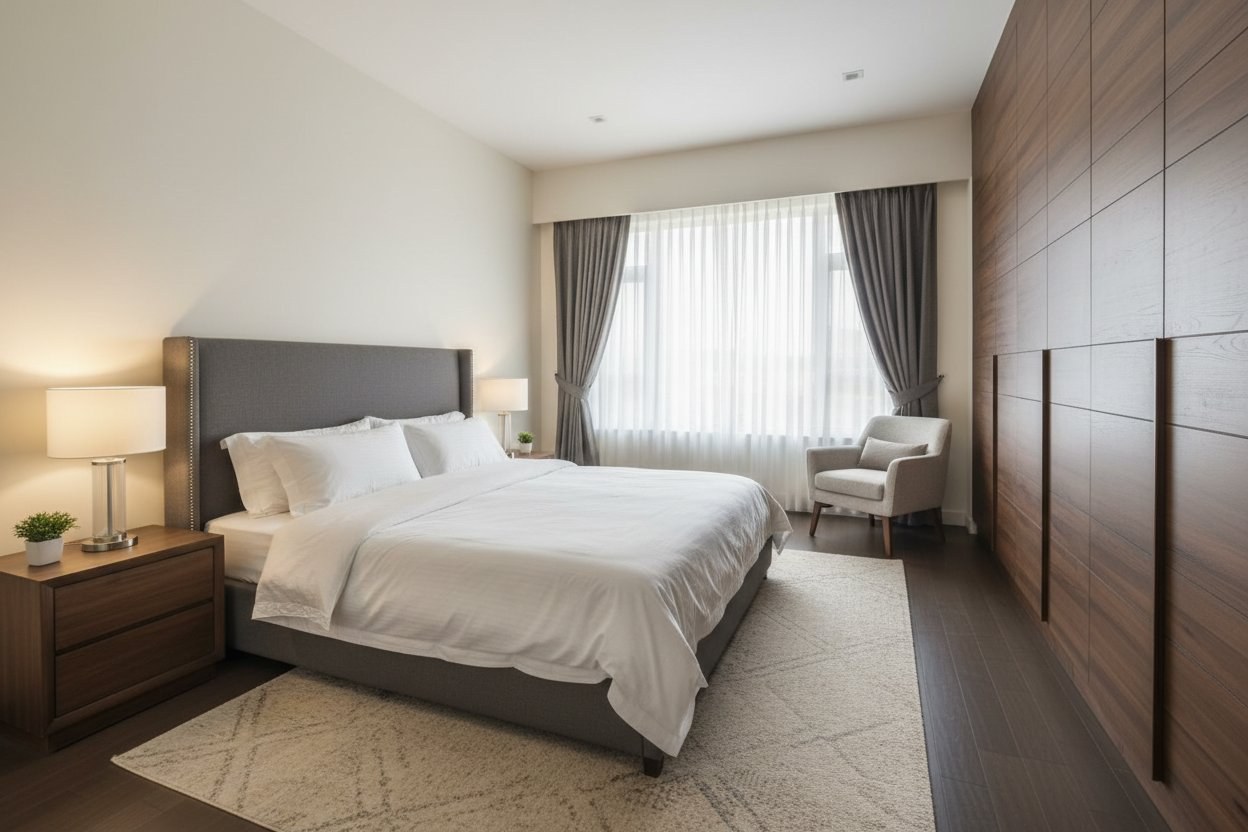
How Home Builders Visualize Interiors During Preconstruction
Selections meetings run on imagination, and that's where change orders start. Here's how home builders put a photoreal, walkable version of the buyer's actual room in front of them before construction.
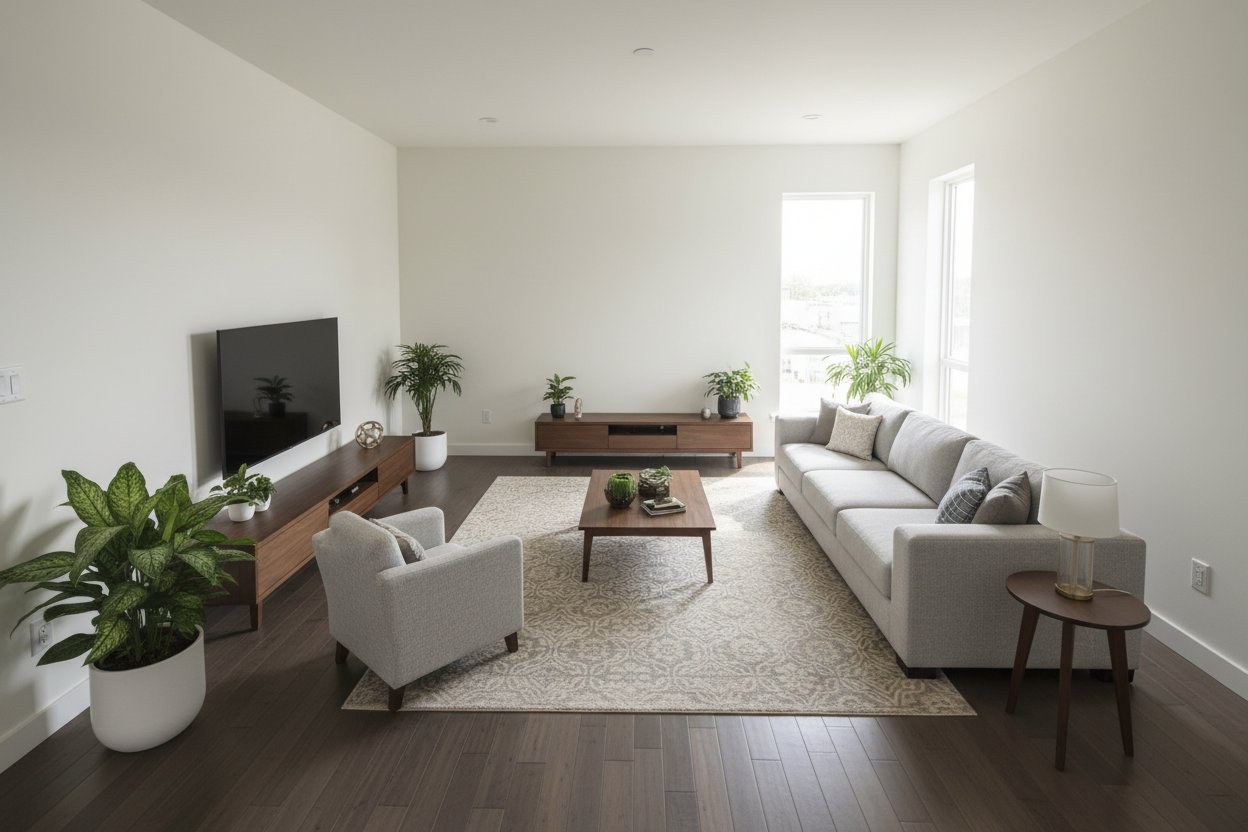
How to Show a Client a Room Before It's Built
At preconstruction there is no room to photograph. Here's how builders and designers show a client a photoreal, walkable room before a single wall goes up — working from the floor plan instead of a photo.
Join the DesignOps Community
Receive a monthly roundup of industry insights, strategies for adopting new innovative technologies, plus DesignOps news sent directly to your inbox.
By clicking Subscribe you're confirming that you agree with our Terms and Conditions.
“DesignOps is pioneering by offering AI to our customers. This makes advanced engineering insights accessible without any additional cost.”