AI Plumbing Takeoff & Estimating Software
Upload plumbing plan sets and get structured takeoffs in minutes. Aginera reads your fixture schedule first, then counts every fixture, heater, drain, valve and piping run — automatically.
AI plumbing takeoff software reads plumbing construction drawings schedule-first and automatically counts fixtures, water heaters, drains, cleanouts and valves, and extracts sanitary, waste, vent and domestic water piping with printed sizes — producing a structured quantity list ready for estimating. Instead of counting symbols sheet by sheet, the estimator reviews AI-generated quantities that each carry their schedule specification and trace back to the sheet they came from.
Piping runs traced and measured from the plan
On one underground DWV sheet from a real multifamily plan set, Aginera's route detection traced 125 runs totalling 1,240 linear feet. Across the full 38-sheet document it traced 461 runs and roughly 5,500 LF, each tied to the sheet it came from.
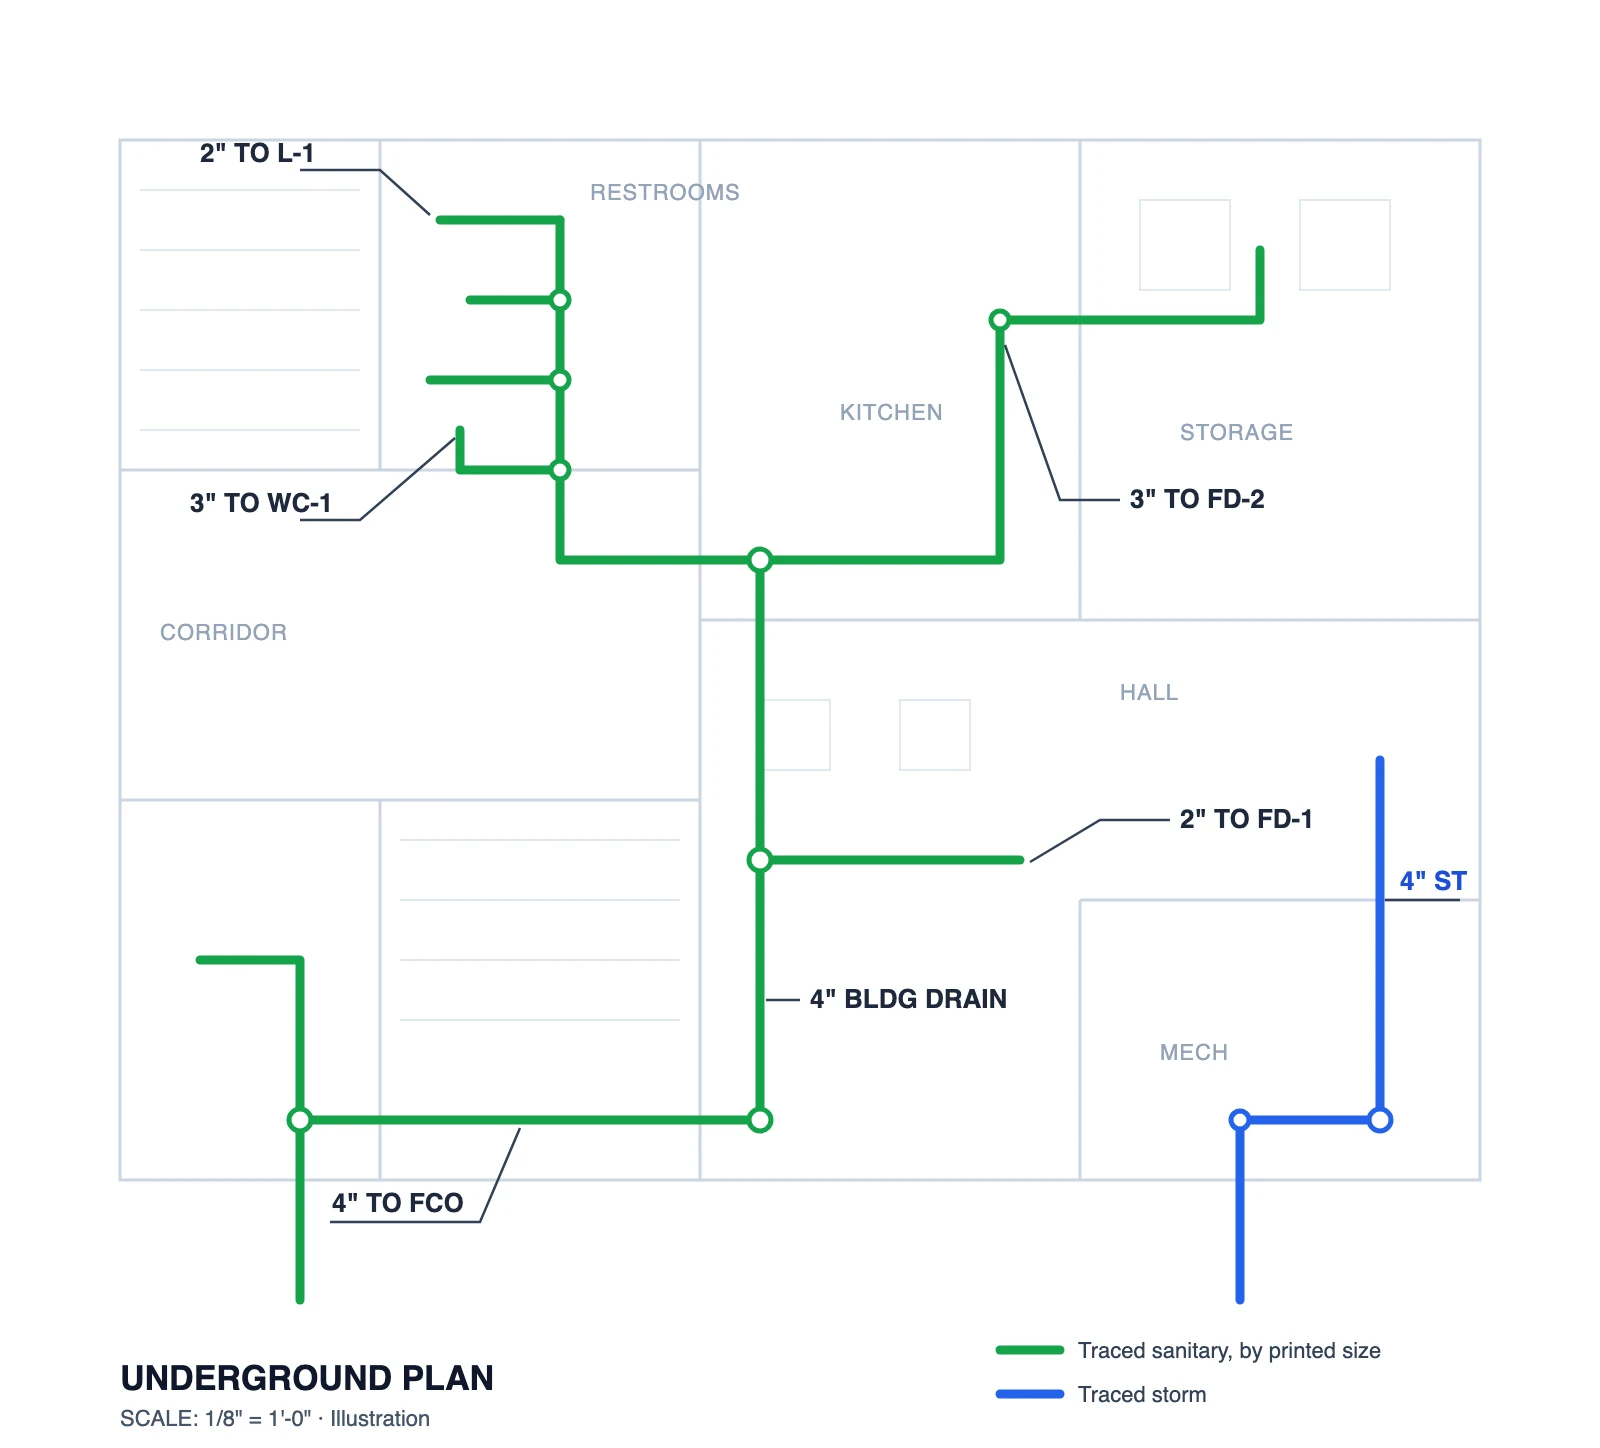
Illustration — customer drawings are not shown. Route lengths are measured from the drawing's own scale; runs the drawing does not dimension are flagged for review, not guessed.
Pipe linear footage by size and system, measured on a real plumbing plan
One plumbing underground plan at 1/8" = 1'-0", run through Aginera. The route report shows 619.1 LF of pipe, split into one line per printed size and system — the way a plumbing estimator prices pipe. Sizes come from the plan's own callouts, such as 3" TO WC-1H and 4" TO FCO.
| Printed size | System | Length (LF) |
|---|---|---|
| 4" | Pipe (system not labelled) | 162.7 |
| 4" | Storm | 33.2 |
| 3" | Pipe (system not labelled) | 48.2 |
| 2" | Pipe (system not labelled) | 32.5 |
| 1½" | Pipe (system not labelled) | 19.3 |
| Size not printed | Review | 323.2 |
Fittings found at run junctions: 12 × 90° elbows · 3 × 45° elbows · 10 tees · 4 crosses · 1 reducer.
295.9 LF carried a readable printed size; the other 323.2 LF did not, so it lands on its own “size not printed” line for the estimator to assign instead of being guessed. Lengths come from the drawing's own scale, and every run links back to the sheet it was traced on. Project and client details are withheld.
What takeoff software costs — per seat, per year
Published list prices, September 2026. Most vendors charge per estimator, per year, before training.
- STACK$2,988–3,588 / seat / yr
- Togal.AI$1,999–2,999 / seat / yr
- PlanSwift~$1,749–2,000 / seat / yr
- On-Screen Takeoff~$995–1,500 / seat / yr
- Bluebeam Revu$260–590 / seat / yr
Aginera
No seat licence. No monthly plan required.
- Free to start: 200 AI credits — enough to read your first plan set.
- Credit packs: $25 for 500 credits · $50 for 1,100 (+10% bonus) · $100 for 2,400 (+20% bonus). Credits never expire.
- Per drawing page: 2.5 credits, every trade on the page included. The advanced AI review of a full set is paid from the same credits — no add-ons.
A three-estimator shop pays $6,000–9,000 a year on STACK or Togal before anyone has counted a fixture. On credits, the same shop pays for the sets it actually bids. Full comparison and sources →
Plumbing takeoffs take too long
Every plumbing estimator knows the drill: print the plans, cross-reference the fixture schedule, and start counting symbols sheet by sheet — then trace the waste, vent and water runs one at a time. A commercial plan set means hours of tedious, error-prone counting before pricing even starts.
Miss a floor drain on the mezzanine? Read WC-2 where the schedule meant WC-1? Those mistakes turn into change orders that eat your margin — and when you're juggling multiple bids, there's no time to triple-check every sheet.
Aginera's AI plumbing takeoff software reads your drawings the way an experienced estimator would — schedule first, then plans — but in minutes instead of hours, and without the fatigue that causes mistakes at 2am.
How It Works
Three steps from plan set to bid-ready takeoff.
Upload your drawings
Drag and drop your PDF or CAD plumbing plan sets. Aginera processes all sheets — plumbing plans, fixture schedules, riser diagrams, waste and vent isometrics, and details.
AI reads schedules, then plans
The fixture schedule is read first, defining every mark — WC-1, LAV-2, S-1, WH-1 — with its specification. That vocabulary is then carried to every plan page, so each count arrives with its schedule identity attached.
Review and estimate
Review the takeoff with per-line confidence scores and sheet references, so verification is a targeted spot-check. Export to Excel, generate a BOM, or build an estimate directly.
What the AI Extracts from Plumbing Drawings
Full-scope plumbing takeoff — from fixtures to piping to equipment.
Fixtures by Schedule Mark
Water closets, lavatories, sinks, urinals, showers — each with the schedule specification attached
Water Heaters & Equipment
WH/EWH tags, circulating pumps, backflow preventers, mixing stations with schedule identity
Drains & Cleanouts
Floor drains, floor sinks, roof drains, hub drains, cleanouts — counted by type
Piping Runs
Sanitary, waste, vent, storm and domestic hot/cold water with printed sizes, in linear feet
Valves & Specialties
Shut-offs, PRVs, mixing valves, water hammer arrestors, trap primers
Sheet Provenance
Every quantity names the sheet it was counted on, so review is fast and disputes are checked in seconds
Why Estimators Use Aginera for Plumbing Takeoffs
Hours of counting become a review pass
A plan set that takes hours to count by hand extracts in minutes. You start from a populated takeoff with schedule identity on every line and adjust it, rather than starting from a blank sheet.
Schedule-verified, never invented
Marks are defined by your fixture schedule and verified against the printed page before they can be priced. Plan-confirmed quantities are separated from review-tier items, so you verify the uncertain rows instead of recounting everything.
Bid more projects with the same team
When takeoffs take minutes instead of days, your estimating team can handle far more bid invitations without adding headcount.
Straight to BOM and estimate
Takeoff quantities flow directly into bills of materials and cost estimates. No re-keying numbers into spreadsheets.
Works in your market
Fixture marks, DWV and water runs are counted the same way in every market; sizing conventions, the bill structure and the currency follow the local code. Quantities are exported in metric or imperial units, grouped to the local bill of quantities convention, and priced in local currency at checkout where supported.
US estimators
IPC / UPC fixture and DWV conventions, DFU and WSFU sizing; MasterFormat Division 22.
CSI MasterFormat estimate · imperial (LF, SF, EA) · priced in USD
Canadian estimators
National Plumbing Code of Canada (NPC) conventions; MasterFormat Division 22.
MasterFormat estimate / Bill of Quantities · metric or imperial as drawn · priced in CAD
UK estimators
BS EN 806 (water) and BS EN 12056 (drainage) conventions; NRM2-aligned measurement.
Bill of Quantities (BoQ) · metric (m, m², nr) · priced in GBP
Australian estimators
AS/NZS 3500 Plumbing and Drainage conventions; ANZSMM-aligned measurement.
Bill of Quantities (BoQ) · metric (m, m², nr) · priced in AUD
UAE estimators
Dubai Municipality plumbing and drainage conventions; FIDIC-style BOQ line items.
Bill of Quantities (BOQ) · metric (m, m², nr) · priced in AED
Saudi estimators
Saudi Building Code (SBC 701) plumbing conventions; FIDIC-style BOQ line items.
Bill of Quantities (BOQ) · metric (m, m², nr) · priced in USD (SAR shown as a guide)
Frequently Asked Questions
What is plumbing takeoff software?
Plumbing takeoff software automates counting and measuring components from plumbing construction drawings. Instead of manually counting fixture symbols and tracing pipe runs on printed plans, the software identifies fixtures, water heaters, drains, cleanouts, valves and piping — producing a structured quantity list ready for estimating.
How does AI plumbing takeoff differ from manual takeoff tools?
Traditional tools require you to click every fixture and trace every run by hand. AI plumbing takeoff software reads the drawing itself — starting with the fixture schedule, so each mark carries its real specification, then counting every plan page with that vocabulary. You review a populated takeoff instead of building one from a blank sheet.
Why does reading the fixture schedule first matter?
The schedule is the contract between the designer and the estimator: it defines what WC-1 or WH-1 actually is. Aginera reads it before counting plans, so quantities arrive with the schedule specification attached — and a schedule mark is never invented onto a sheet that does not show it. Marks recovered from project memory are verified against the printed page before they can be priced.
Does it take off piping, or only count fixtures?
Both. Sanitary, waste, vent and domestic water runs are extracted with their printed sizes, alongside drains, cleanouts, valves and specialties. Linear quantities that the drawing does not dimension are flagged for review rather than guessed.
Which AI takeoff tool can measure plumbing pipe runs from a drawing?
Aginera traces pipe runs on plumbing plans, measures them against the drawing's own scale and reads the printed size next to each run, including leader callouts such as 2" TO FD-1. The result is one line per size and system: on one real underground plumbing plan, 619 LF came out as 4", 3", 2" and 1½" pipe plus a separate 4" storm line. Pipe whose size is not printed lands on its own review line instead of being guessed.
Can it measure pipe linear footage by size and material?
By size, yes, wherever the size is printed on the plan. Material is usually set in the specification rather than printed on each run, so you assign it per size line and price from there. Sizes drawn as outlined vector shapes instead of text are not read yet, so those runs fall into the "size not printed" line.
Does it count pipe fittings, valves and hangers automatically?
Fittings and valves, yes; hangers, no. Elbows, tees, crosses and reducers are counted where traced runs meet or change size. Valves, cleanouts and drains are counted from their symbols and schedule marks. Hangers are almost never drawn on plumbing plans, so there is nothing on the drawing to count. Use the measured run length with your spacing standard instead.
How accurate are AI-generated plumbing takeoffs?
It varies by sheet type, and that is the honest answer. Fixture schedules — structured tables — extract more reliably than dense plans where symbols overlap dimension strings. Vector PDFs beat scanned sets, where more items route to the review tier. Every item carries a confidence score and a reference to the sheet it came from, so verification is a targeted spot-check rather than a recount.
We bid mechanical and plumbing together — one upload or two?
One upload. Aginera routes each sheet by trade and extracts plumbing, HVAC and electrical from the same set — each trade gets its own schedules-first pass, and quantities are aggregated across all sheets with duplicate detection.
Upload your drawing → get takeoff + BOM in minutes
Free 7-day trial. No credit card required.