Plumbing Takeoff From PDF Plans: What a 38-Sheet Multifamily Set Actually Yields
Most articles about plumbing takeoff describe the process in the abstract. This one uses a real set: a 38-sheet multifamily plumbing riser package, PDF only, no CAD file, no BIM model. Underground plans, floor plans, riser diagrams, DWV and water isometrics, a fixture schedule, details. The kind of set a plumbing estimator gets three of in a busy week.
The point is not that AI read it. The point is what each sheet type actually contributes to the takeoff, because that is where most plumbing estimates go wrong — quantities pulled from sheets that do not carry them, and quantities missed on sheets that do.
The numbers below are from the actual run. The project is not named.
The set
| Sheet type | Count in this set | What it contributes |
|---|---|---|
| Underground plumbing plan | 1 | Buried DWV and water — drawn to scale, every run measurable |
| Floor plumbing plans | Multiple levels | Fixture placement, branch piping to scale, keyed-note bubbles at stacks and risers |
| Riser diagrams | Several | Stack and riser topology, sizes — not to scale |
| DWV and water isometrics | Several | Pipe sizes and fixture units — not to scale |
| Fixture schedule | 1 | Every mark with its specification: WC-1, LAV-2, S-1, WH-1 |
| Details and notes | Balance | Hangers, cleanouts, trap primers, keyed-note definitions |
Only two of those rows carry lengths. That is the first thing to internalise.
Step 1: read the fixture schedule before you count anything
The fixture schedule is the vocabulary of the set. It says that WC-1 is a floor-mounted flush-valve water closet with a specific carrier, that LAV-2 is a wall-hung lavatory with a particular faucet, that WH-1 is a 100-gallon gas water heater. Count fixtures before you have read it and you produce a list of shapes; count after and you produce lines the estimator can price.
On this set the schedule was read first and its marks were carried onto every plan page, so each count arrived with its schedule identity attached. That is also what makes the estimate defensible: a reviewer can see that a WC-1 count on level 3 refers to the same specified fixture as the schedule row.
Step 2: count fixtures on the plans, including the bubbles
Fixture counting is the part everyone expects. Two things trip it up on real sets.
Keyed-note bubbles are quantities. Plumbing plans put a numbered bubble at each stack, riser, cleanout, access panel or wall box and define the number once in a keyed-note list on the sheet. Those bubbles are placed scope. On a hotel riser set we reviewed separately, stacks, risers and access panels were each undercounted by roughly 40 percent until the bubbles were treated as tags: stacks read 12 where 20 were drawn, access panels 11 where 20 were drawn. Once counted as tags, both came out exact.
Size-fused tags are tags. A 2"FD or a 4"BD1 on a plan is a floor drain or a backwater device with its size fused onto the mark. A tokenizer that splits on the inch mark loses the tag; an estimator who reads it as a size label loses the fixture.
Step 3: trace pipe on the plans, not the isometrics
This is the step that decides whether the pipe quantity is real.
The isometric is seductive: it shows every run, every size, every fitting, in one drawing. But it is not to scale, and the numbers in its ovals are cumulative fixture units — drainage fixture units on the DWV iso, water supply fixture units on the water iso — used to size the pipe. On a church set we looked at, the DWV isometric read 120 to 133 DFU down the 4-inch main and the water iso read 75.75 WSFU at the meter. Those are sizing inputs. There was not one length on either sheet, and the "developed length" figures in the calculation table beside them were inputs to the sizing method, not quantities to buy.
Lengths come from the sheets drawn to scale: the underground plan and the floor plans.

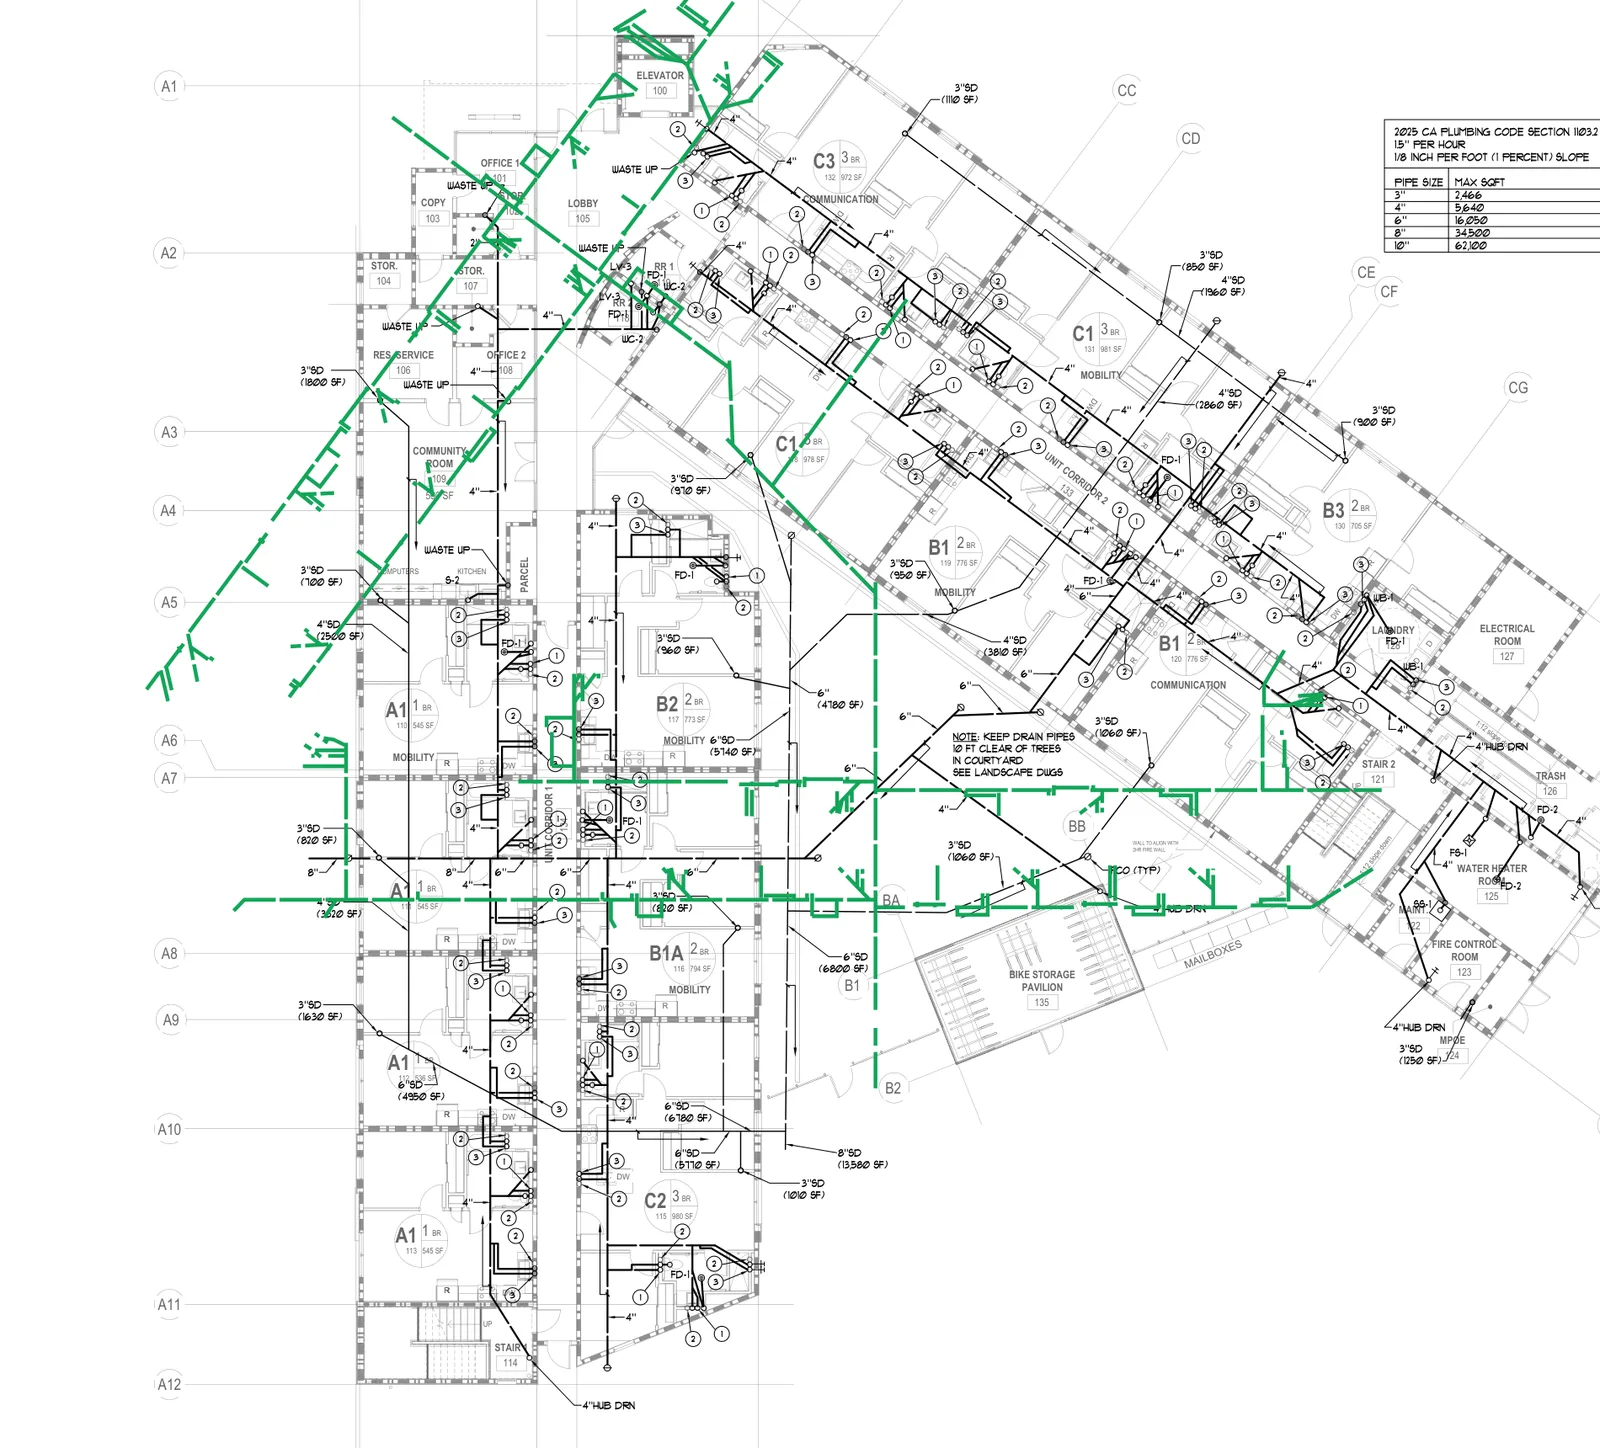
On this set, the underground DWV plan alone yielded:
- 125 pipe runs, traced along the drawn piping
- 1,240 linear feet of measured length on that one sheet
- 73 fittings at the direction changes and branches
Across the full 38-sheet document, plan tracing produced 461 runs and roughly 5,500 linear feet of pipe. Every run is drawn back onto the plan in the takeoff so the reviewer sees what was measured, and each run carries the sheet it came from.
Two review points on pipe runs that matter more than the count:
System typing. A PDF exported from CAD carries its layer names, and layer names are how runs get typed as sanitary, vent, storm, domestic cold, domestic hot or gas. A PDF plotted by colour only carries colour, so runs come through as "other" until the legend maps colour to system. On a piping-trade document that is still pipe — it should still be measured and priced — but the estimator confirms the system before it gets a unit rate.
Length attached to the row. Tracing a run and attaching its length to the takeoff line are two different steps. Early in our own plumbing work we had sets where every run was traced and measured and not one length reached the pipe rows — they all showed "route not measured". The gap was attachment, not tracing. If your tool shows a traced run, check that the length is on the row you will price.
Step 4: what the estimate looks like
The set came out at 75 line items: fixtures by schedule mark with placed counts, water heaters and equipment from the schedule, drains and cleanouts, and 71 pipe rows — sized runs by system with the measured length on each.
Then the review, which is where the estimator's time goes:
- Schedule-versus-plan duplicates. A fixture that appears in the schedule and on the isometric and on the plan is one fixture. On the church set, lavatories read 5 from the schedule plus 5 from the plan, water closets 6 plus 4 plus 3. The rule is one count per mark, from the plan, with the schedule supplying the specification.
- Runs typed "other". Confirm the system from the legend before pricing.
- Runs flagged review. Lengths measured from a plan at an inferred scale are flagged until the scale is confirmed against a dimension string.
Everything else — the counting, the tracing, the sheet references — is already done.
The mistakes that put wrong numbers in a plumbing estimate
- Taking lengths off the isometric. It has none. The ovals are fixture units.
- Skipping the keyed-note bubbles. On plans that use them, that is where the stacks, risers and access panels live.
- Counting the schedule as quantities. The schedule is one row per type. The plans are the count.
- Double-counting across sheets. Schedule, iso and plan all show the same fixture. Count once.
- Pricing an untyped run. "Other" is pipe, but it needs a system before it needs a rate.
- Trusting a length that is not on the row. Traced is not the same as attached.
Doing it with AI instead of a highlighter
The run behind this article was Aginera's plumbing takeoff: schedule read first, fixtures counted against the schedule's marks, keyed-note bubbles and size-fused tags counted as tags, pipe traced and measured on the plan sheets, every line referenced to its sheet, low-confidence lines flagged for review. On this set that was minutes rather than a day, and the estimator's work was the review list above.
You can run the same extraction on your own drawings:
- Free plumbing takeoff — upload a plumbing PDF and see the fixture and pipe counts on your own sheet, no signup.
- AI plumbing takeoff and estimating software — the full product page, with what the extractor reads and how the review works.
- MEP takeoff services, AI-delivered — if you currently send plumbing sets out for takeoff and want the same deliverable back in minutes.
Related reading: MEP estimating software with AI takeoff · AI HVAC and mechanical takeoff software · Takeoff software pricing comparison 2026