3 · The film
Villa with driveway
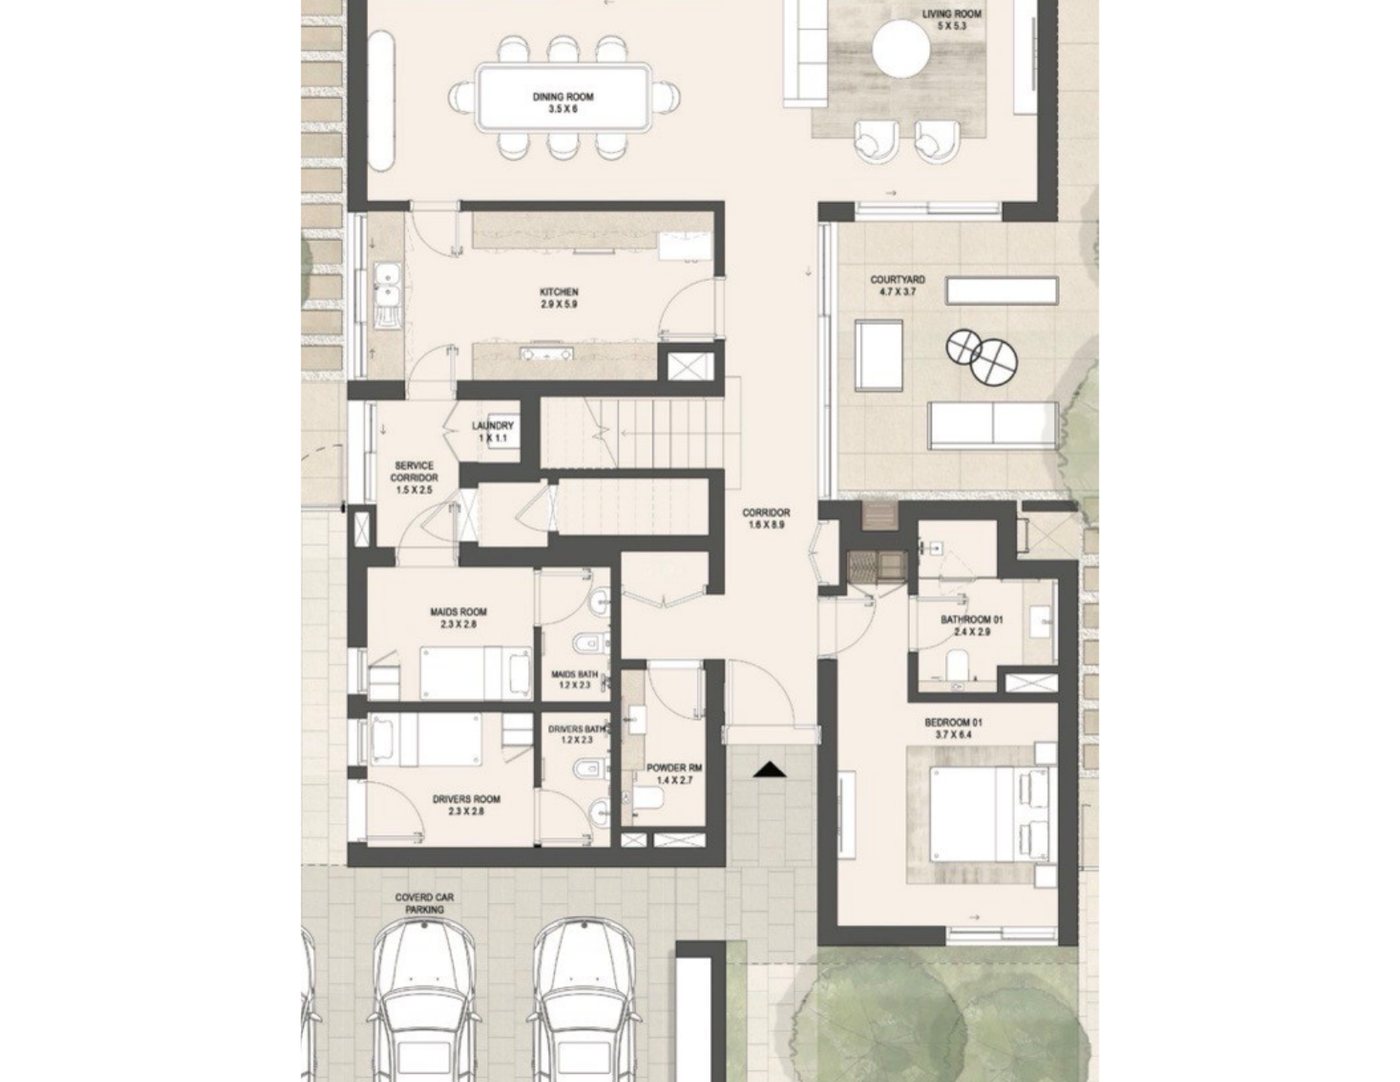
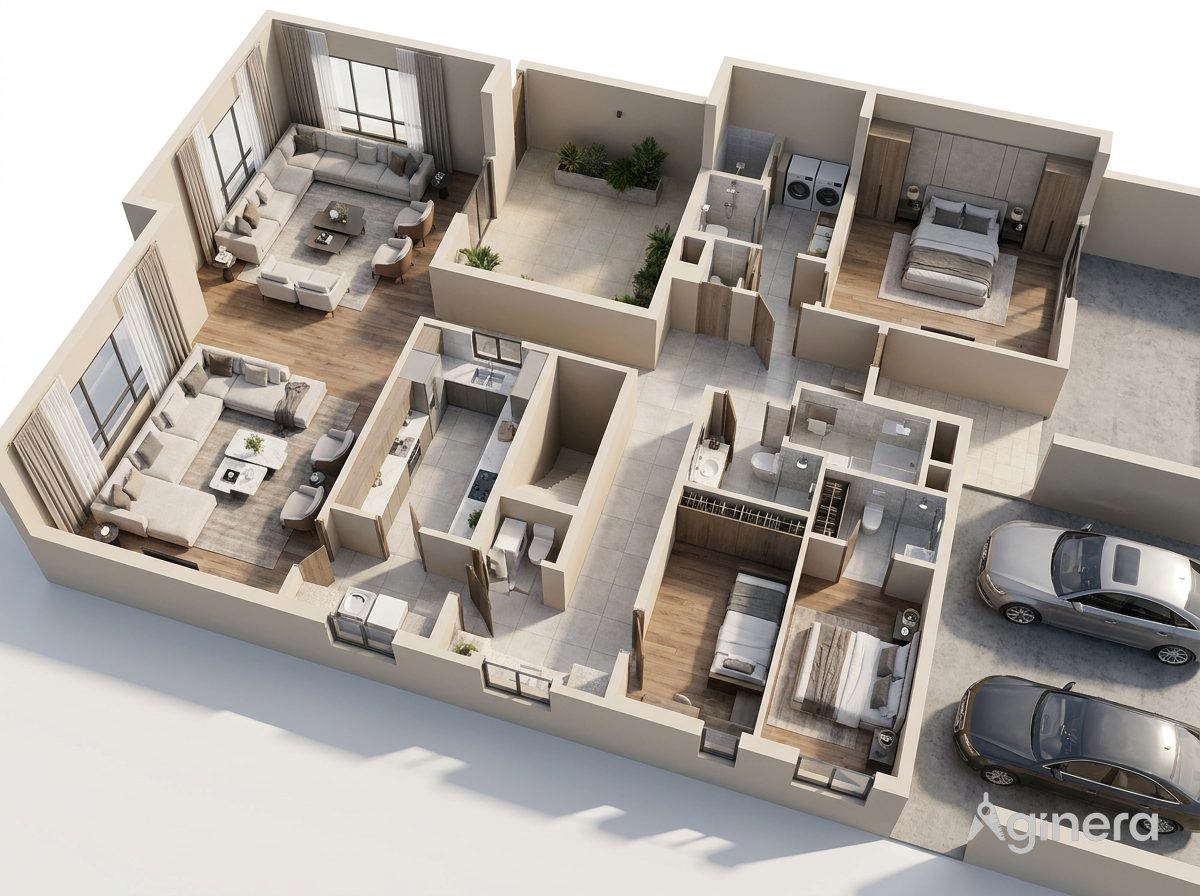
Living wing, kitchen, bedrooms, staff quarters and the two cars on the drive — all placed where the plan puts them.
690+ new accounts this week580+ drawing sets uploaded this week4,600+ takeoff items extracted this week
Upload a plan. AI reads the rooms, walls, doors and windows, builds the 3D home, and films a 60-second walk through every room — in at the front door, room by room at eye level, back to the overhead. Yours to post, send to a client, or drop into a listing.
Real output from the plan on the left — no editing.
In through the front door, then a continuous eye-level walk through every room the plan has — filmed from the 3D dollhouse built from your plan, nothing invented. Sixty seconds, HD, yours to keep. Two real examples:
AI-generated images and videos are for visualization purposes only and may not accurately represent the underlying plans or specifications. Always verify against the original construction documents; Kamna Ventures LLC and Aginera are not responsible for errors, omissions, or reliance on generated content.
Three plans from the community gallery, each taken all the way through. The dollhouse is what AI built from the drawing; the film is what it shot from the dollhouse.
Living wing, kitchen, bedrooms, staff quarters and the two cars on the drive — all placed where the plan puts them.
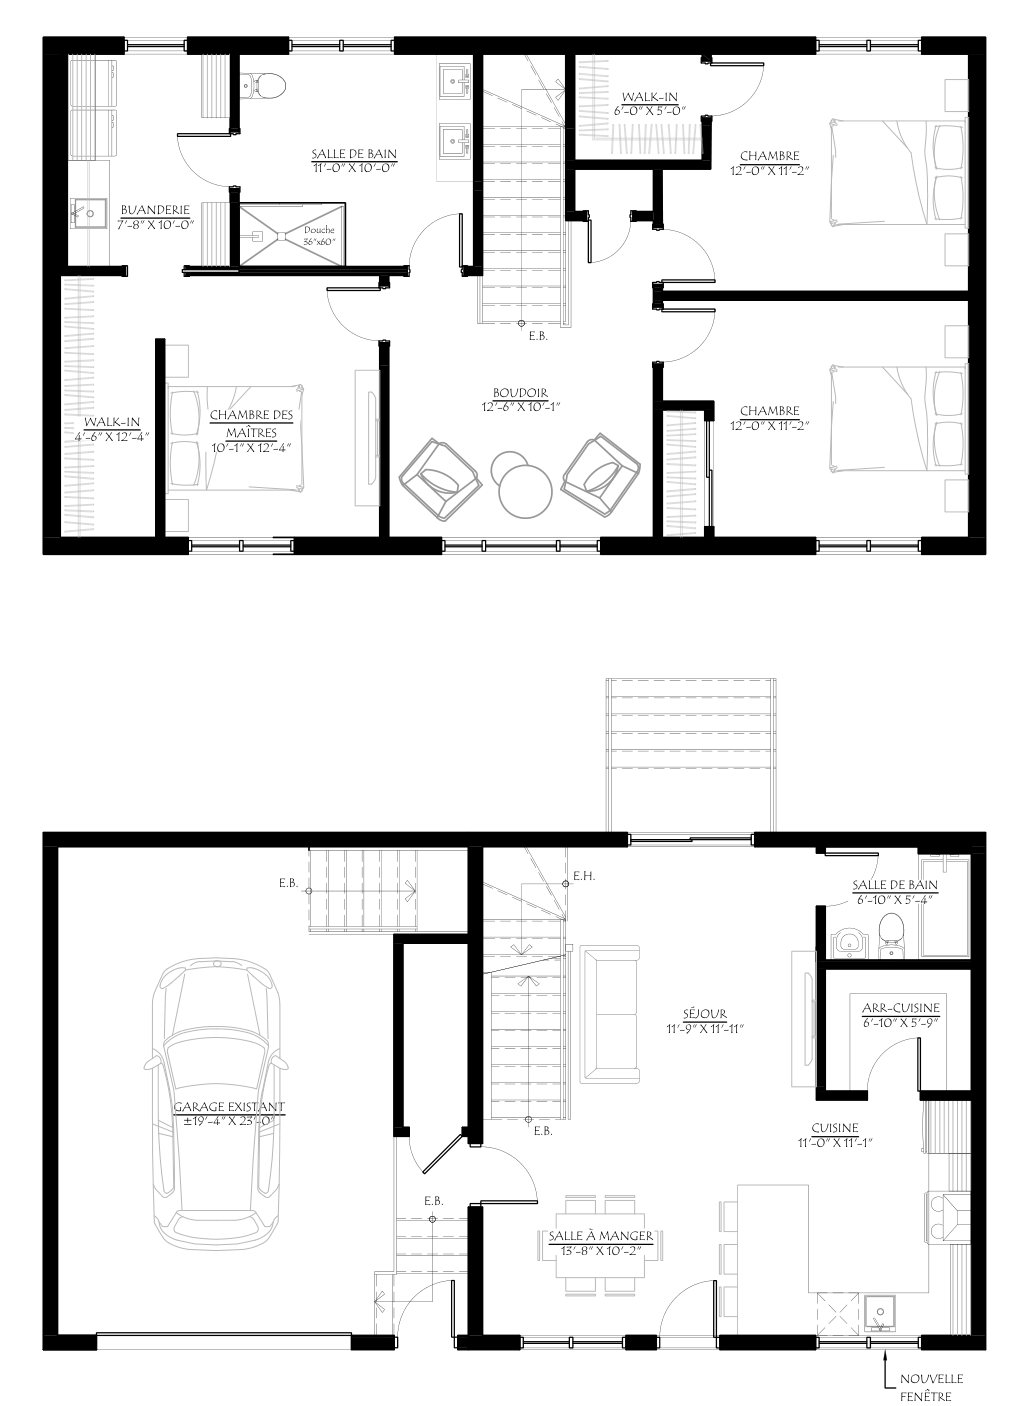
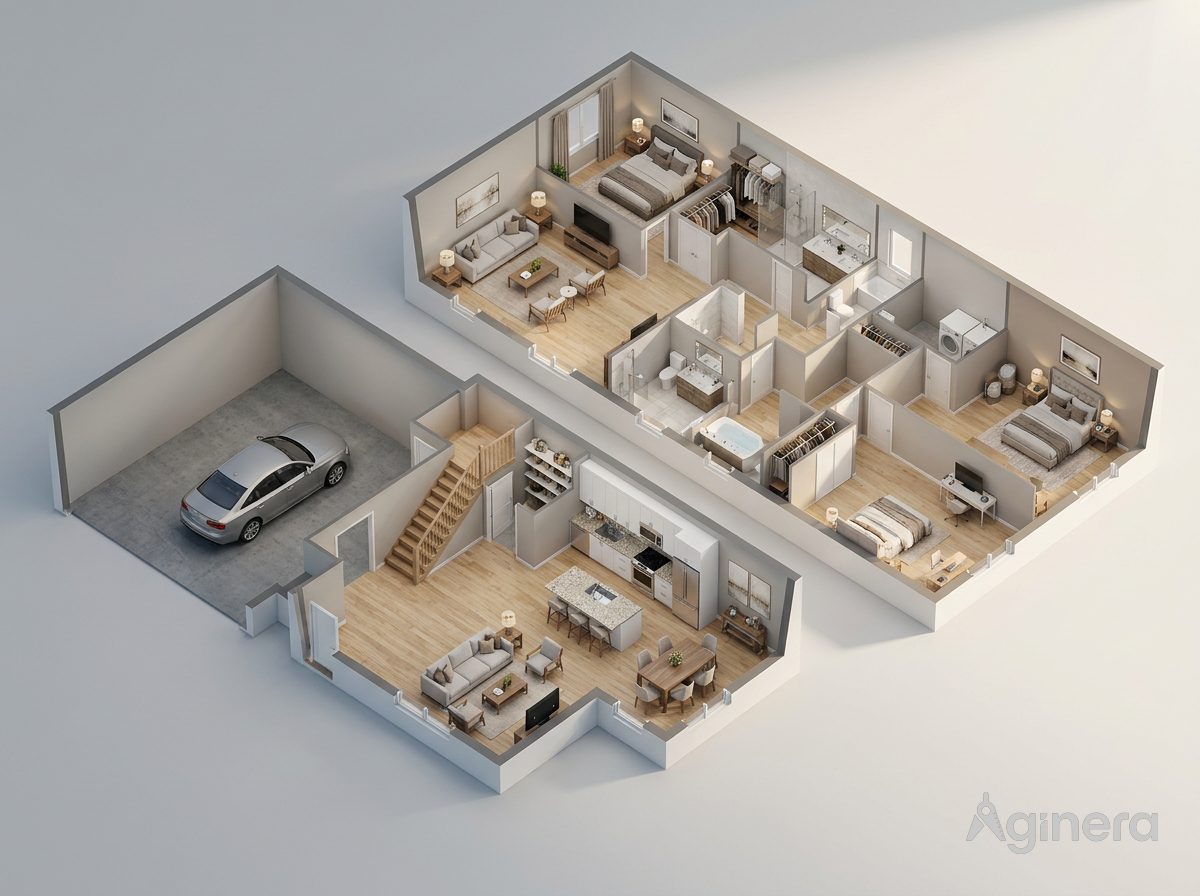
Both storeys in one cutaway — garage, stair, bedrooms and boudoir — filmed from the dollhouse the plan produced.
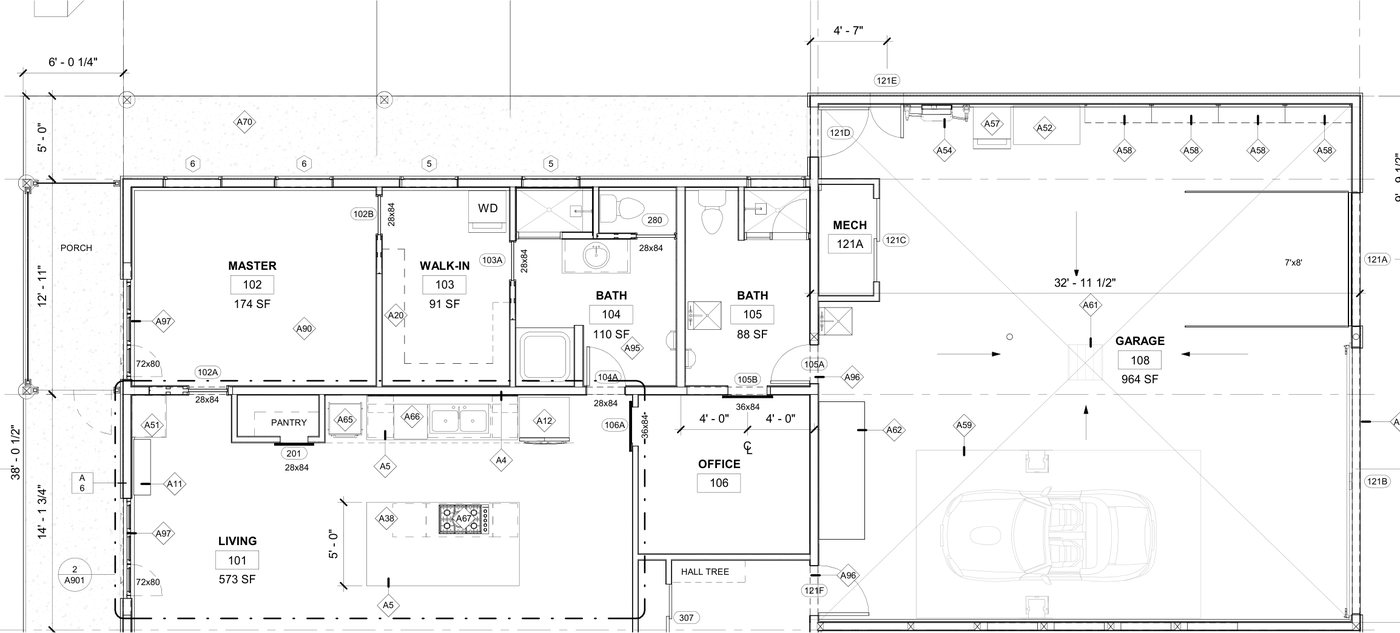
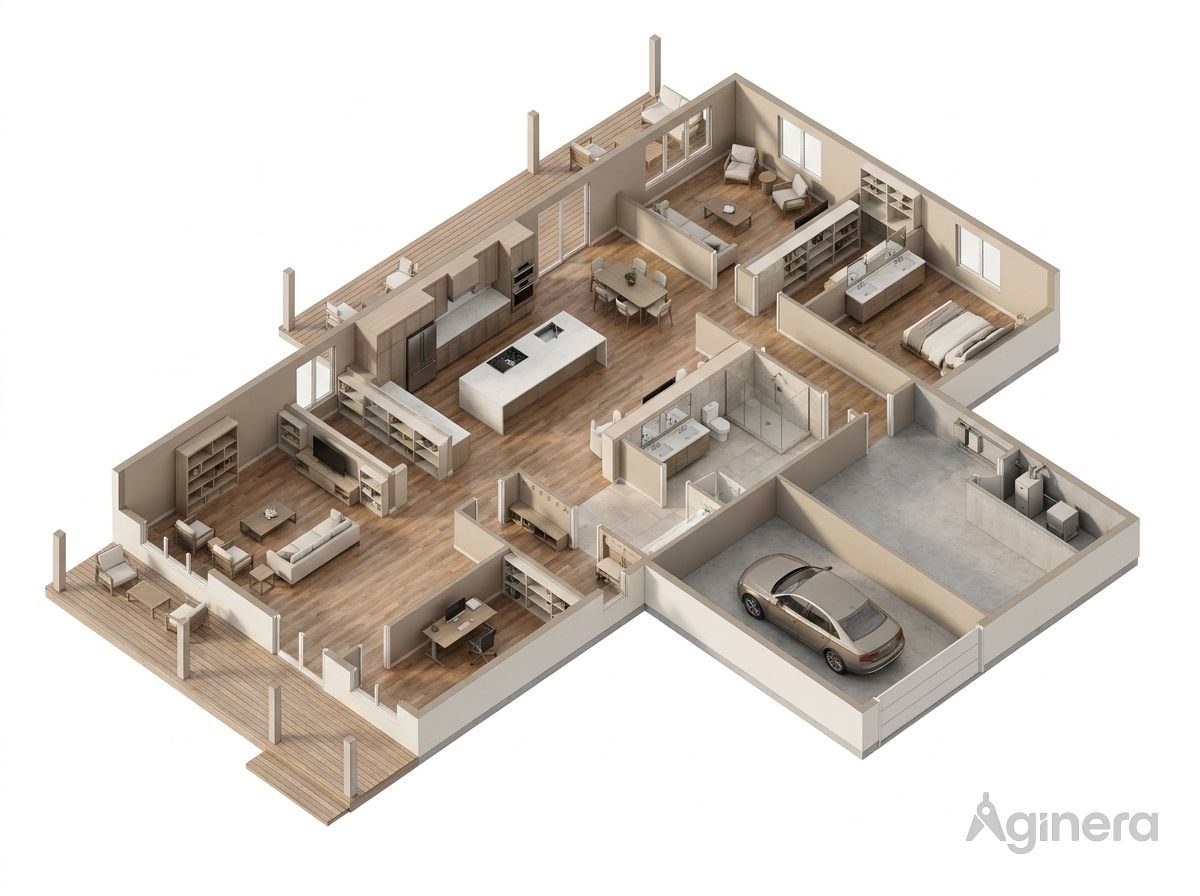
One level, garage bay and all — the kind of plan an agent gets from a builder before the show home exists.
A PDF from your architect or builder, a CAD export, or a photo of the plan as PNG or JPG. One page or a whole set — the AI finds the floor-plan pages itself.
Rooms, walls, doors and windows are detected from the plan and turned into an interactive 3D model and a top-down dollhouse render. You get this for free, before paying anything.
For $19 the AI films a 60-second walk through every room: in at the front door, room by room at eye level, and back up to the overhead — from the dollhouse it built, nothing invented. Delivered in a few minutes as an HD MP4, with photoreal room renders and a shareable page.
The video package is priced for a single listing, a single client meeting, a single house you are about to build. Pay once, keep everything.
Teams that film every project can have the video included on the enterprise plan.
| How you get the video | Cost | Turnaround | Catch |
|---|---|---|---|
| Studio 3D walkthrough animation | $2,000 – $15,000 | 2 – 5 days | Modelled by hand from your drawings |
| Real-estate videographer walkthrough | $250 – $600 | Needs a finished house | Cannot film what is not built |
| AI video template tools | Subscription + credits | Minutes | Animates the picture; rooms are guessed |
| Aginera floor plan to video | $19 one-time | A few minutes | Built from the plan, plus 3D model and renders |
Studio and videographer ranges are typical published 2026 rates for a 30–60 second architectural walkthrough and a standard home walkthrough video respectively.
A buyer will hold the video up against the floor plan in the listing. It has to agree.
Template video tools animate the picture you upload, so the camera drifts through rooms the model imagined. Here the AI first measures the plan — every room, wall, door and window — and builds the 3D home. The film is shot from that model.
If the set includes a front elevation, the AI renders the actual façade and opens the film on it: the house you are building, then the roof lifts and you are inside it.
The interactive 3D model, the dollhouse, the exterior and room renders stay in your account with a page you can share. Restyle any room later, or run the takeoff on the same drawing.
Market an off-plan or pre-construction listing with a walkthrough video before the show home exists. Post it to the listing, Instagram and WhatsApp the same day.
Give every plan in the catalogue its own film. Buyers pick a lot with a video, not a line drawing, and finish selections land earlier.
Put a moving 3D walkthrough in the concept presentation instead of a still render — for the cost of a coffee, not a week of a visualiser.
See the house you are about to build, or the extension you are planning, as a film you can send to the family and the contractor.
Turn a developer’s plan set into launch content — film, exterior, room renders and a share page — without a render studio in the loop.
Upload the floor plan, see it in 3D for free, and order the walkthrough video for $19 when you like what you see. Ready in a few minutes, emailed to you, yours to keep.
The 3D model shows the space. The next step is making it look designed — restyling each room in photoreal detail, straight from the same plan. That is what builders and interior designers use before construction starts.
Need the editable drawing too?
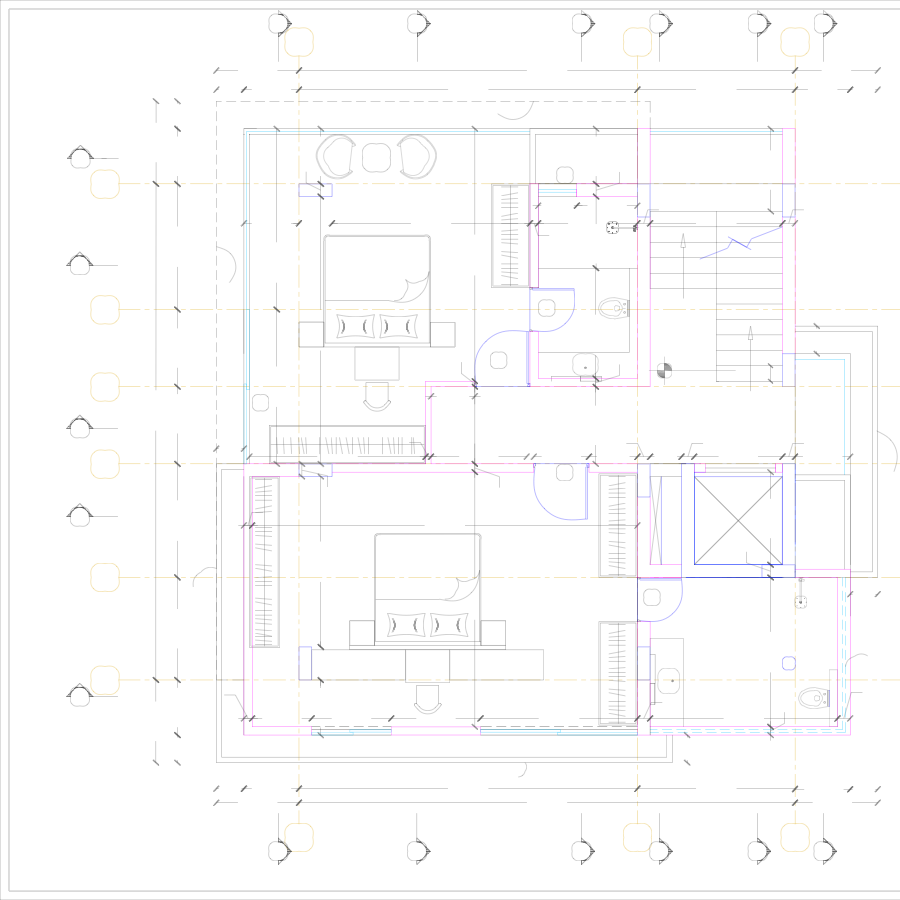
Convert the same floor plan PDF to CAD — view it free and download DXF free, clean DWG $2.
The free tools run on a single drawing. Aginera's takeoff product reads a whole plan set and produces priced, sheet-referenced quantities.