This is what comes back
Real takeoff output from real plan sets — a public bid set, a lighting plan you can run yourself, a 38-sheet plumbing set, a printed spool BOM. Every number on this page is from an actual run. No customer names.
924 devices
detected on one lighting and power plan
14 bid items · 4 sheets
public electrical bid set, sheet-referenced
137 rows · 12 sheets
public chiller and AHU replacement set, mechanical
461 runs · ~5,500 LF
pipe traced on a 38-sheet plumbing set
24 / 24 · 24 / 24 · 8 / 8
WCs, basins, pumps vs the BOQ on a Qatar tender
1 · Electrical — one lighting and power plan
924 devices on a single sheet, in the browser
This is the sheet behind the live demo on the electrical page. The detections below are the demo's own output file, counted by label — the same file that draws the boxes when you open that page.
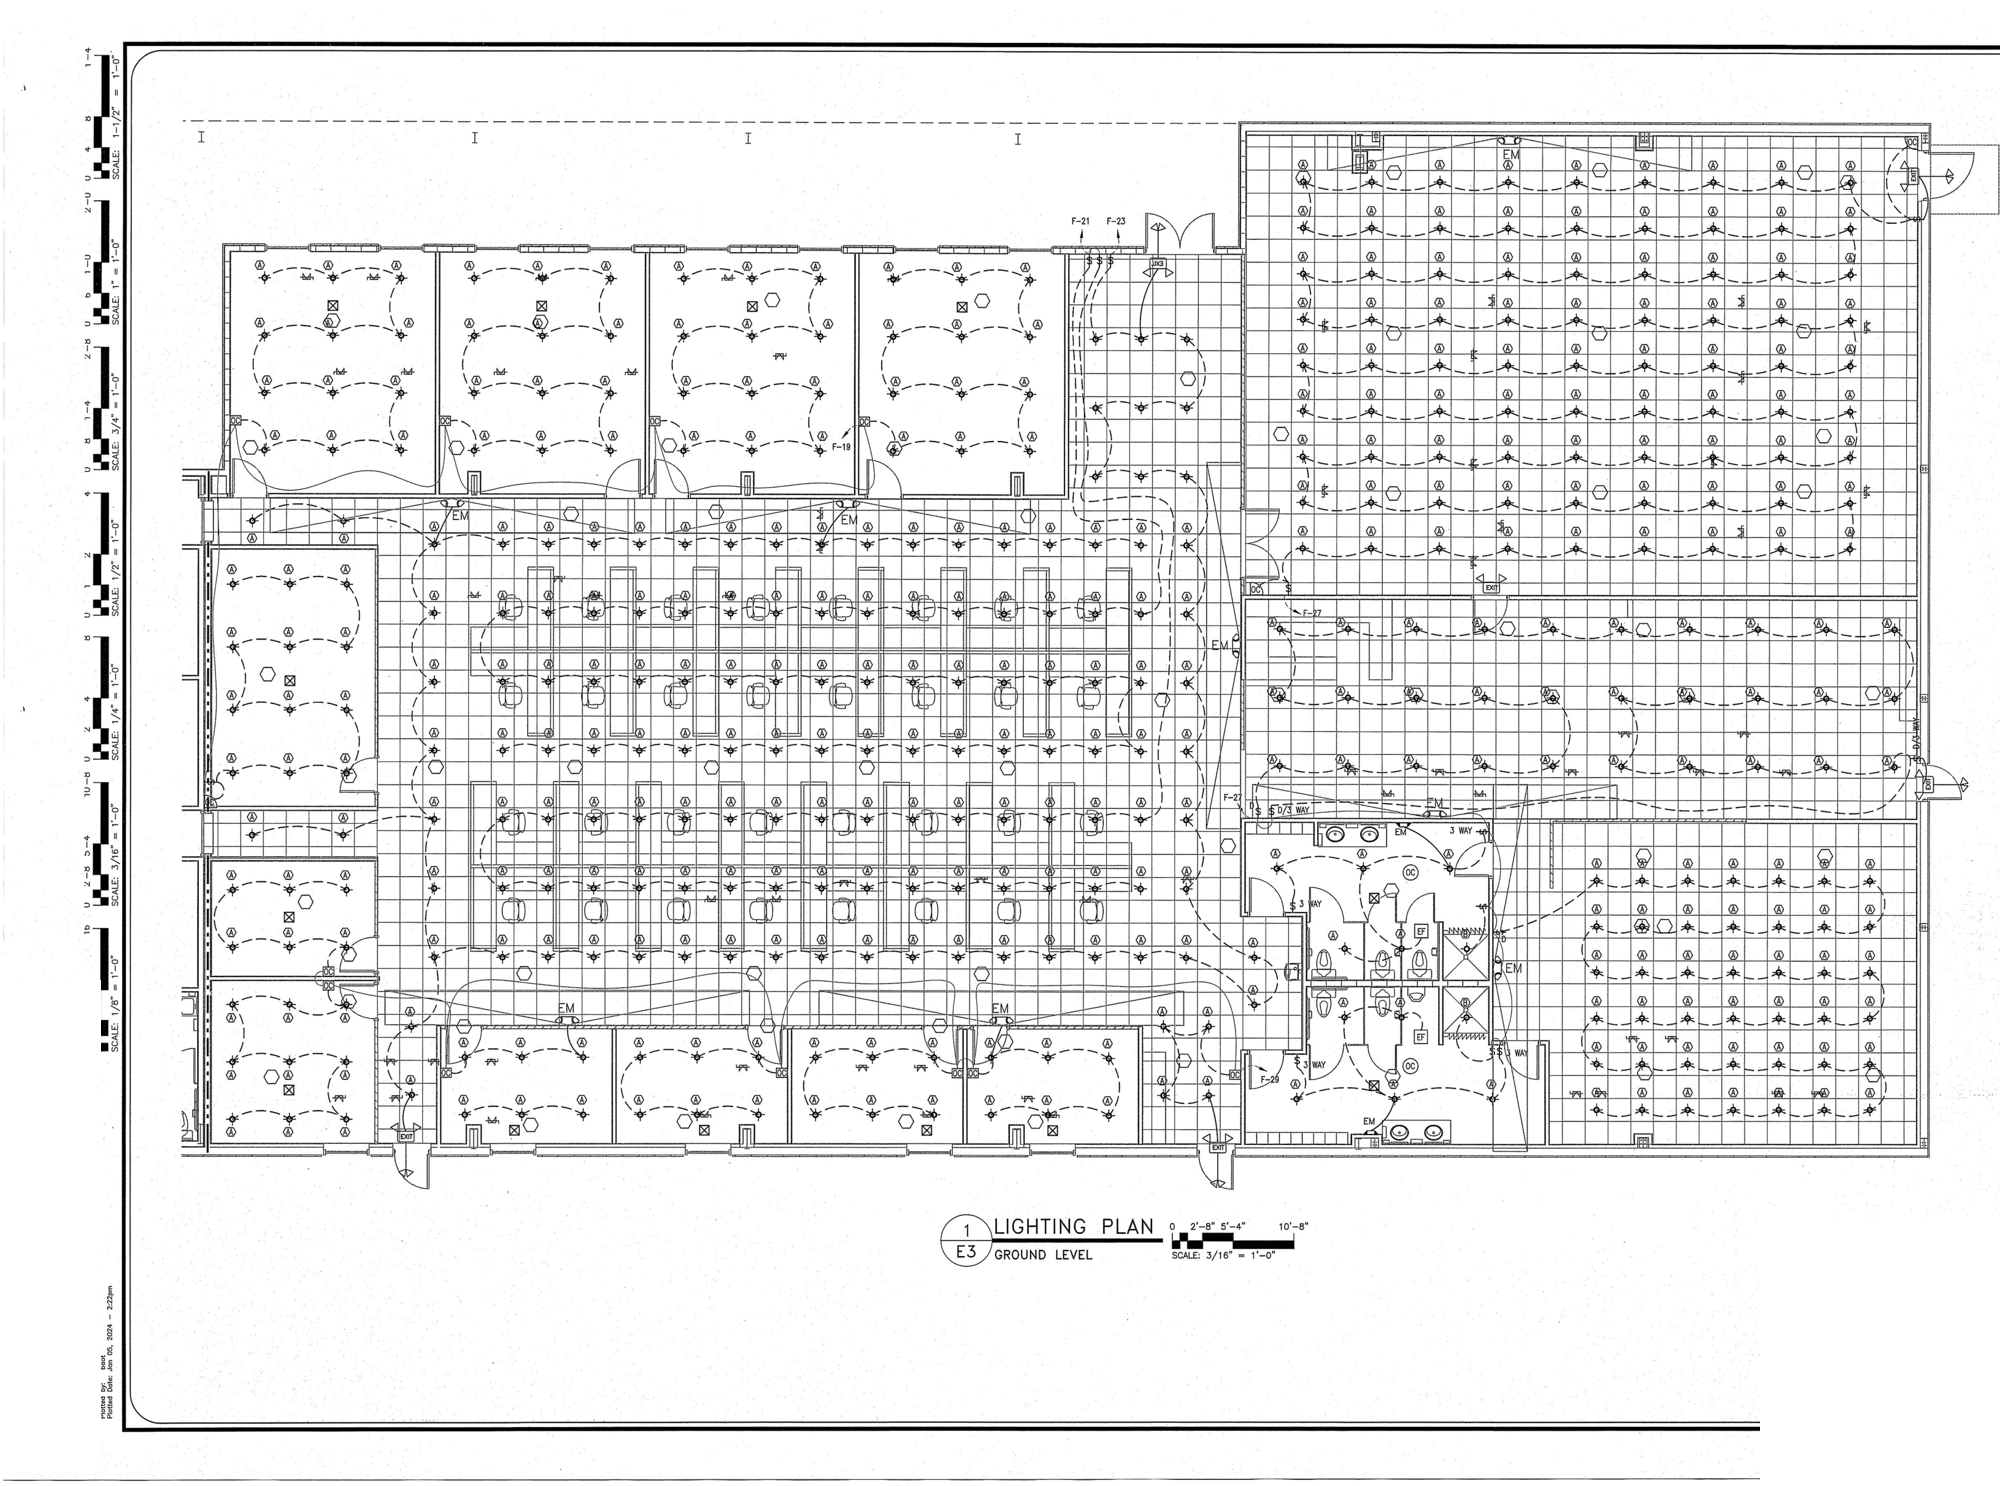
lighting · 683 detections
- recessed troffer fixture442
- downlight193
- emergency light22
- occupancy sensor10
- wall switch10
- exit sign6
power · 212 detections
- duplex receptacle211
- special purpose receptacle1
low voltage · 29 detections
- smoke detector29
2 · Electrical — a public 4-sheet bid set
State Park Electrical Improvements: 14 bid items, each on its sheet
Site electrical: distribution, transformer, RV pedestals, CCTV, conduit runs. A State of Missouri public bid set, sheets E-100, E-300, E-400, E-500. This is the full line list as it comes back — no rows removed.
| Sheet | Description | Qty | Unit |
|---|---|---|---|
| E-100 | CCTV PTZ Camera | 1 | EA |
| E-100 | Conduit | 20 | EA |
| E-100 | Disconnect switch for RV pedestal | 25 | EA |
| E-100 | Power Distribution Unit (PDU-N) | 2 | EA |
| E-100 | Transformer | 1 | EA |
| E-300 | 1" C and Low Voltage Wiring | 1 | LM |
| E-300 | 800A Meter Socket by E/C | 1 | EA |
| E-300 | Disconnect Switch 200A, 3P, Spare | 1 | EA |
| E-300 | Disconnect Switch 400AT, 400AF, 350AT, 3P | 1 | EA |
| E-300 | Main Distribution Panel (MDP) 800AT, 800AF, 350AT, 3P | 1 | EA |
| E-400 | 20A GFCI Protected Receptacle, 120V, single circuit | 1 | EA |
| E-400 | Electrical PANEL-M | 1 | EA |
| E-400 | Overcurrent protection 30A/2P and 50A/2P circuit breakers (TYP) for RV Hookup Pedestal | 1 | EA |
| E-400 | Power Distribution Unit Switchboard | 1 | EA |
Download the bid set (PDF, 1.2 MB) and run it on the free electrical takeoff.
On a full commercial power set
The same extractor on a commercial power sheet set returned 81 circuits across 3 panels and, after estimator review, 2,503 LF of conduit engineered into the routing model — the takeoff and the 3D routing come from one pass, so they agree. How that compares to a BIM service →
3 · Plumbing — a 38-sheet multifamily riser set
461 pipe runs, roughly 5,500 LF, 75 line items
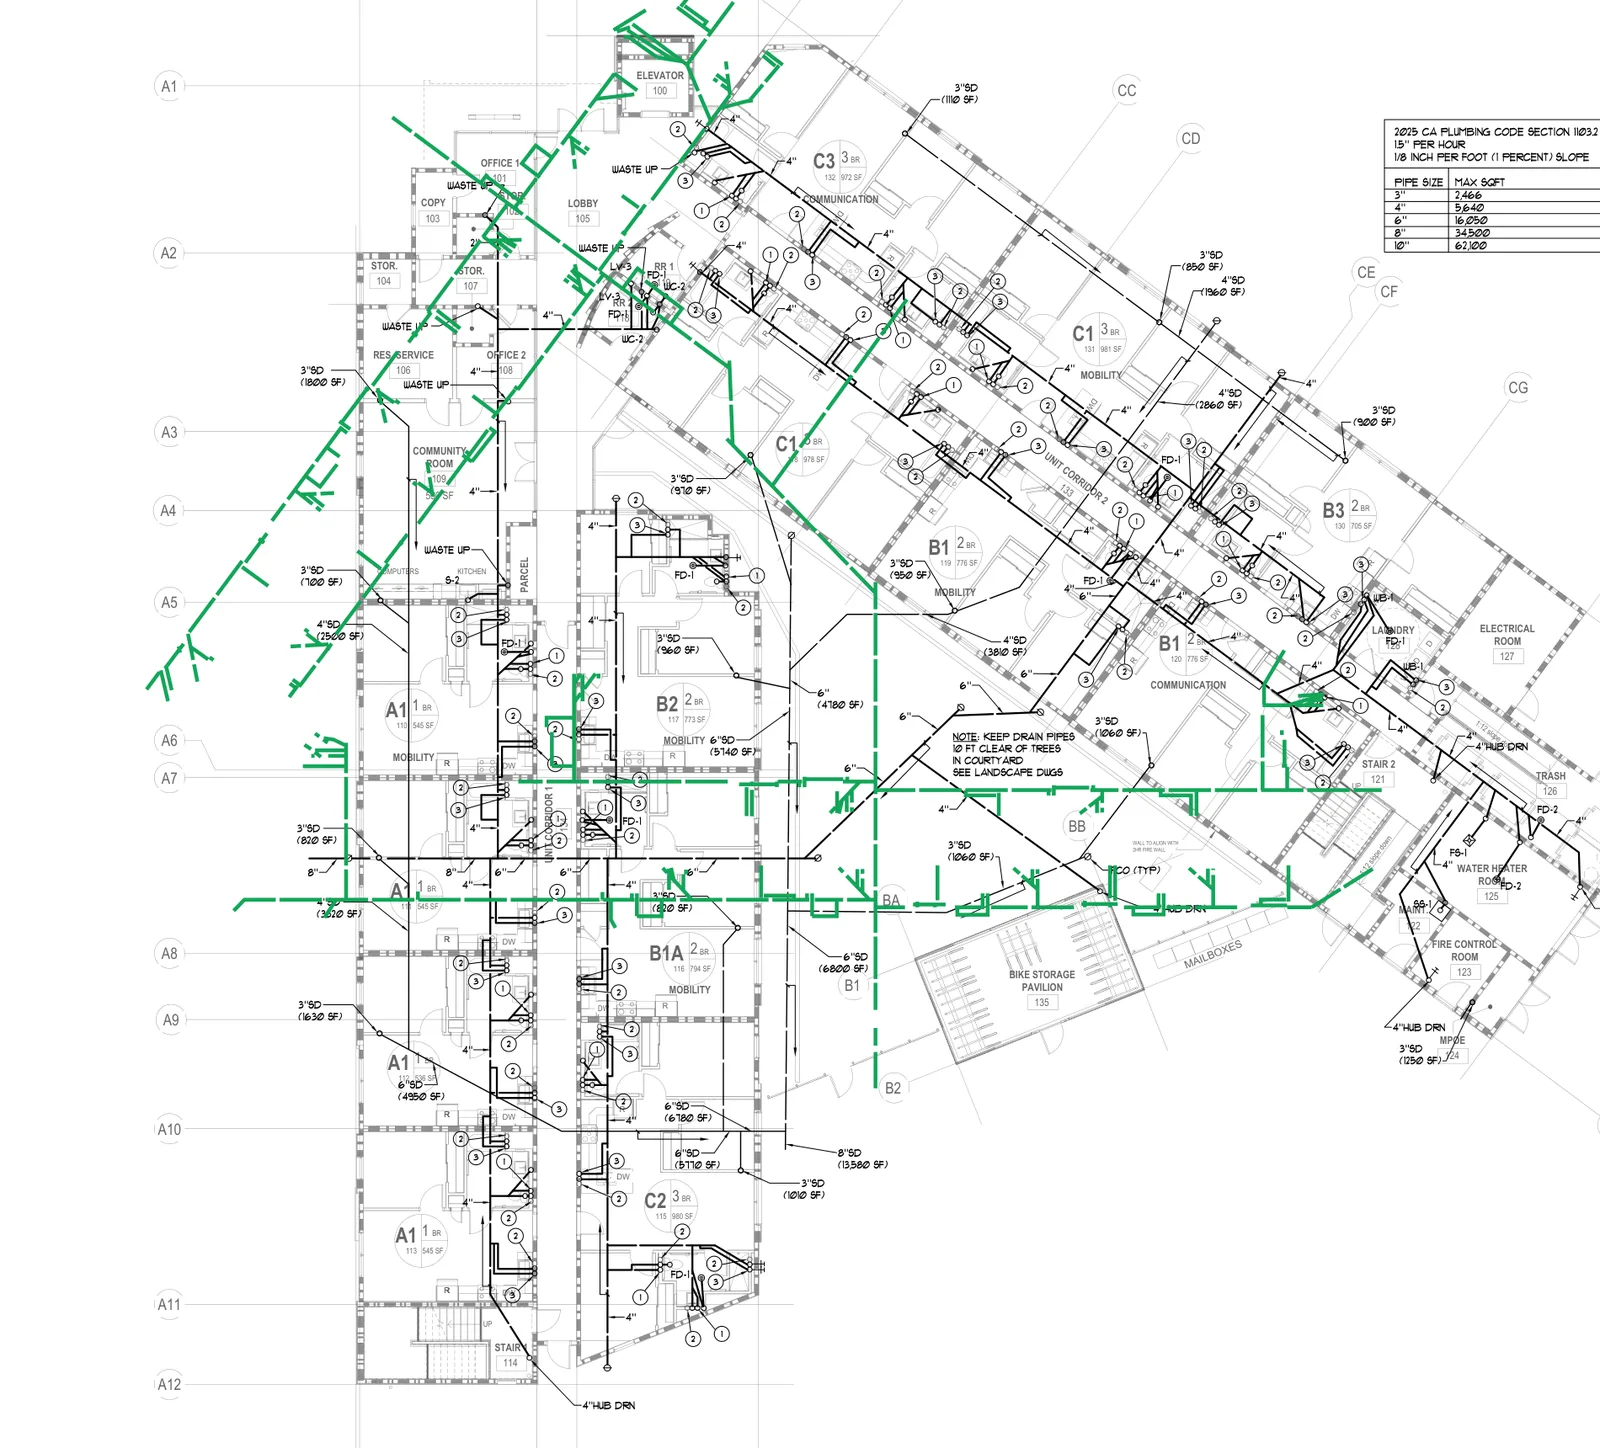
125 runs · 1,240 LF · 73 fittings
On the underground DWV sheet alone.
461 runs · ~5,500 LF
Across the full 38-sheet document, from the plan sheets — not the isometrics, which carry fixture units rather than lengths.
75 line items · 71 pipe rows
Fixtures by schedule mark with placed counts, water heaters and equipment, drains and cleanouts, and sized runs by system with the measured length on each.
Walkthrough of this set, sheet type by sheet type: Plumbing takeoff from PDF plans →
4 · HVAC — a public 12-sheet chiller and AHU replacement set
137 mechanical rows in 14 minutes, new work separated from existing
State of Missouri public bid set R2515-01 — Improvements to HVAC/Chiller, Troop C Service Center (12 sheets). A replacement project, so most of what is drawn stays: the run has to tell the new chiller, air handler, pumps, dampers and piping apart from the existing ductwork tagged (E) and the demolition keynotes. This run was made on 2026-09-22 on the current engine; the full row list is what the estimator reviews, and the tables below are the new-work scope pulled out of it.
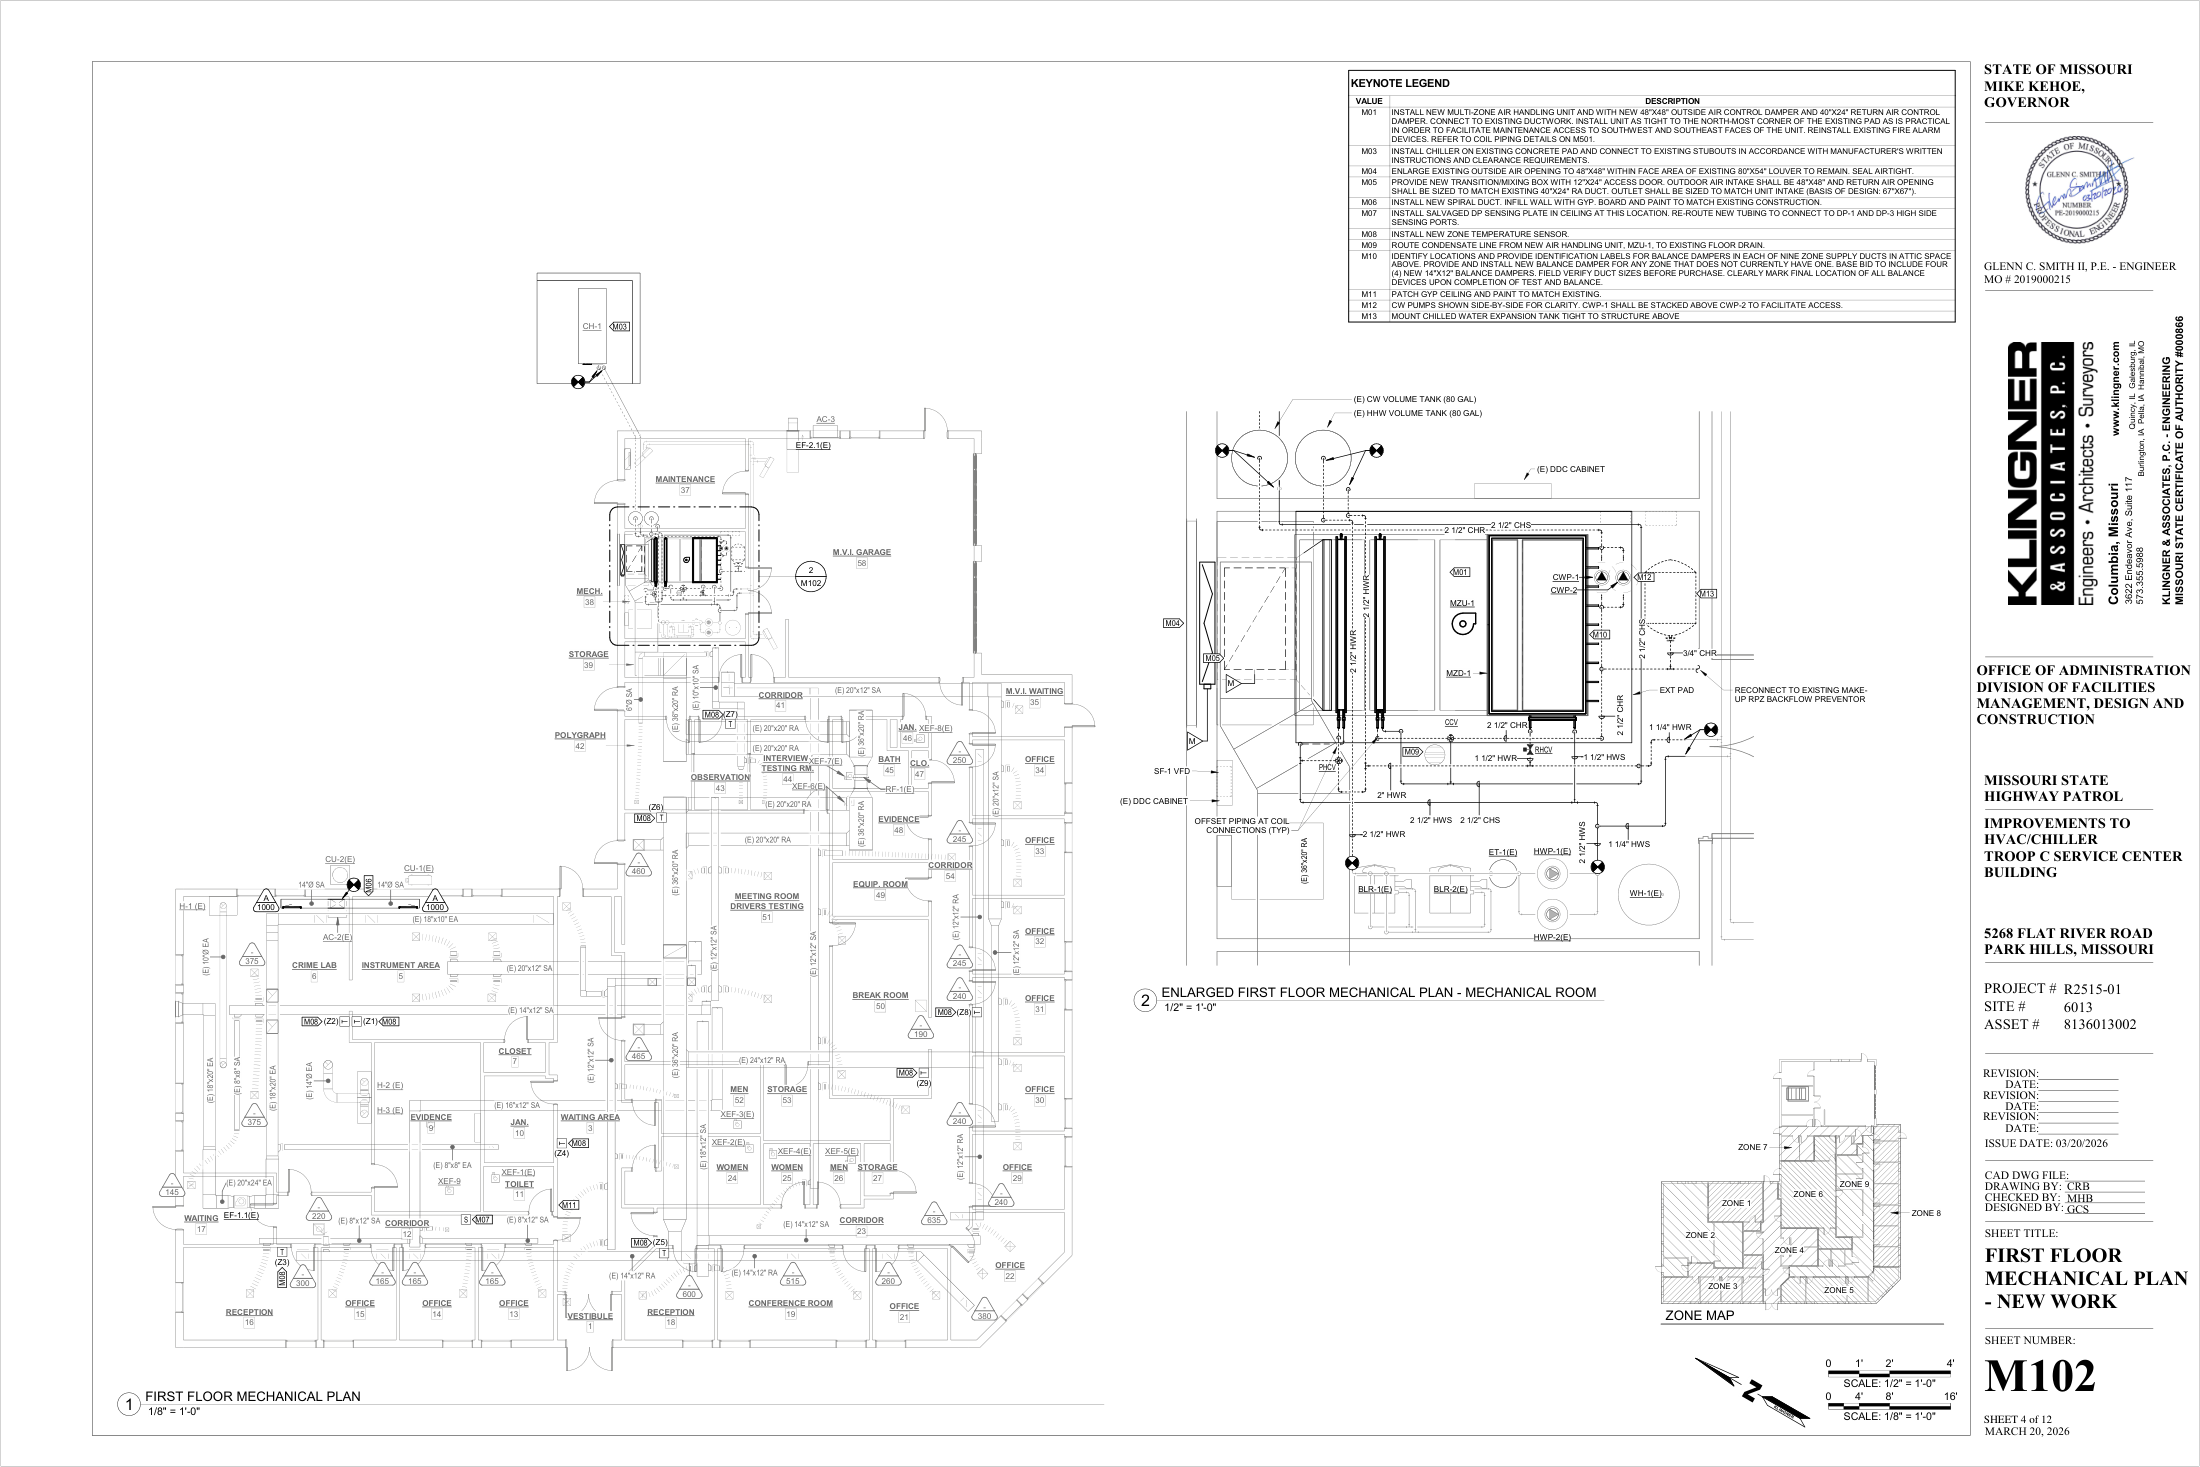
20 new-work lines
Chiller, multizone AHU, pumps, dampers, control valves, sensors and accessories — read from the equipment schedules and the plan keynotes, one line per item.
277 LF measured new pipe and duct
12 runs on the enlarged mechanical-room plan at ½" = 1'-0", each carrying its size and system.
607 LF existing duct inventoried
19 runs across 16 sizes, kept as existing-to-remain rather than priced as new.
6 demolition keynotes as scope alerts
Demolish the existing AHU, chiller, pumps and supply duct; salvage the DP sensing plate; replace the thermostats.
New-work scope, as returned
| Sheet | Tag | Description | Qty | Unit |
|---|---|---|---|---|
| M601 | CH-1 | Air-cooled scroll chiller, 38.4 tons, digital scroll, unit-mounted disconnect | 1 | EA |
| M601 | MZU-1 | Multizone air handling unit, 10,000 CFM, supply-fan VFD with integral disconnect | 1 | EA |
| M601 | MZD-1 | Dual-duct mixing damper, triple V blades, 9 zones | 1 | EA |
| M601 | Outside air damper, 48" x 48", opposed blade, fail closed | 1 | EA | |
| M601 | Return air damper, 24" x 40", opposed blade, fail open | 1 | EA | |
| M601 | ET-2 | Chilled water expansion tank, 23 gal, 125 psi | 1 | EA |
| M601 | Chilled water control valve, 3-way mixing, 82 GPM, Cv 62 | 1 | EA | |
| M601 | Pre-heat control valve, 3-way mixing, 12 GPM, Cv 42 | 1 | EA | |
| M601 | Re-heat control valve, 2-way, 25 GPM, Cv 11 | 1 | EA | |
| M601 | CWP-1, CWP-2 | Chilled water circulator, ECM, 82 GPM, 30 ft head, 2.1 HP | 2 | EA |
| M102 | Balance dampers, 14" x 12", in the nine zone supply ducts (base bid quantity per keynote M10) | 4 | EA | |
| M102 | Zone temperature sensors, one per zone Z1–Z9 (keynote M08) | 9 | EA | |
| M102 | VFD for the new supply fan SF-1 | 1 | EA | |
| M102 | Supply registers, double deflection, 29½" x 12" face (per schedule) | 2 | EA | |
| M701 | Air separator, chilled water loop | 1 | EA | |
| M701 | Chilled water buffer tank | 1 | EA | |
| M701 | PRV and auto-fill assembly, ¾", chilled water make-up | 1 | EA | |
| M701 | Y-strainer with blow-down, chilled water loop | 1 | EA | |
| M703 | Duct smoke detectors on the new AHU, return and supply | 2 | EA | |
| M703 | DDC control points for the new AHU (from the points schedule) | 30 | EA |
Measured on the plan (M102, ½" = 1'-0")
| New heating hot water return branch piping, 1 1/2" | 9.8 LF |
| New heating hot water supply branch piping, 1 1/2" | 9.8 LF |
| New heating hot water return piping, 1 1/4" | 12.1 LF |
| New heating hot water supply piping, 1 1/4" | 12.1 LF |
| New round spiral supply-air duct, 14" diameter | 20 LF |
| New chilled water return piping, 2 1/2" | 55.1 LF |
| New chilled water supply piping, 2 1/2" | 49.9 LF |
| New heating hot water return piping, 2 1/2" | 40 LF |
| New heating hot water supply piping, 2 1/2" | 35.1 LF |
| New heating hot water return piping, 2" | 15.1 LF |
| New chilled water expansion-tank makeup/vent piping, 3/4" | 7.9 LF |
| New round supply-air branch duct, 6" diameter | 9.8 LF |
| Total measured new | 277 LF |
Estimated off the one-line diagram (M701, not to scale) — flagged
The system one-line carries sizes but no scale, so the AI returned these 9 runs (361 LF) marked as low-confidence visual estimates rather than measurements. They are on the review list, not in the priced total — which is the point: a length that cannot be measured is labelled as such instead of being averaged into the number.
- HHW return branch, 1-1/4"~26 LF
- HHW supply branch, 1-1/4"~26 LF
- HHW return branch, 1.5", at the multi-zone AHU reheat coil connection. NTS diagram, no scale reference; rough visual estimate, low confidence~13 LF
- HHW supply branch, 1.5", at the multi-zone AHU reheat coil connection. NTS diagram, no scale reference; rough visual estimate, low confidence~13 LF
- Condenser water return, 2.5"~39 LF
- Condenser water supply, 2.5"~46 LF
- HHW supply/return main, 2.5"~112 LF
- HHW supply main, 2.5"~66 LF
- HHW return main, 2", in the boiler-loop section serving BLR-1/BLR-2. NTS diagram, no scale reference; rough visual estimate, low confidence~20 LF
What the estimator reviews on this set
- The sequence-of-operations sheet (M702) describes the same exhaust fans the plan already counted, so its 18 rows are cross-checked against the plan rather than added.
- 58 rows are existing-to-remain or demolition; they stay visible for scope but are excluded from pricing.
- The chiller, AHU and pumps appear on the schedule, the plan and the one-line — one line each, with the schedule supplying the specification.
5 · Fabrication — a printed spool BOM and a steel framing plan
Printed tables read row for row; framing plans counted by shape
Two more real outputs, with the source PDFs available to download: a 6-page pipe spool package whose printed BOM tables come back as rows, and a 3-sheet structural framing set with no BOM at all, counted by member shape and length.
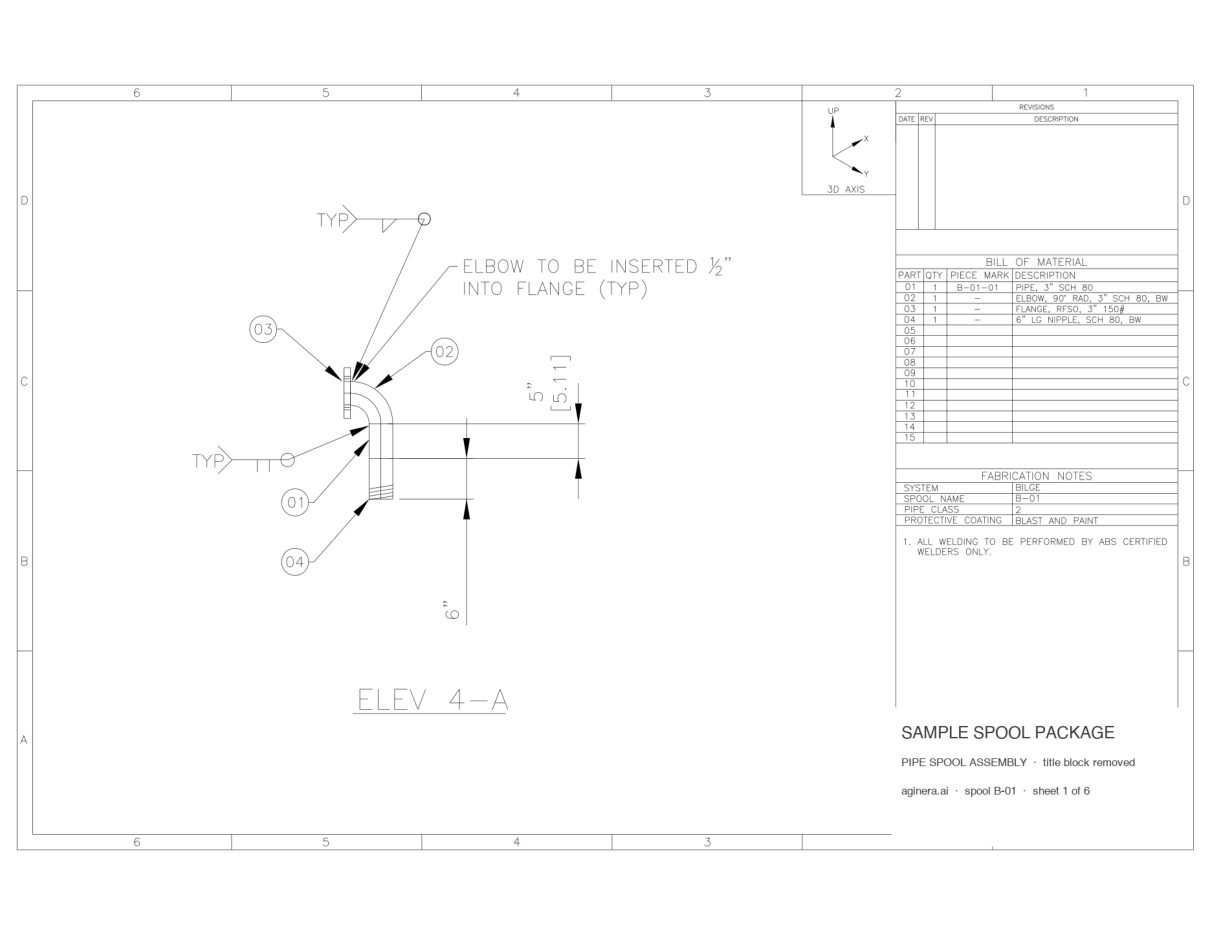
Sample sheet 1 of 6. Title block, company names and drawing numbers removed. Download the sample PDF →
Pipe spool package — 6 spool sheets, scanned
Six bilge-system spool assemblies (3" SCH 80), one per sheet, each with its own BILL OF MATERIAL and a fabrication-notes box naming the spool, system, pipe class and coating.
- Pages
- 6
- Read time
- ~35s
Bill of material as read by Aginera — 15 lines
Every line below was transcribed from the printed table on the sheet; nothing was typed in.
| Pos | Section | Description | Size / rating / material | Qty | Unit |
|---|---|---|---|---|---|
| Sheet 1Spool B-01System BILGEClass 2Coating BLAST AND PAINT | |||||
| 01 | PIPE, 3" SCH 80B-01-01 | 1 | |||
| 02 | ELBOW, 90° RAD, 3" SCH 80, BW | 1 | |||
| 03 | FLANGE, RFSO, 3" 150# | 1 | |||
| 04 | 6" LG NIPPLE, SCH 80, BW | 1 | |||
| Sheet 2Spool B-02System BILGEClass 2Coating BLAST AND PAINT | |||||
| 01 | PIPE, 3" SCH 80B-02-01 | 1 | |||
| 02 | FLANGE, RFSO, 3" 150# | 1 | |||
| Sheet 3Spool B-03System BILGEClass 2Coating BLAST AND PAINT | |||||
| 01 | ELBOW, 90° RAD, 3" SCH 80, BW | 1 | |||
| 02 | FLANGE, RFSO, 3" 150# | 1 | |||
| 03 | 7 1/2" LG NIPPLE, SCH 80, BW | 1 | |||
| Sheet 4Spool B-04System BILGEClass 2Coating BLAST AND PAINT | |||||
| 01 | PIPE, 3" SCH 80B-04-01 | 1 | |||
| 02 | FLANGE, RFSO, 3" 150# | 1 | |||
| Sheet 5Spool B-05System BILGEClass 2Coating BLAST AND PAINT | |||||
| 01 | PIPE, 3" SCH 80B-05-01 | 1 | |||
| 02 | ELBOW, 90° RAD, 3" SCH 80, BW | 2 | |||
| Sheet 6Spool B-06System BILGEClass 2Coating BLAST AND PAINT | |||||
| 01 | PIPE, 3" SCH 80B-06-01 | 1 | |||
| 02 | ELBOW, 90° RAD, 3" SCH 80, BW | 2 | |||
Spool register — read from the same sheets
Title block, fabrication notes and design data, one row per spool sheet. Exported as a Spools tab in the Excel workbook.
| Sheet | Spool | System | Pipe class | Coating | Design code | Design / test pressure | NDE | BOM lines |
|---|---|---|---|---|---|---|---|---|
| 1 | B-01 | BILGE | 2 | BLAST AND PAINT | 4 | |||
| 2 | B-02 | BILGE | 2 | BLAST AND PAINT | 2 | |||
| 3 | B-03 | BILGE | 2 | BLAST AND PAINT | 3 | |||
| 4 | B-04 | BILGE | 2 | BLAST AND PAINT | 2 | |||
| 5 | B-05 | BILGE | 2 | BLAST AND PAINT | 2 | |||
| 6 | B-06 | BILGE | 2 | BLAST AND PAINT | 2 |
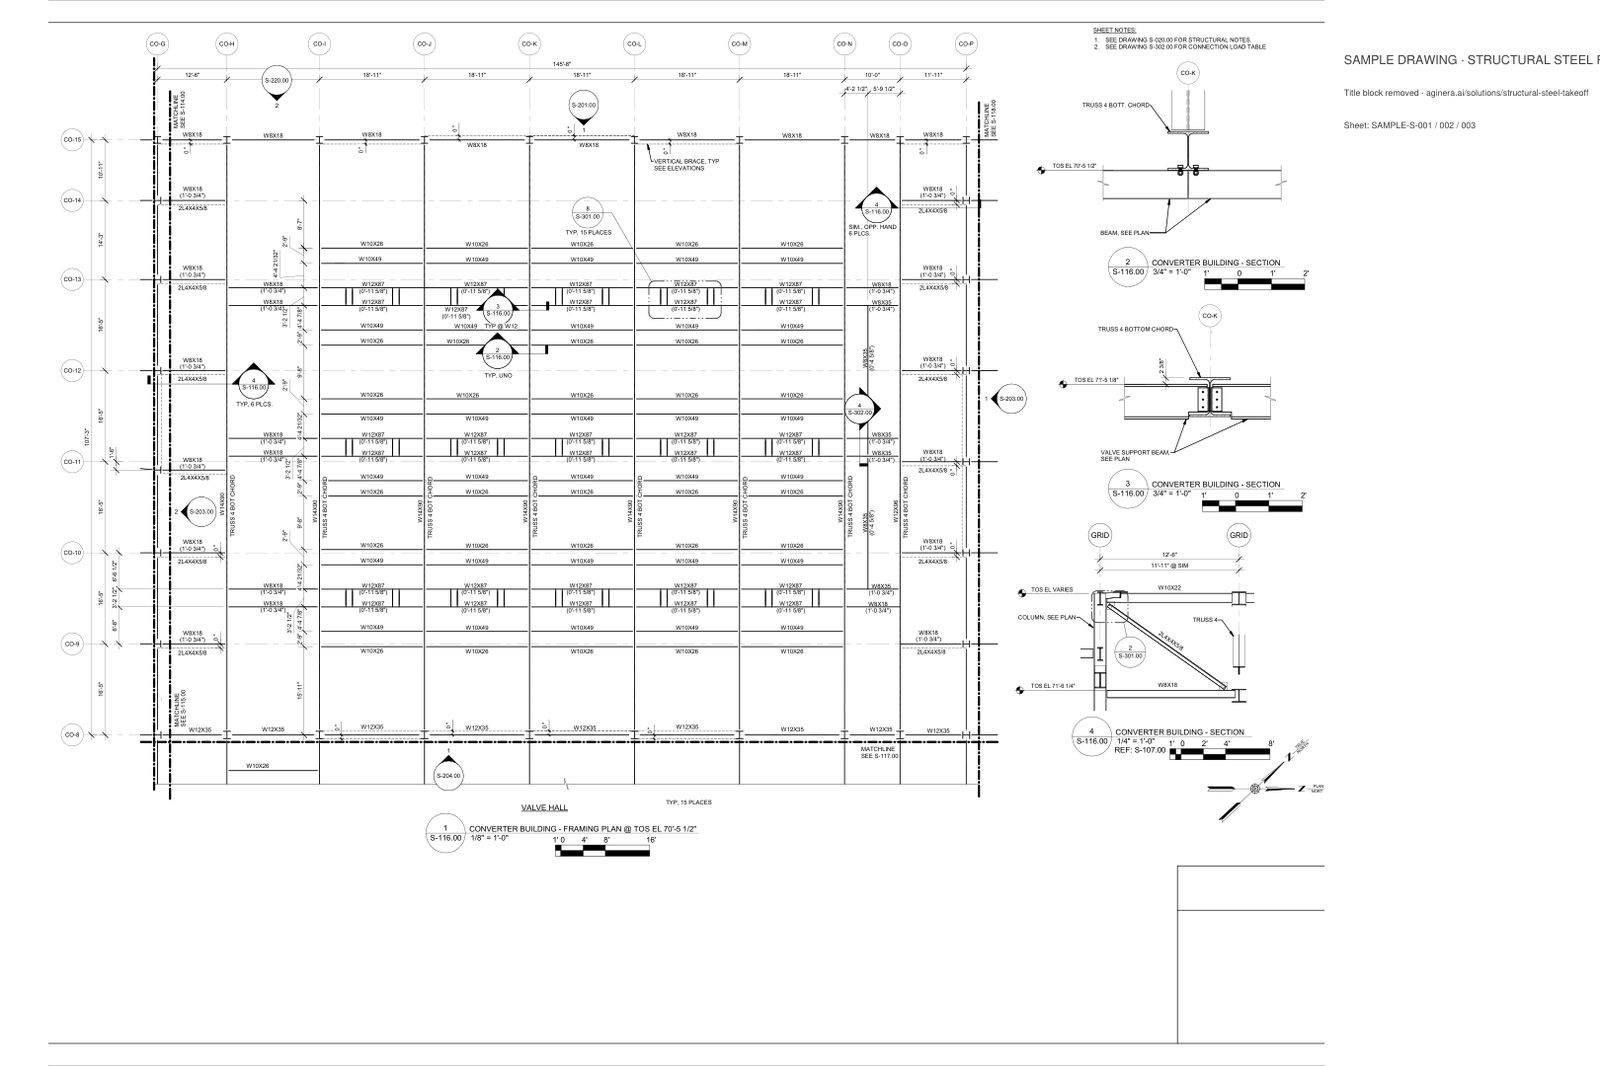
Sample sheet 1 of 3. Title block, company names and drawing numbers removed. Download the sample PDF →
Structural steel framing — 3 plan sheets, vector PDF
Three truss-chord framing plans from a converter-building bid set: W-shapes, HSS and double angles called out on the plan with grid bubbles. Every callout becomes a counted member; lengths come from the grid spacing and printed dimensions.
- Pages
- 3
Steel BOM by shape — 524 members, 9,006 LF, 158 tons
One row per AISC shape across the three framing sheets. Counts are member callouts on the plan; lengths come from grid spacing and printed dimensions; weight is length × the AISC unit weight.
| Shape | Family | EA | Length (LF) | lb/ft | Weight (lb) | Sheets |
|---|---|---|---|---|---|---|
| W12X87 | W-shape | 60 | 1,135 | 87 | 98,742 | 1, 2 |
| HSS6X6X1/4 | HSS | 186 | 3,291 | 19.02 | 62,587 | 3 |
| W10X49 | W-shape | 60 | 1,135 | 49 | 55,614 | 1, 2 |
| W10X26 | W-shape | 62 | 1,168 | 26 | 30,376 | 1, 2 |
| W14X90 | W-shape | 15 | 246 | 90 | 22,167 | 1, 2 |
| W8X18 | W-shape | 59 | 839 | 18 | 15,097 | 1, 2 |
| W12X35 | W-shape | 18 | 291 | 35 | 10,197 | 1, 2 |
| 2L4X4X5/8 | Double angle | 25 | 305 | 31.34 | 9,565 | 1, 2 |
| L6X4X3/8 | Angle | 25 | 433 | 12.3 | 5,328 | 3 |
| W8X35 | W-shape | 12 | 146 | 35 | 5,100 | 1, 2 |
| W12X96 | W-shape | 1 | 16 | 96 | 1,576 | 1 |
| W10X22 | W-shape | 1 | 0 | 22 | 0 | 1 |
| Total | 524 | 9,006 | 316,349 | |||
6 · Gulf tender set — checked against the bill of quantities
Sanitary fixtures 24/24, 24/24, 8/8 against the BOQ
A Qatar residential tender package — six apartment blocks, A1 sheets exported with no text layer — run on the advanced AI and scored against the tender's own bill of quantities.
24 / 24
Water closets · takeoff / BOQ
24 / 24
Wash basins · takeoff / BOQ
8 / 8
Kitchen sinks · takeoff / BOQ
8 / 8
Pumps · takeoff / BOQ
On the same client's health-centre electrical sheets the run read type-A1 luminaires at 17 against 16 in the BOQ and isolators 4 of 4. Existing-building distribution boards were flagged for review rather than priced as new. MEP takeoff services for tender sets →
How long, and what the estimator still does
The lighting-plan detection above is instant in the browser. A 4-sheet set like the state-park electrical set is minutes. An 11-sheet church plumbing set produced 58 line items in 21 minutes on the advanced AI run. Large tender sets run in the background and email you when the takeoff is ready.
What comes back is not a finished estimate. Lines the AI is unsure about are flagged rather than priced; runs typed from colour rather than layer names come back as “other” until the legend confirms the system; a fixture that appears on a schedule, an isometric and a plan is counted once, and the review list says where. The estimator's time goes into that list, not into counting.
200 free AI credits on sign-up. No card, no seat licence.
Questions about these examples
Are these real takeoffs or mock-ups?
Real runs. The lighting plan and the state-park electrical set are public samples you can download from this page and run yourself. The plumbing, power-set and Qatar tender figures are anonymised customer and benchmark runs whose numbers also appear on the trade pages. Nothing on this page was typed in by hand.
What does a line item contain?
A description, a quantity and unit (EA for counts, LF or m for lengths), the sheet it came from, and a location on that sheet. Counts that came from a schedule carry the schedule mark; pipe, duct and conduit runs carry the measured length and the system they were typed as. Lines the AI is unsure about are flagged for review rather than priced.
How long did these take?
The lighting-plan detection is instant in the browser. A 4-sheet set like the state-park electrical set is minutes. The 11-sheet church plumbing set produced 58 line items in 21 minutes on the advanced AI run. Large tender sets run in the background and email you when done.
Can I run one of these sample sets myself?
Yes. The state-park electrical set and the lighting plan are linked below as PDFs; the free electrical, plumbing and HVAC tools accept them without a signup, and a free account includes 200 AI credits for a first full plan set of your own.
Upload your drawing → get takeoff + BOM in minutes
Free 7-day trial. No credit card required.