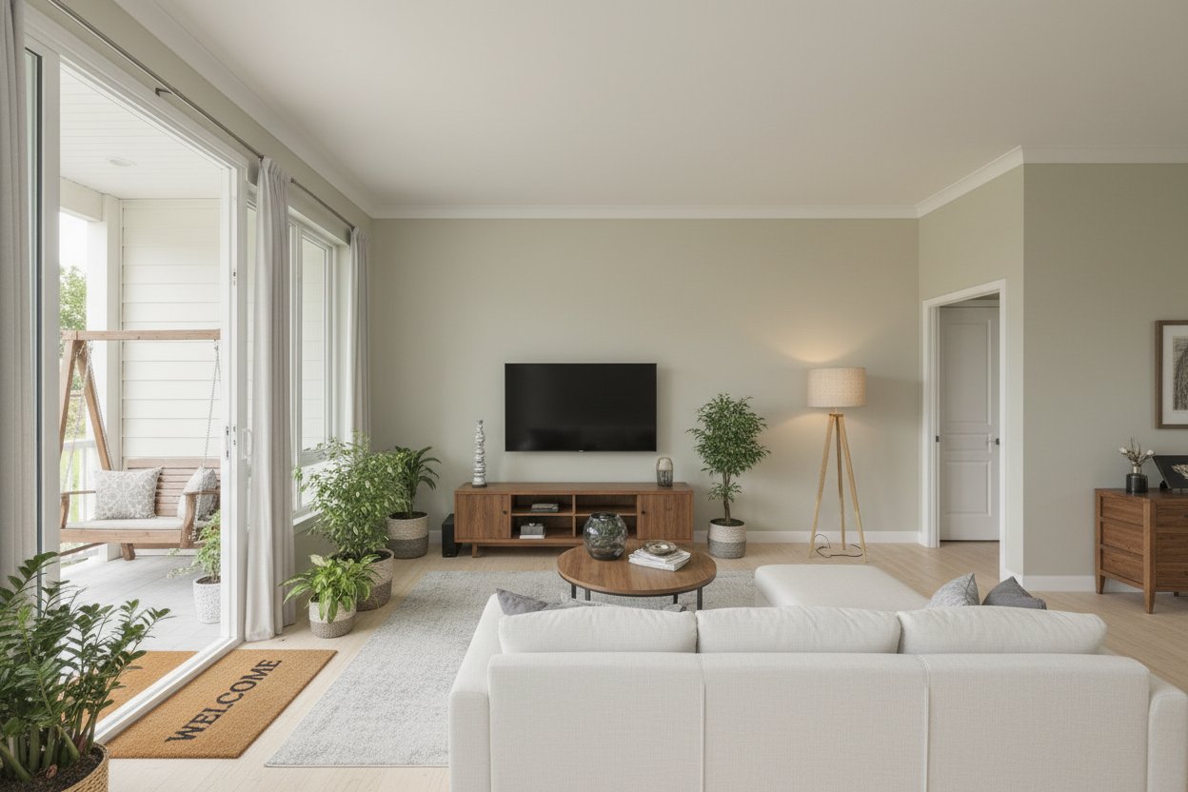
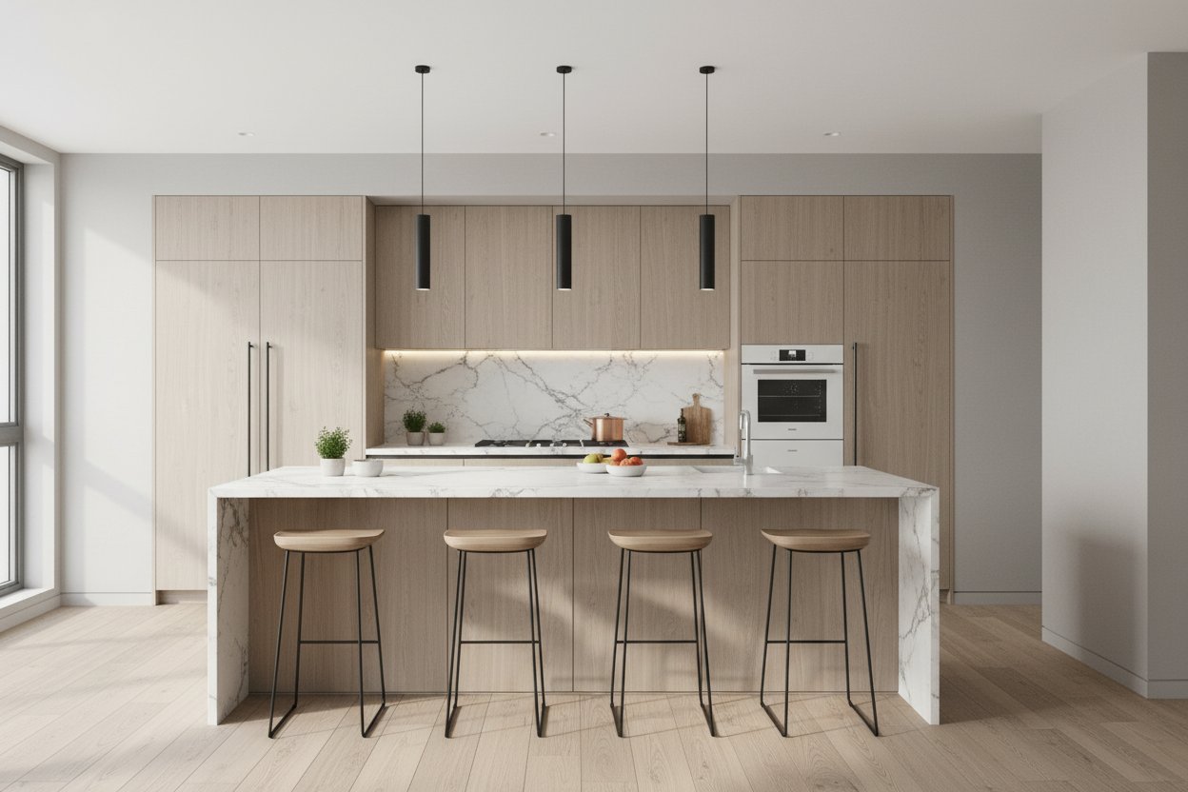
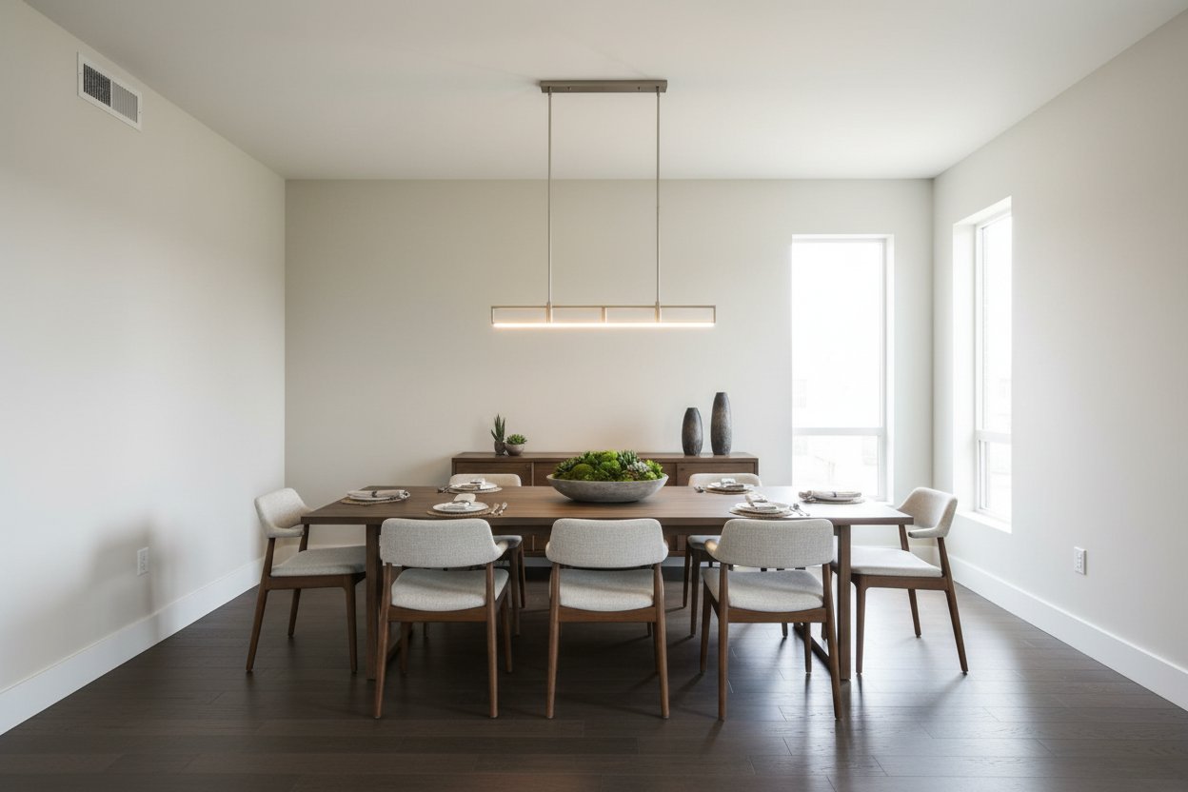
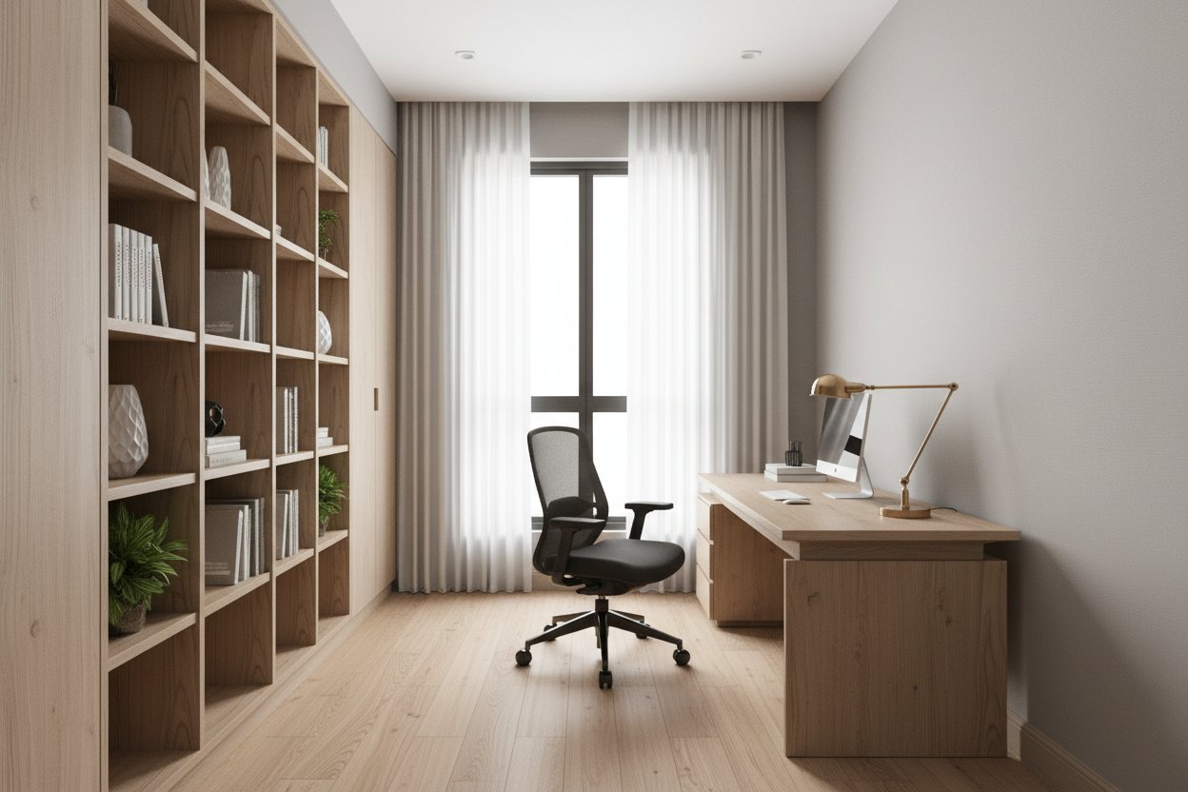
Try it — pick a home
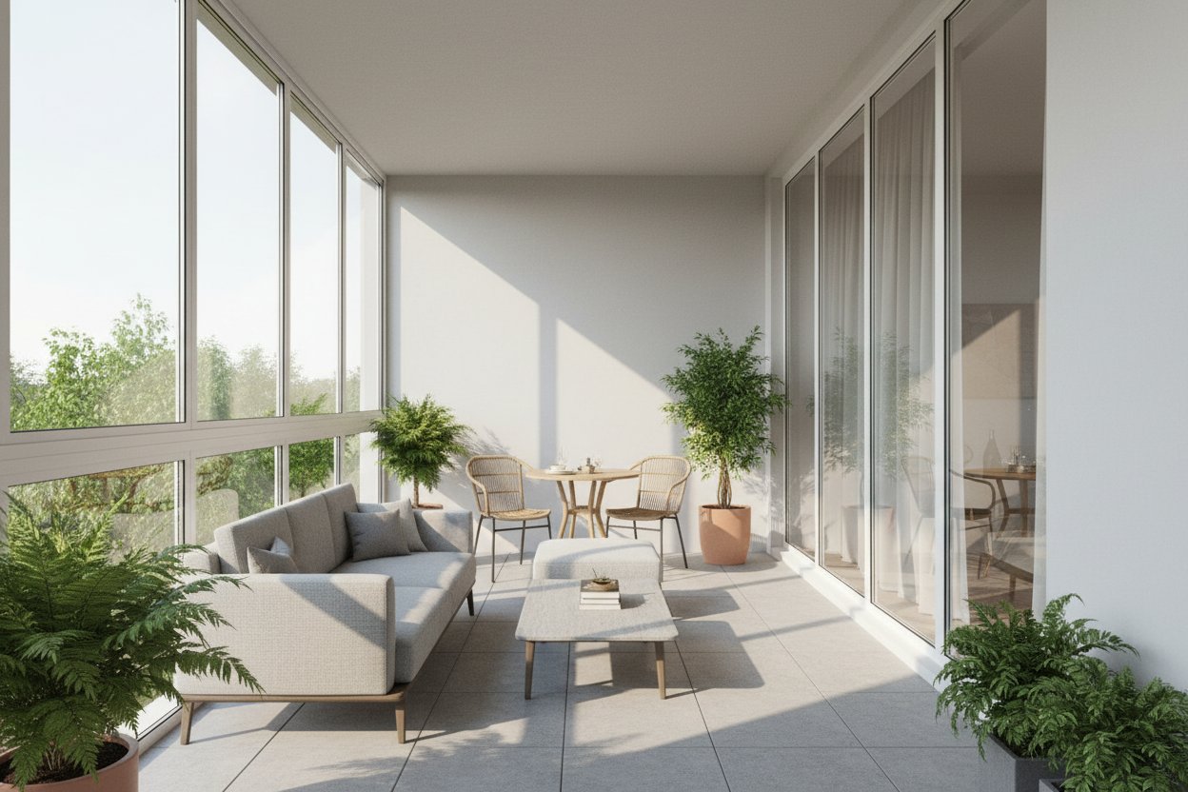
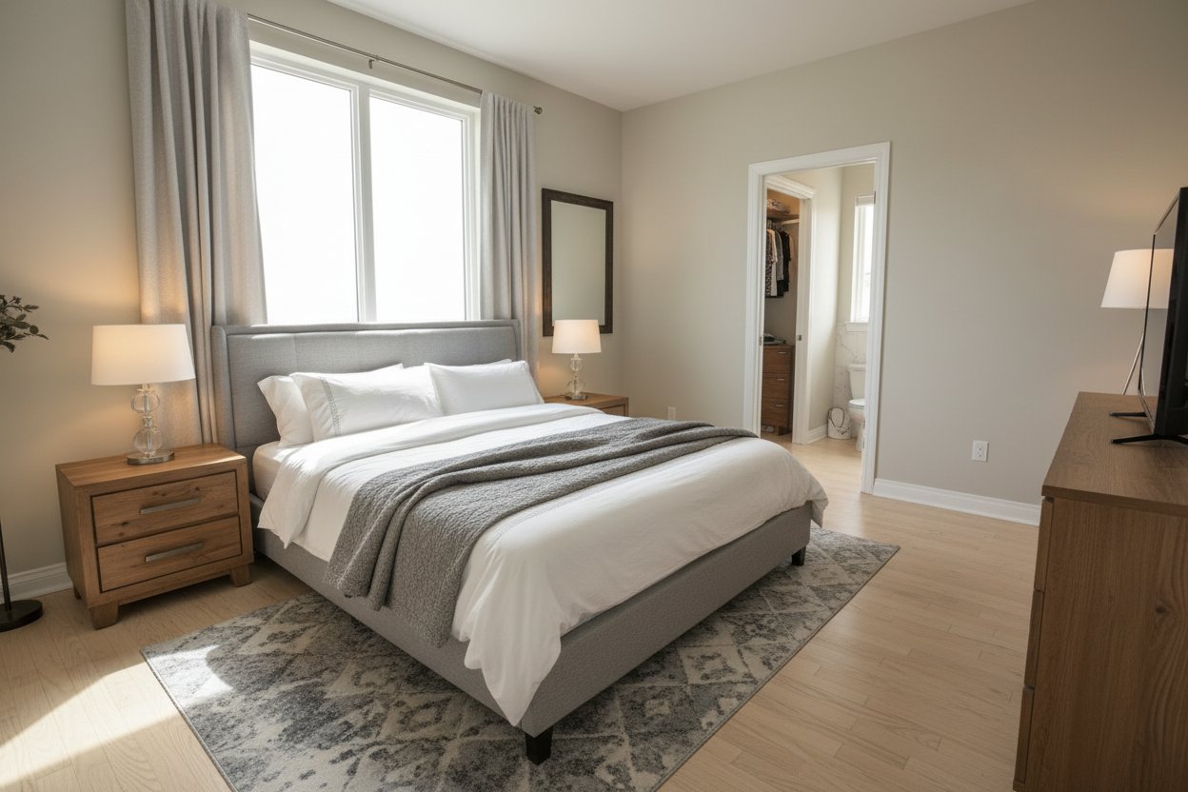
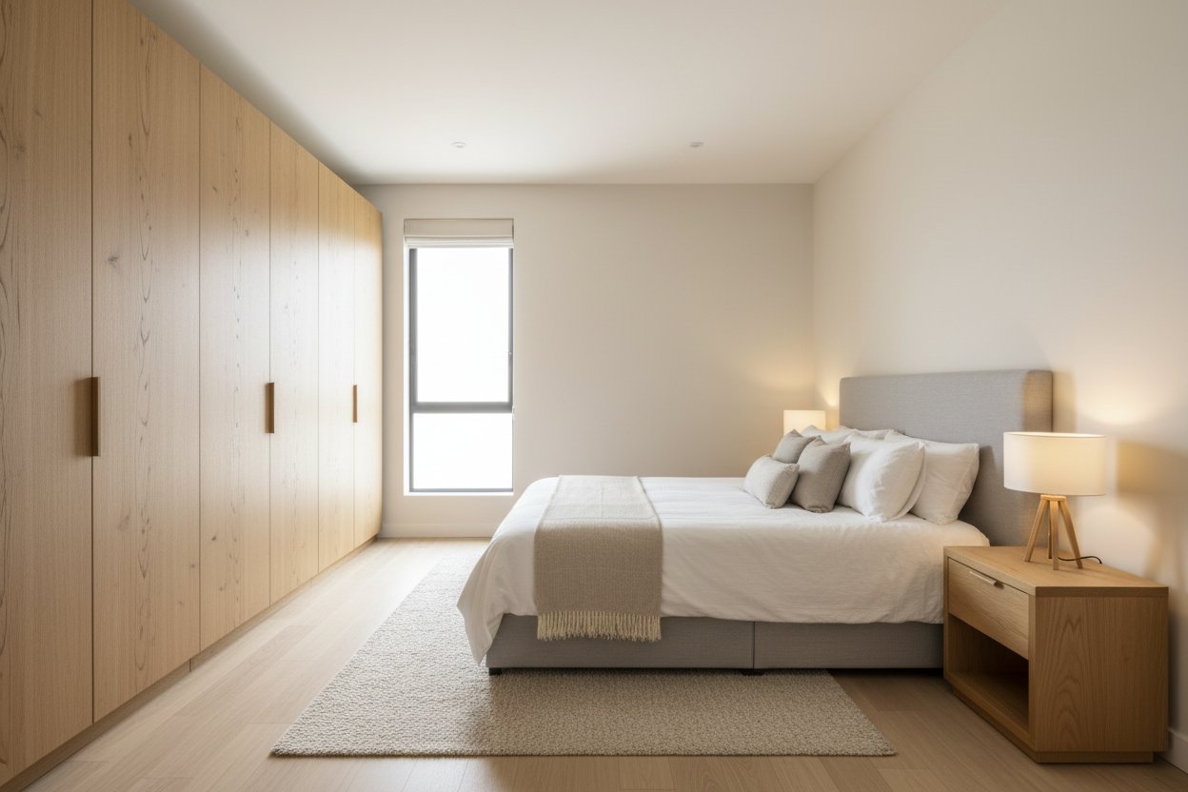
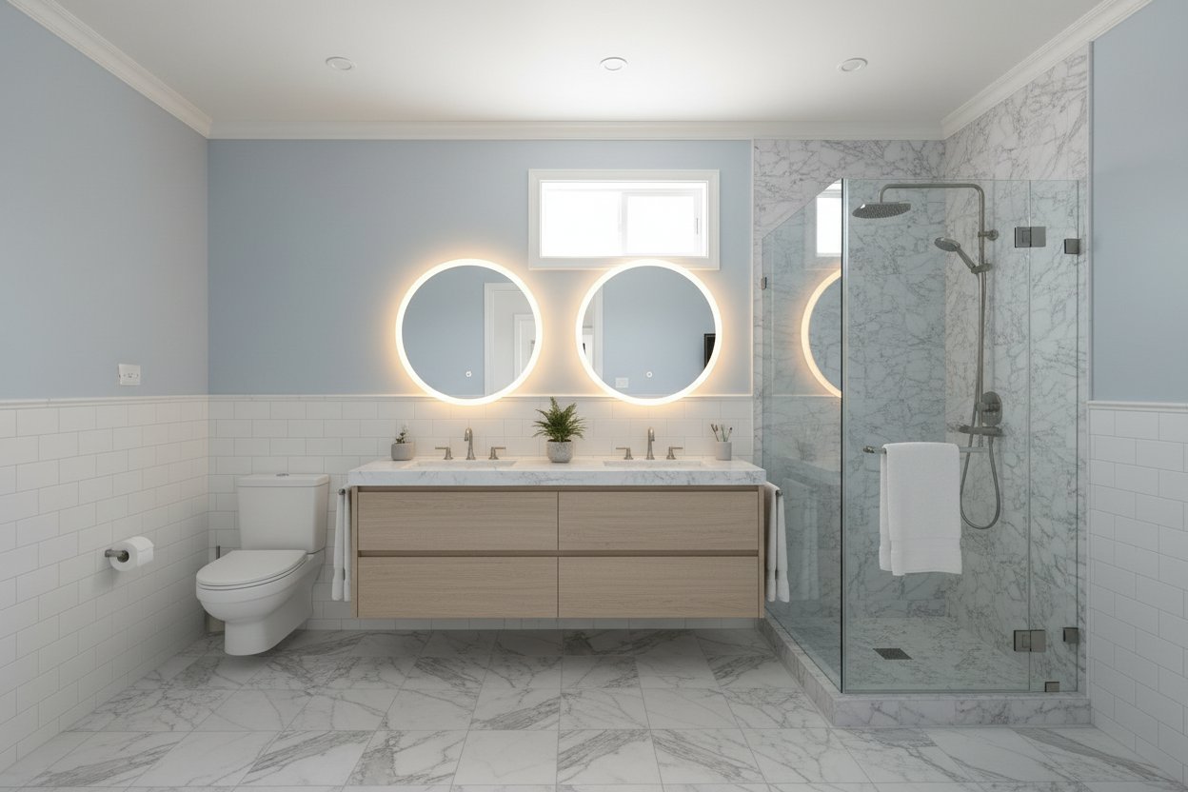
Every home here was built from a real floor plan — walk it, pick a room, restyle it.
0/5 free rendersUse your own plan
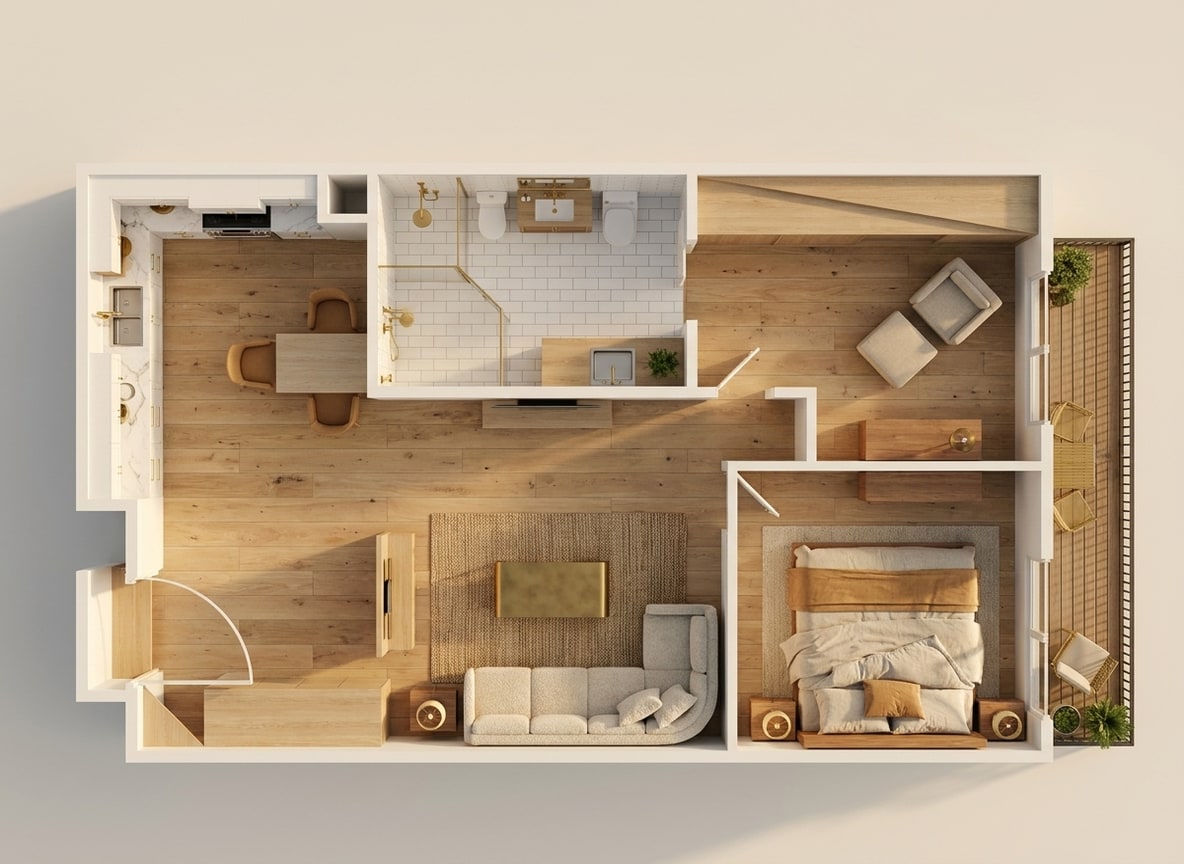
1 BHK Home — pick a room below
Try:
① Pick a room to start
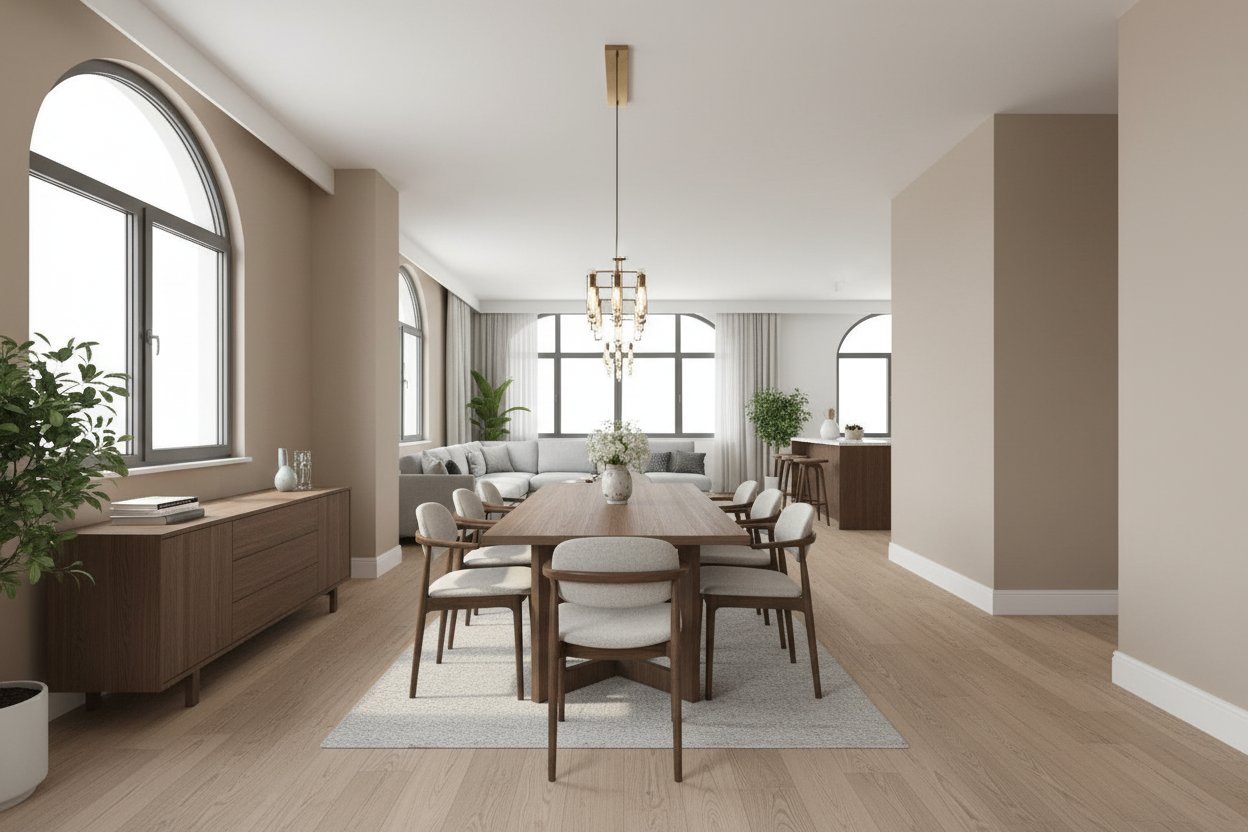
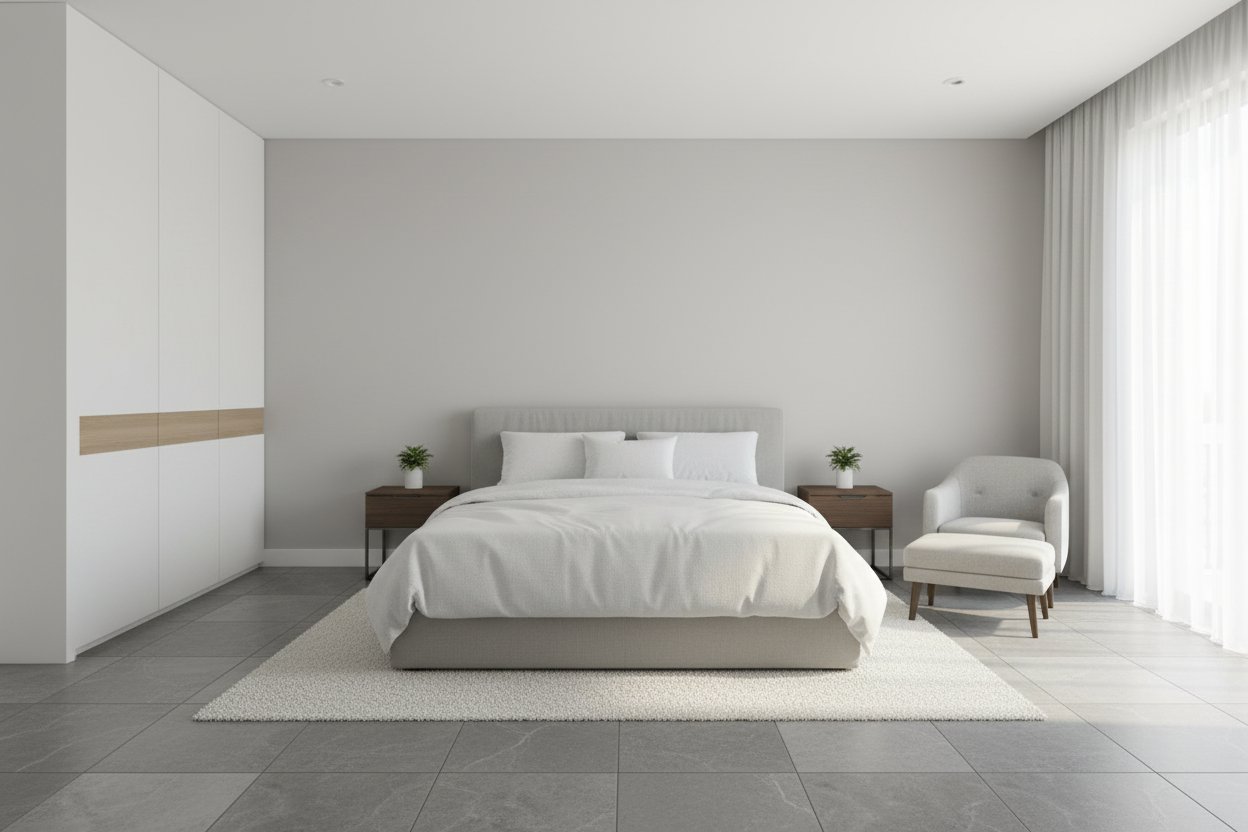
Every render here is a real room restyled from an actual plan — true size, shape and windows, not a stock photo.
Every home here was built from a real floor plan — walk it, pick a room, restyle it.
The difference you can feel the moment you drag the slider: this is the room you are actually building, in a new outfit — not a lookalike a model dreamed up.
Most AI room tools restyle a picture you already have. This builds the home from the floor plan first — so you can redesign a room that has not been built yet.
Walls, doors and windows come from the drawing, so the render stays honest — a 140 sq ft study looks like 140 sq ft, and the light falls where the windows actually are.
A restyle swaps materials, colour, furniture and light. It cannot move a wall — which is exactly what keeps every version of the room the same real space.
Japandi to Art Deco, Shaker kitchens to executive offices — one click, whole room.
“Warm oak floors, sage cabinetry, brass fittings, evening light” becomes a render.
“Change the sofa to blue, paint the walls pink” — only that changes, the rest holds.
A real drag-to-look walkthrough of every room, not a single flat picture.
An Indian plan gets an Indian palette by default — not a Scandinavian one.
Areas read straight off the plan, so a room is “140 sq ft”, not just “bedroom”.
Drop a PDF floor plan — we build the 3D home, then you restyle it room by room.
Upload your own sofa or a catalogue shot; we take the mood and keep the geometry.
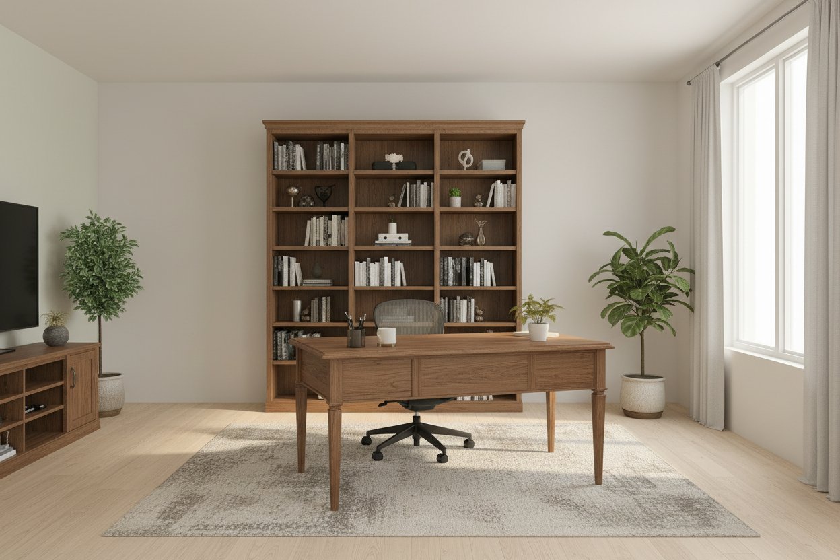
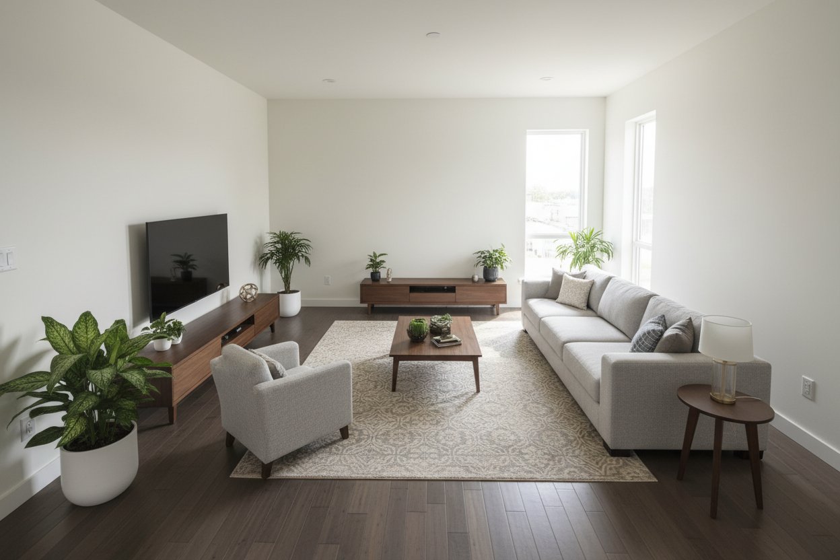
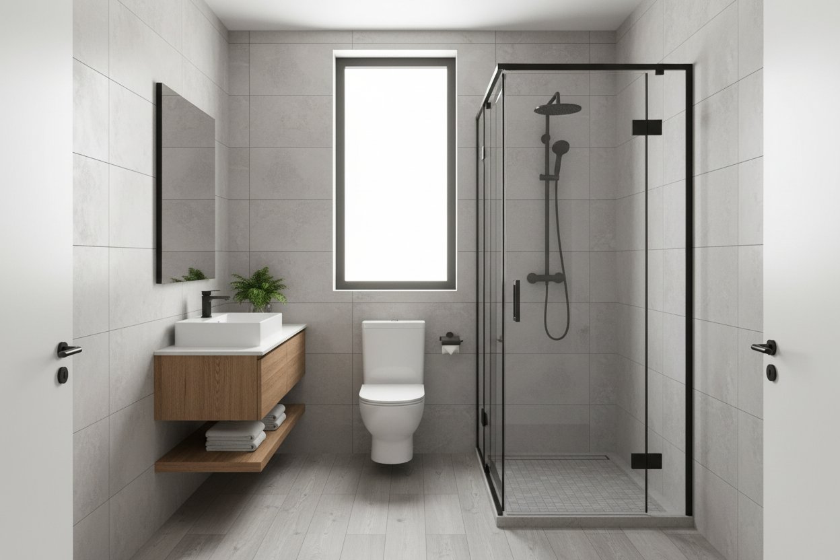
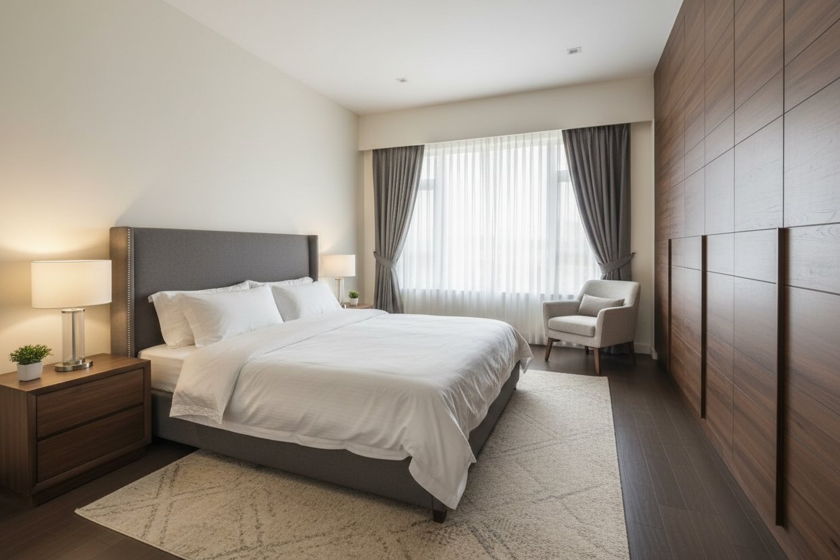
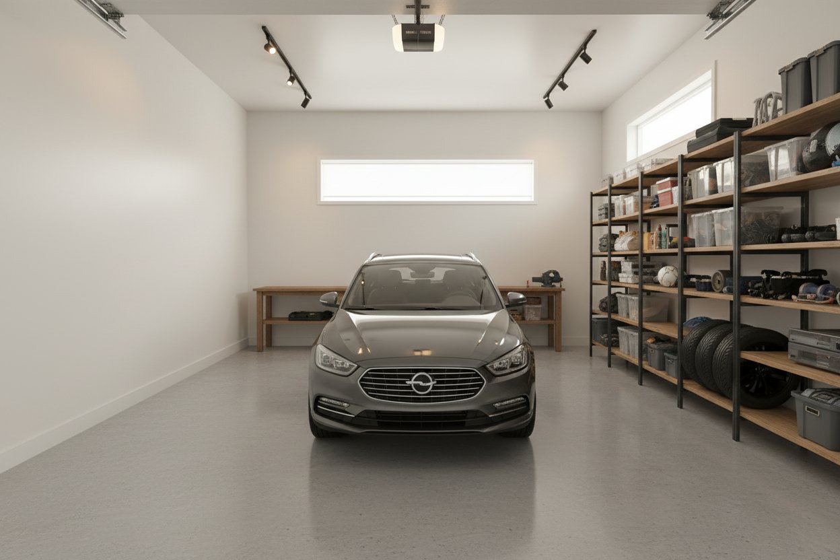
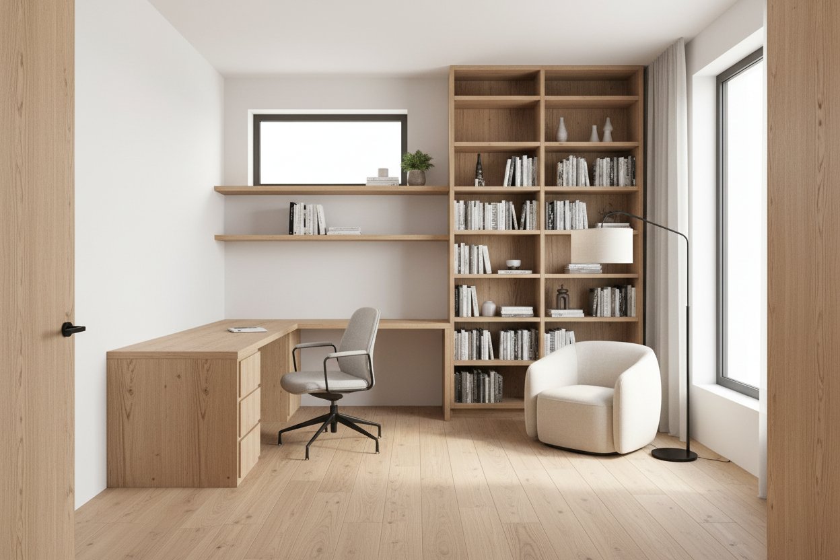
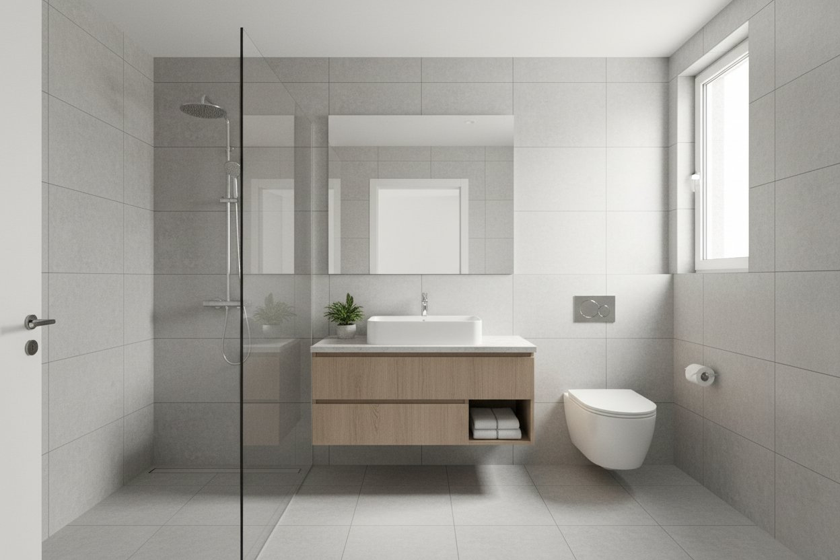
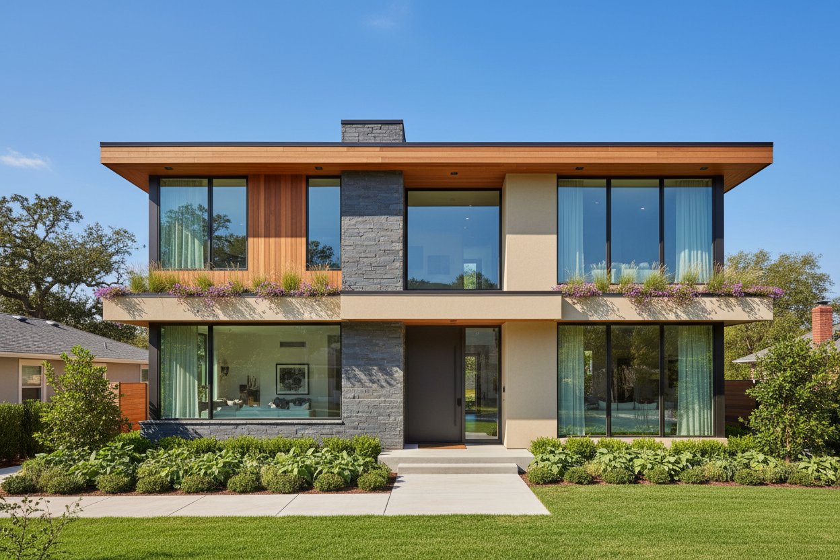
Curated interior, architectural, commercial and technical directions — each tuned to render consistently. None of them fit? Type the brief and the tool follows it.
Start from a sample home built from a real plan, or drop your own floor plan PDF and we build it.
Tap one of 30 styles, or type the brief in your own words. Add an inspiration photo if you have one.
A photoreal render comes back in about ten seconds. Step inside and look around in a real 360° tour.
The Room Designer runs on Aginera's measured-plan pipeline — the one that powers our takeoff and estimating platform. It reads rooms, walls, doors, windows and real areas off the drawing, which is why a room here carries its true size and why the render stays true to the space instead of inventing one.
No card — no signup or a fast one
per user / month
per user / month
Start with a sample home, or bring your own plan. Five renders free.
The free tools run on a single drawing. Aginera's takeoff product reads a whole plan set and produces priced, sheet-referenced quantities.