Conduit, cable tray & plumbing routing takeoff — from your PDF
No CAD file? No problem. Aginera reads the PDF your drawings were exported from and measures conduit, cable tray, pipe and plumbing runs automatically — accurate linear lengths, no DWG and no manual tracing.
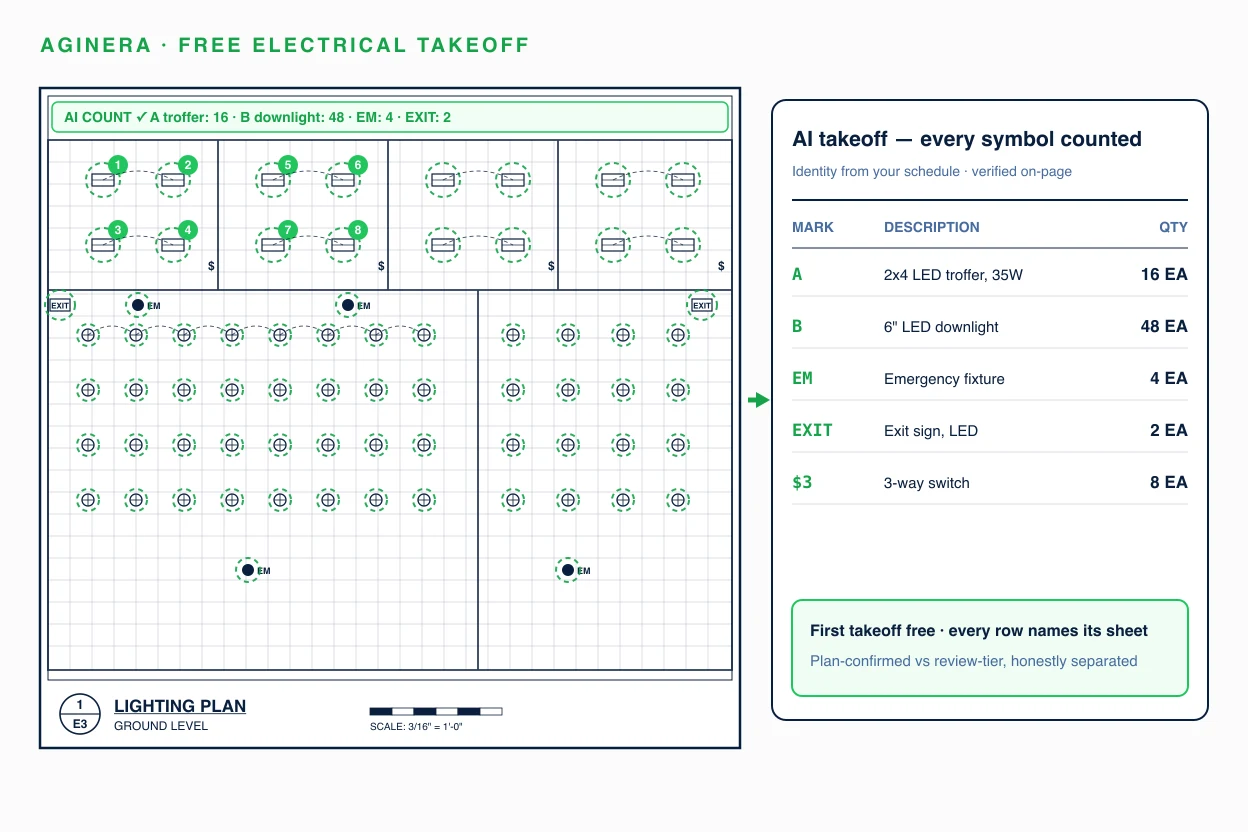
No CAD file needed — your exported PDF works
Upload the PDF you already have and see conduit, pipe and plumbing runs measured back to the drawing.
How routing takeoff works
Upload your PDF (or CAD)
Drop in the PDF exported from your drawings — or a DWG/DXF if you have it. Aginera reads the vector geometry and layers inside, no screenshots, no flattening.
Routes detected
The AI identifies conduit, cable tray, pipe, duct and plumbing runs and follows each one across the sheet, including branches, risers and turns.
Lengths measured
Each run is measured to a true linear length using the drawing’s own scale, with a link back to its location and a confidence score.
Takeoff exported
Routing quantities are compiled by trade and system, ready to review and drop into your estimate or BOM.
Every routed trade
One engine for the linear scope that eats your estimating hours.
Electrical
Conduit runs & homeruns, cable tray & ladder, raceway & trunking, underground duct banks.
Plumbing & Mechanical
Waste, vent & soil pipe, domestic hot & cold water, gas & process piping, ductwork & HVAC risers.
Civil & Site
Trenching & utilities, underground services, site conduit & duct, fencing & kerb lines.
Frequently asked questions
Do I need the CAD (DWG) file, or does a PDF exported from CAD work?
You don’t need the CAD file. Most estimators only ever receive a PDF drawing set, not the native DWG. Aginera reads the vector geometry inside a PDF that was exported from CAD and measures conduit, cable tray, pipe and plumbing runs straight from it — no CAD software and no DWG required. If you do have the native DWG or DXF, Aginera reads that too.
What routing types can Aginera measure?
Electrical conduit, cable tray and raceway; plumbing and mechanical pipe, duct, waste, vent and domestic-water runs; and civil linear runs such as trenching and site utilities. Each run is returned as a linear length in your chosen units, ready to price.
How is this different from OCR or screenshot-based takeoff tools?
Generic OCR flattens a drawing into pixels, which destroys the geometry a run depends on — it can read a schedule but can’t follow a route across a plan. Aginera keeps the drawing as structured vector geometry, so it follows each conduit or pipe run end-to-end, including branches and turns, and returns its true length.
How accurate are the linear lengths?
Lengths are measured from the drawing’s real geometry using its own scale, not estimated from an image. Every measured run links back to its location on the sheet with a confidence score, so your team can review and adjust before the numbers reach the estimate.
Upload your drawing → get takeoff + BOM in minutes
Free 7-day trial. No credit card required.