Home Designs from International, Revealed from Floor Plans
Generated from real 2D drawings — geometry, room sizes and layouts are real. Original plans and client details are never shown.
 Walkthrough
Restaurant with rooftop terrace, full cutaway
Furnished dollhouse cutaway of a restaurant and its planted rooftop terrace, generated from the floor plan.
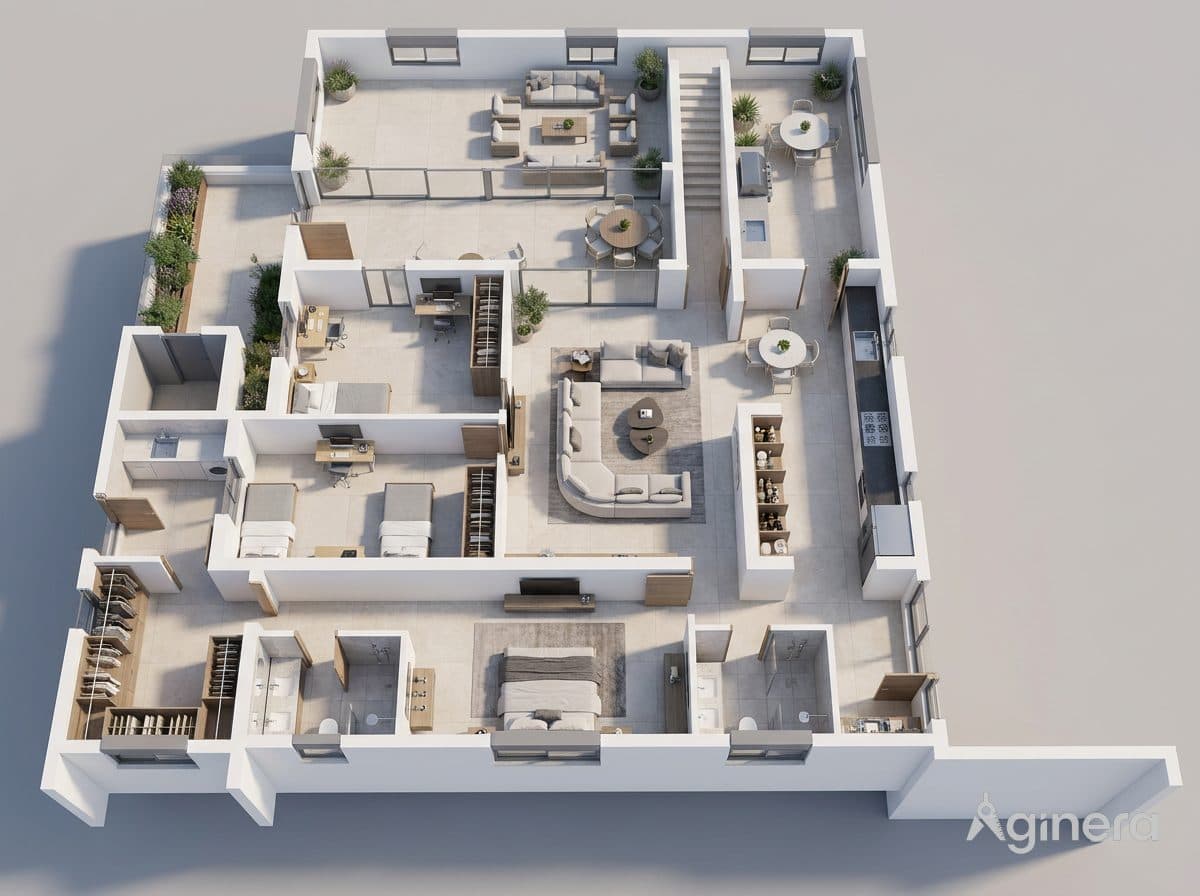
Family apartment, furnished cutaway
Top-down furnished dollhouse of a multi-room apartment, generated from a 2D floor plan.
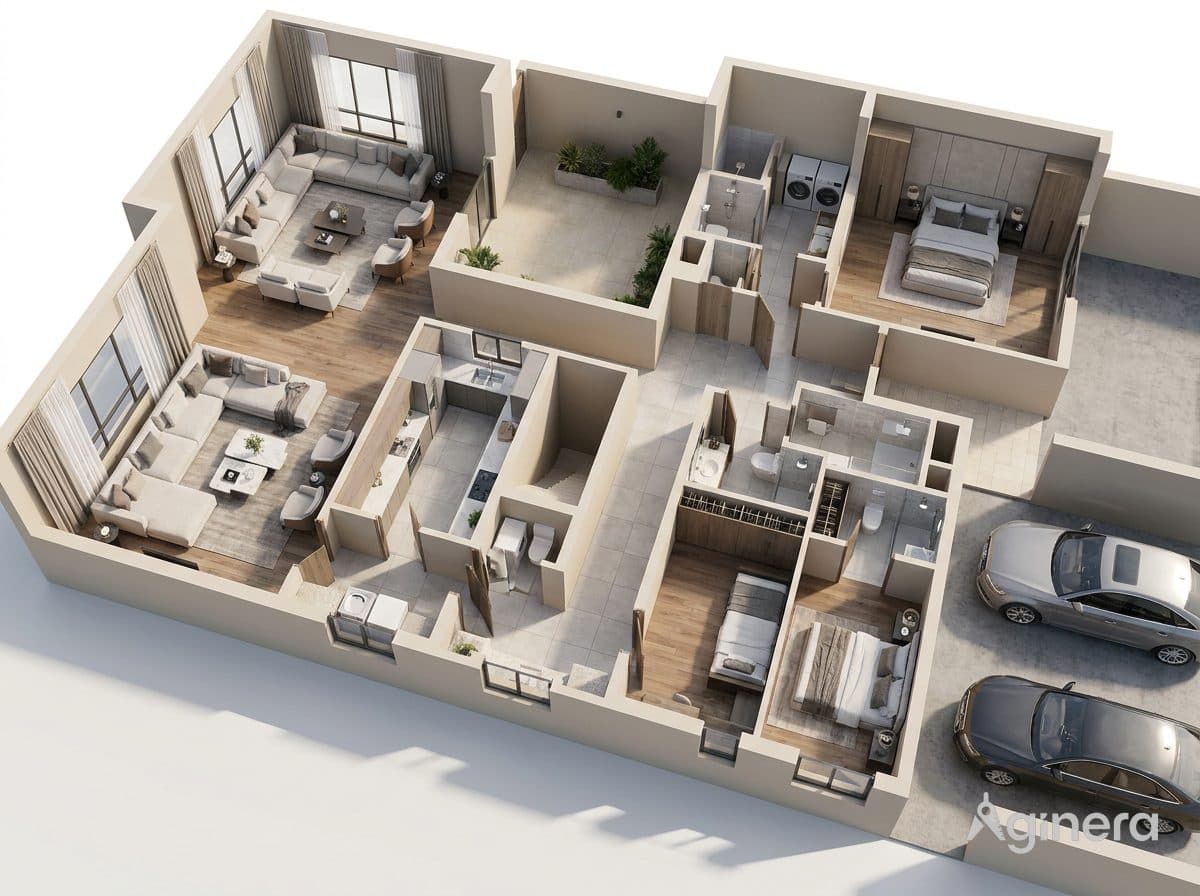
Villa with driveway, furnished cutaway
Dollhouse reveal of a large villa including cars on the drive, generated from the plan set.
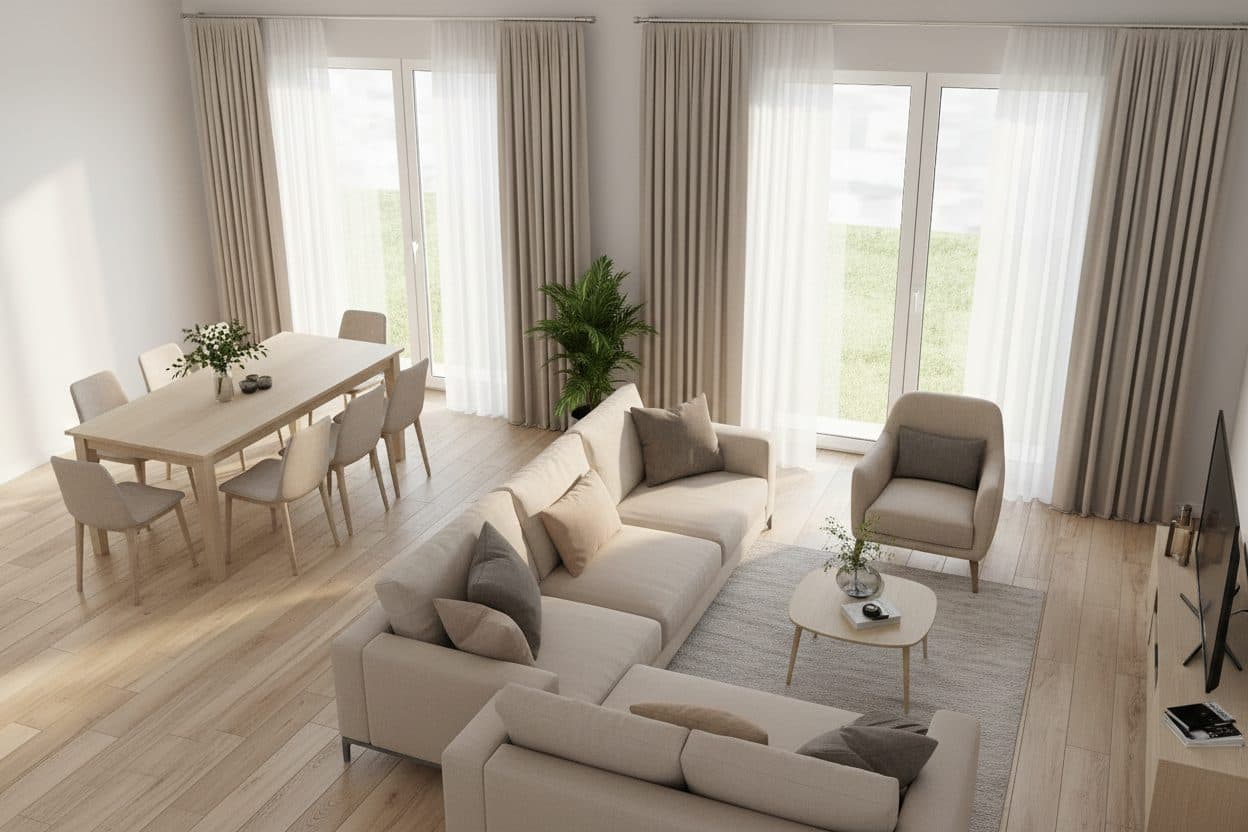
Open-plan living and dining
Living and dining room reveal with layered neutrals, generated from a real floor plan.
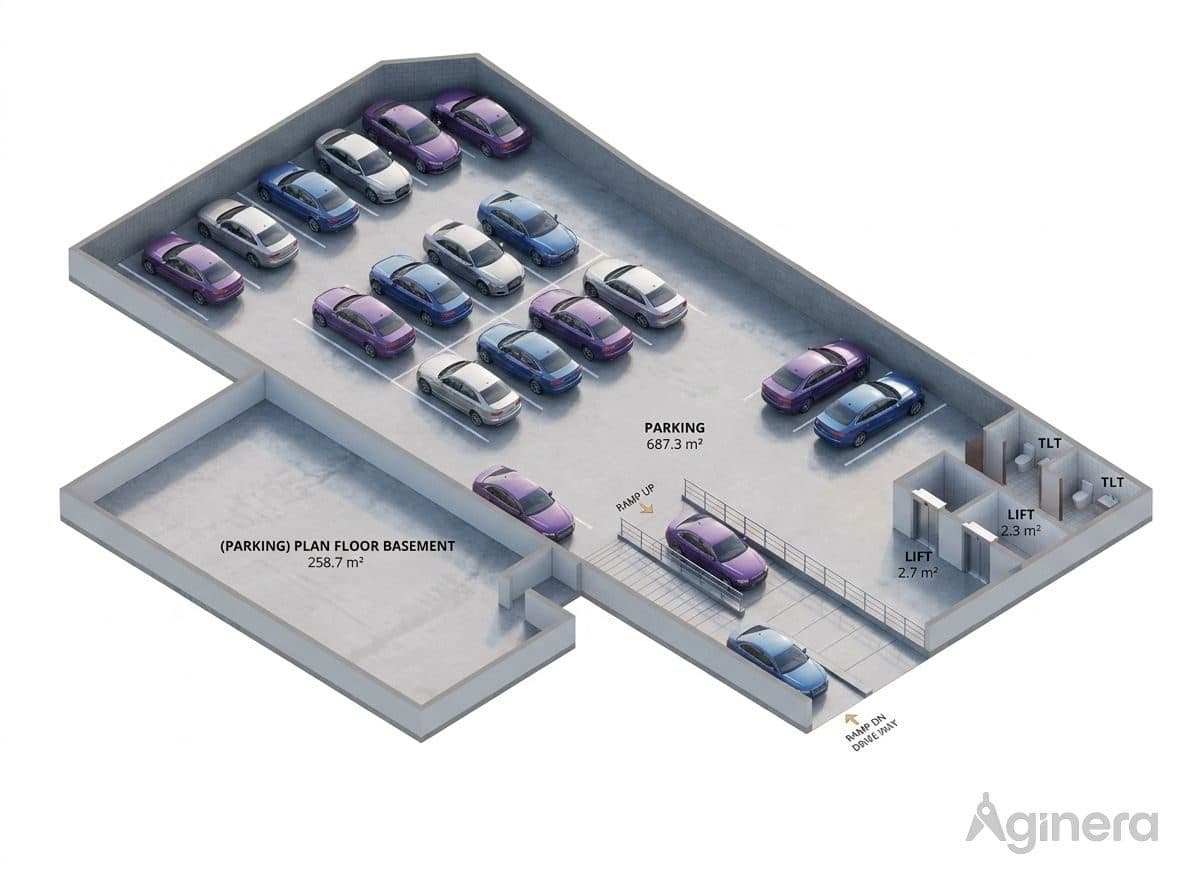
Basement parking level, cutaway
Parking-level dollhouse with ramp and stalls, generated from a basement floor plate.
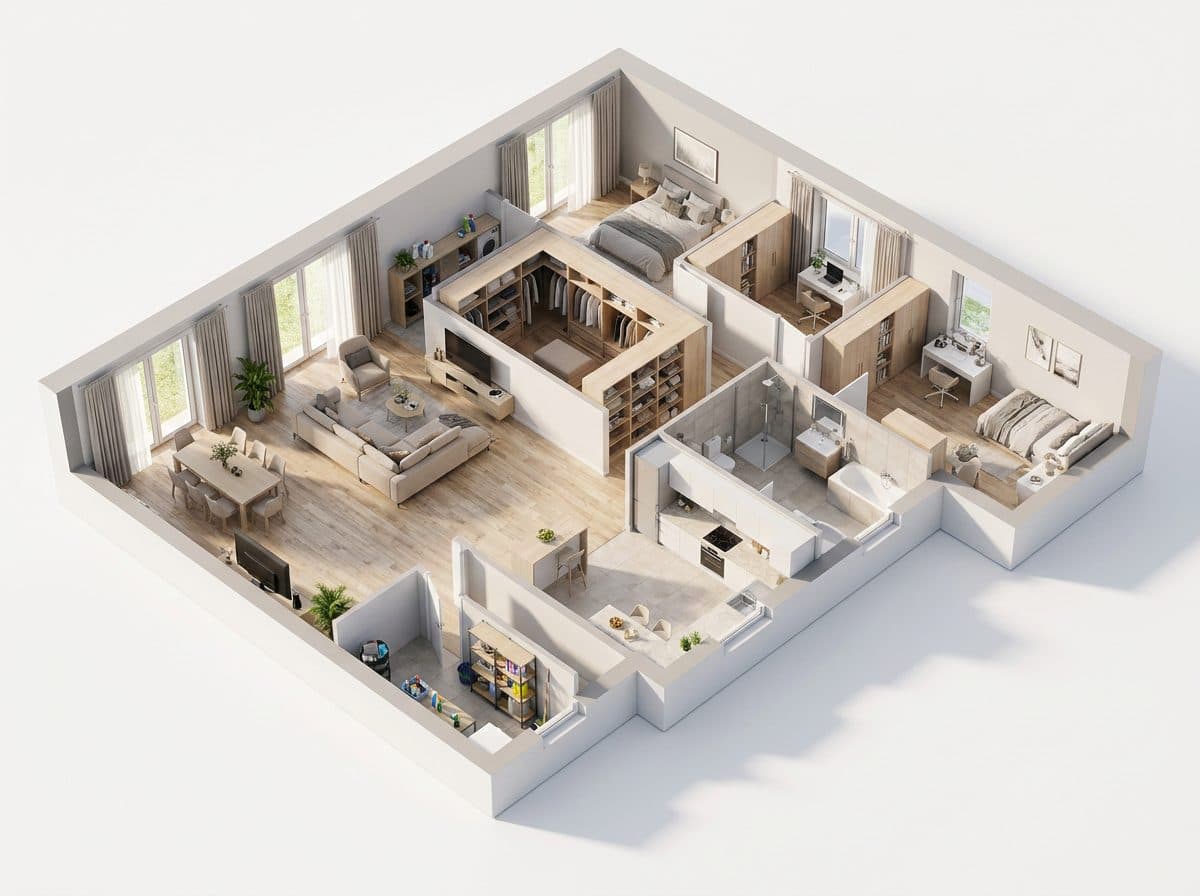
Two-wing residence, furnished cutaway
Furnished dollhouse of a two-wing home, generated from a 2D plan.
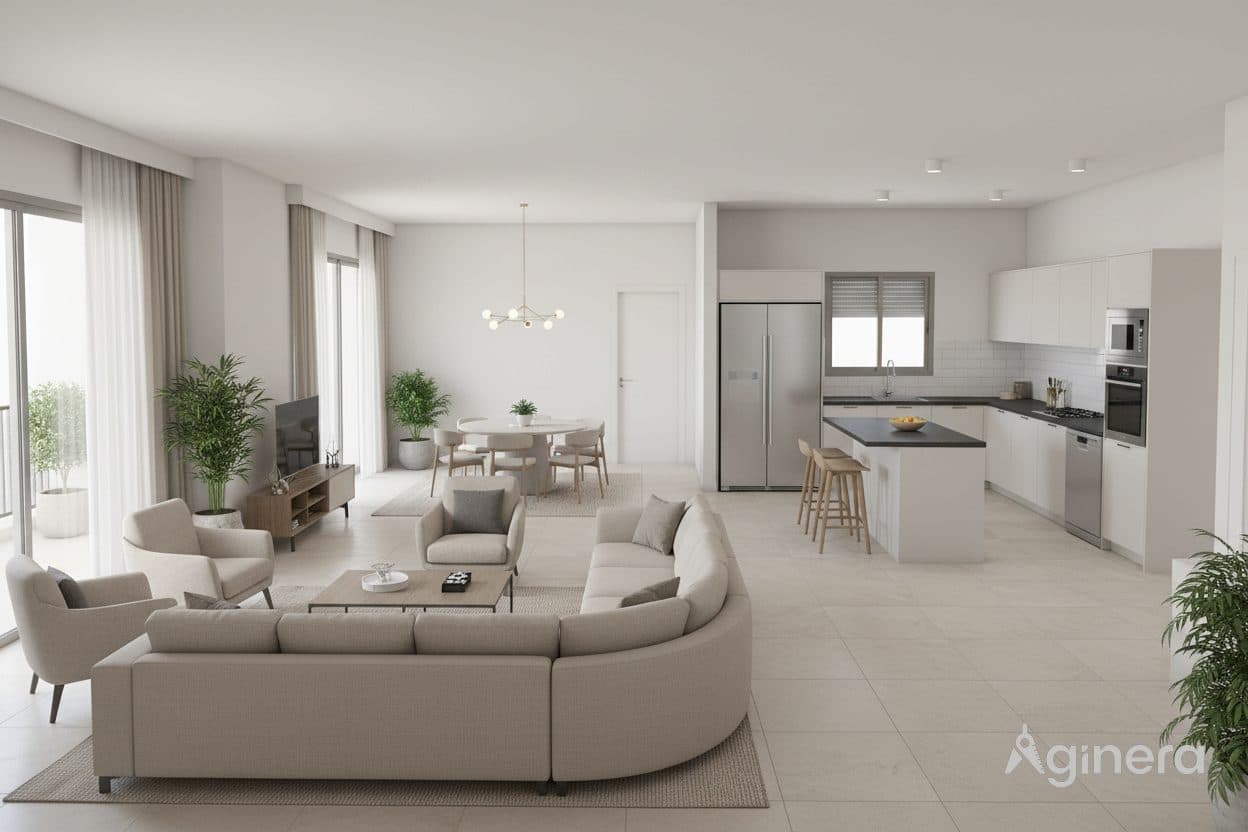
Great room with island kitchen
Open living space with curved sectional and island kitchen, revealed from the plan.
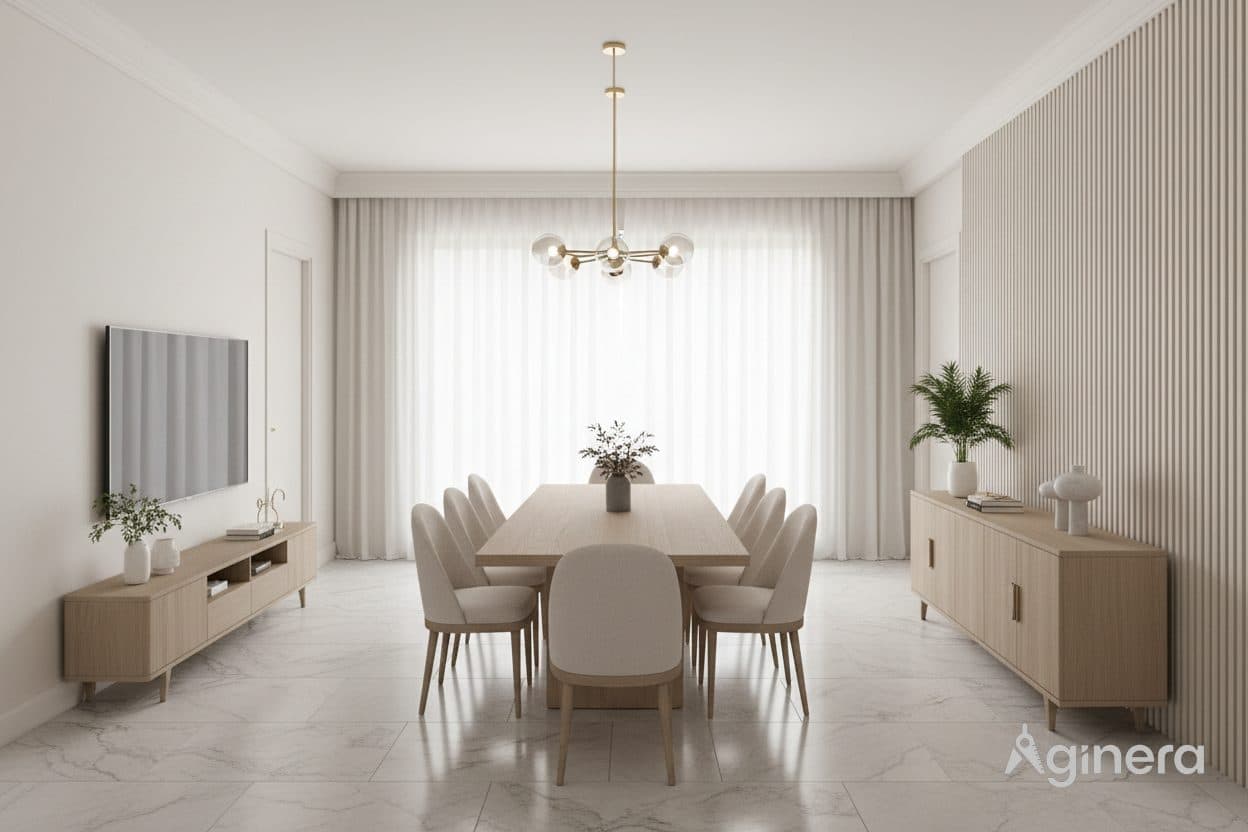
Formal dining room
Dining room reveal with panelled walls and pendant lighting, generated from the plan.
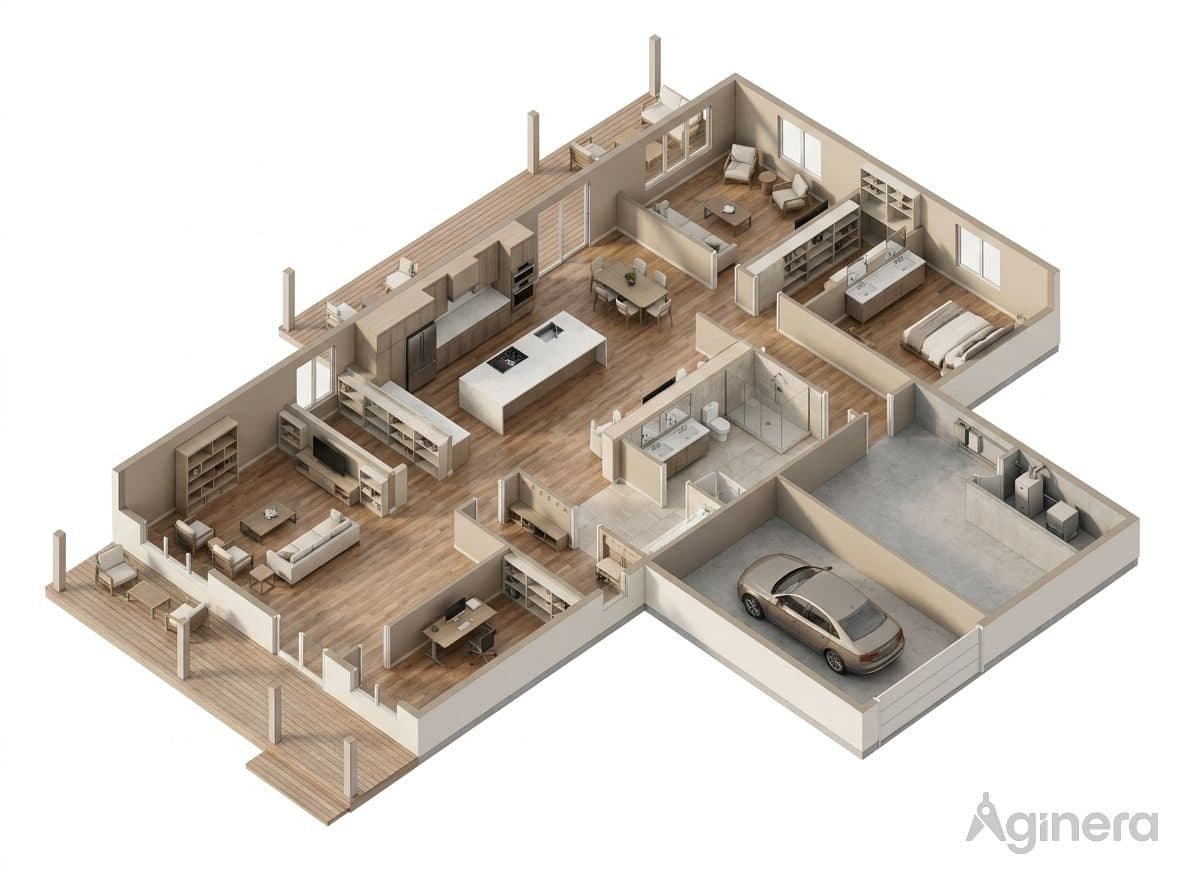
Single-storey home with garage
Dollhouse reveal of a single-storey home including the garage bay, from a 2D drawing.
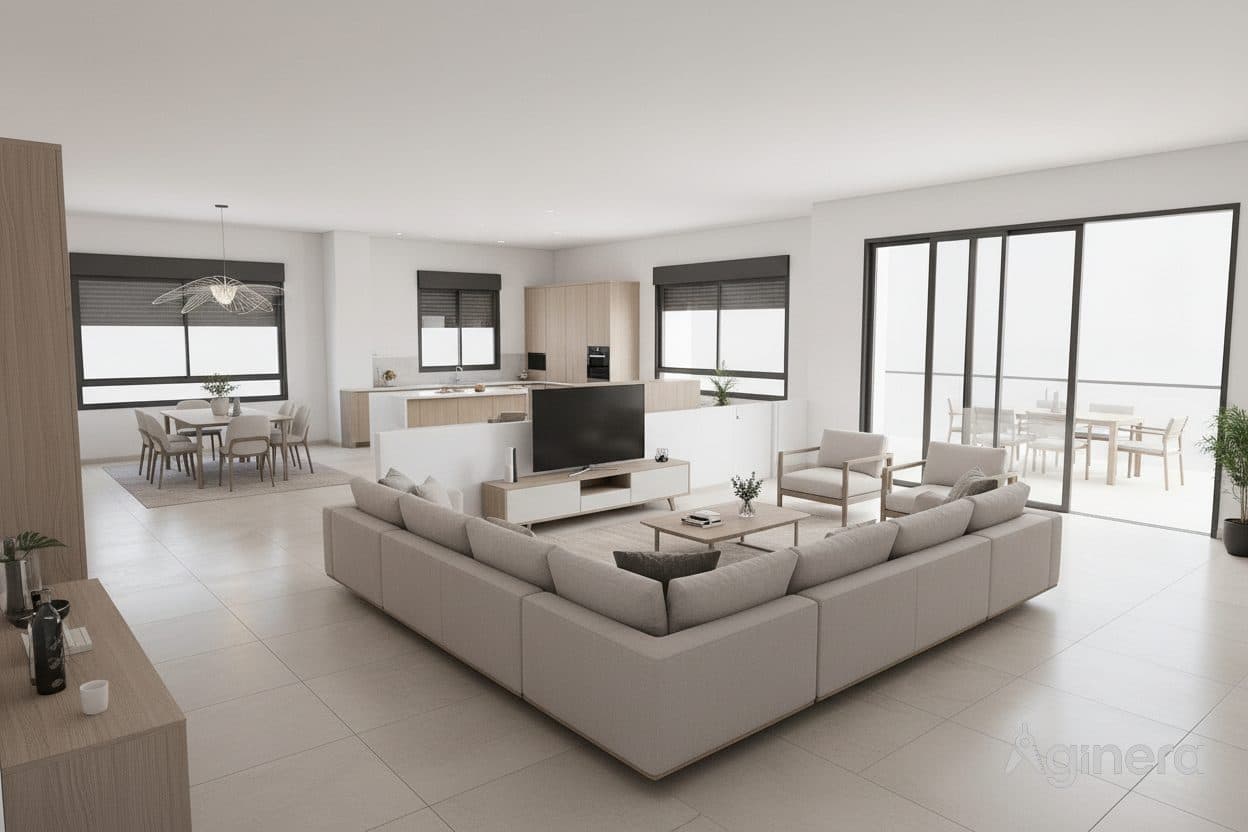
Living room with a view
Corner living room with floor-to-ceiling glazing, revealed from the floor plan.
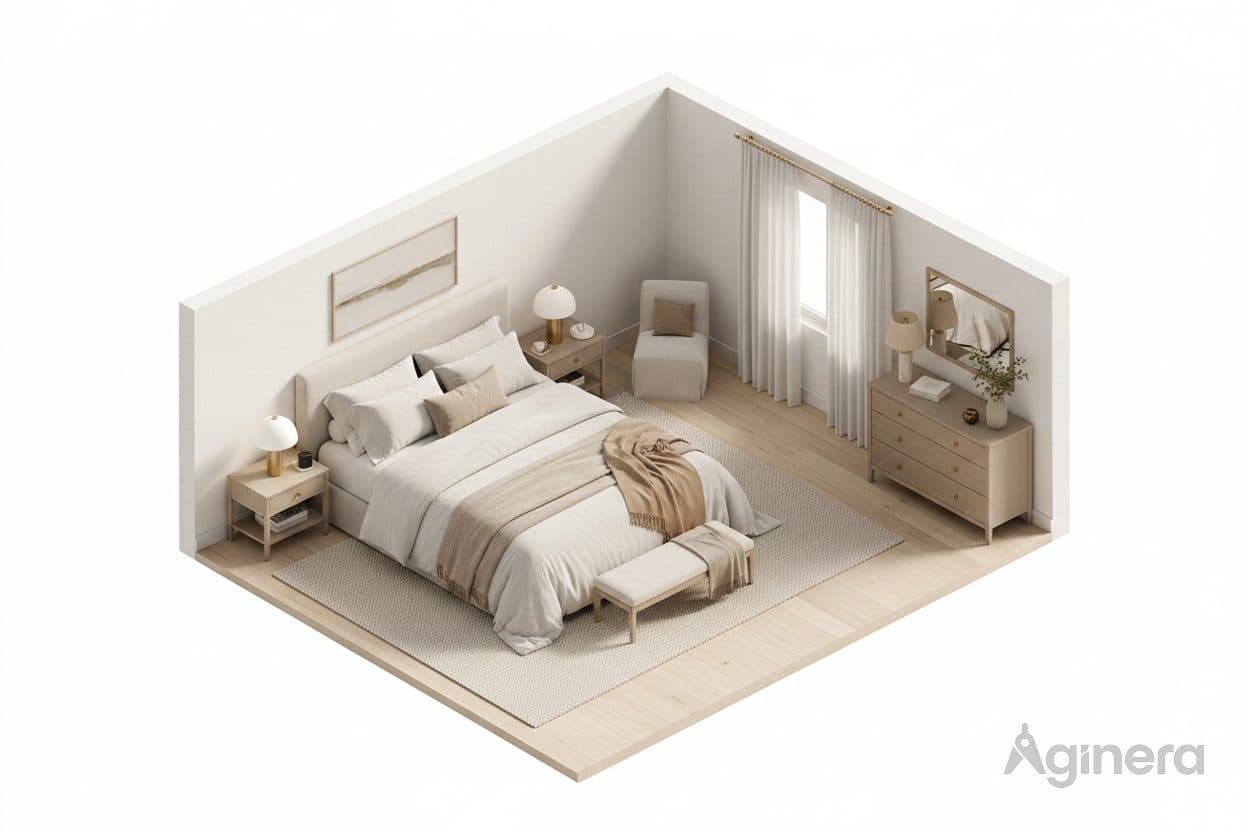
Bedroom, single-room cutaway
One-room dollhouse cutaway of a furnished bedroom, generated from the plan.
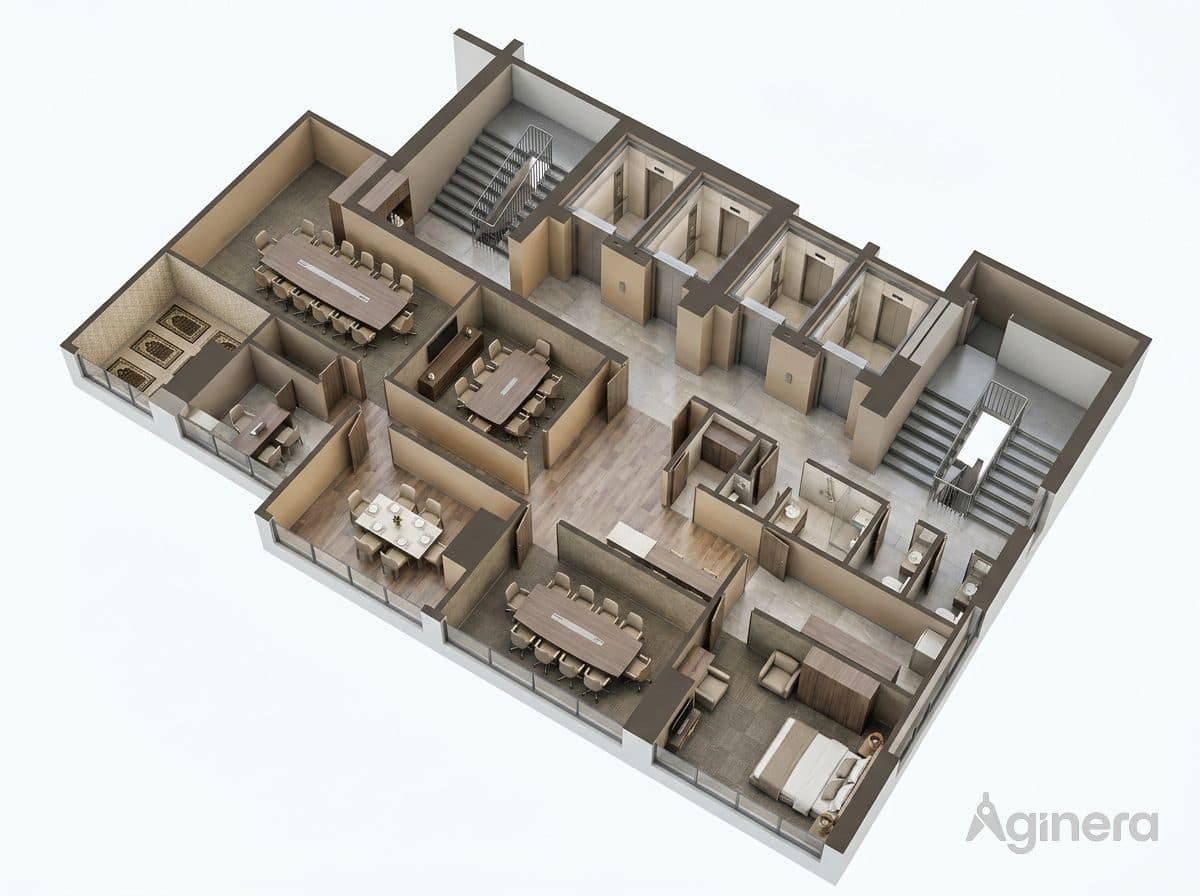
Split-level residence, furnished cutaway
Dense multi-room dollhouse with stair connections, generated from the drawing set.
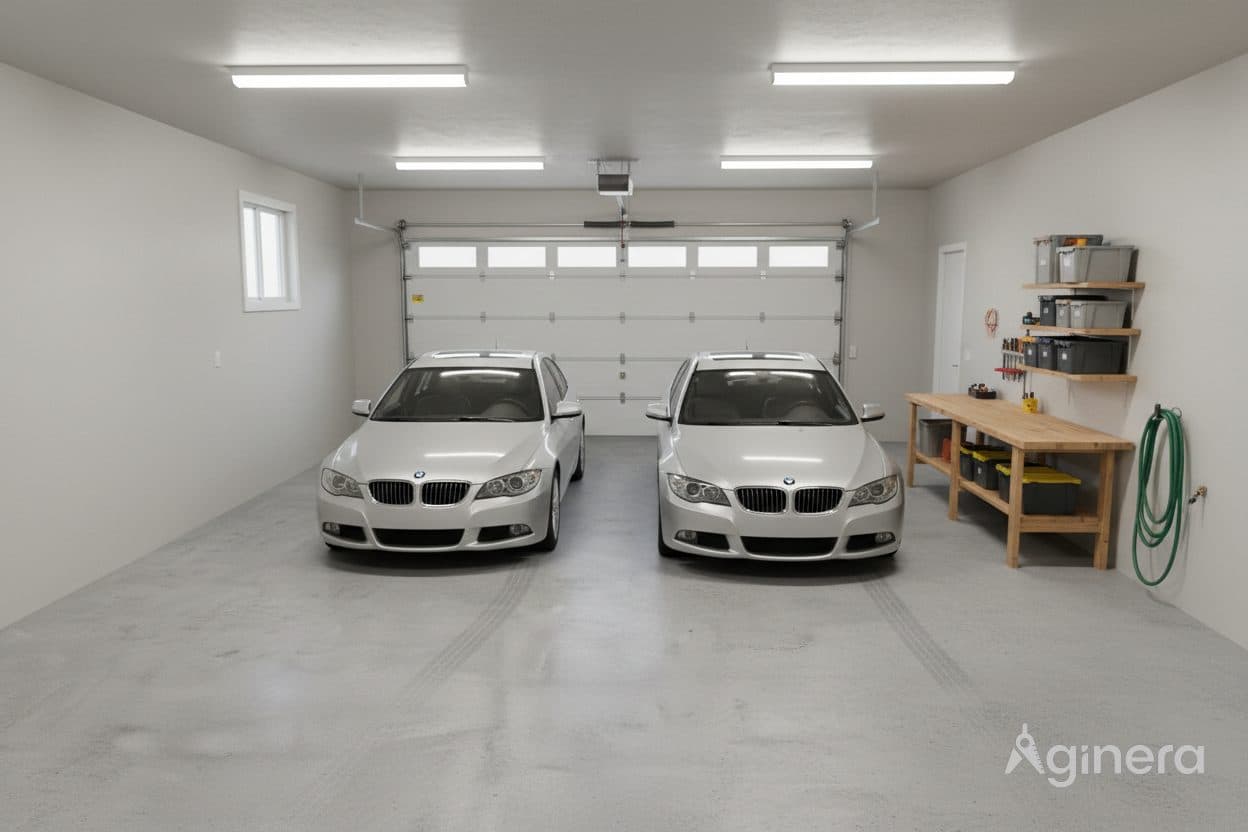
Double garage interior
Garage reveal with workbench and two bays, generated from the floor plan.
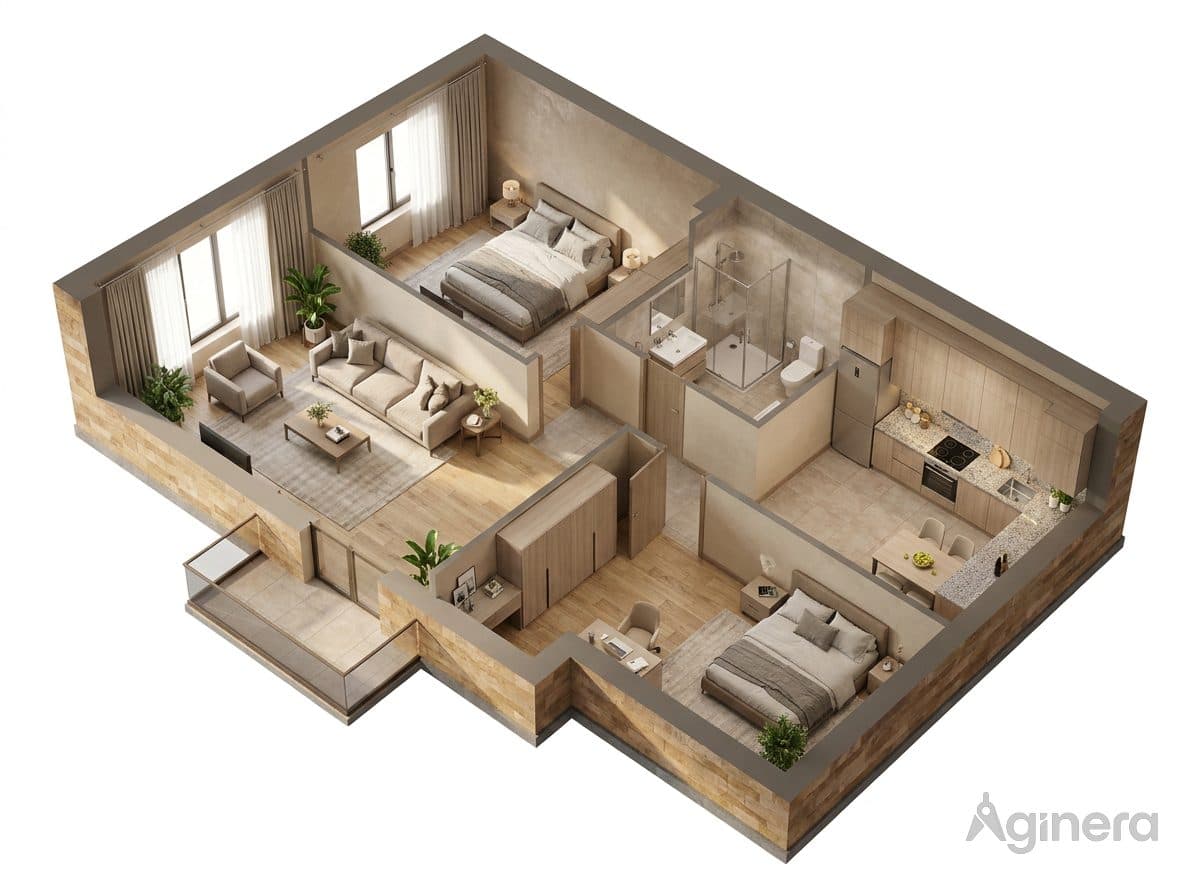
Apartment with wrap balcony
Timber-floored apartment dollhouse with wrap-around balcony, from a 2D plan.
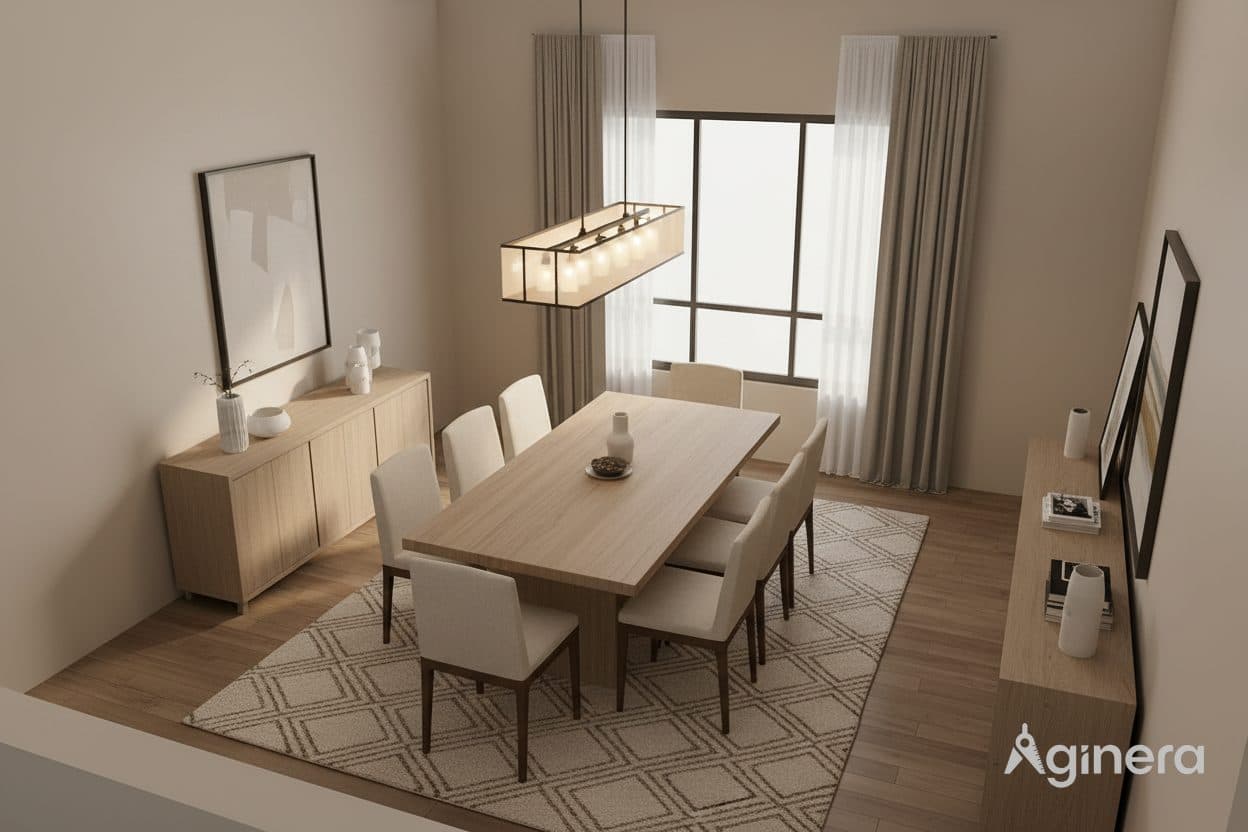
Dining room in soft neutrals
Dining reveal with upholstered chairs and pendant, generated from the plan.
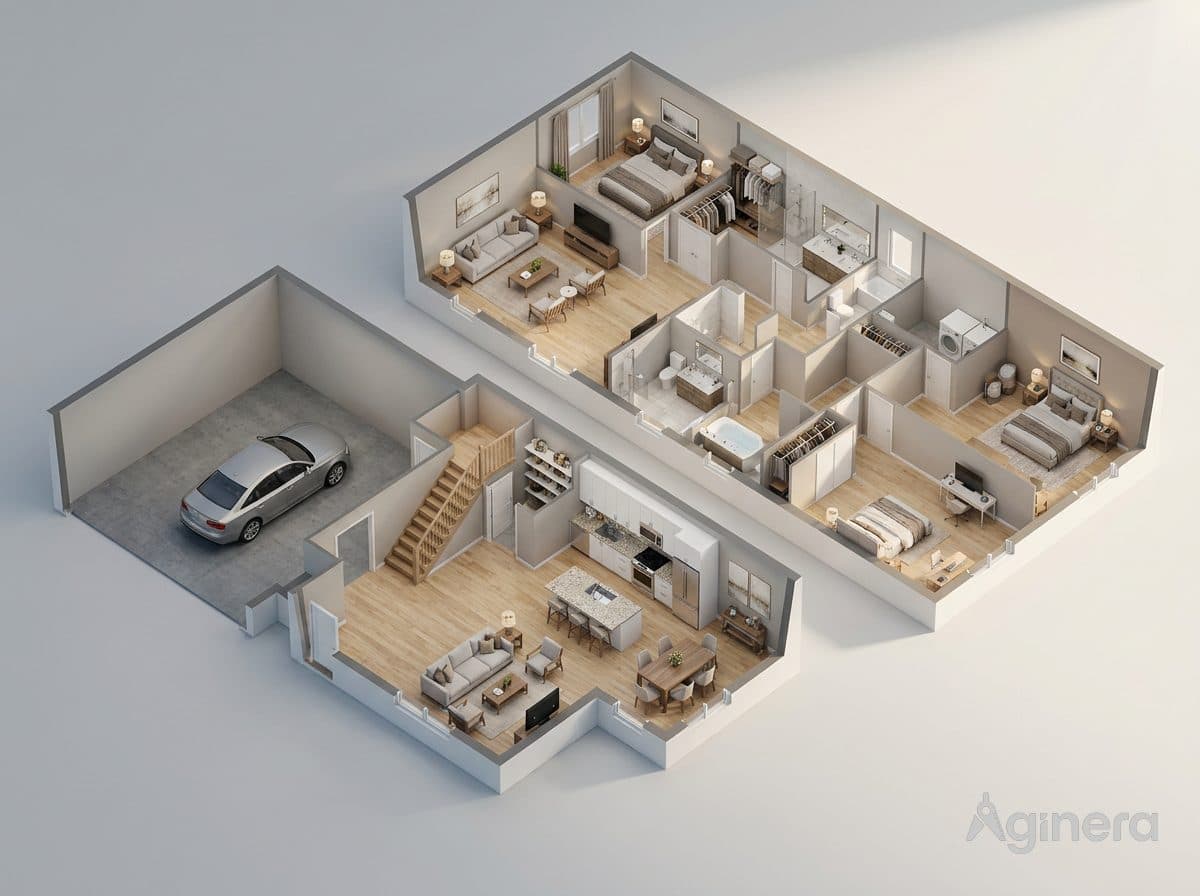
Two-storey home with parked car
Dollhouse cutaway across two storeys including the carport, from the drawing.
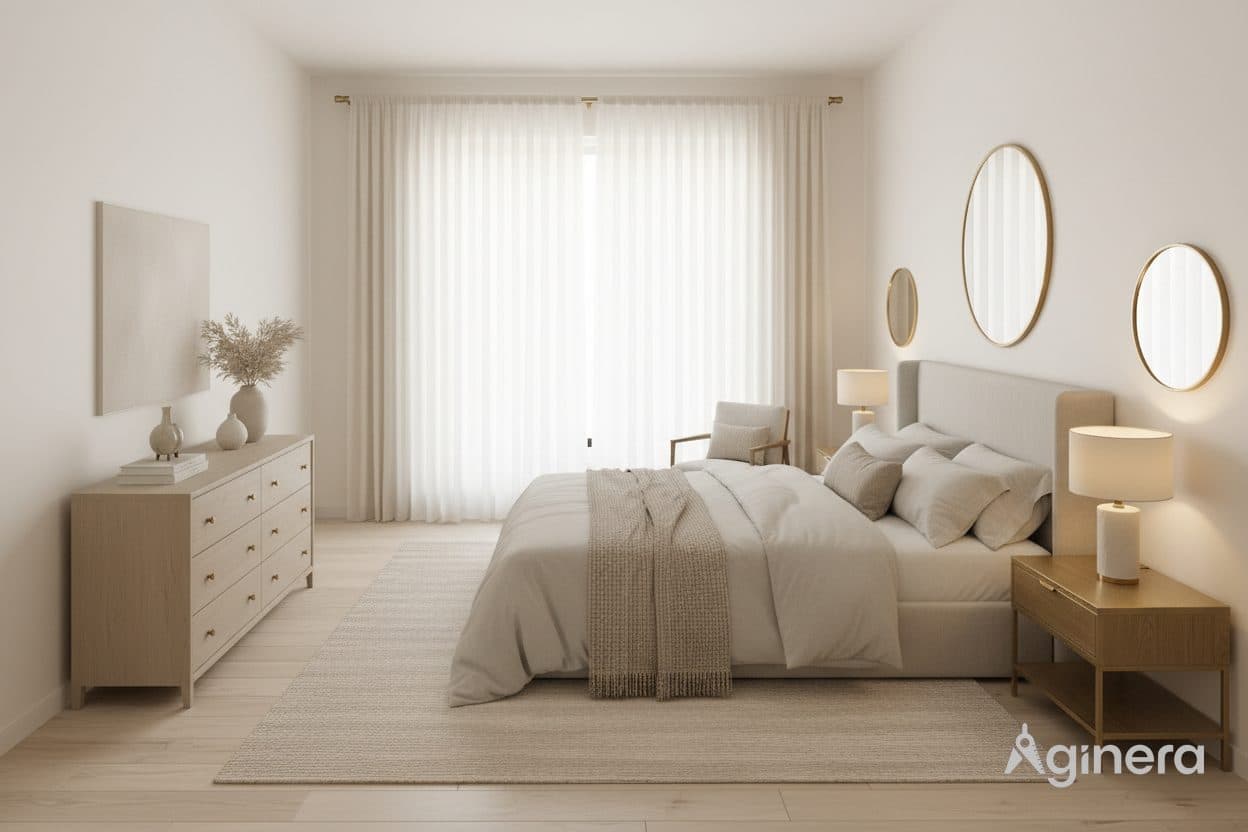
Bedroom with round mirrors
Soft-lit bedroom reveal with paired round mirrors, generated from the plan.