Garage & Parking Reveals Generated from Floor Plans
Generated from real 2D drawings — geometry, room sizes and layouts are real. Original plans and client details are never shown.
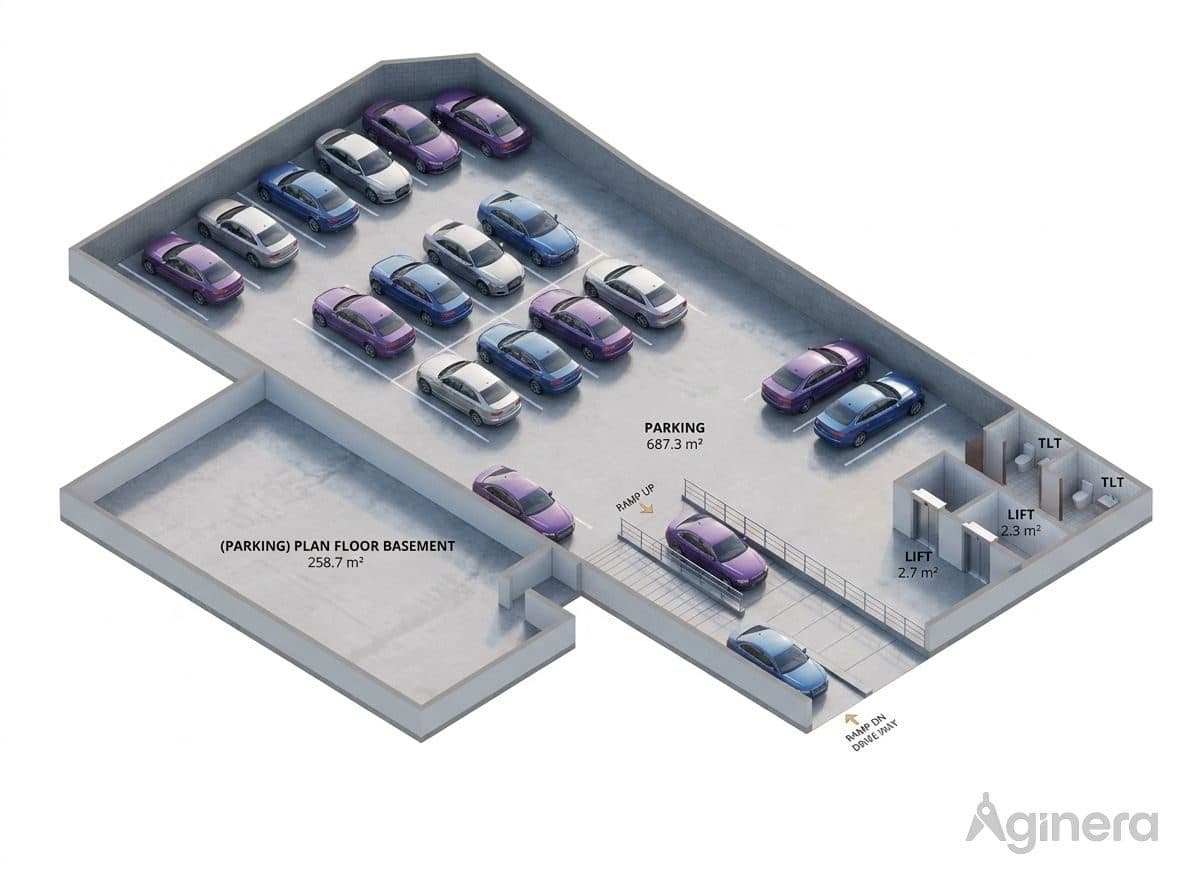
Basement parking level, cutaway
Parking-level dollhouse with ramp and stalls, generated from a basement floor plate.
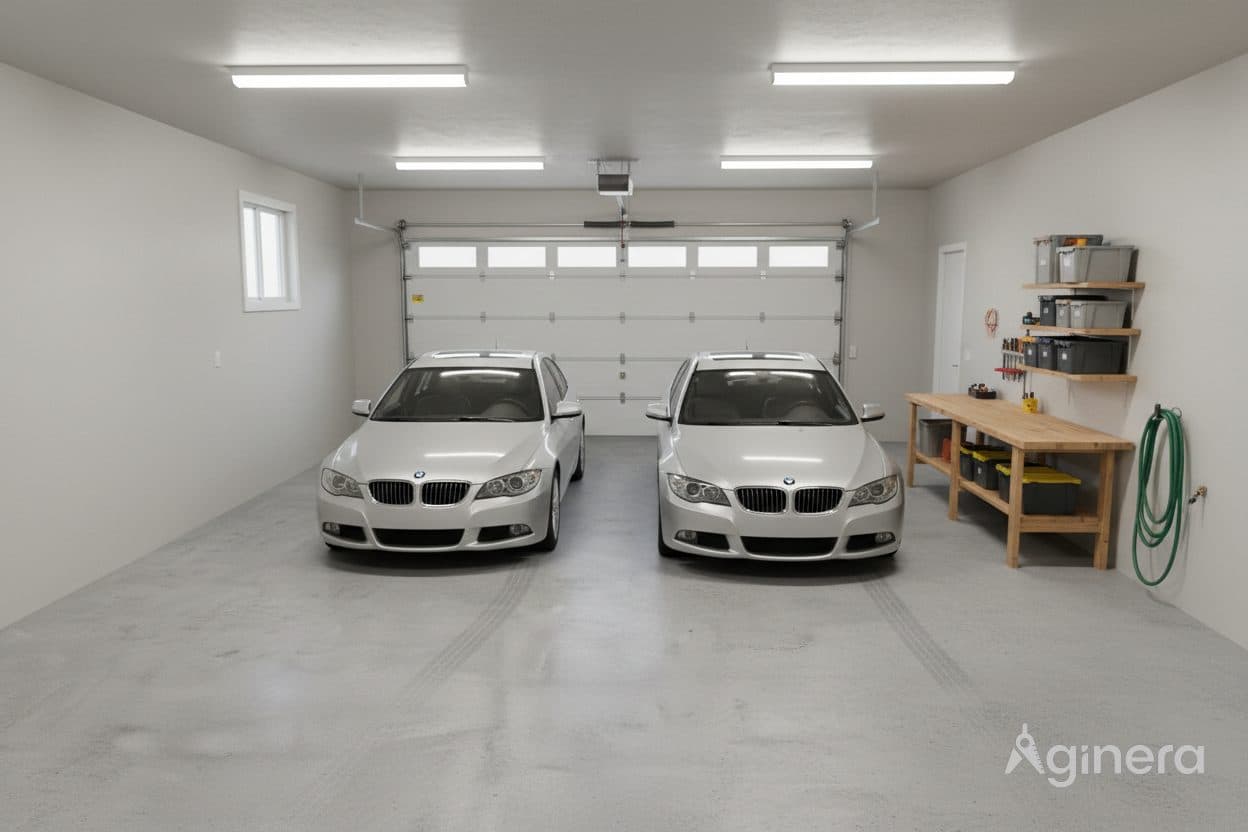
Double garage interior
Garage reveal with workbench and two bays, generated from the floor plan.