Your floor plan, built from words.
Describe a home or upload a PDF. Edit walls, rooms and doors just by typing. Export real CAD.
- Editable CAD (DWG, DXF, PDF)
- Change by plain language
- Free 3D preview
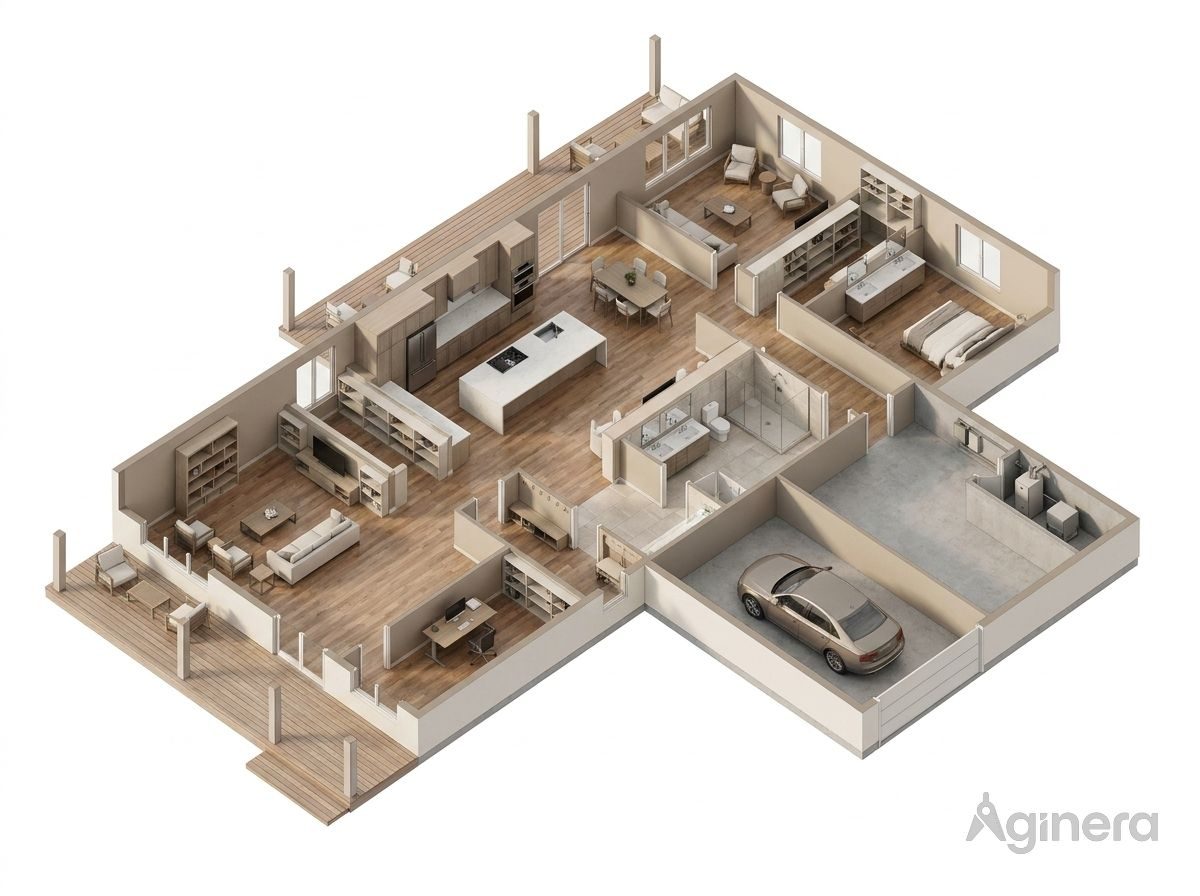
Free with an account: draw, view and change your plan. The DWG, DXF and PDF are a one-time purchase per plan.
From a description to a CAD floor plan in minutes.
- 1
Describe
Tell us the rooms you need and roughly how big — or upload your plan.
- 2
Lay out rooms
Rooms are set out to fit together, with their sizes.
- 3
Add doors & windows
Walls at thickness, doors with swings, windows on outside walls.
- DWG4
Export CAD
Dimensioned and named. Download DWG, DXF or PDF.
See what one sentence changes.
Edit your plan with plain language — resize a room, move a wall or add a door. The plan below was drawn from a description, then changed by one instruction.
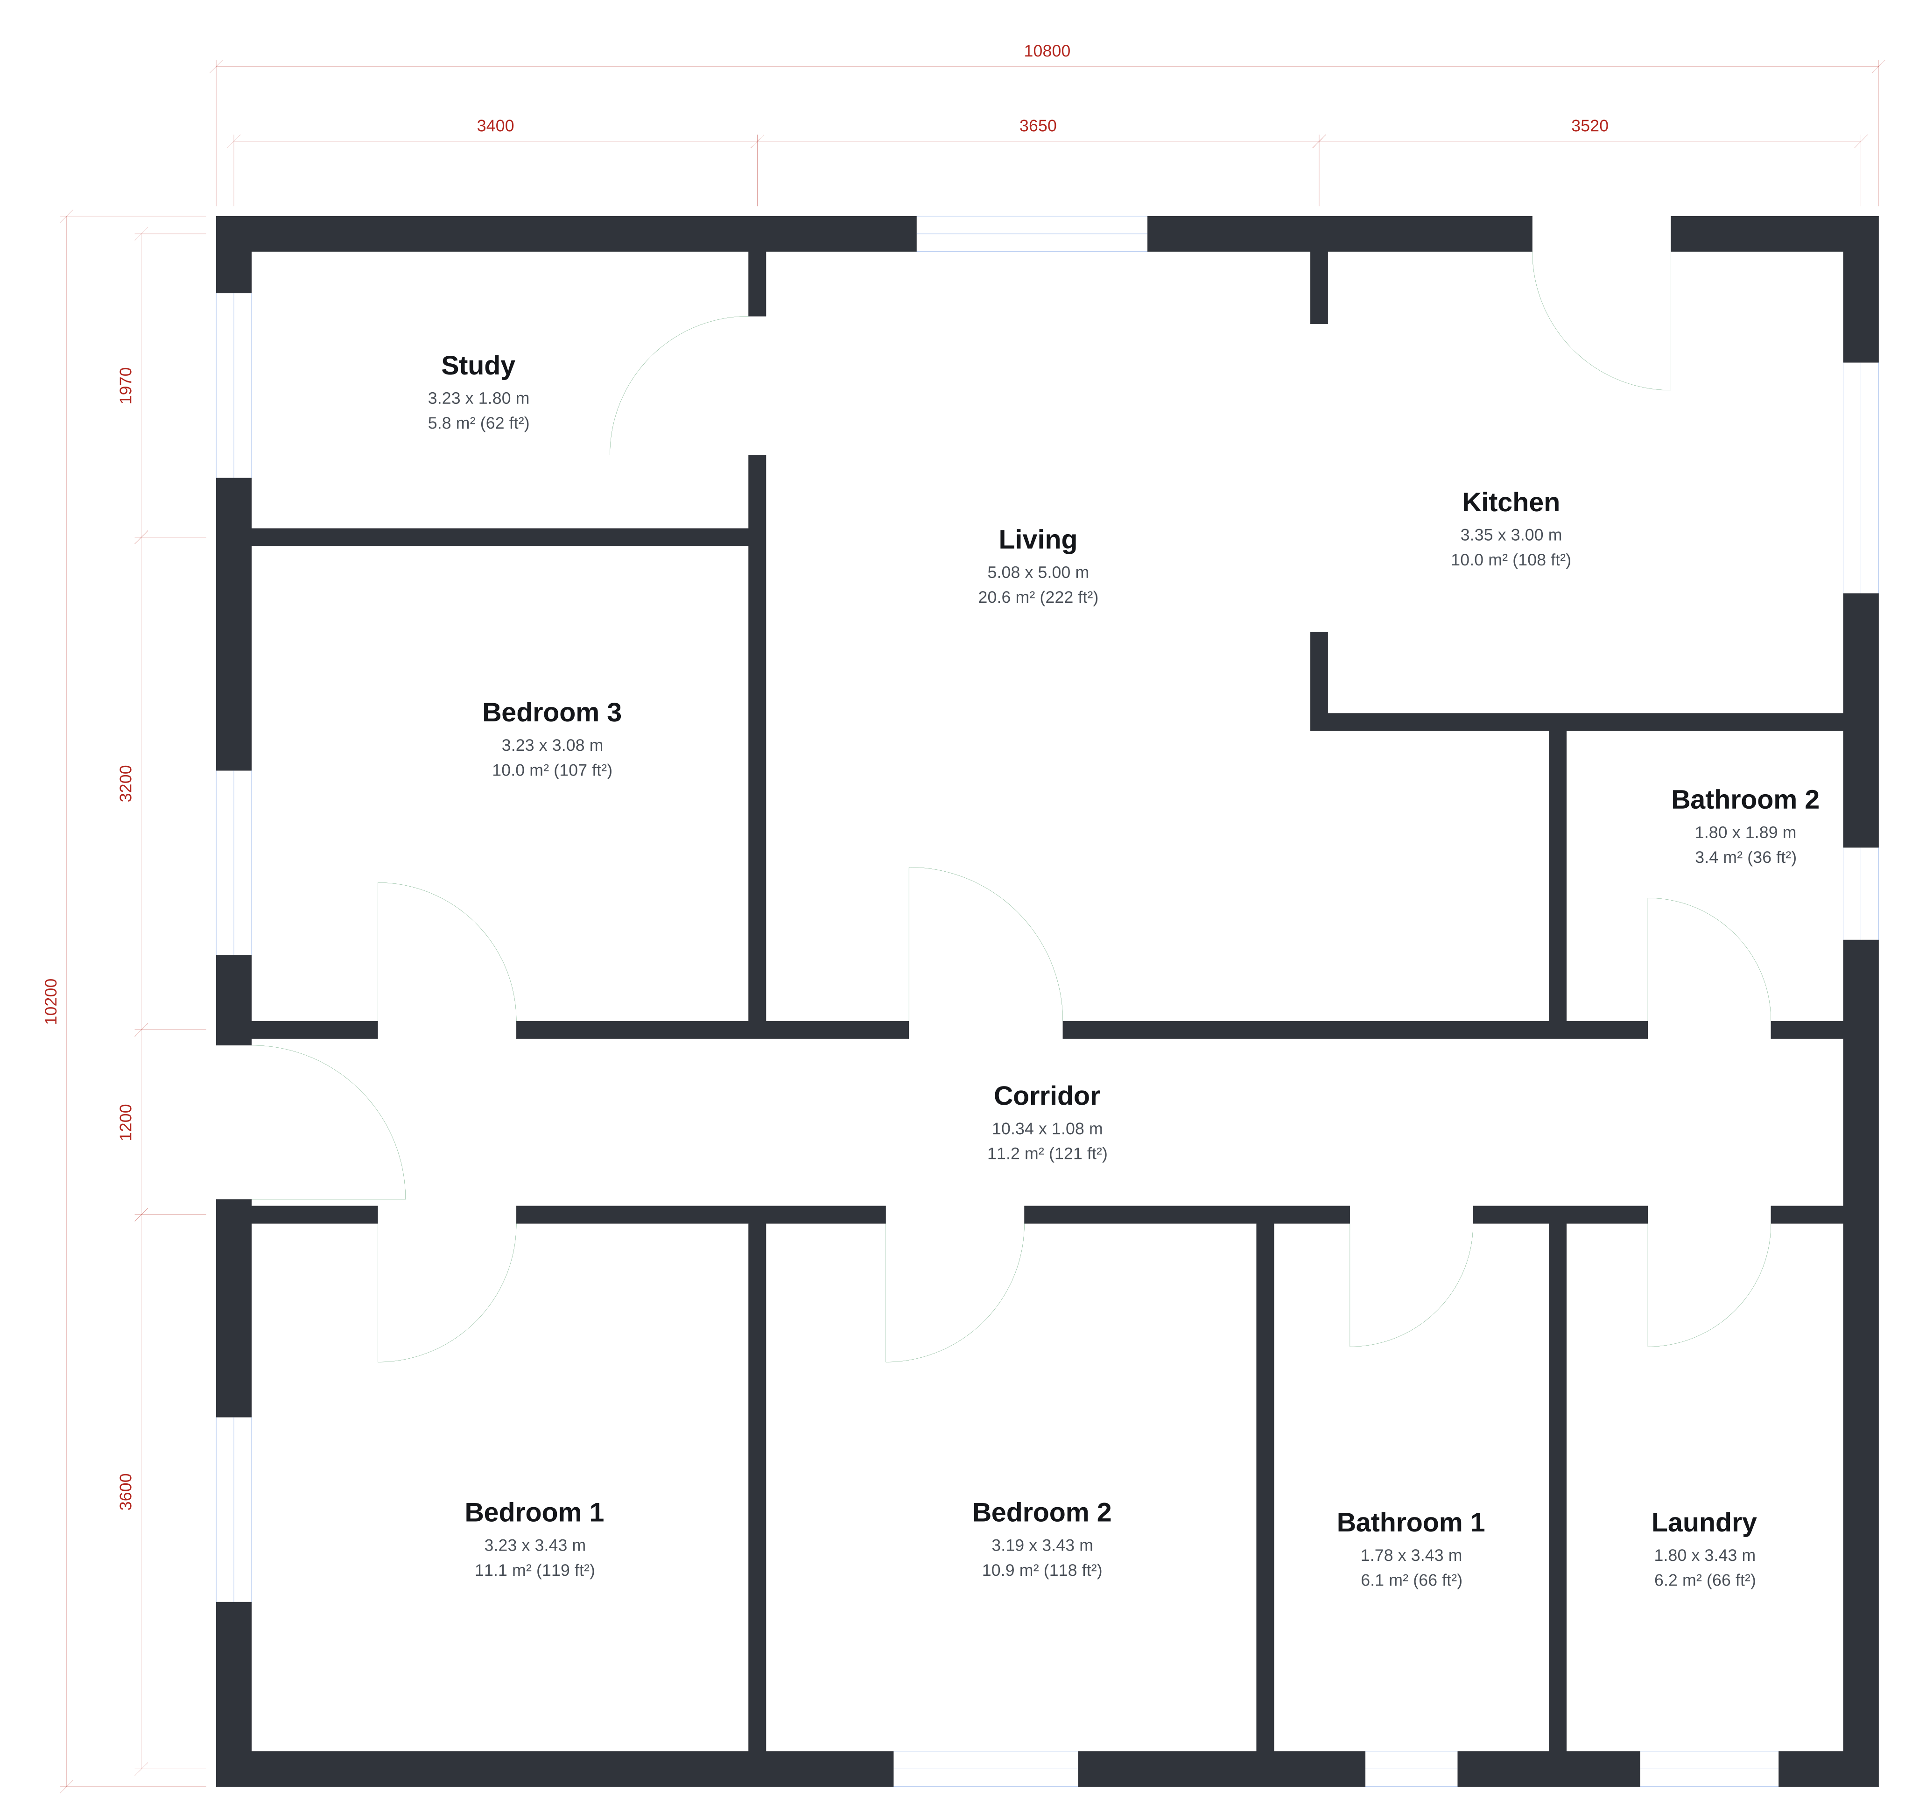
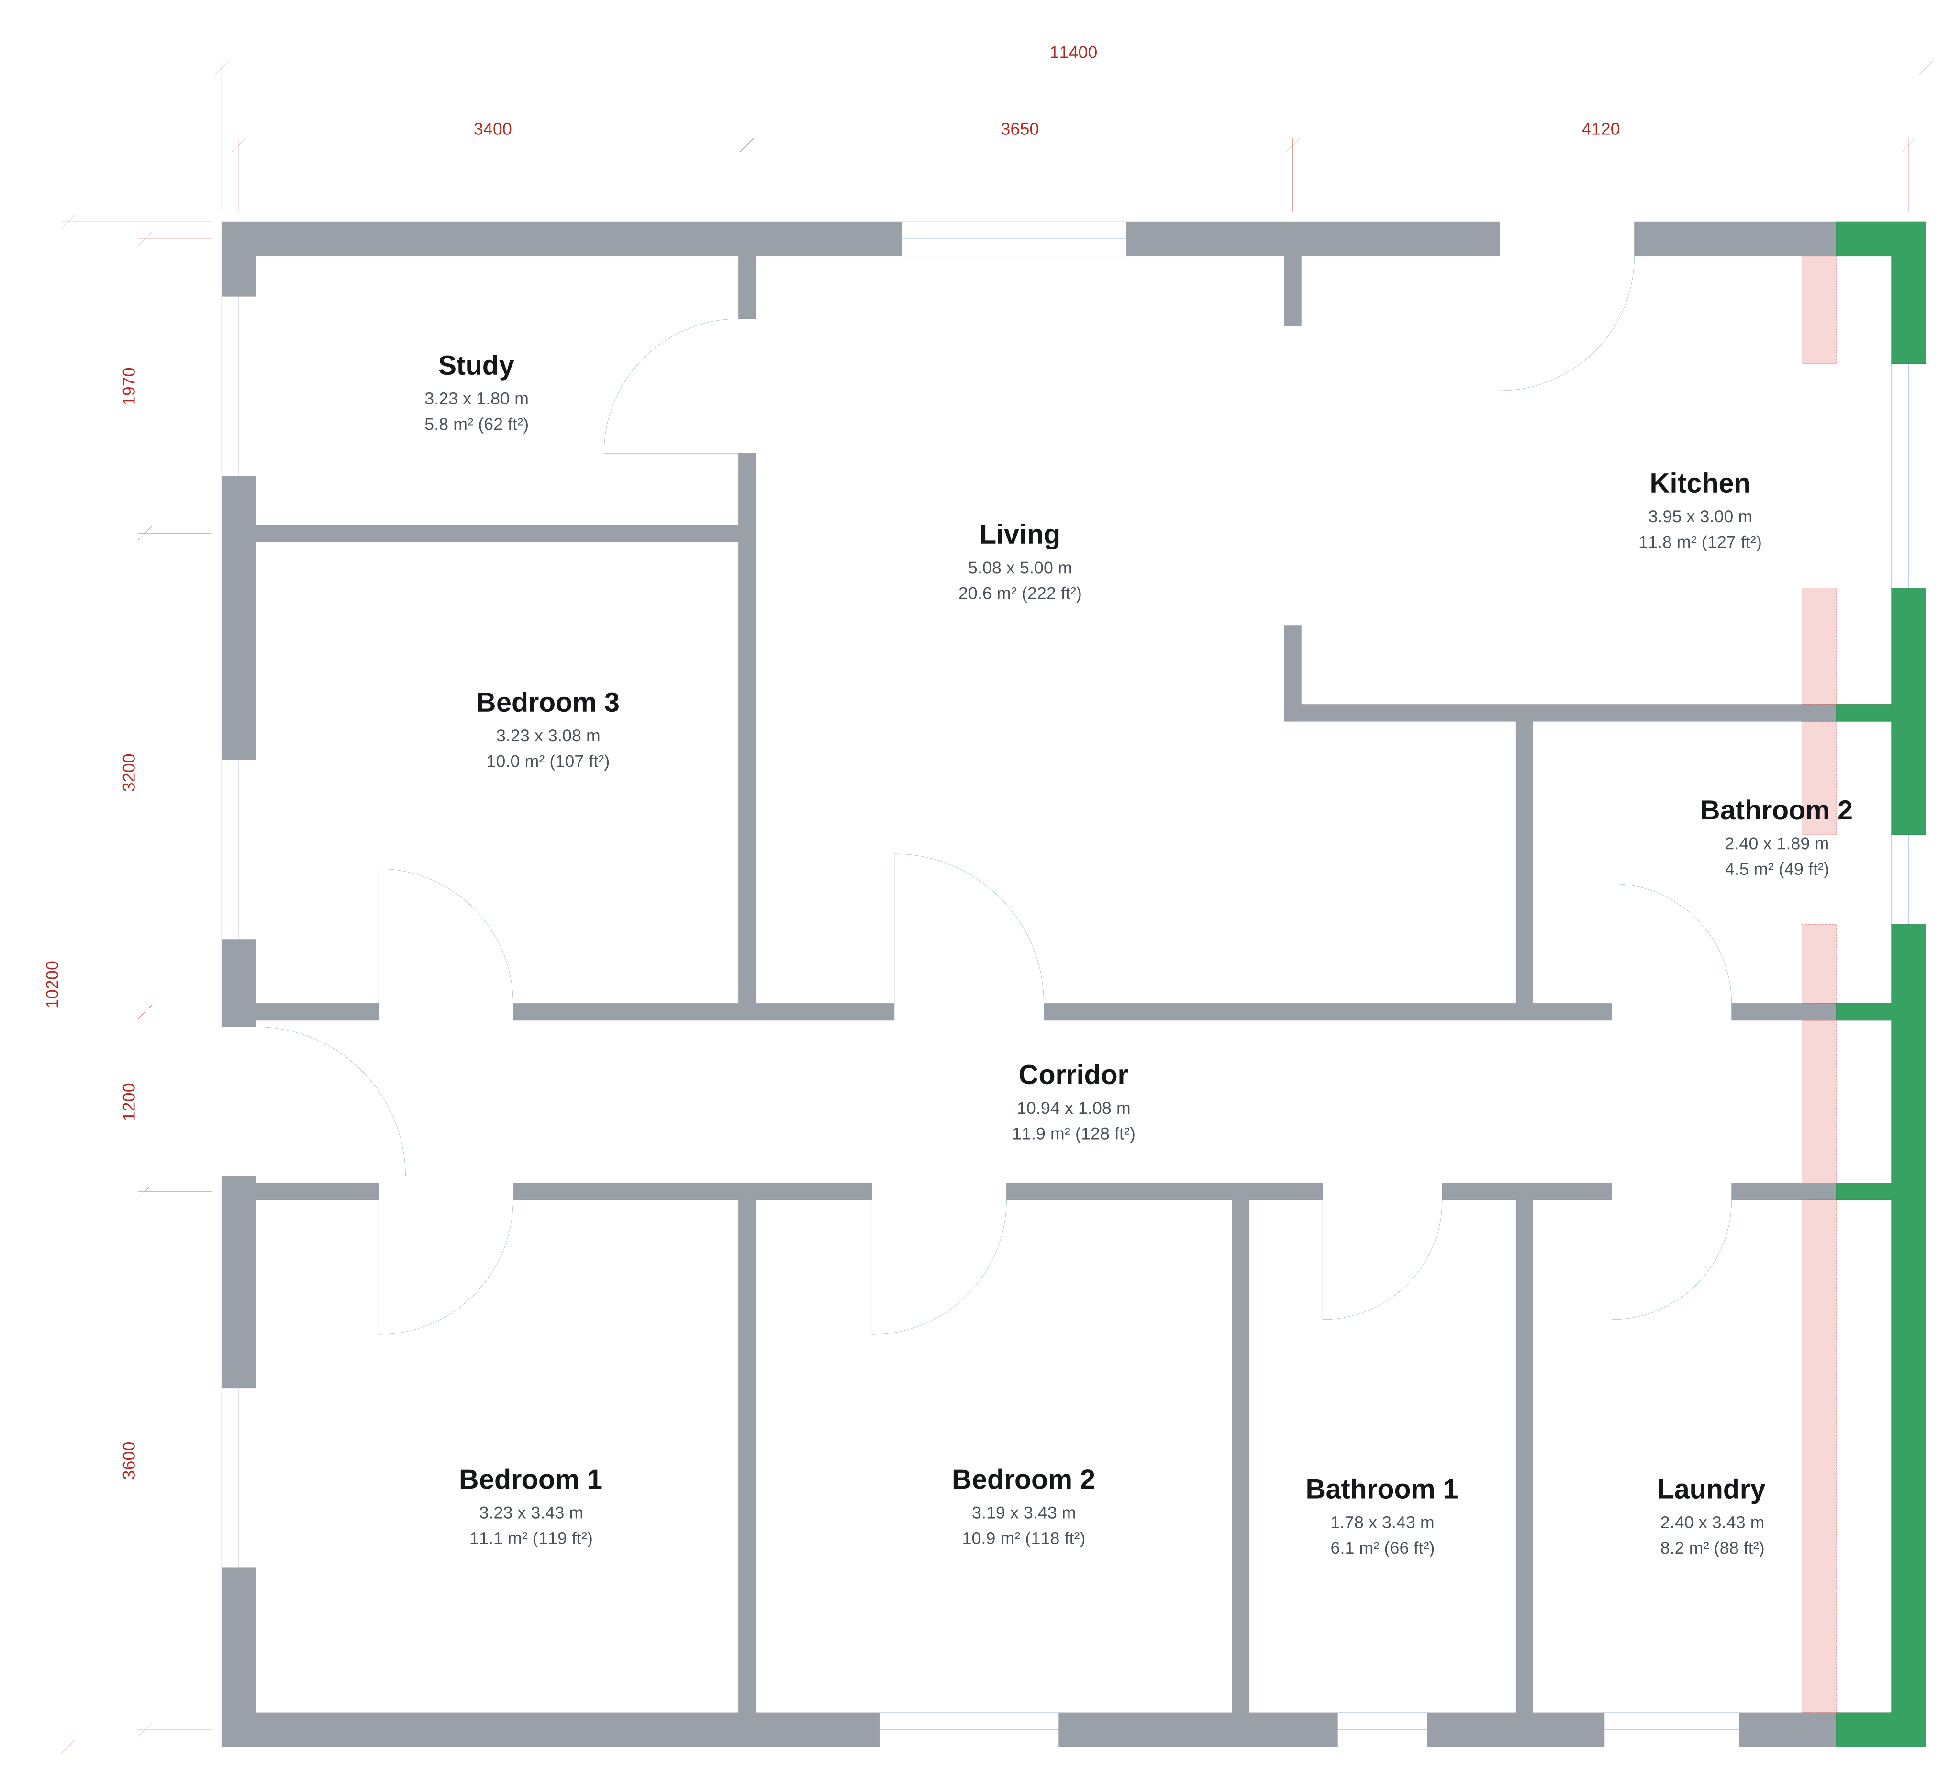
“Make the kitchen 600 mm wider.”
The outside wall moved out by 600 mm and the rooms along it grew with it. New walls are green, the walls they replaced red, and the room table lists each room before and now.
Editable DWG & DXF
A real CAD floor plan with walls, doors, windows and dimensions on standard layers.
Change history
Every change is a version. Review what changed and undo it any time.
Free 3D preview
See your plan as a furnished 3D home (dollhouse view) — at no cost.
What is an AI floor plan editor?
It changes a floor plan from a typed instruction instead of CAD commands. With Aginera you upload the plan as a PDF, or describe one, and get it drawn as real CAD: walls, doors, windows, room names and sizes. You then type each change — move a wall, resize a room, add a door — and download the plan as it now stands as DWG, DXF or PDF. A converter gives you the lines of your sheet; this gives you the plan.
| What goes in | A floor plan PDF (vector or scanned) through PDF to CAD, or a typed description of the rooms and the overall size |
|---|---|
| What comes out | A CAD floor plan: walls at thickness, doors with swings, windows, room names, clear sizes, areas and overall dimensions |
| How you change it | Type the change in plain words. Every change is a version you can undo; the first drawing is kept |
| Seeing what changed | New walls green, removed walls red, and each room's size and area before and now |
| Files | DWG and DXF in millimetres on standard layers (A-WALL, A-DOOR, A-GLAZ, A-AREA), and a PDF sheet with a room schedule |
| In 3D | One free preview of the plan furnished as a 3D dollhouse; the full 3D home, room images and a walkthrough film from there |
| How long it takes | About a minute to redraw a sheet or draw a description; about half a minute for a change |
| Price | Free to draw, view, compare and change. DWG, DXF and PDF: a one-time purchase per plan |
| Not for | Curved walls, several levels on one sheet, furniture, structure, services, or code checks. In beta: check the redraw against your sheet |
Updated November 2026 · Beta
Traced lines or a plan you can change
| PDF to CAD (trace) | Floor plan editor (redraw) | |
|---|---|---|
| What you get | Every line of your sheet, as drawn | Walls, doors, windows and rooms, drawn new |
| Layers | The PDF's own layers, or by colour | A-WALL, A-DOOR, A-GLAZ, A-AREA, annotation |
| To move a wall | Edit the lines in your CAD program | Type it |
| Room areas | Measure them yourself | Listed, and updated with every change |
| Faithful to your sheet | Line for line | Read and redrawn: check it beside your sheet |
Both come from the same upload. Start at PDF to CAD: a floor plan is offered the redraw in the viewer. For a part or a piece of equipment instead of a building, see Text to CAD.
Questions
How do I change a floor plan without CAD software?
Upload the plan as a PDF, or describe the plan you want. Aginera draws it as a CAD floor plan, and you type each change in plain words — "make the kitchen 600 mm wider", "add a door between bedroom 2 and the hall", "swap the bathroom and the store". The plan is redrawn with that change and you download it as DWG, DXF or PDF.
What happens to the plan I upload?
It is redrawn, not traced. Aginera reads the rooms, their sizes, the doors and the windows off your sheet and draws a new plan from them: walls as double lines at their thickness, doors with their swings, windows, room names, clear sizes and areas, and overall dimensions. Your own sheet is shown beside the redraw, and your uploaded file is never changed.
What if the redraw does not match my plan?
Say so in the change box — "the bathroom is left of bedroom 2", "the living room is 5.2 m wide" — and it is corrected like any other change. Sizes printed on your sheet are used where they can be read; anything that had to be assumed is listed under the room table. The redraw is in beta: check it against your sheet before you rely on it.
What can I type?
Room sizes ("make the master bedroom 4 by 4.5 m"), walls ("move the wall between the kitchen and the dining room 500 mm towards the dining room"), doors and windows ("add a 900 mm door to the store", "remove the window in the bathroom"), and rooms ("add a 3 by 3 m study behind the garage", "merge the kitchen and the dining room", "swap bedroom 2 and the study"). Use millimetres, metres, or feet and inches.
Can I see what changed?
Yes. After a change, "What changed" shows the plan with new walls in green and removed walls in red, and a table with each room's size and area before and now. Every change is a version: undo goes back, and the first drawing is always kept.
What is in the DWG?
A drawing in millimetres at full size with standard layers: A-WALL for walls, A-DOOR for doors and their swings, A-GLAZ for windows, A-AREA for a closed outline of every room (for areas), and annotation layers for room names, sizes and dimensions. It opens in AutoCAD, BricsCAD, DraftSight, Revit (as a link) and every other CAD program. The same plan also comes as DXF and as a PDF sheet with a room schedule.
Can it draw a floor plan from a description?
Yes. Describe the home, apartment or office — its rooms and roughly how big — and Aginera draws a plan that fits: rooms that share walls, doors between them, windows on outside walls. It is a starting layout to change by typing, not an architect's design.
What does it cost?
Drawing, viewing, comparing and changing a plan are free with an account, with a daily number of typed changes. Downloading the plan as DWG, DXF and PDF is a one-time purchase per plan. For a plan you uploaded it is the same purchase as that drawing's PDF to CAD download — if you have bought that, the editable plan's files are included.
What is it not for?
Curved or angled walls are approximated with straight ones. It draws one level per sheet, and it draws walls, openings, room names and sizes — not furniture, stairs, structure, plumbing or electrical. It does not check building codes. For those, take the DWG into your CAD program and carry on from there.
Can I see the changed plan in 3D?
Yes. Every plan gets one free 3D preview: the plan furnished as a dollhouse, in about half a minute. From there, Get the full 3D home opens the plan as it now stands in Aginera's interior tools: a furnished dollhouse, room-by-room images and a walkthrough film.
Other free tools
- Text to CAD →
- Floor Plan to 3D →
- Floor Plan to Video →
- PDF to BOM →
- Claude Connector for Construction →
- ChatGPT App for Construction →
- PDF to DWG →
- JPG to DWG →
- DWG Viewer →
- Wire Size & Voltage Drop Calculators →
- Pre-Bid RFI Generator →
- Free Electrical Takeoff →
- Electrical PDF to BIM →
- Free HVAC Takeoff →
- Free Plumbing Takeoff →
- STEP to 3D + BOM →
- STEP File Viewer →
- Drawing to 3D Assembly →
Need quantities, not just a model?
The free tools run on a single drawing. Aginera's takeoff product reads a whole plan set and produces priced, sheet-referenced quantities.