Dollhouse Reveals Generated from Floor Plans
Generated from real 2D drawings — geometry, room sizes and layouts are real. Original plans and client details are never shown.
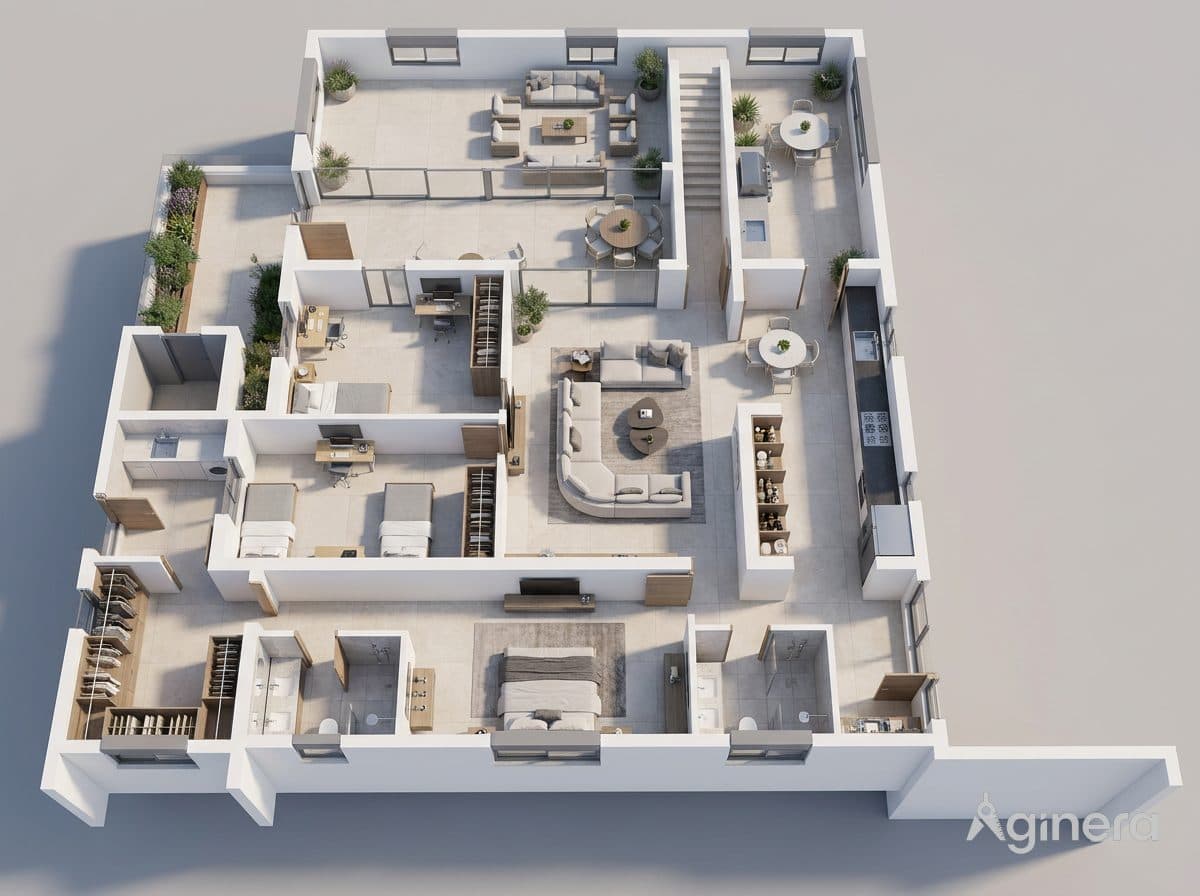
Family apartment, furnished cutaway
Top-down furnished dollhouse of a multi-room apartment, generated from a 2D floor plan.
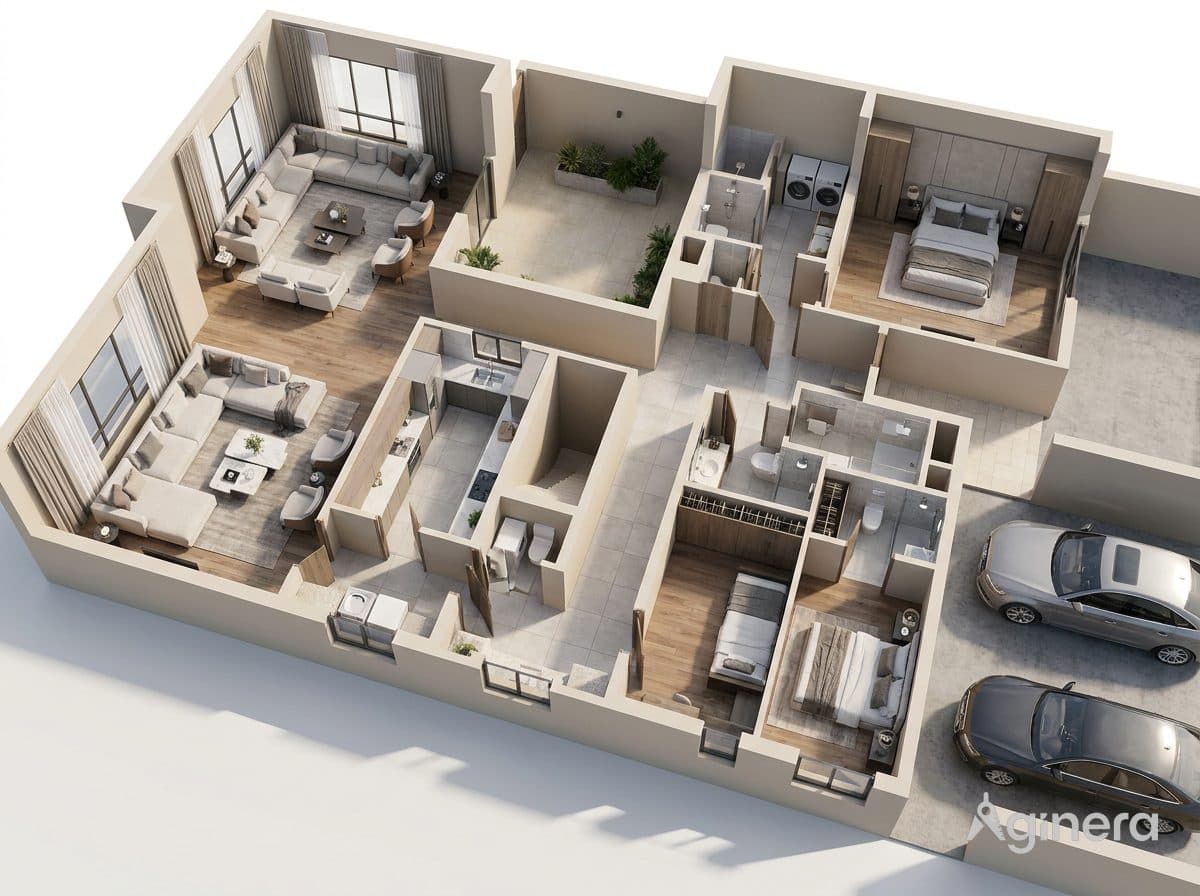
Villa with driveway, furnished cutaway
Dollhouse reveal of a large villa including cars on the drive, generated from the plan set.
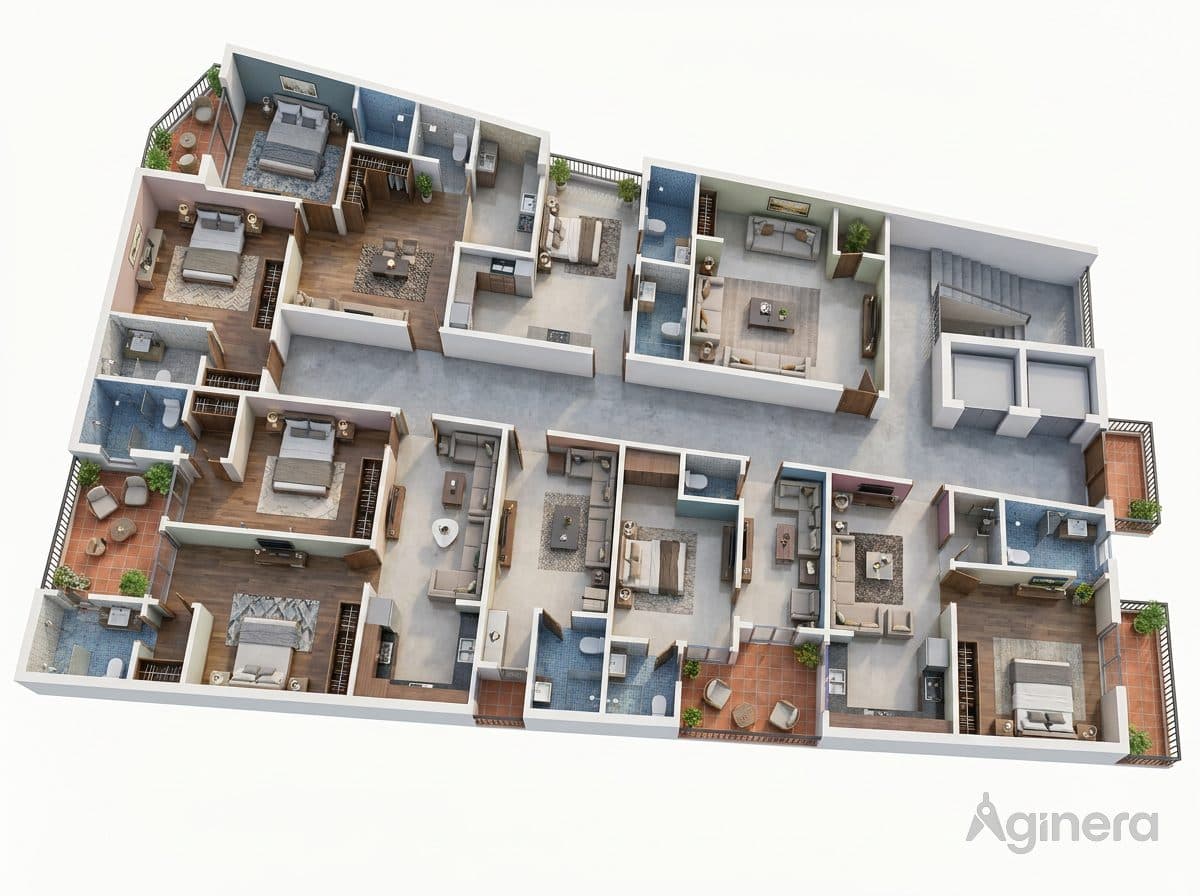
Courtyard home under a blue roof
Dollhouse cutaway of a courtyard home with a blue metal roof, generated from the drawing.
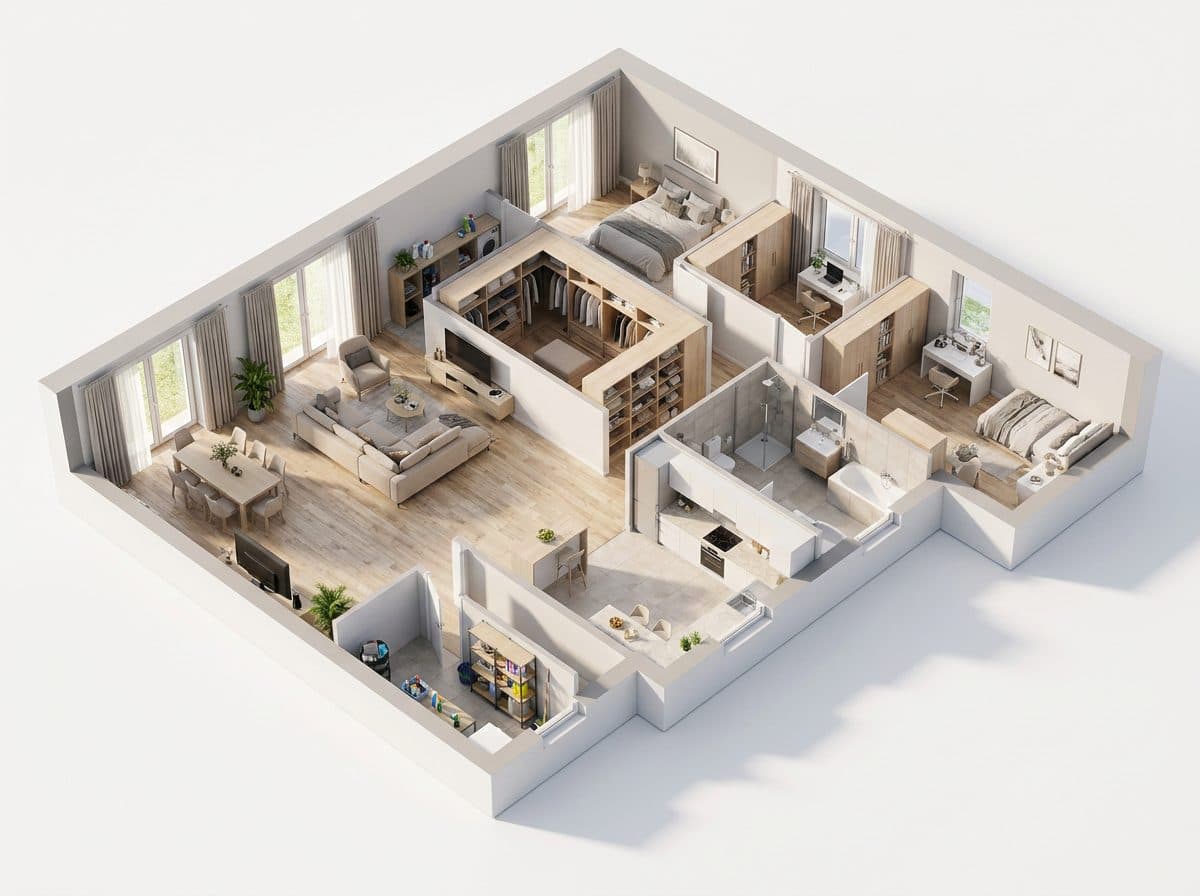
Two-wing residence, furnished cutaway
Furnished dollhouse of a two-wing home, generated from a 2D plan.
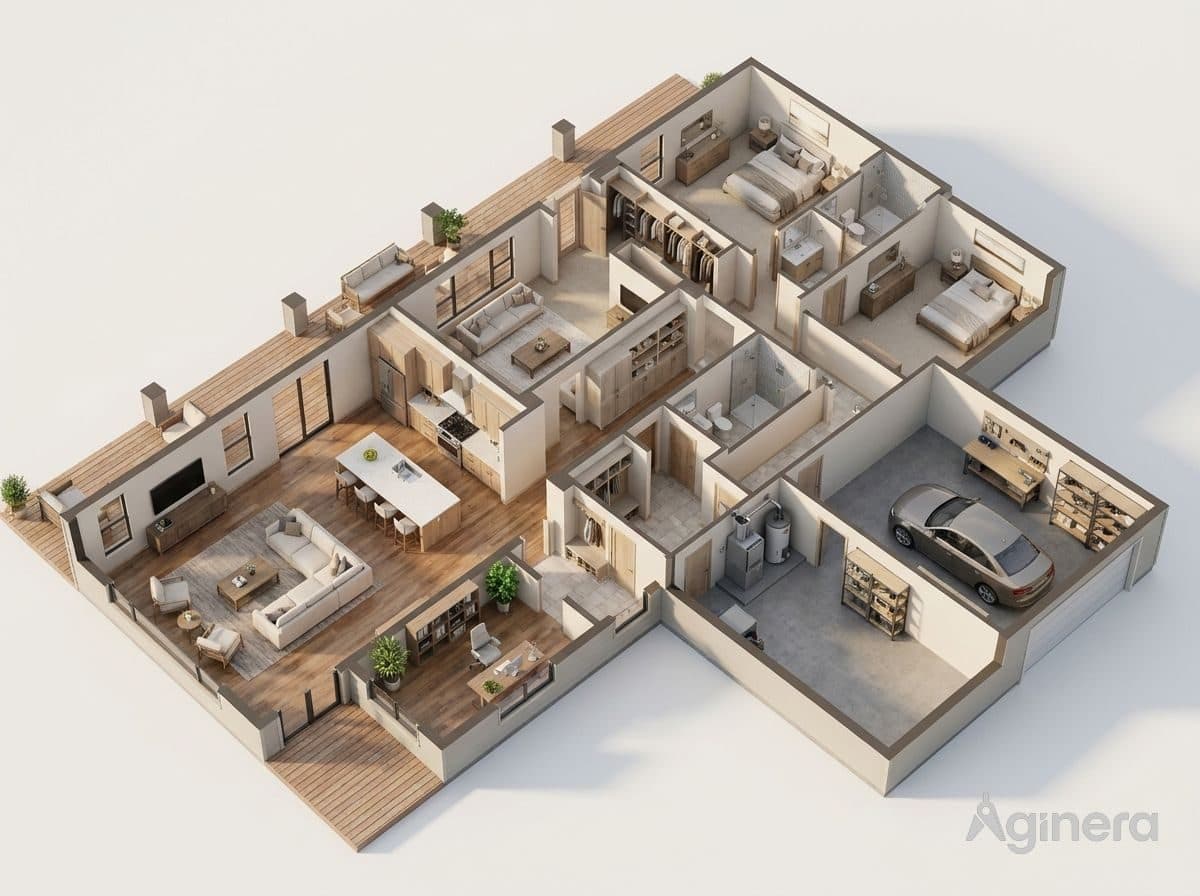
Apartment with double-height living
Furnished dollhouse cutaway generated from a residential floor plan.
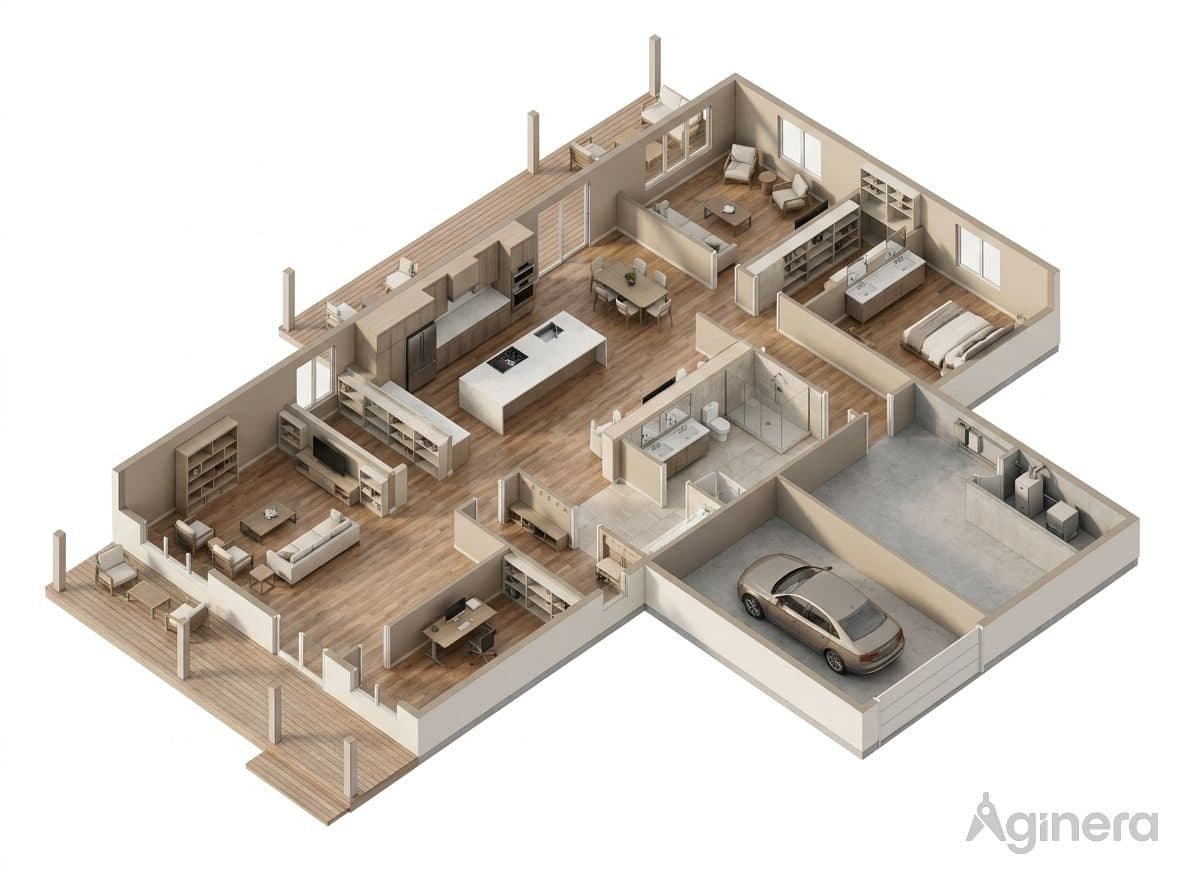
Single-storey home with garage
Dollhouse reveal of a single-storey home including the garage bay, from a 2D drawing.
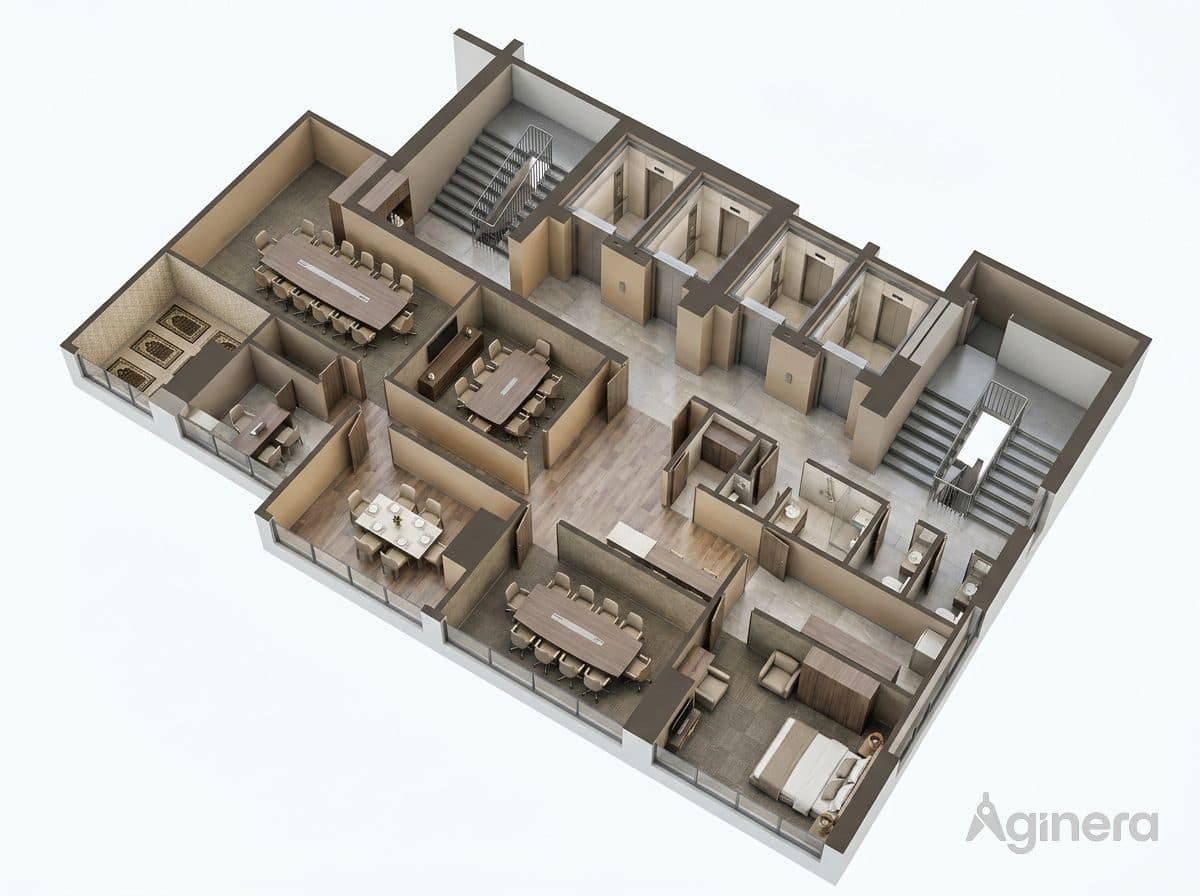
Split-level residence, furnished cutaway
Dense multi-room dollhouse with stair connections, generated from the drawing set.
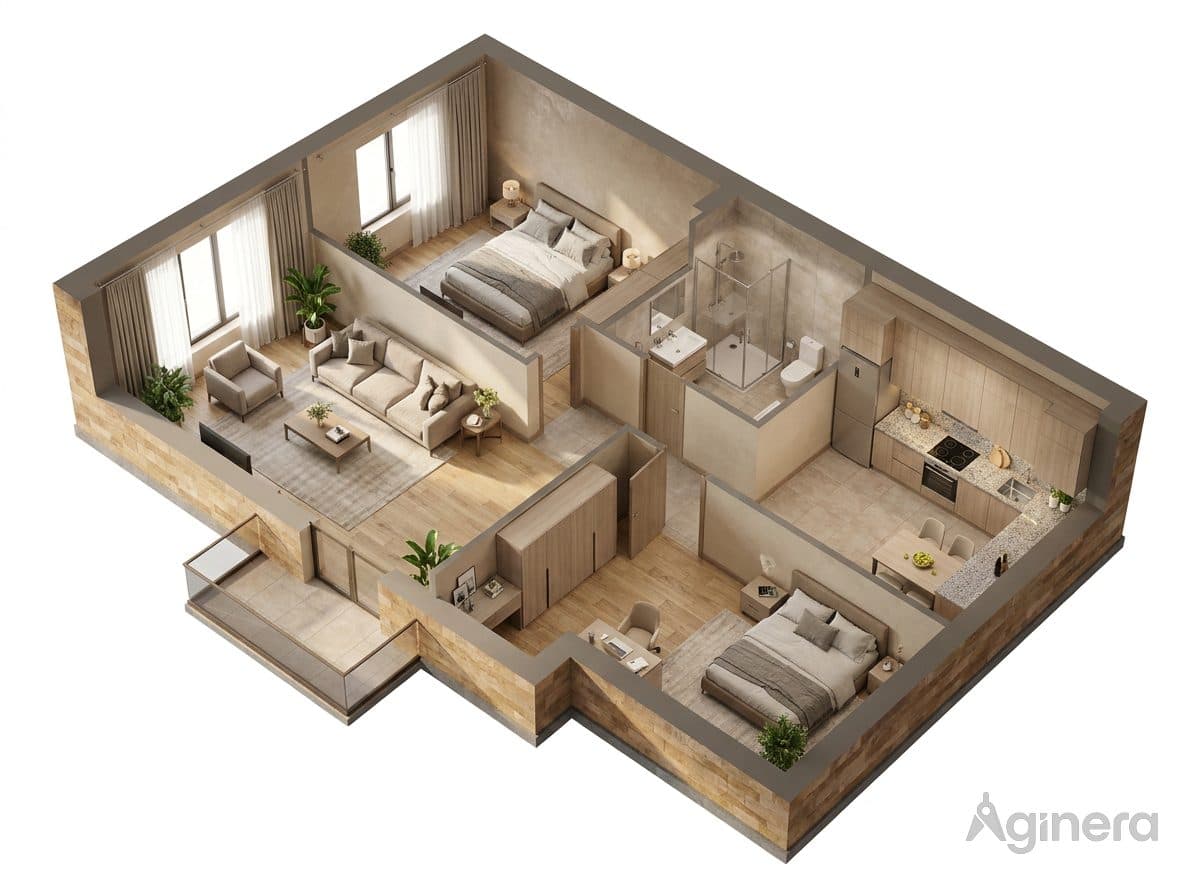
Apartment with wrap balcony
Timber-floored apartment dollhouse with wrap-around balcony, from a 2D plan.
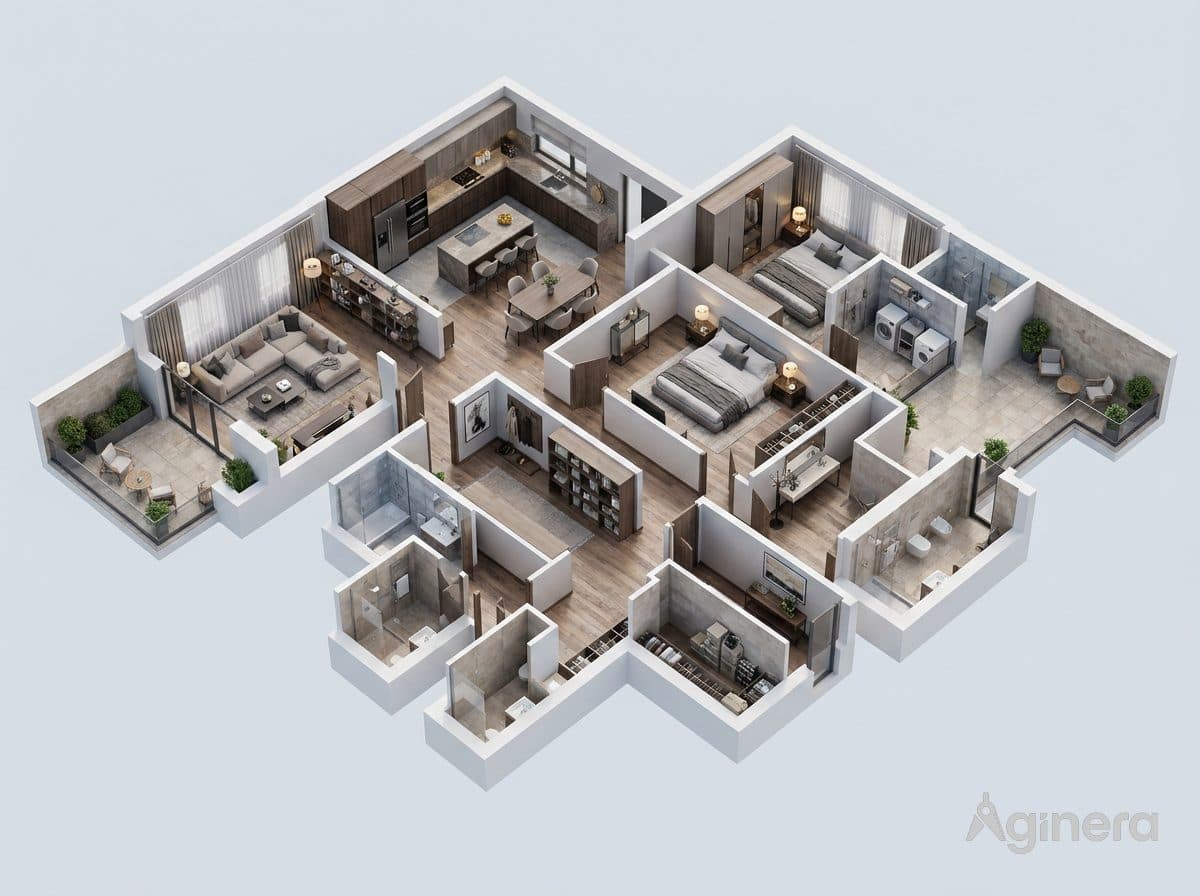
Compact home, furnished cutaway
Furnished dollhouse of a compact residence, generated from a floor plan.
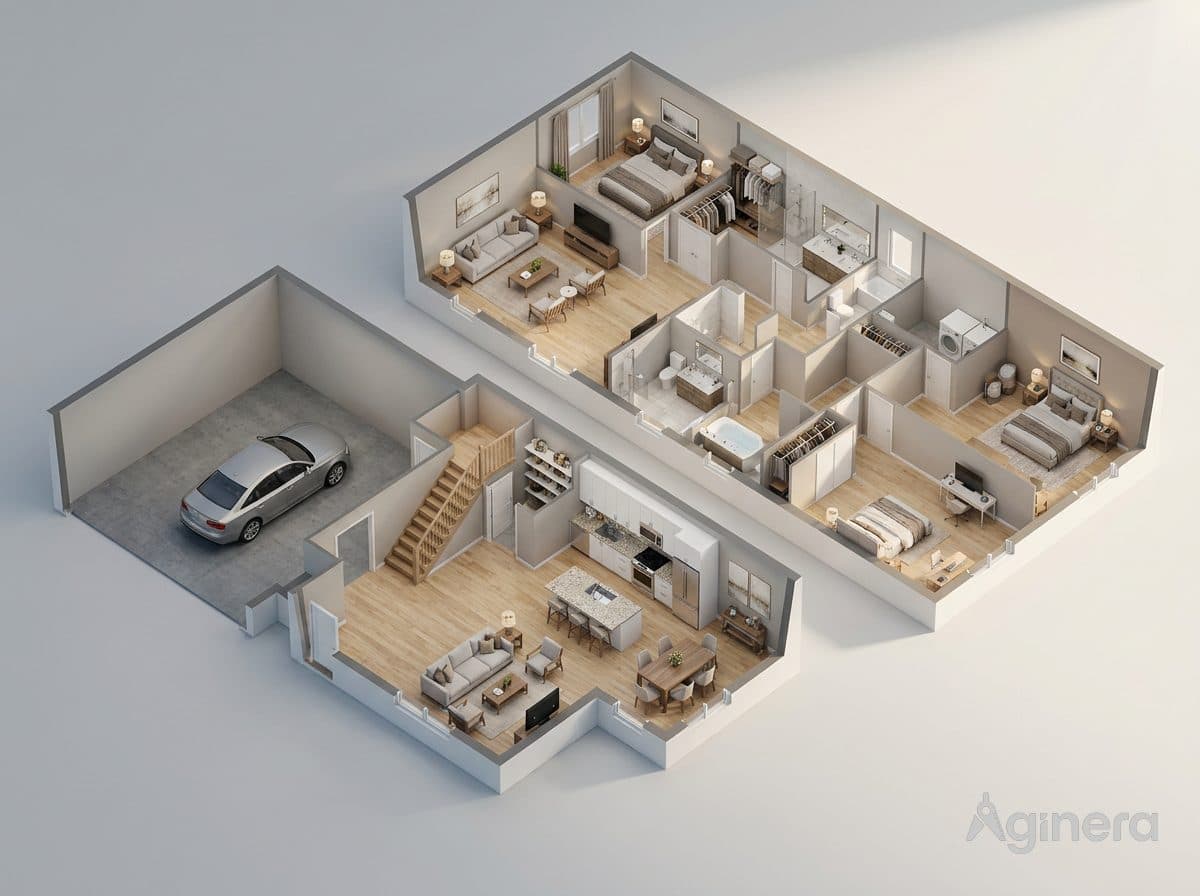
Two-storey home with parked car
Dollhouse cutaway across two storeys including the carport, from the drawing.