Kitchen & Dining Reveals Generated from Floor Plans
Generated from real 2D drawings — geometry, room sizes and layouts are real. Original plans and client details are never shown.
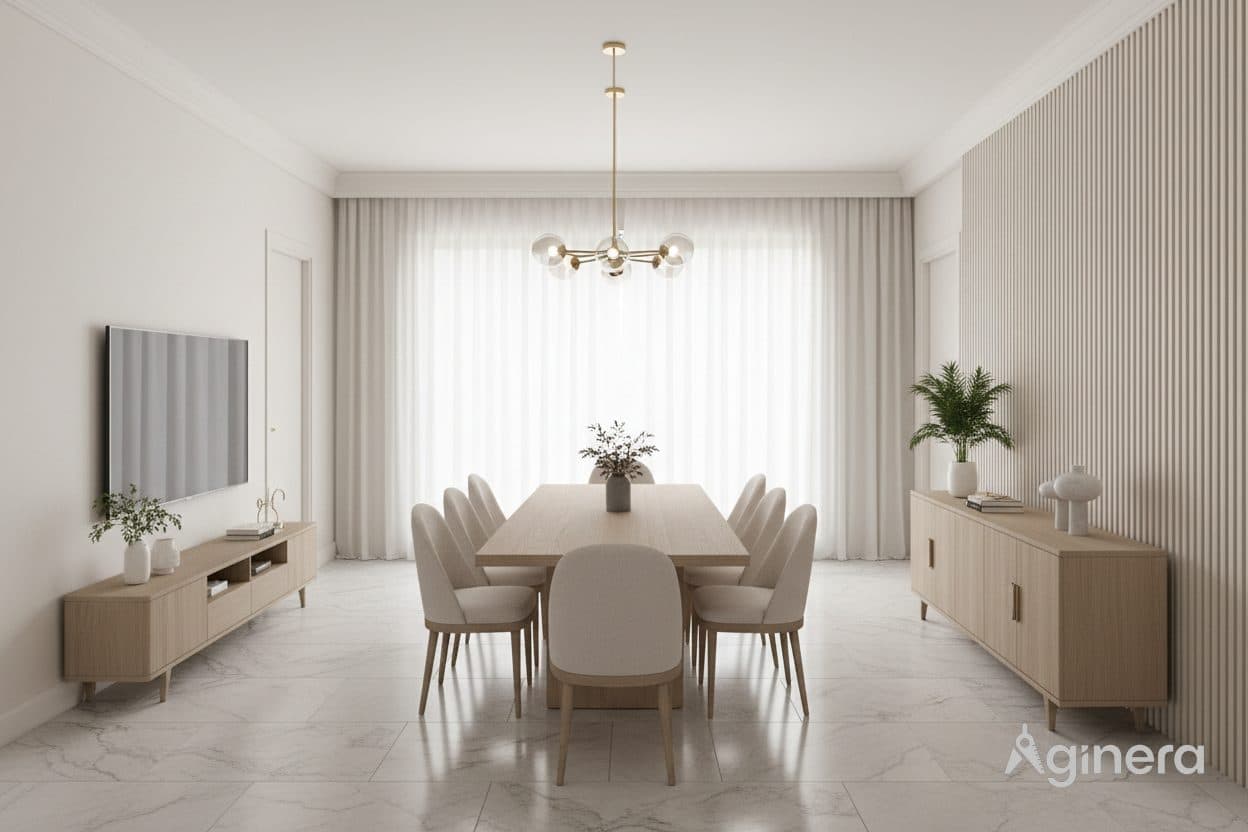
Formal dining room
Dining room reveal with panelled walls and pendant lighting, generated from the plan.
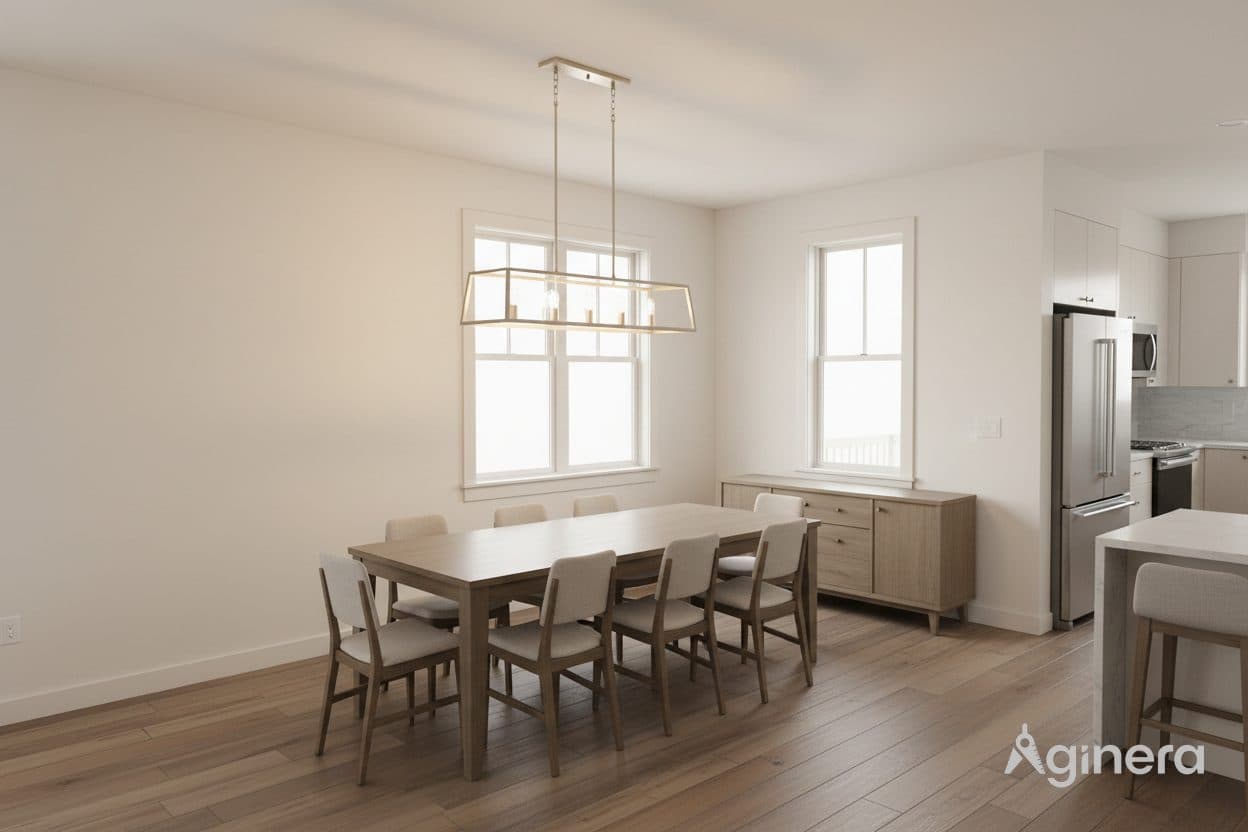
Open kitchen and dining nook
Kitchen-dining reveal in warm timber, generated from a residential plan.
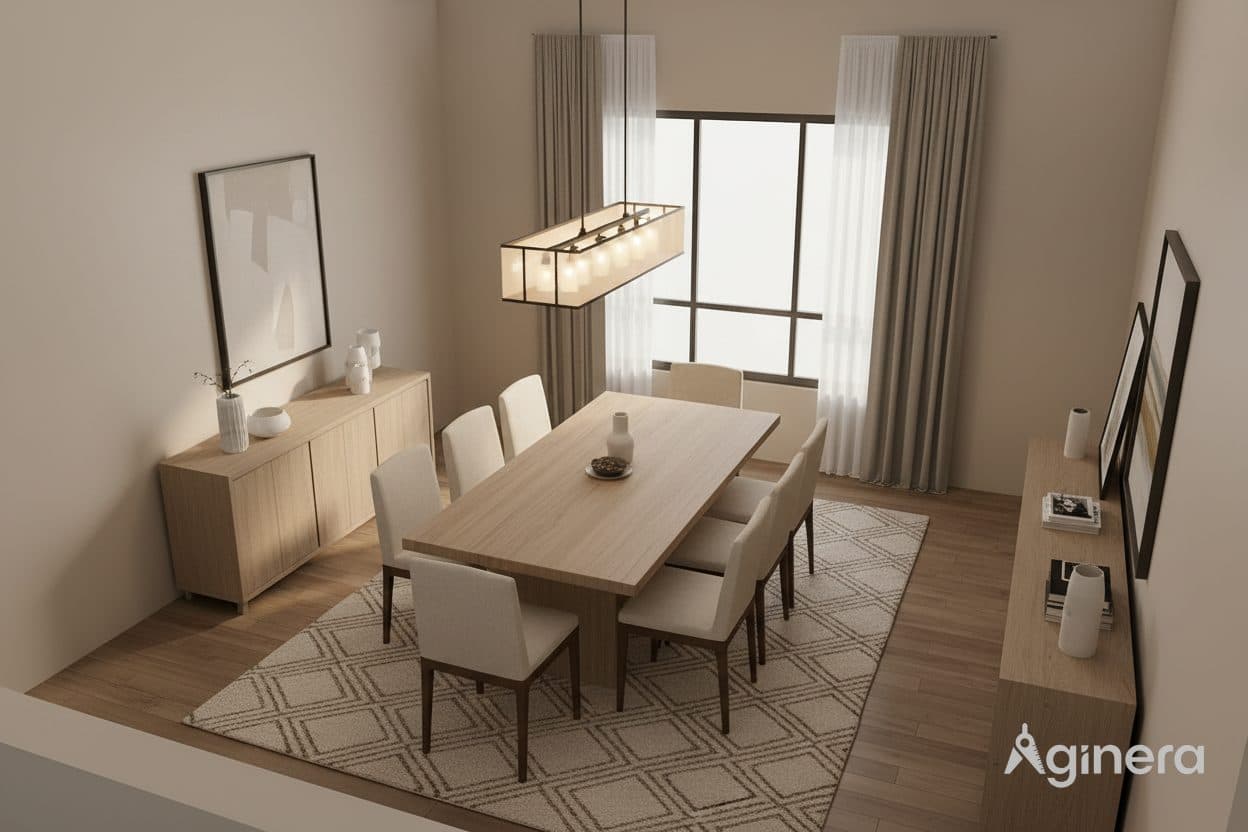
Dining room in soft neutrals
Dining reveal with upholstered chairs and pendant, generated from the plan.
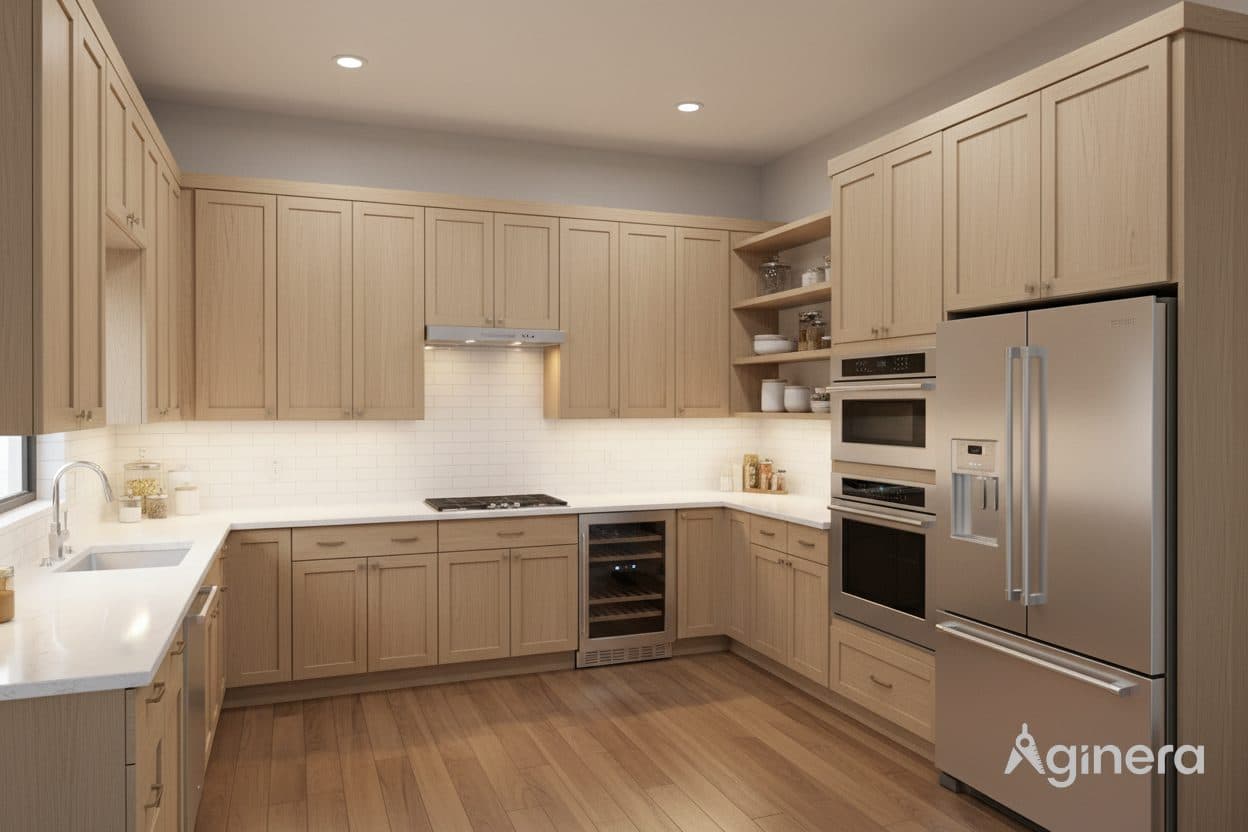
U-shaped kitchen in light timber
Kitchen reveal with full-height cabinetry, generated from the floor plan.