Home Designs from Asia, Revealed from Floor Plans
Generated from real 2D drawings — geometry, room sizes and layouts are real. Original plans and client details are never shown.
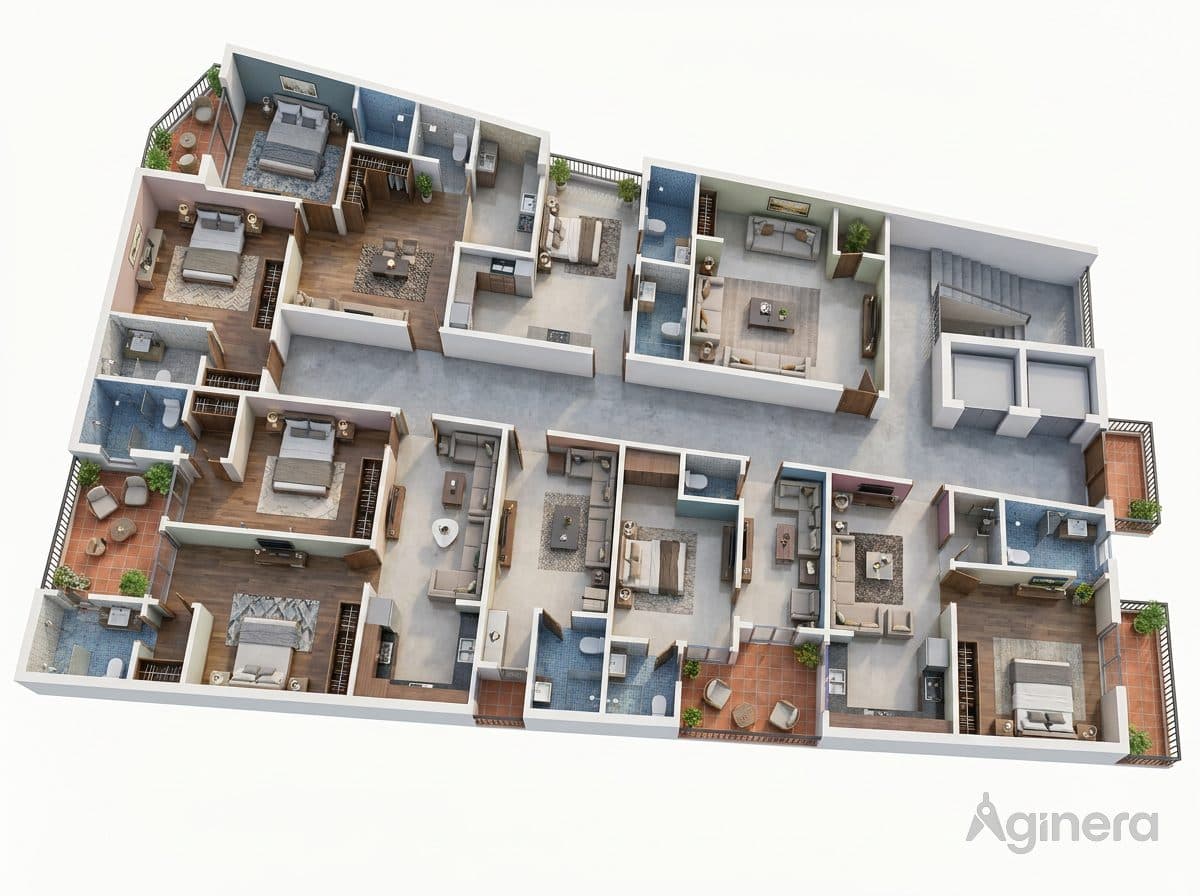
Courtyard home under a blue roof
Dollhouse cutaway of a courtyard home with a blue metal roof, generated from the drawing.
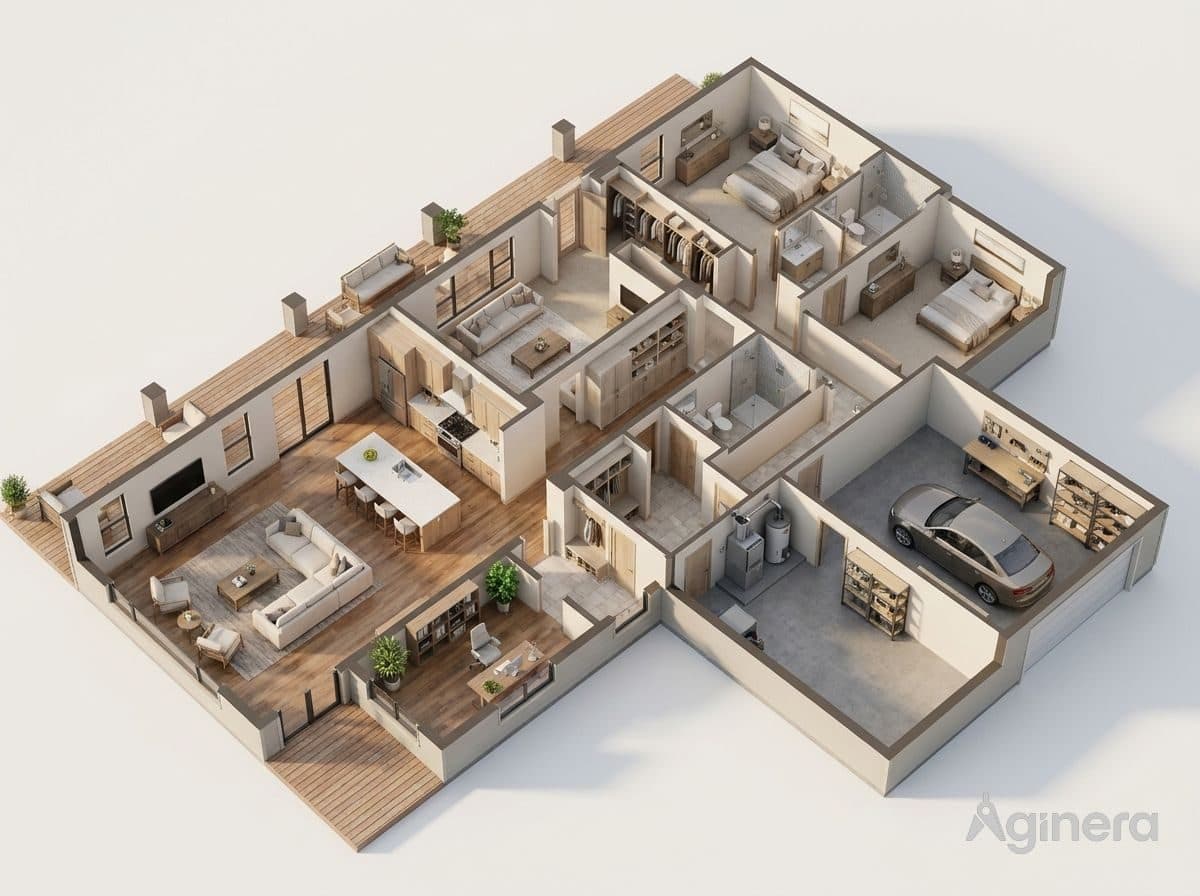
Apartment with double-height living
Furnished dollhouse cutaway generated from a residential floor plan.
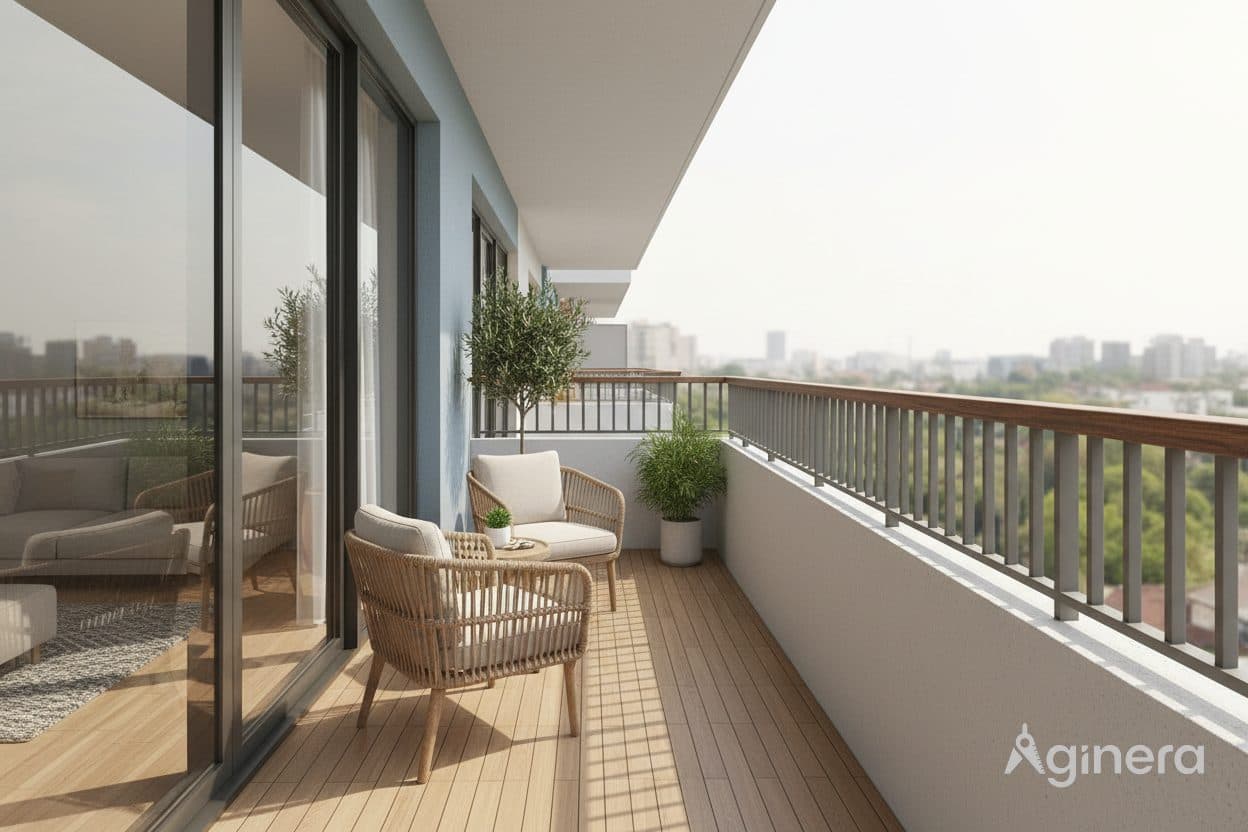
City balcony at dusk
Balcony reveal with skyline view, generated from an apartment plan.
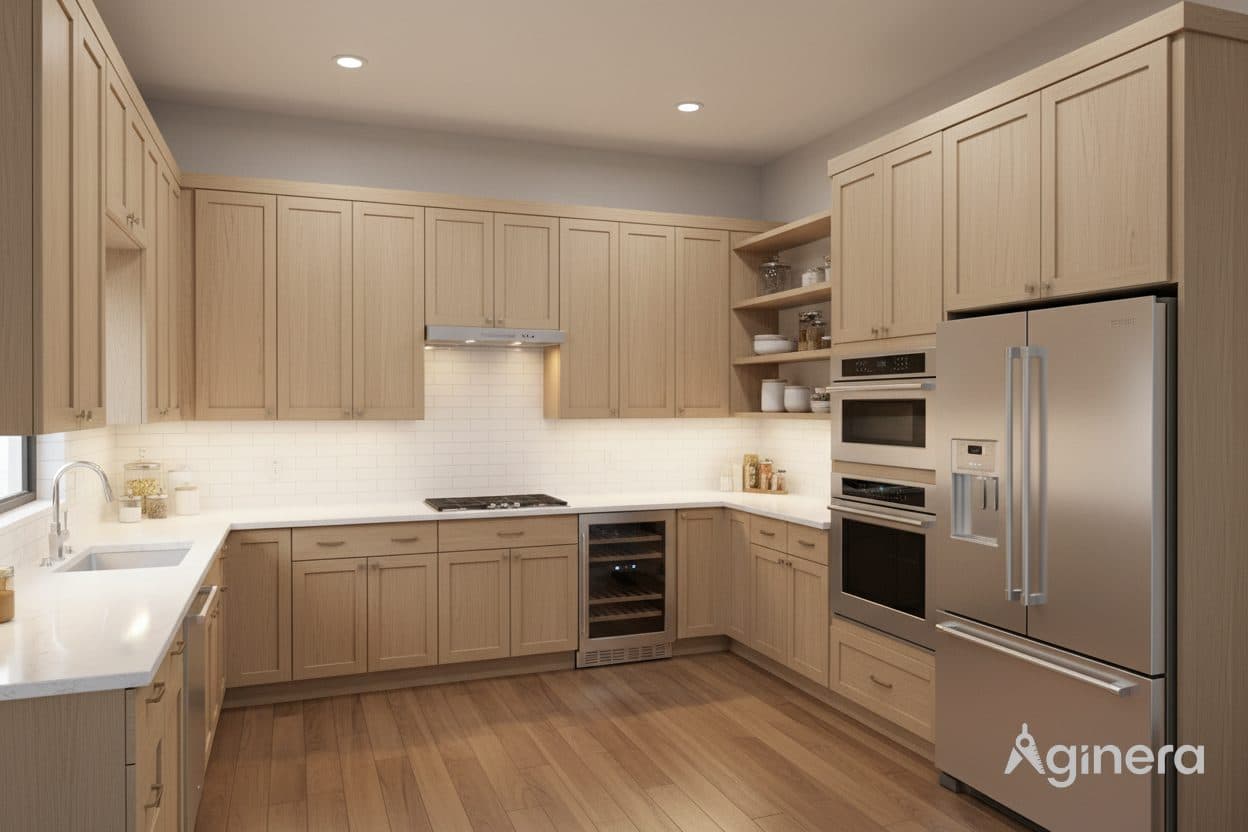
U-shaped kitchen in light timber
Kitchen reveal with full-height cabinetry, generated from the floor plan.