Courtyard home under a blue roof

A courtyard home with a blue metal roof and city balcony, generated from the drawing.

AsiaModern27 traced spaces1966 m² measured
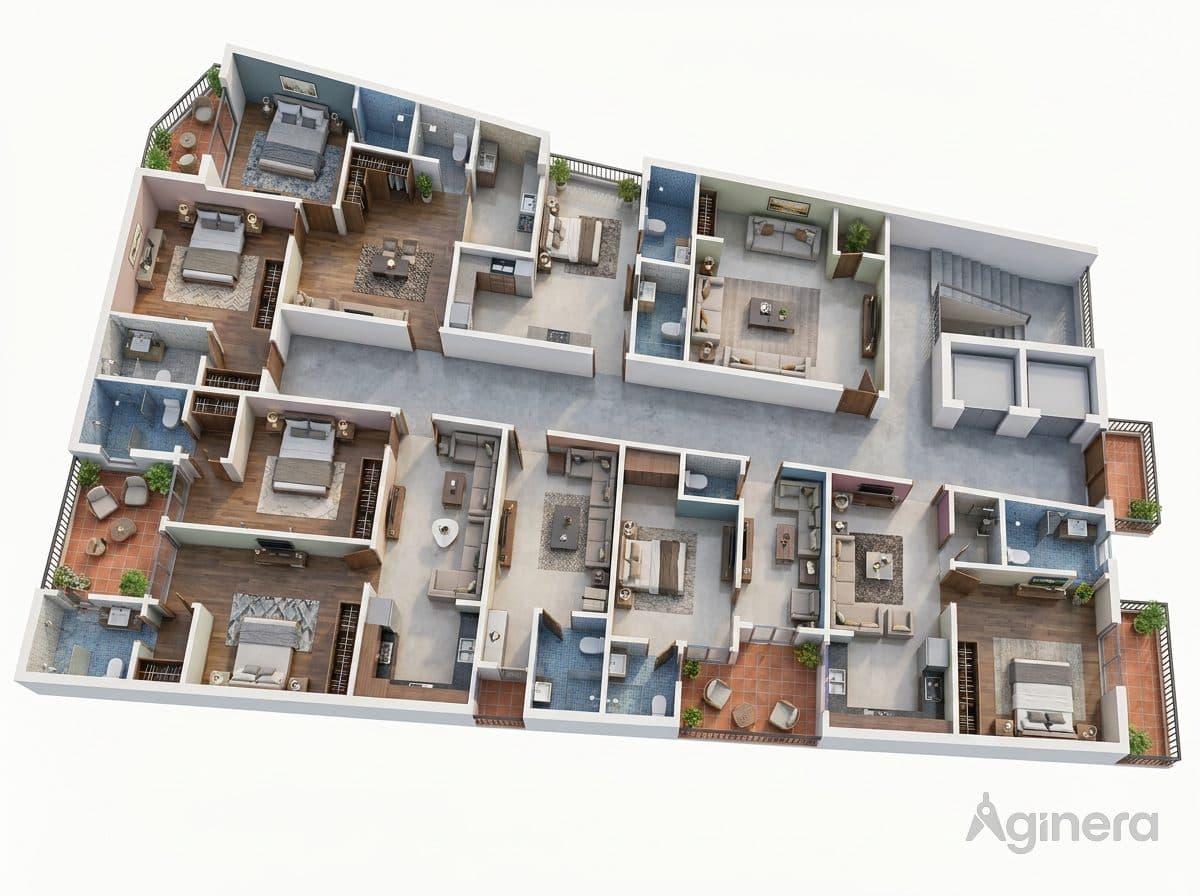
Courtyard home under a blue roof — furnished dollhouse cutaway generated from the floor plan
Furnished cutaway generated from the 2D drawing — every wall and room is where the plan puts it. Everything on this page — dollhouse, room renders, 3D model and CAD-ready plan — came from that one uploaded plan, in minutes.

Room reveals

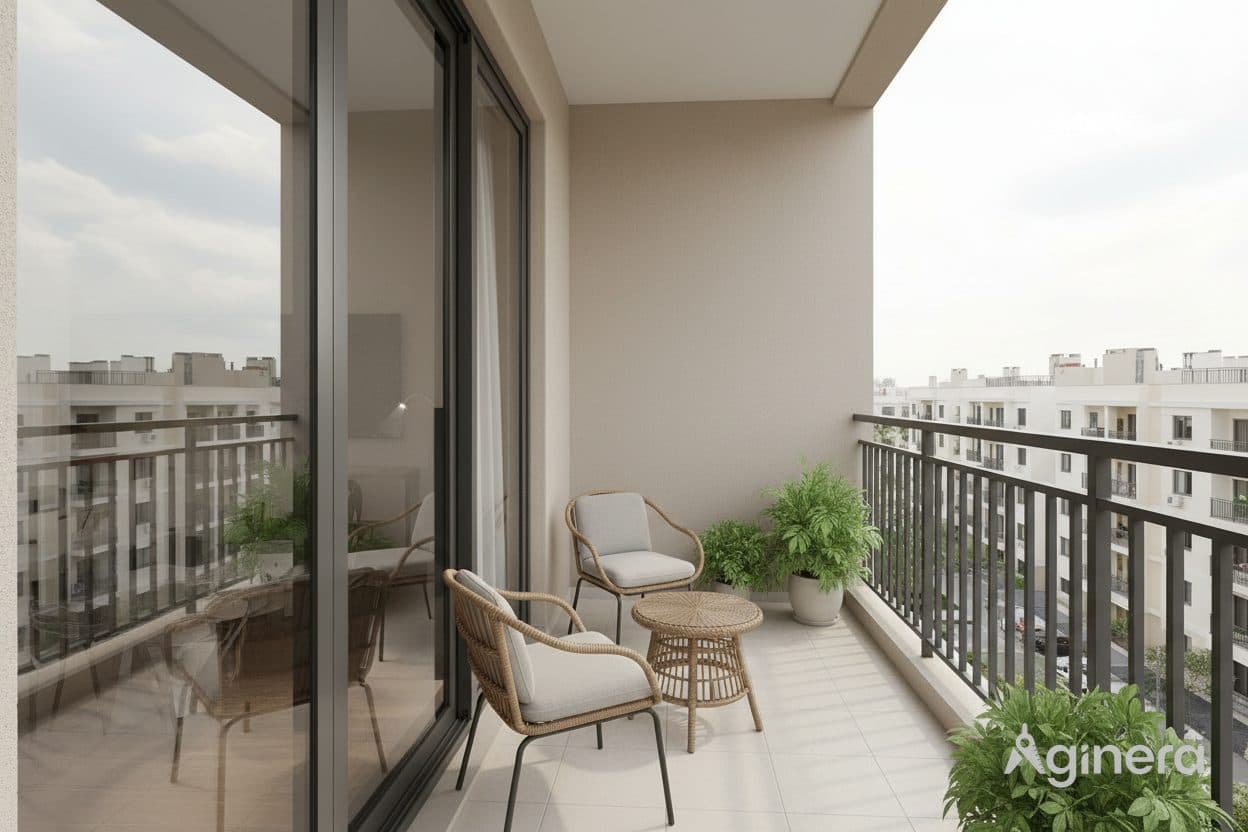
Courtyard home under a blue roof — room reveal 1
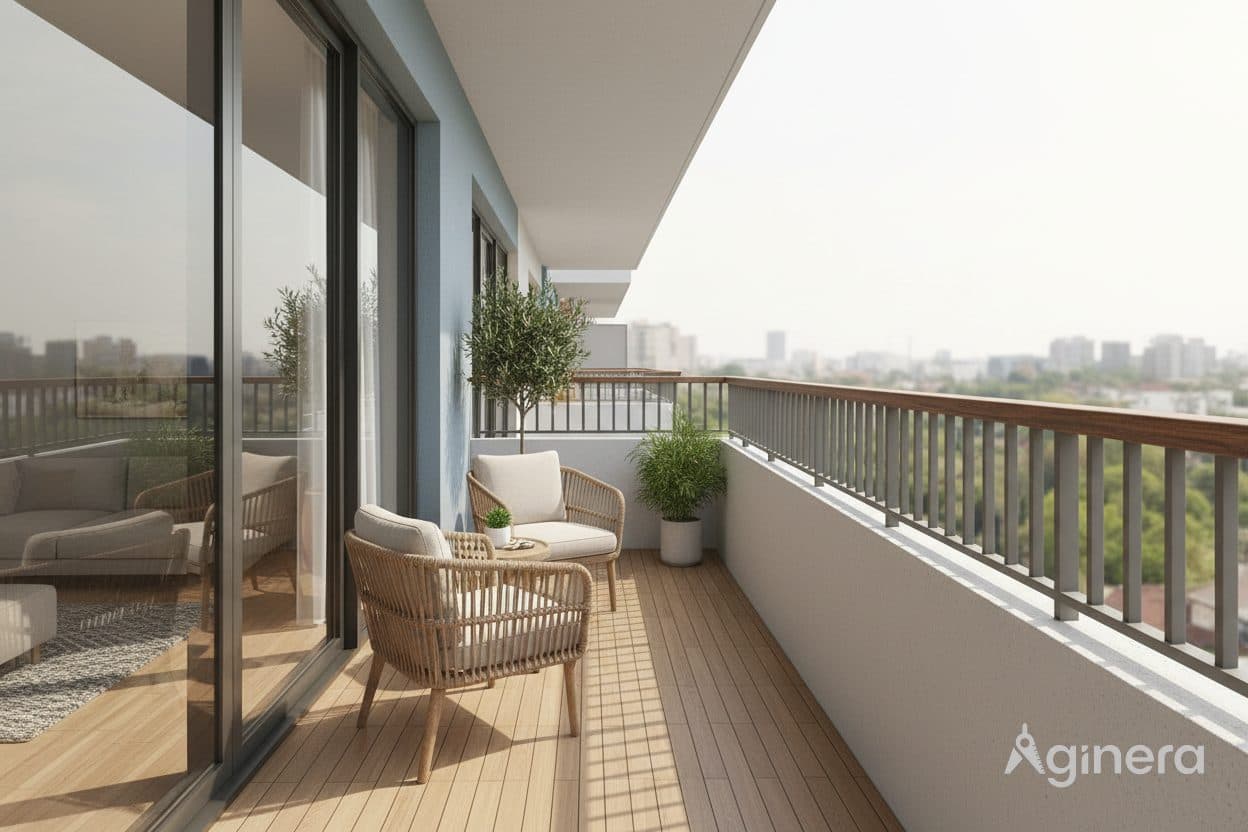
Courtyard home under a blue roof — room reveal 2
Courtyard home under a blue roof — room reveal 3

3D model

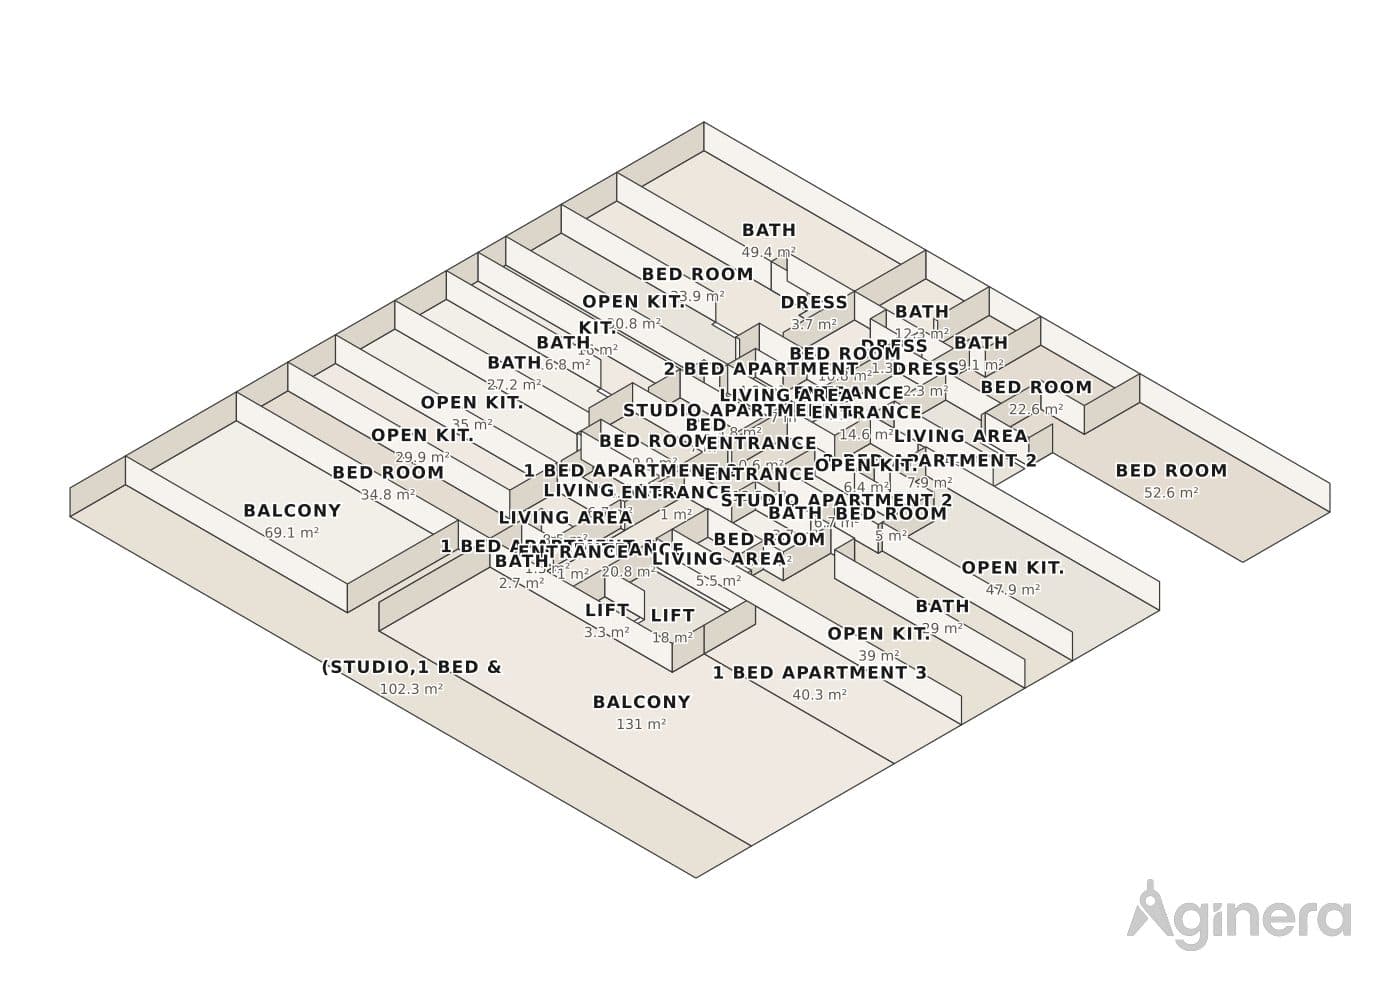
Courtyard home under a blue roof — projected 3D model of the traced geometry

Projected cutaway of the real traced geometry — not an illustration.

Generated floor plan
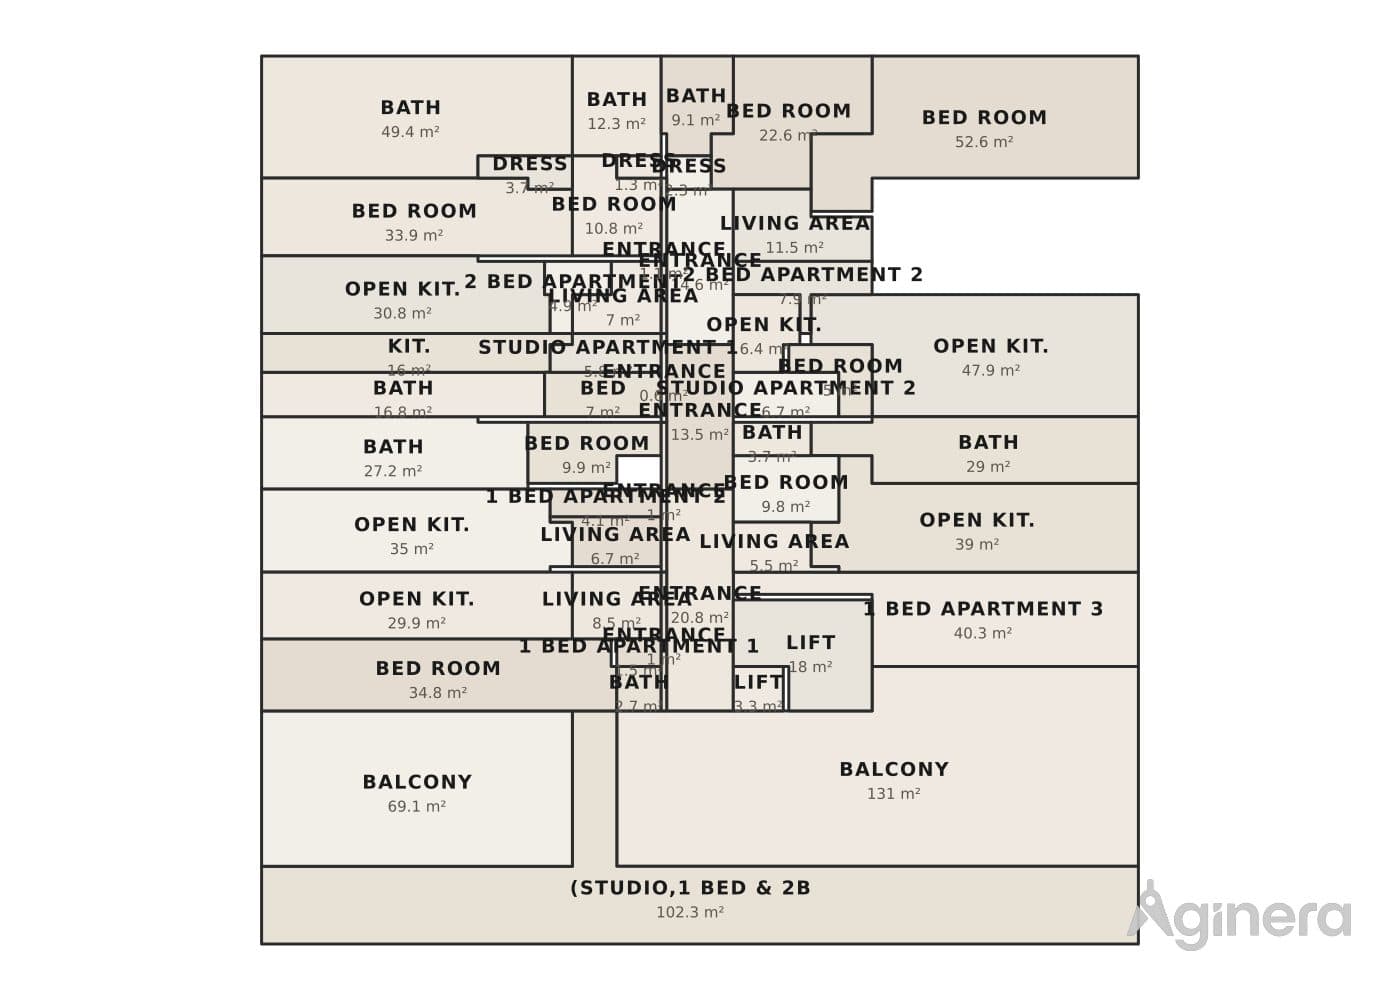
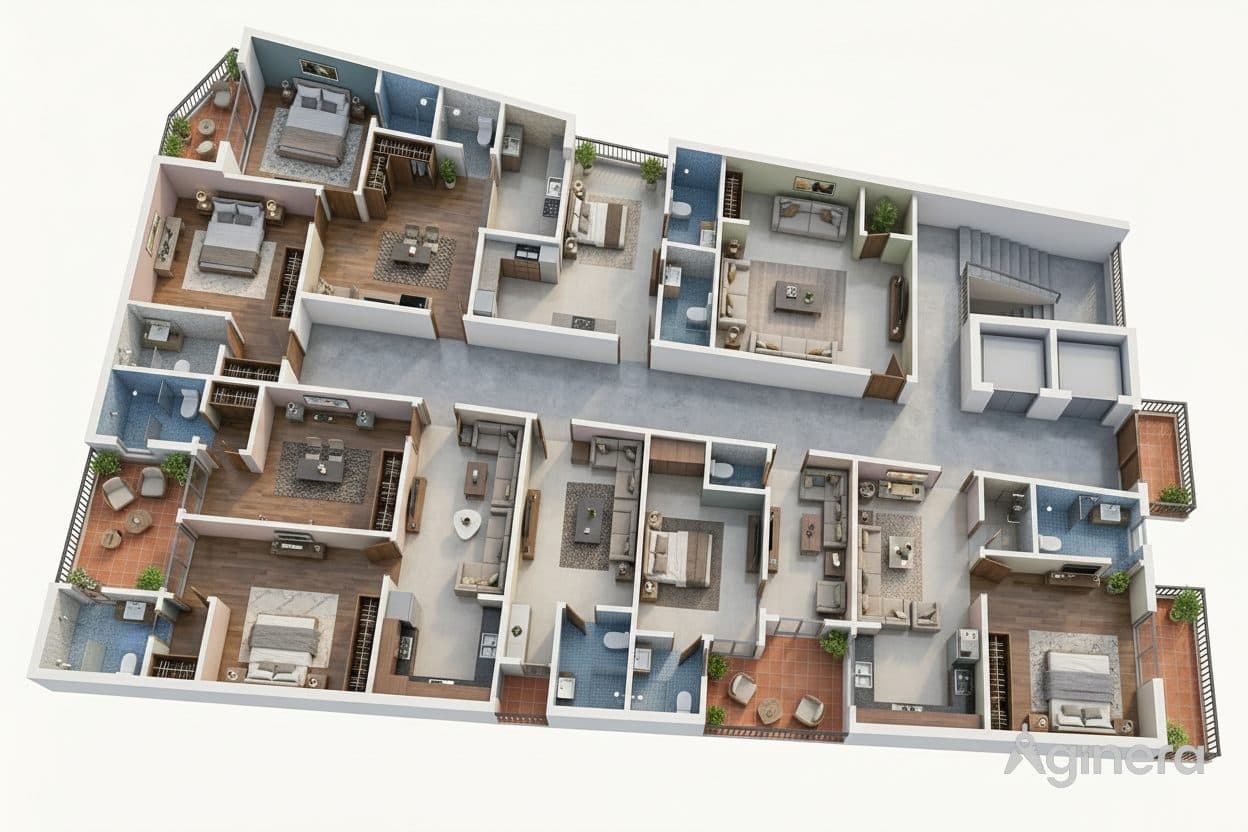
Courtyard home under a blue roof — coloured floor-plan plate generated from the drawing

The pipeline's own coloured plate, drawn from the traced rooms — the original drawing stays private.

Your plan could look like this in minutes

Upload a floor plan and get the same reveal — dollhouse, room renders and 3D model — free, in your browser.

Shown in the gallery as: Dollhouse, Balcony