Minimalist Interior & Exterior Designs from Floor Plans
Generated from real 2D drawings — geometry, room sizes and layouts are real. Original plans and client details are never shown.
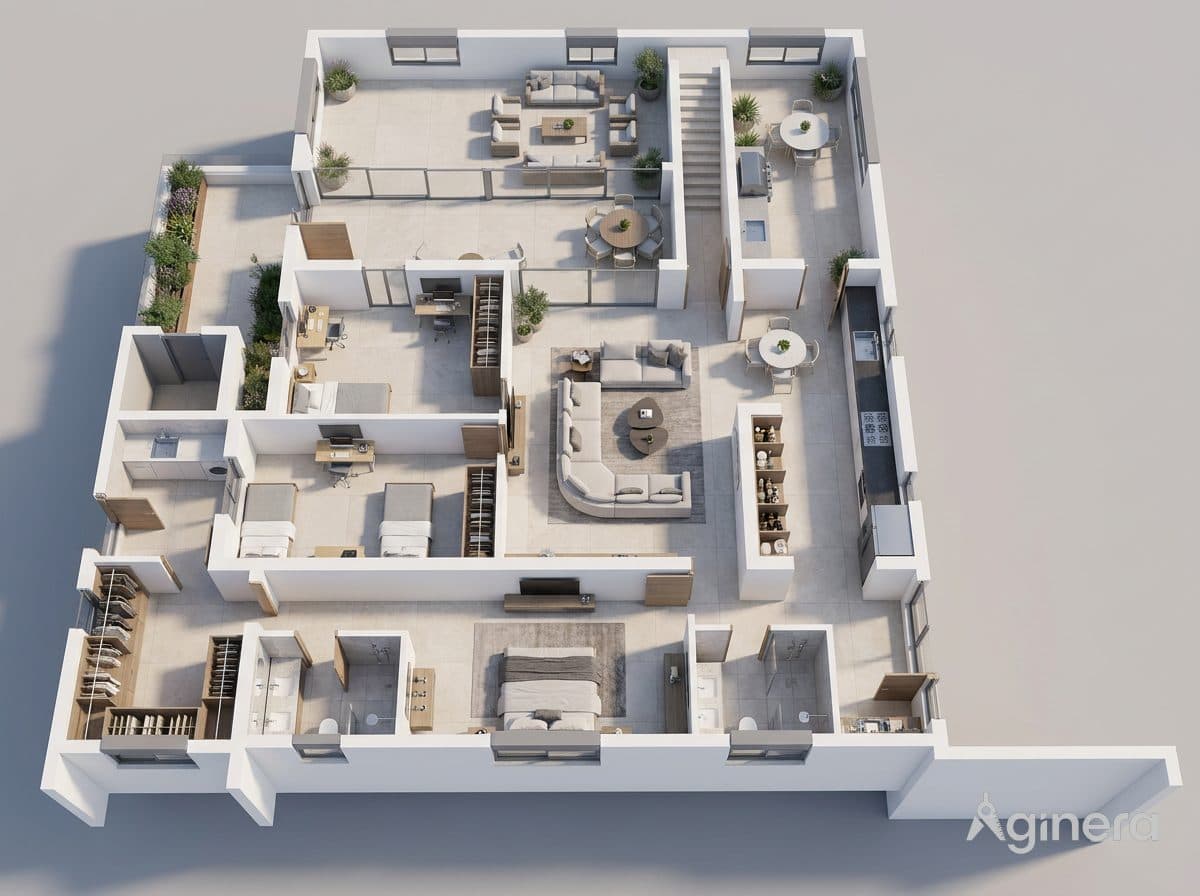
Family apartment, furnished cutaway
Top-down furnished dollhouse of a multi-room apartment, generated from a 2D floor plan.
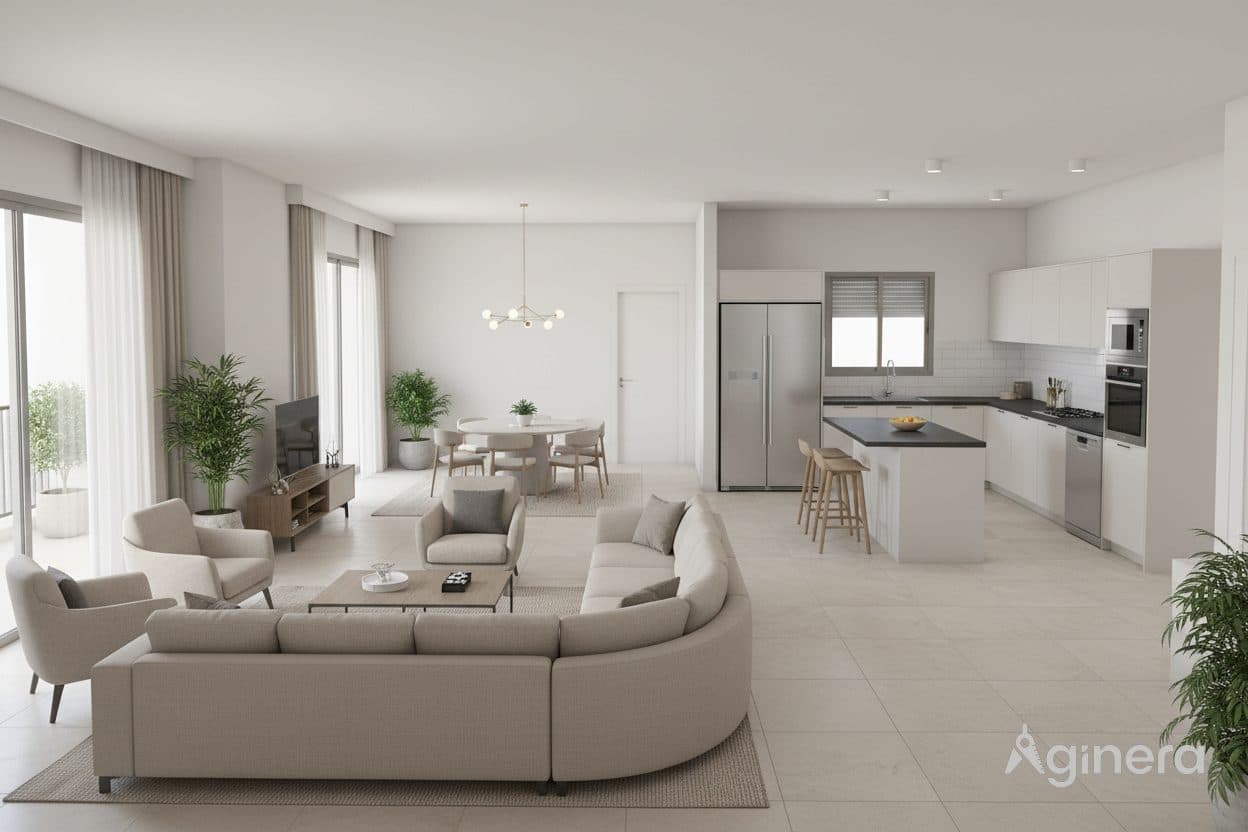
Great room with island kitchen
Open living space with curved sectional and island kitchen, revealed from the plan.
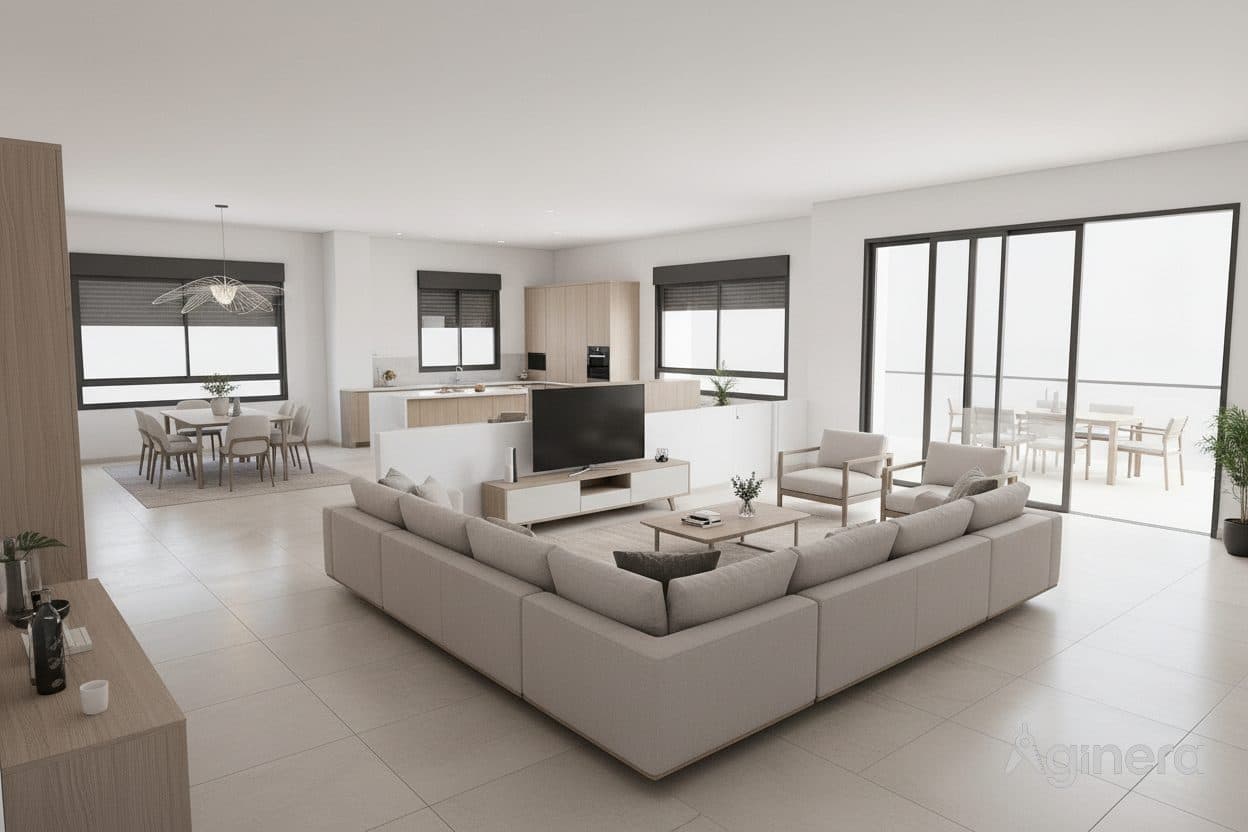
Living room with a view
Corner living room with floor-to-ceiling glazing, revealed from the floor plan.
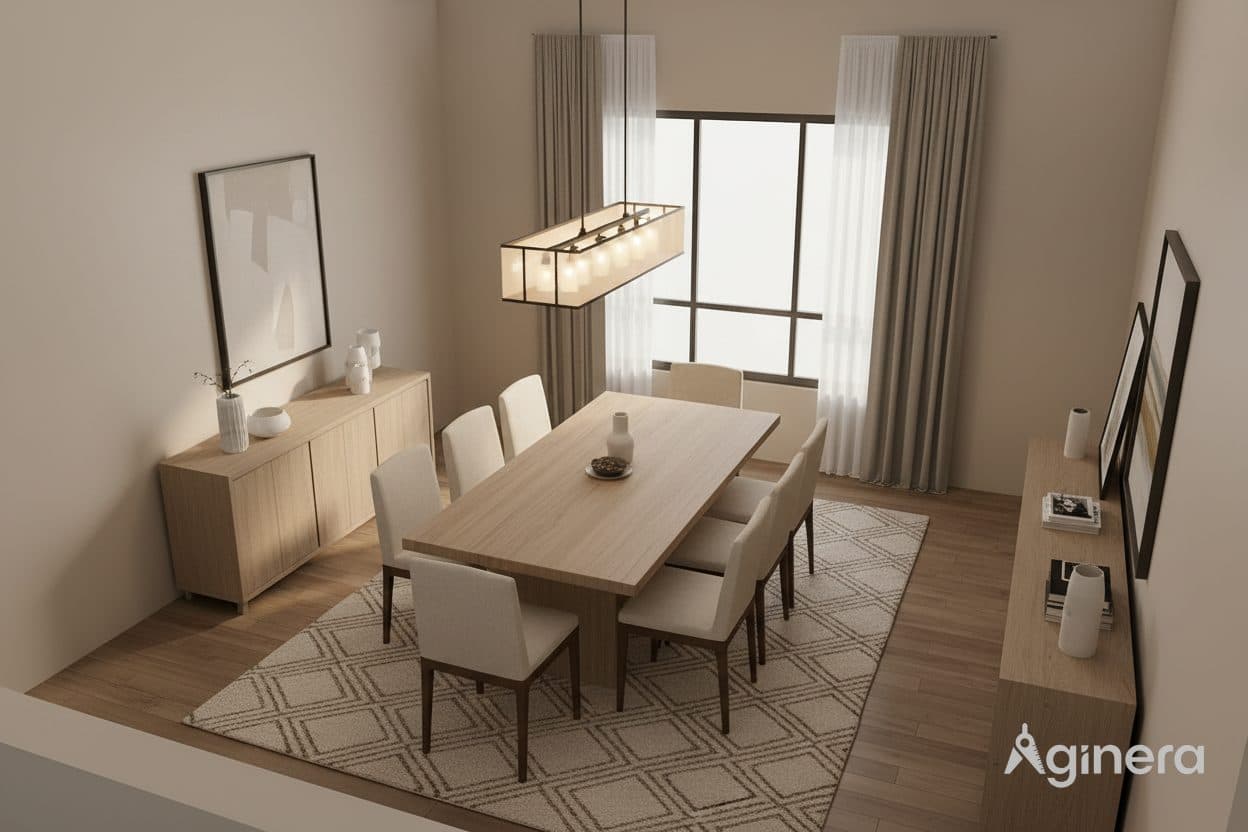
Dining room in soft neutrals
Dining reveal with upholstered chairs and pendant, generated from the plan.
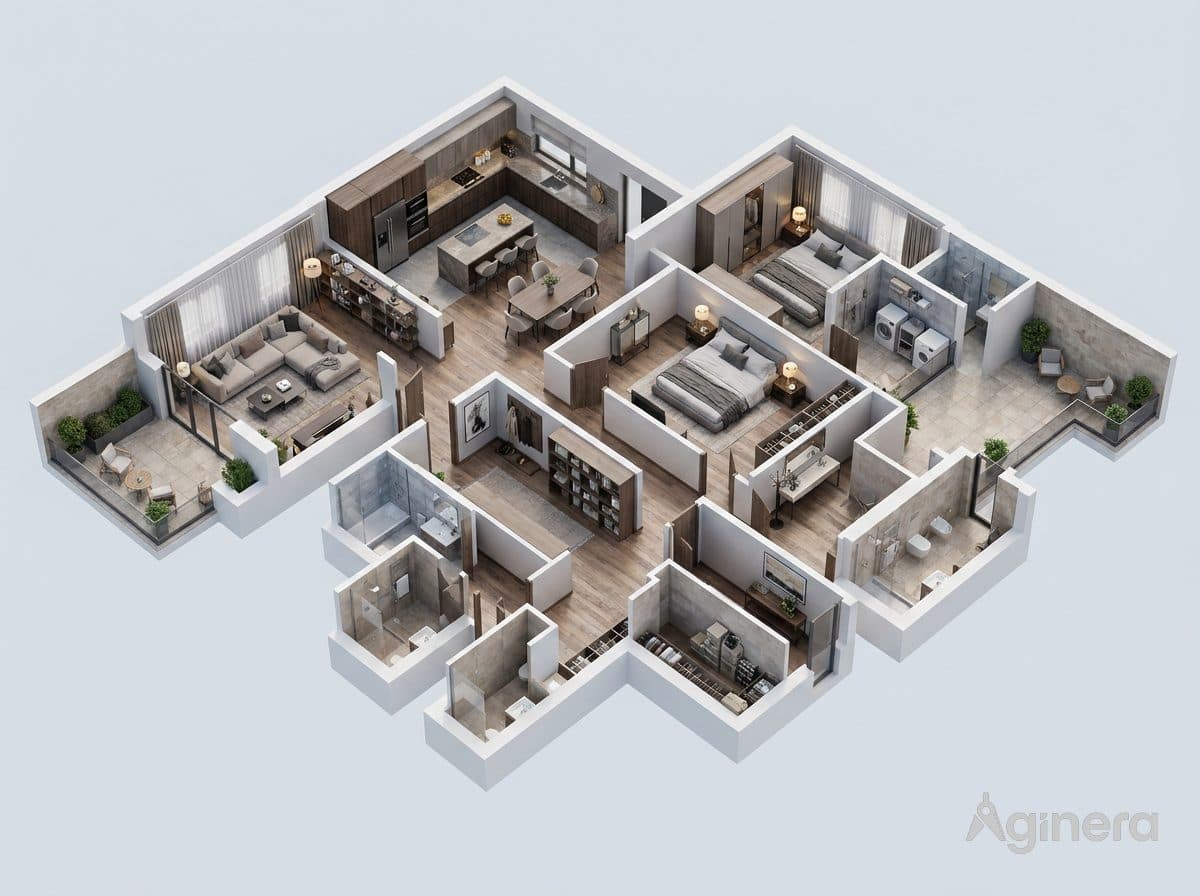
Compact home, furnished cutaway
Furnished dollhouse of a compact residence, generated from a floor plan.
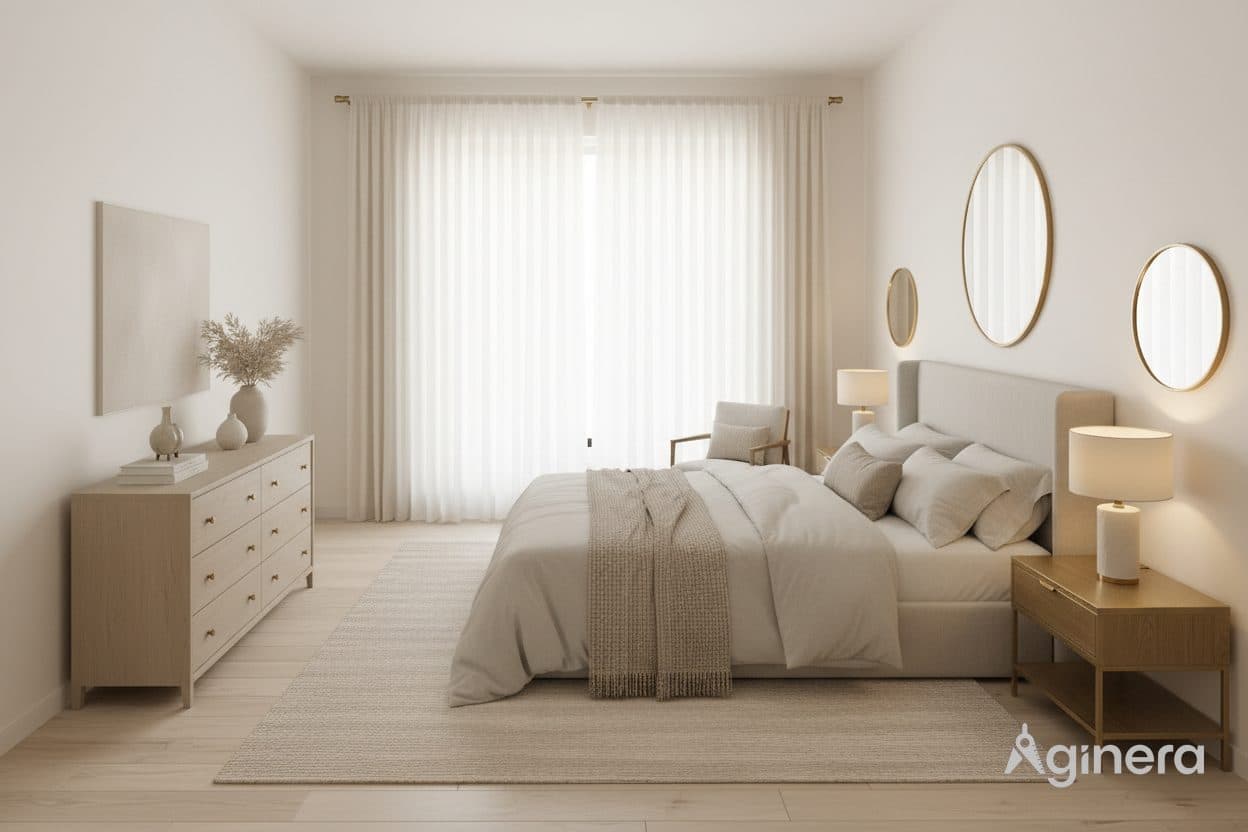
Bedroom with round mirrors
Soft-lit bedroom reveal with paired round mirrors, generated from the plan.