Home Designs from Europe, Revealed from Floor Plans
Generated from real 2D drawings — geometry, room sizes and layouts are real. Original plans and client details are never shown.
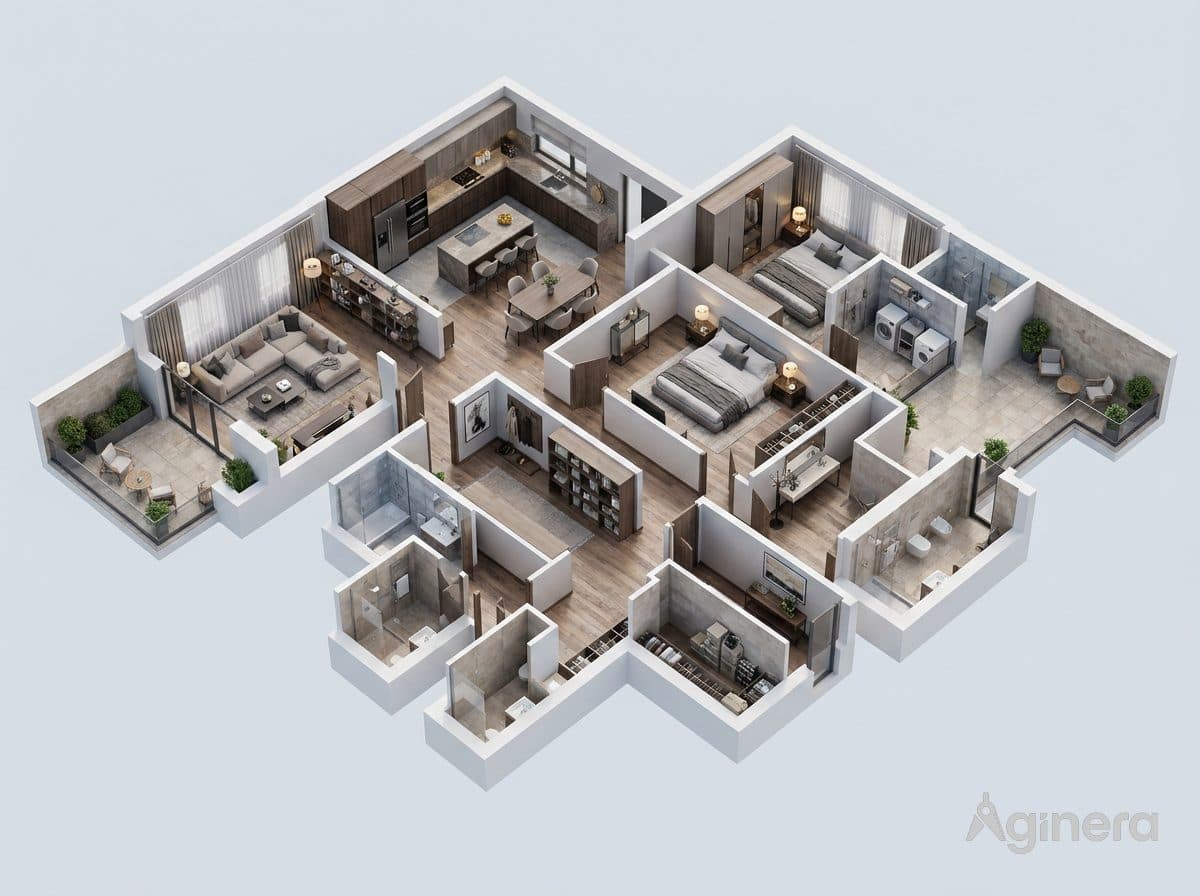
Compact home, furnished cutaway
Furnished dollhouse of a compact residence, generated from a floor plan.