Aginera Designs2026-09-05T01:59:57.867Z
1788534378676 R.Small Proposed House Plans (3)
Interior & ArchitectureAginera Designs
Video rendering · filmed from the plan
11
Rooms
3
Bedrooms
Dollhouse
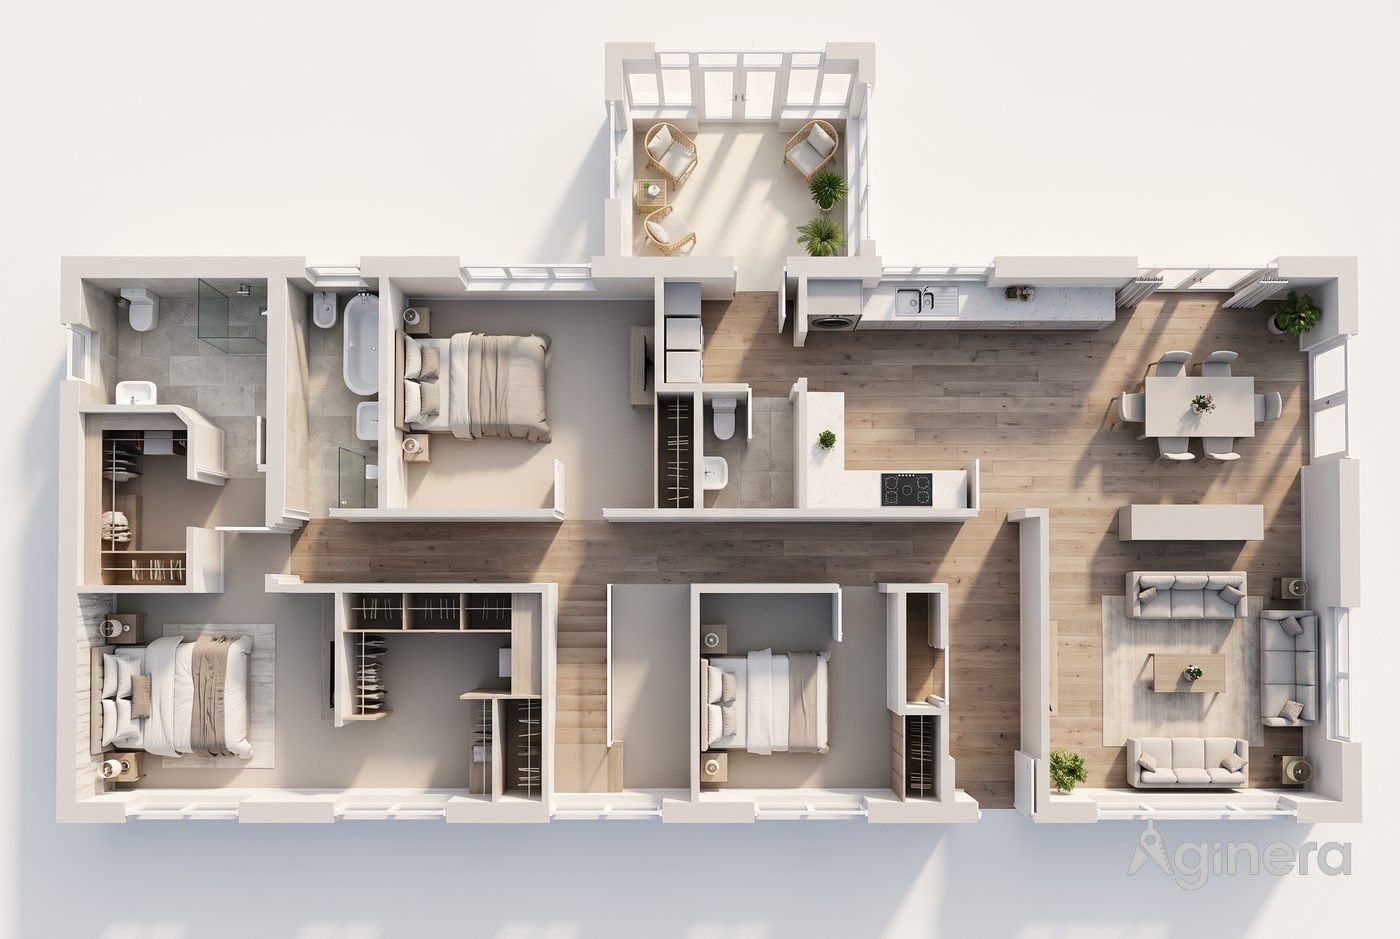
The plan the film was shot from
Interior visualisation
Fig. 1–11


Visualised from the floor plan
“
Master Bedroom · Walk-in Closet · Master Bathroom · Bedroom 1 · Bathroom 1 · Hallway 1 · Kitchen · Dining Area · Living Room · Hallway 2 · Bedroom 2
11 rooms reconstructed from the drawing
Floor plan
Fig. 4 · Measured from the drawing

Walkthrough
Fig. 6 · Step through the rooms
Drag to look around; click a floor marker to walk to the next room. Interiors are AI-visualised from the measured room layout — an impression of the finished space, not a photograph.
Room renders
Fig. 7 · 11 rooms, AI-visualised