Aginera DesignsJuly 2026
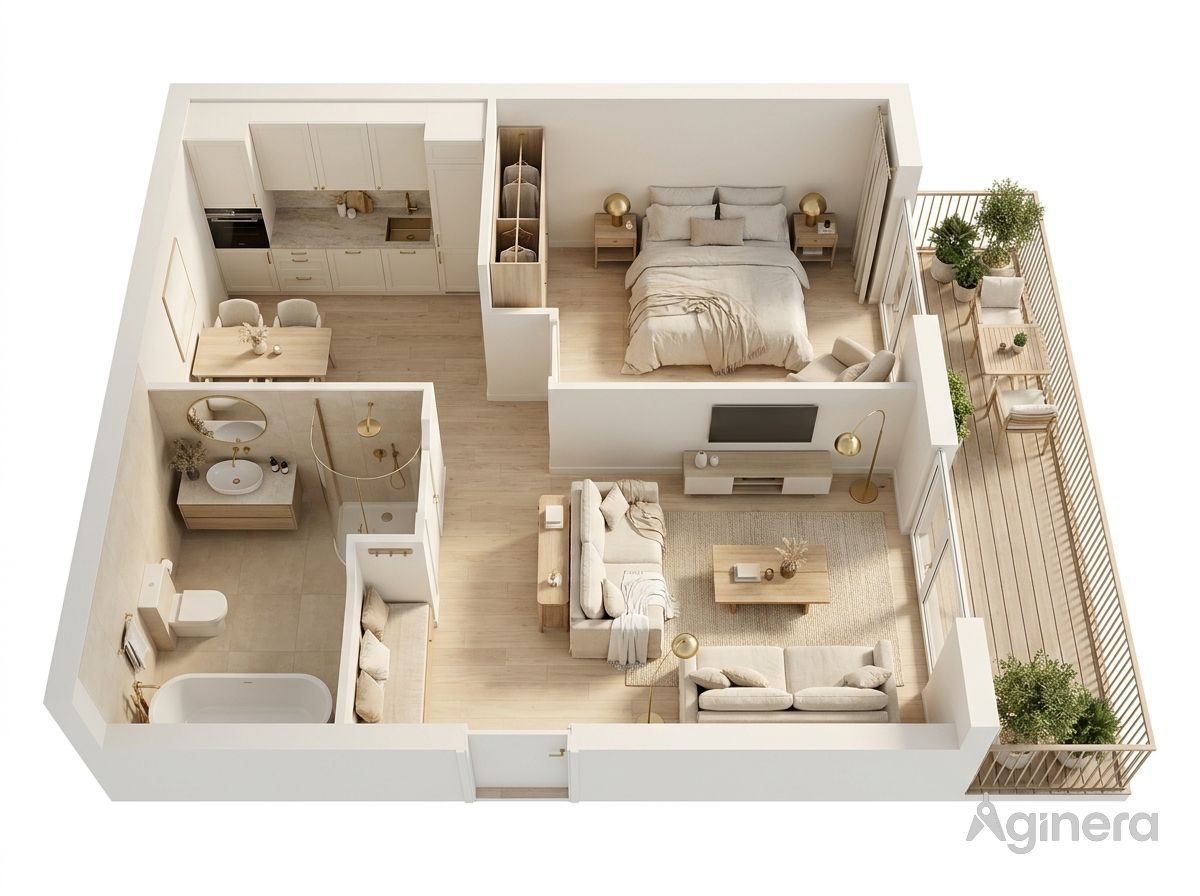
1bhk House
Interior & ArchitectureAginera Designs
6
Rooms
1
Bedrooms
61.2
m² floor area
20
m² largest room
Interior visualisation
Fig. 1–3


Visualised from the floor plan
“
KITCHEN+DINNING · BATH · LOUNGE · BED ROOM · ENTRANCE · BALCONY
6 rooms reconstructed from the drawing
Floor plan
Fig. 4 · Measured from the drawing

3D model
Fig. 5 · Drag to orbit