Aginera DesignsJuly 2026
Residential Apartments — 2 & 3 Bed
Interior & ArchitectureAginera Designs
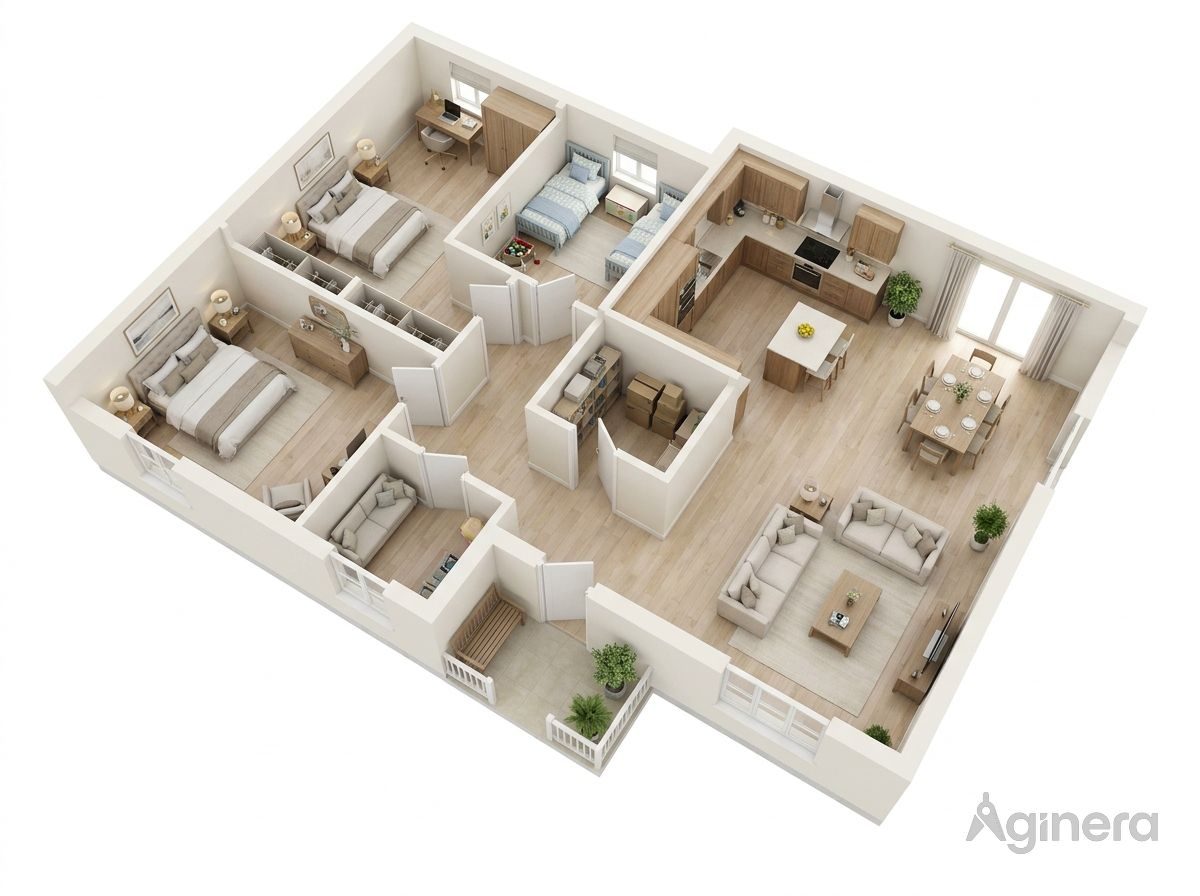
8
Rooms
3
Bedrooms
Interior visualisation
Fig. 1–3
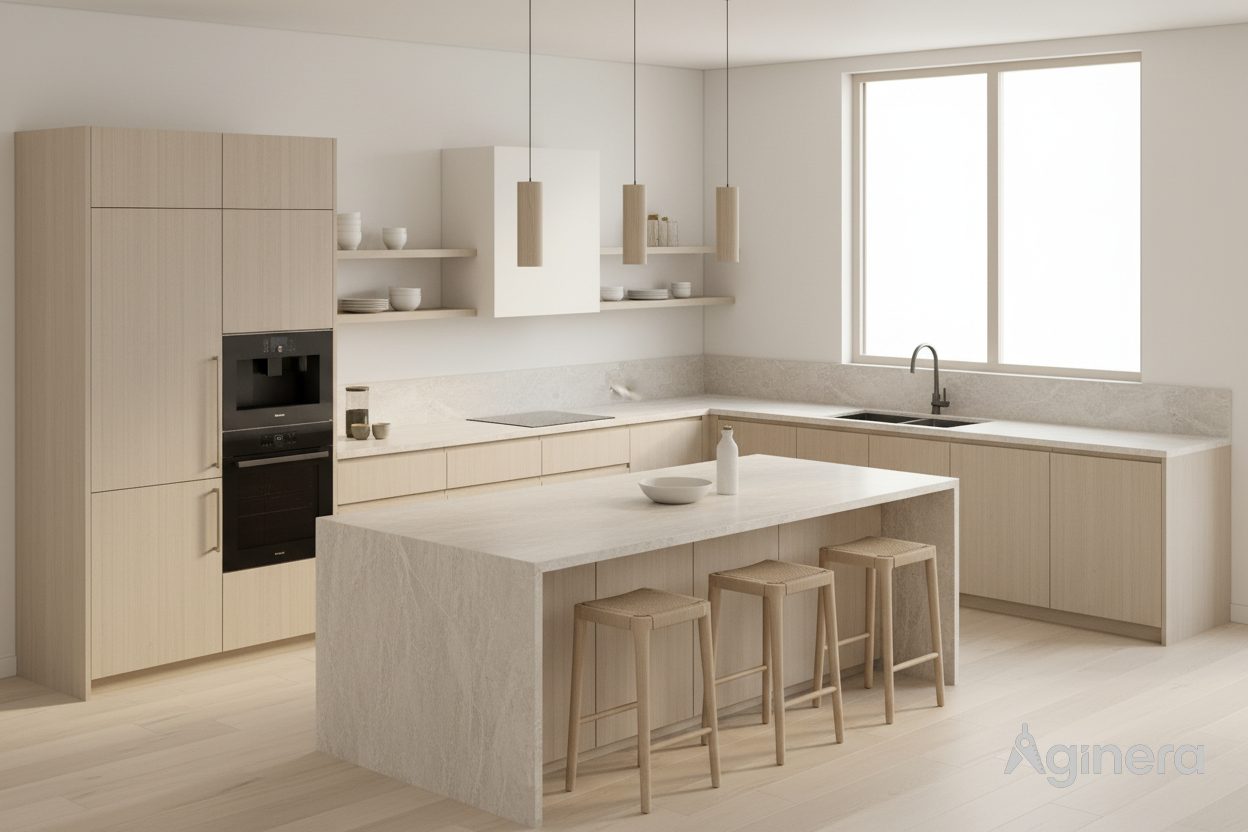
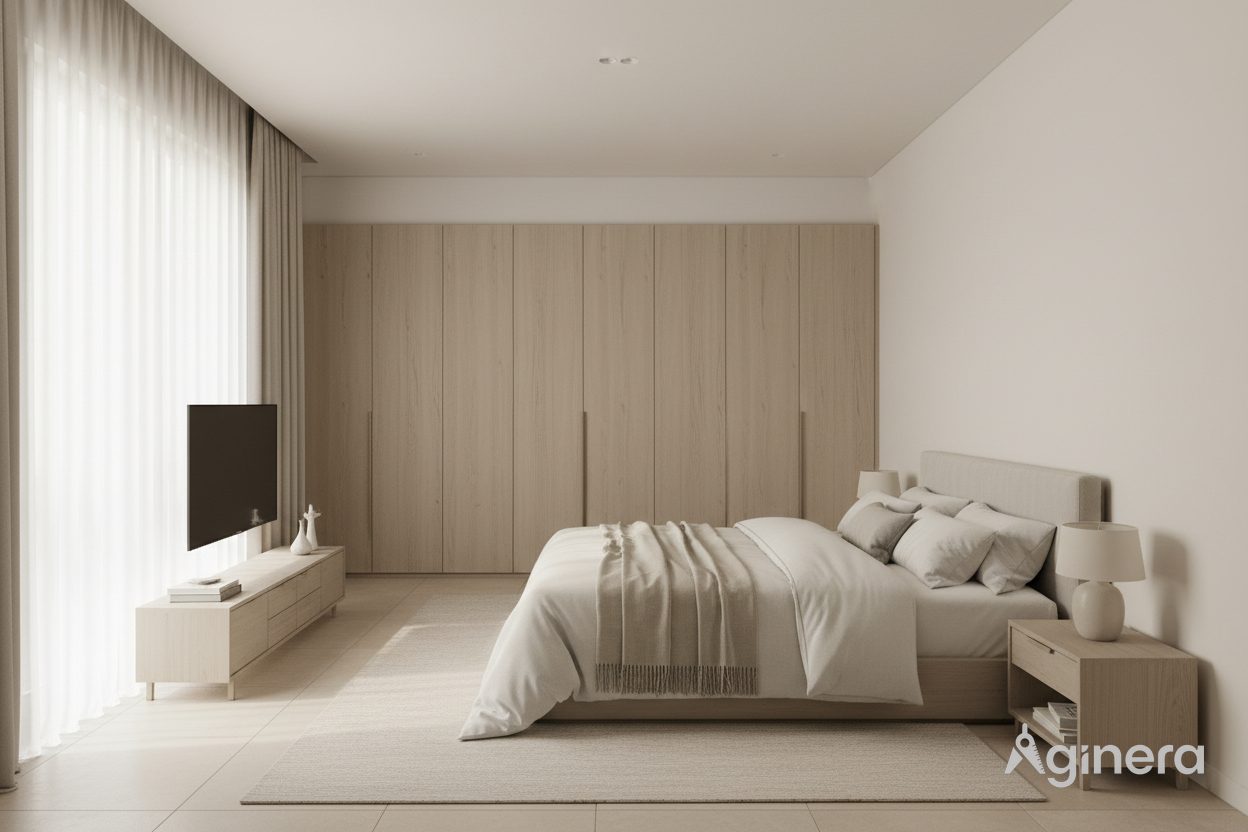
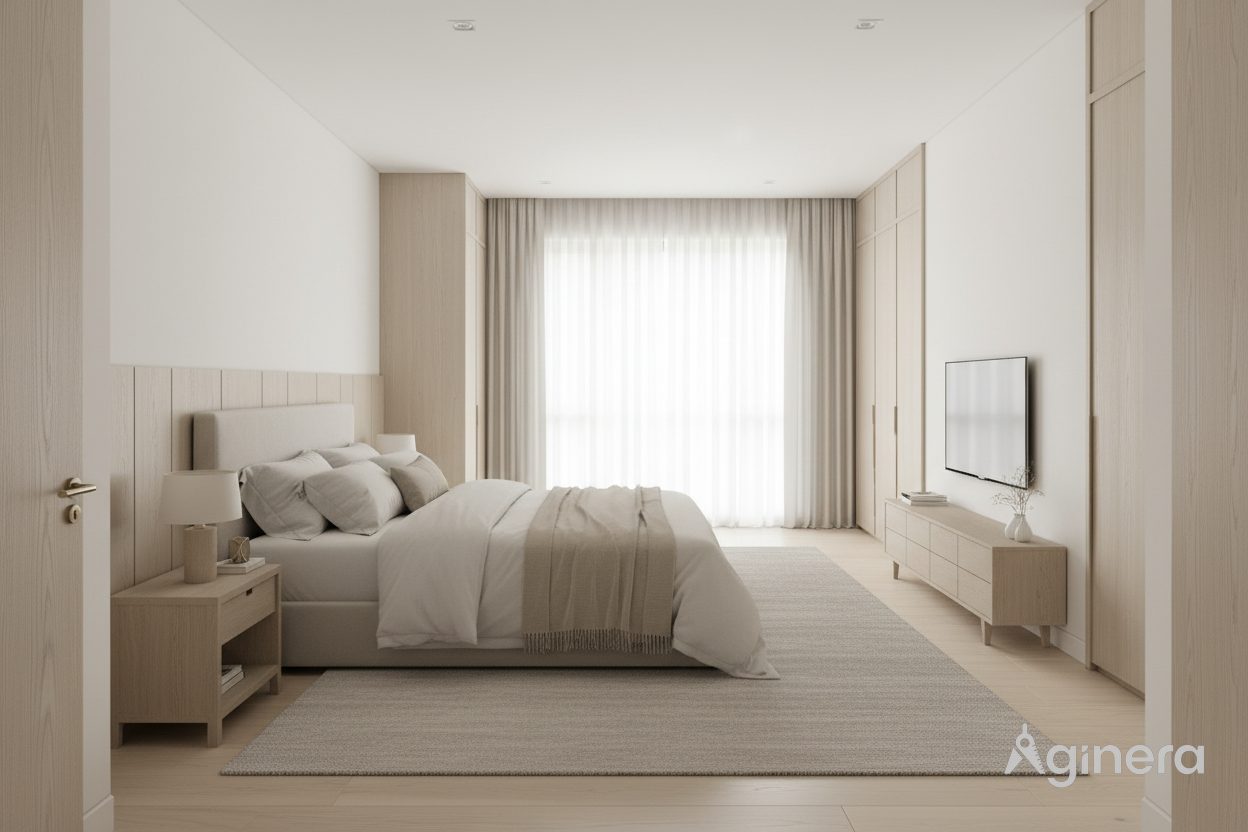
Visualised from the floor plan
“
MASTER BEDROOM · BEDROOM · STORE · KITCHEN · DINING · MAIN LOUNGE · ENTRANCE PORCH · BEDROOM
8 rooms reconstructed from the drawing
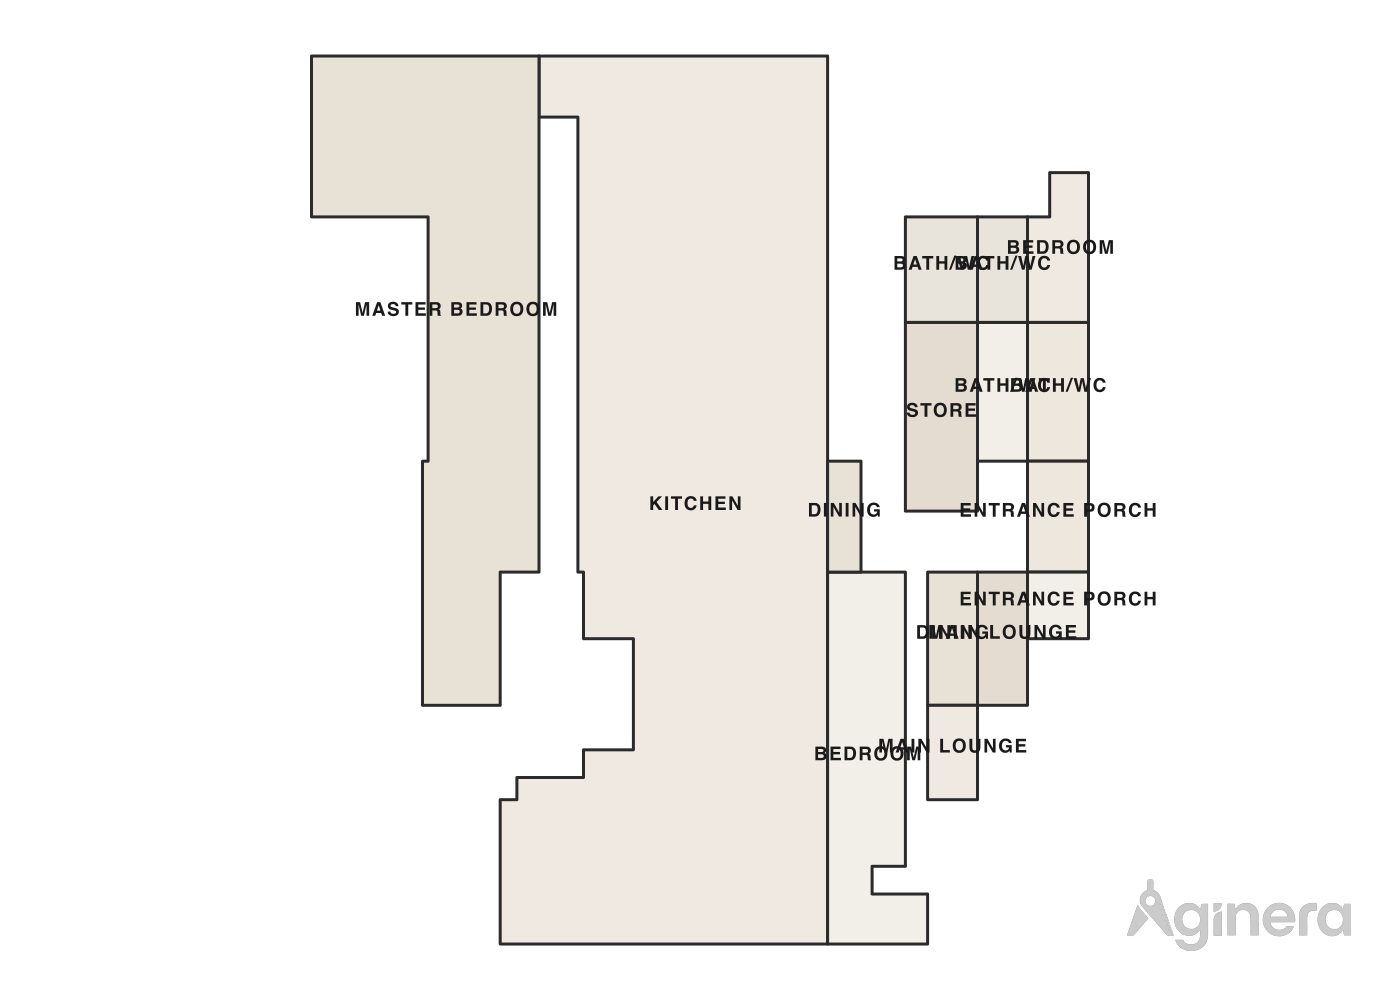
Floor plan
Fig. 4 · Measured from the drawing
3D model
Fig. 5 · Drag to orbit
Walkthrough
Fig. 6 · Step through the rooms
Drag to look around; click a floor marker to walk to the next room. Interiors are AI-visualised from the measured room layout — an impression of the finished space, not a photograph.
Room renders
Fig. 7 · 6 rooms, AI-visualised