Plumbing takeoff (full workflow)
End-to-end plumbing workflow — extract fixtures and pipe runs by system (soil, waste, rain, vent, water), review DN-sized runs on the plan, then price and estimate.
Purpose
Run a complete plumbing bid. Aginera reads sanitary, drainage, and water-supply plans, counts fixtures, and measures pipe runs by system — keeping soil, waste, rainwater, vent, and water lines apart.
Who this is for
Plumbing estimators bidding sanitary, drainage, and domestic-water scope.
The workflow
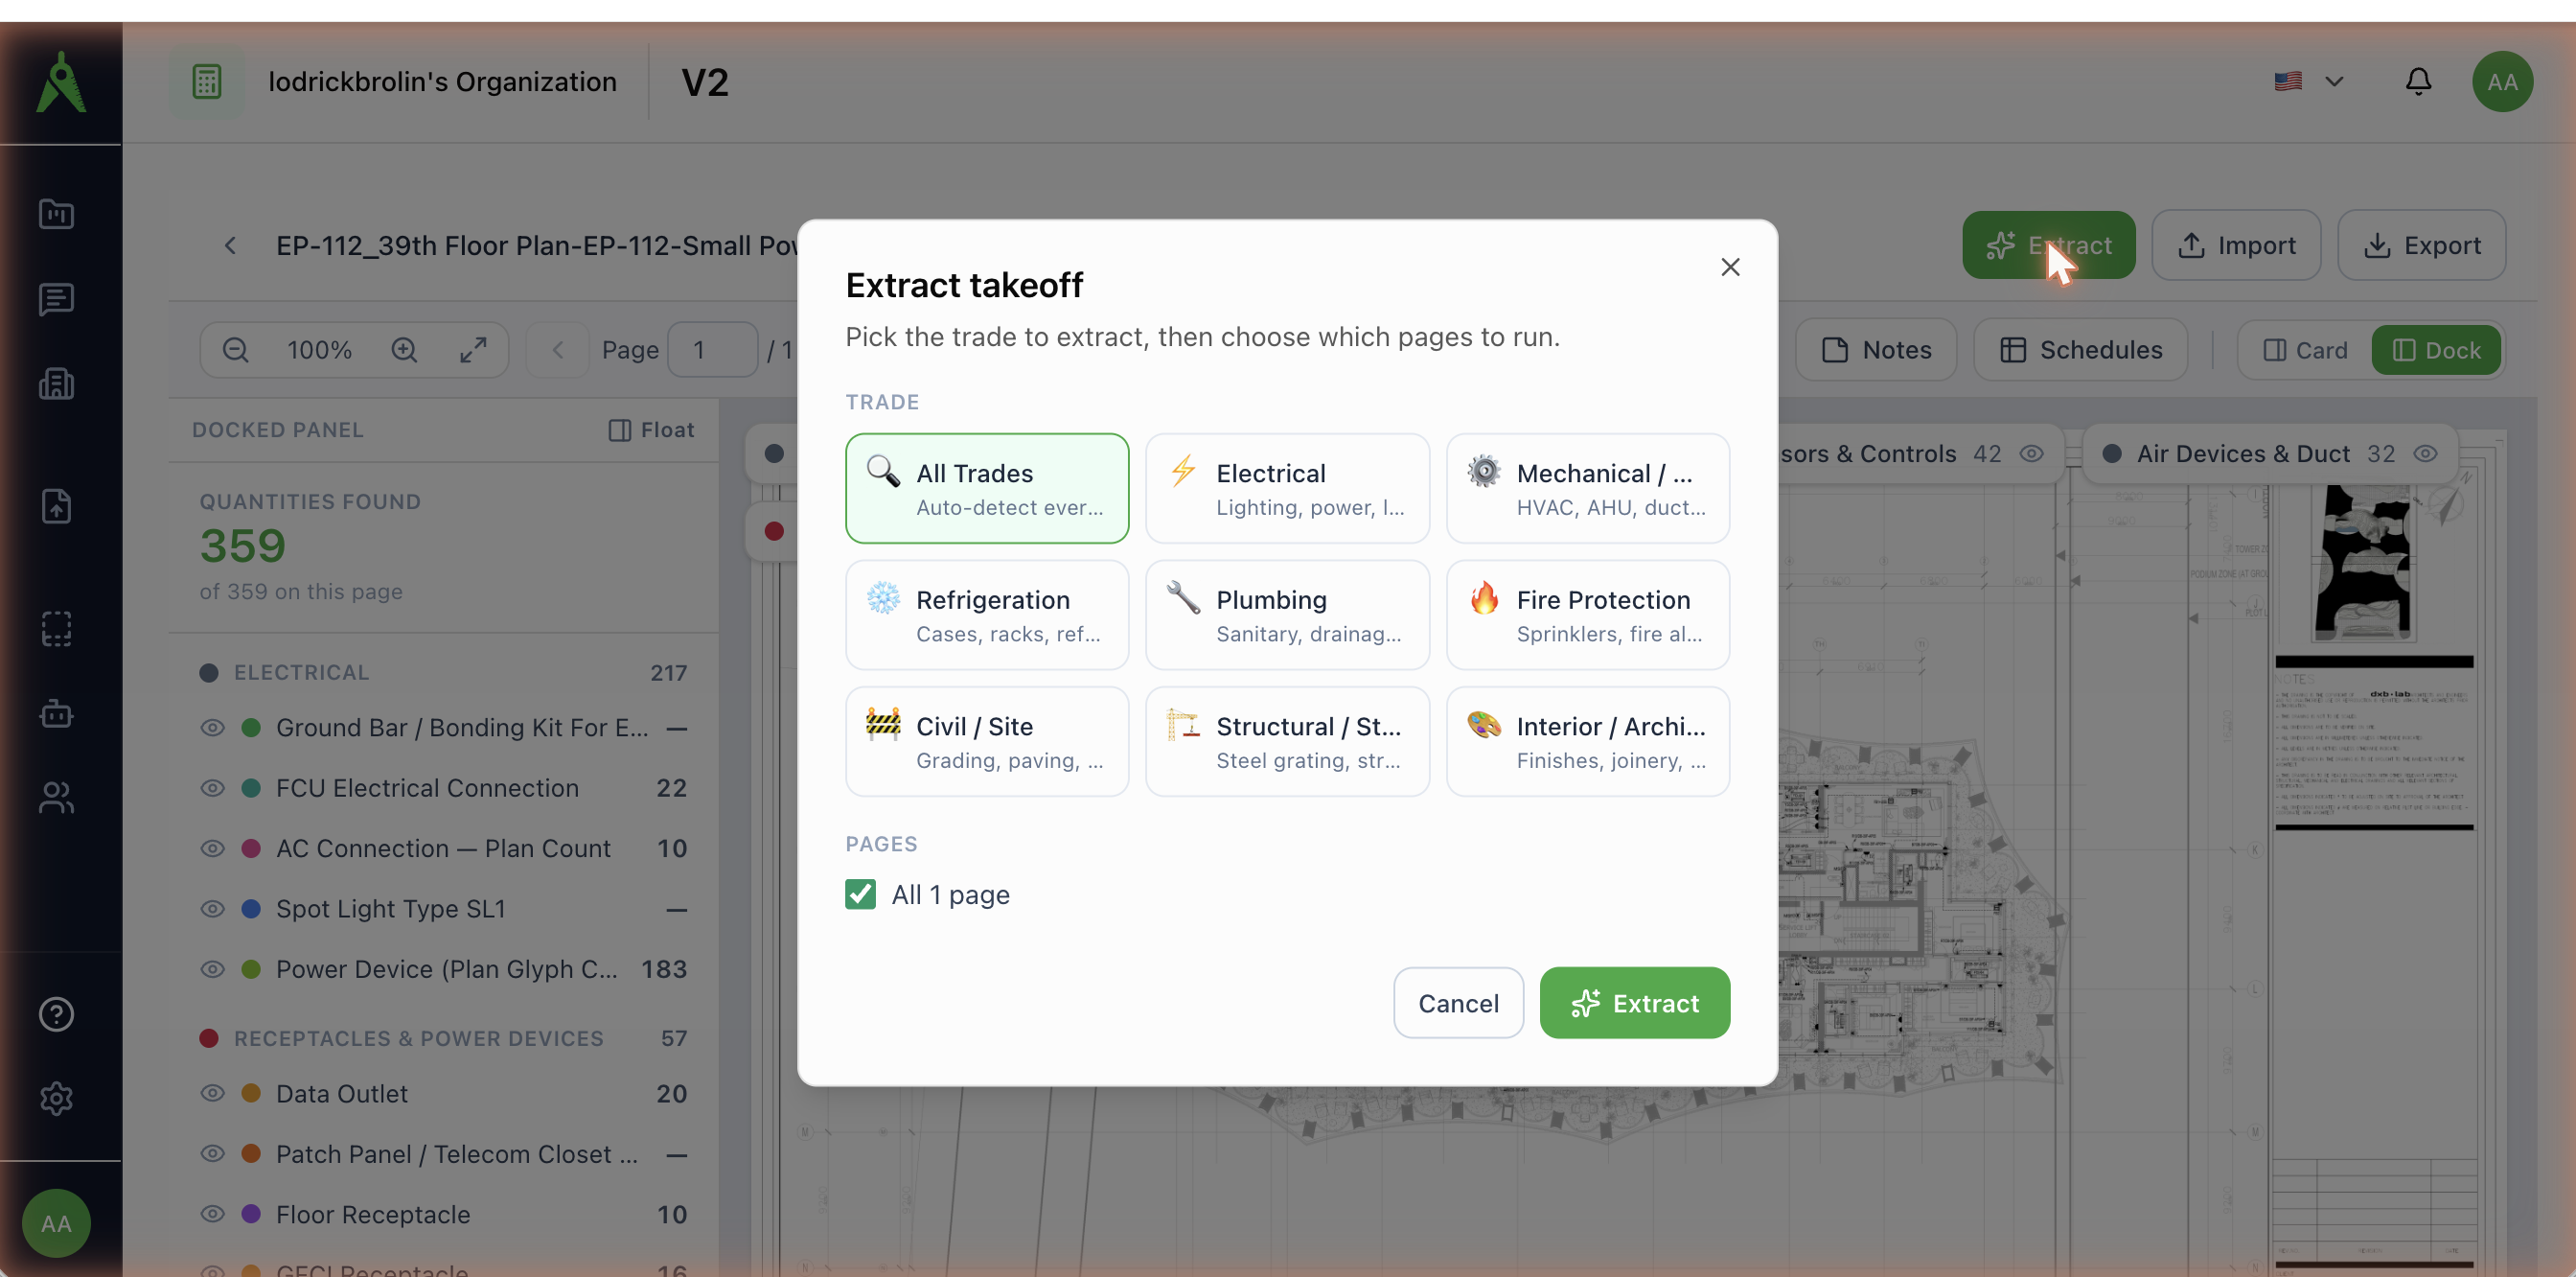
1. Upload and extract
Create a project and upload the plumbing set. Open Extract and pick Plumbing — the scan finds the sanitary, drainage, water-supply, and riser sheets.
2. Review in the takeoff workspace
Extracted items appear in the takeoff workspace, grouped by category with colour-coded markers on the sheet (the workspace is identical across trades — only the categories differ).
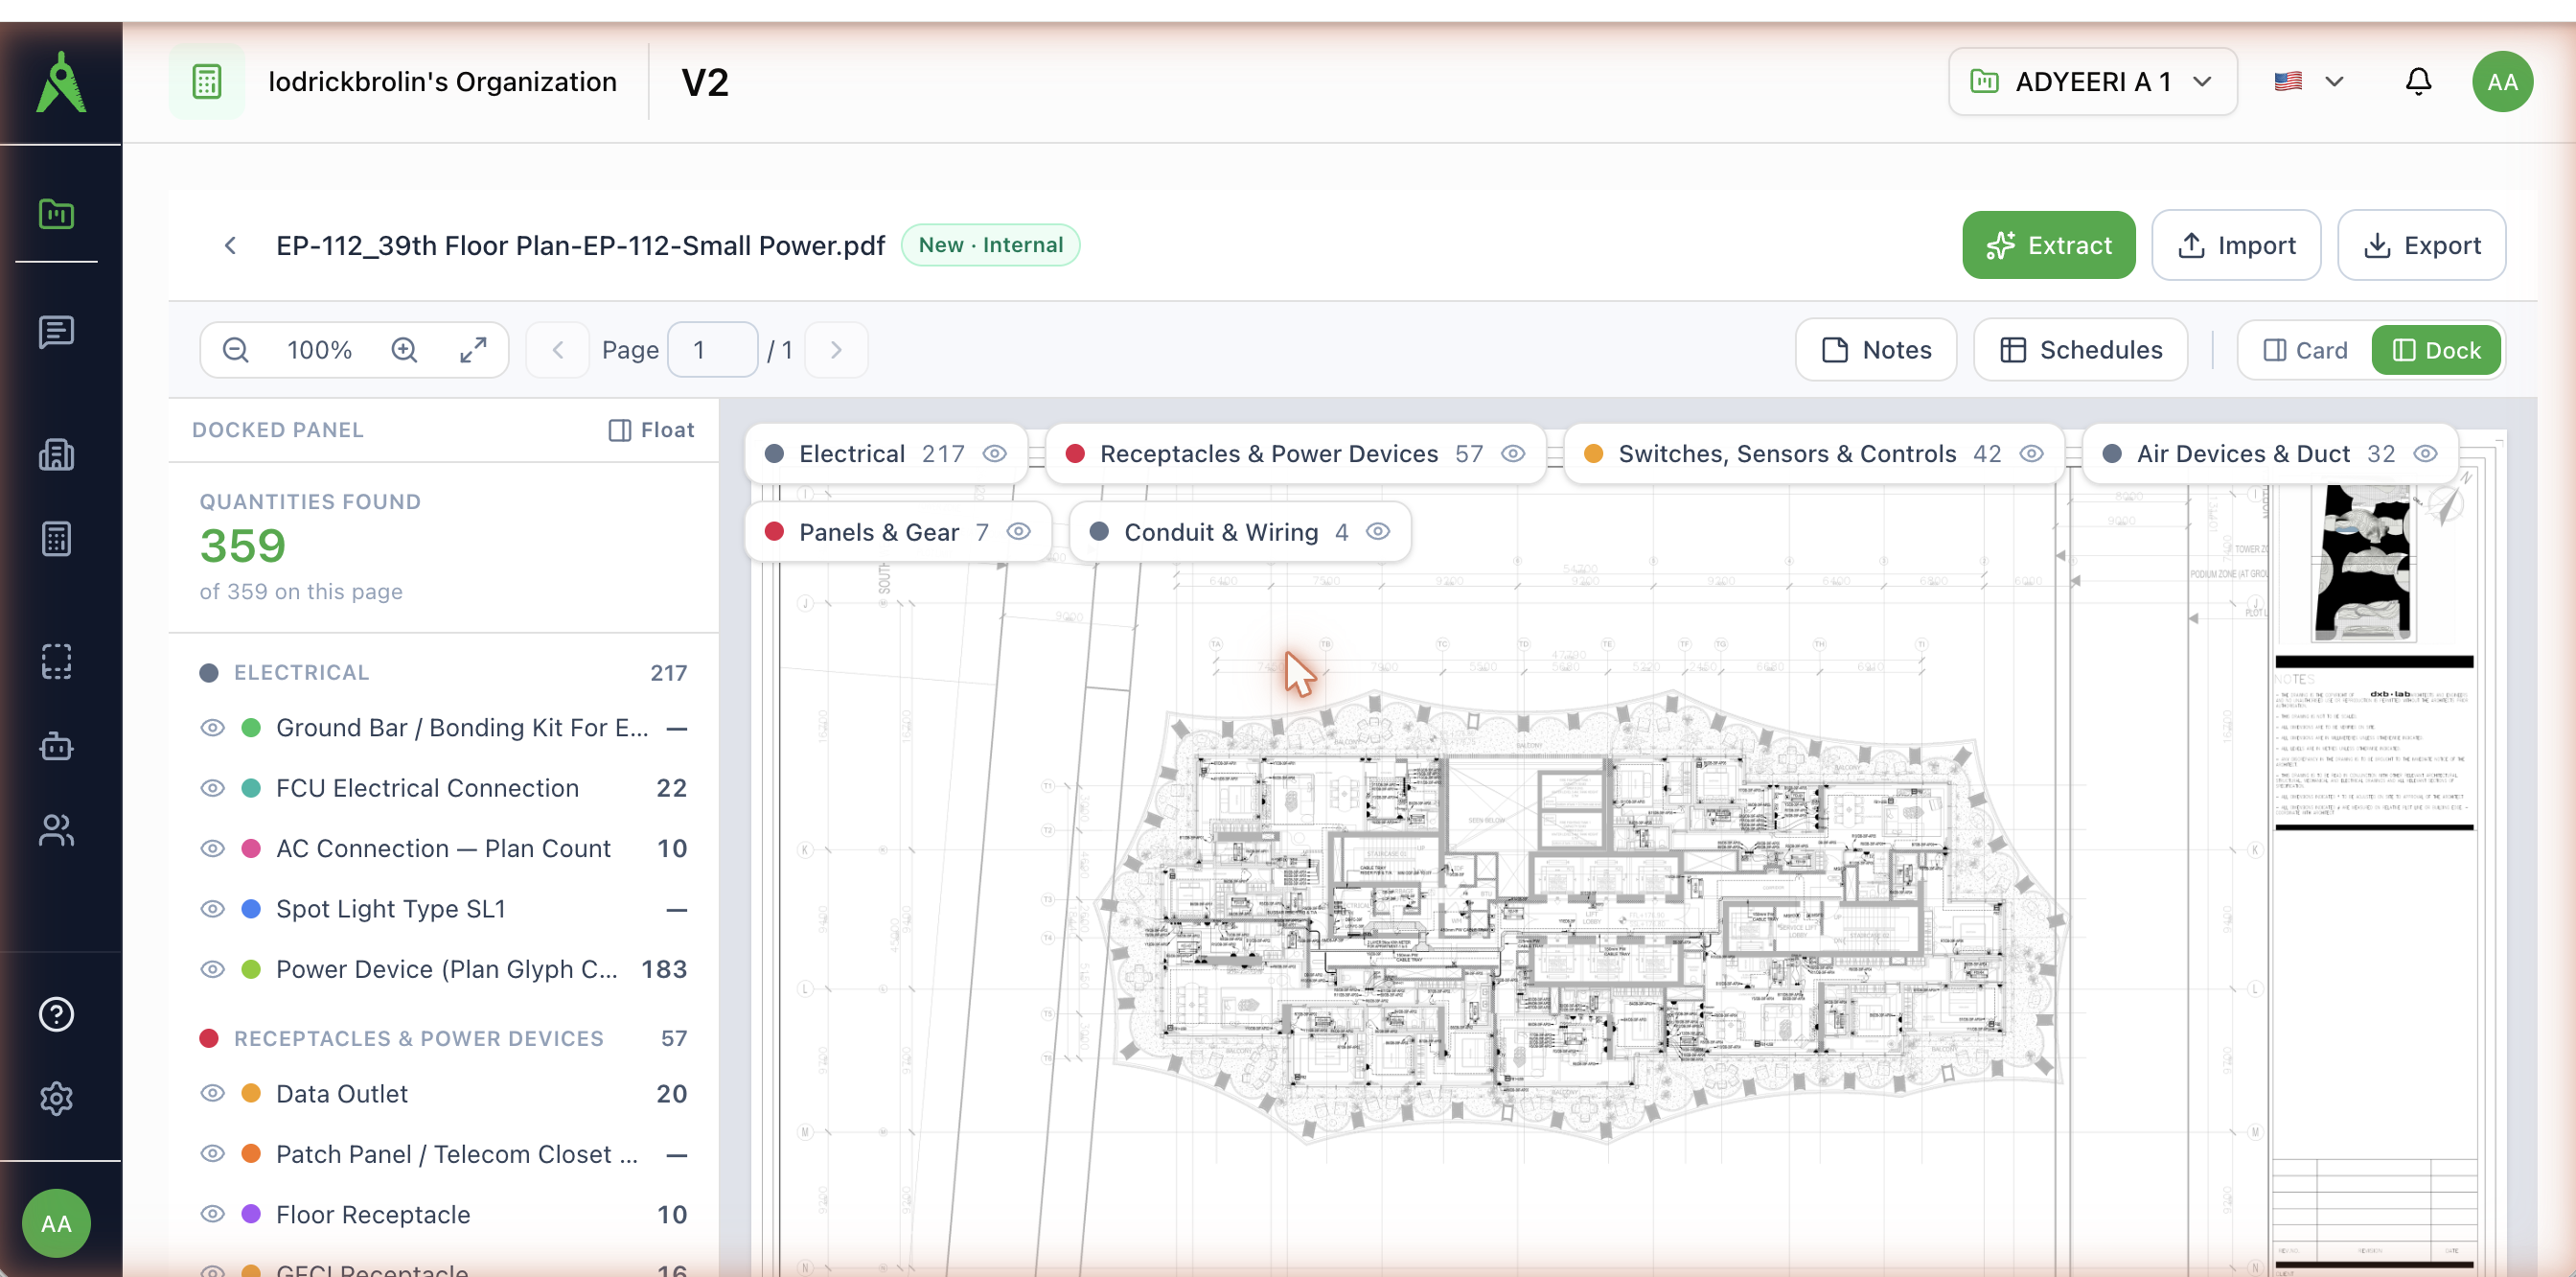
Typical plumbing items:
- Fixtures — WCs, basins, sinks, floor drains, cleanouts (counted in EA / NOS).
- Pipe runs by system — measured in LM, with DN size tags (e.g. Ø100, DN80).
- Risers / stacks — identified but excluded from plan run-length (plan extent ≠ true vertical length).
Drainage systems by suffix
Plumbing pipe tags of the form [UP|DN].Ø{size}{SYSTEM} are split into distinct drainage systems by their suffix, so soil, waste, and rainwater are never mixed:
| Suffix | System |
|---|---|
| SP | Soil pipe |
| WP | Waste pipe |
| RP / RWP / RW | Rain / rainwater pipe |
| VP | Vent pipe |
| SW / GRAVITY | Generic gravity drain |
| CO | Cleanout |
Each system is measured as its own run-length from the drawing's vector layers (for example layers named SP100, WP50, VP80).
Applies to new extractions
System-suffix classification runs at extraction time — re-extract an older document to pick it up.
3. Confirm, schedule, and price
- Review Extraction — accept/reject fixtures and runs.
- Schedules — a grouped per-sheet plumbing schedule; fixture schedules are preserved as structured tables.
- Export or Price BOM → generate the estimate.
Tips
- Include fixture schedules and riser diagrams — they resolve fixture types and connect runs to systems.
- Verify DN sizes on dense sanitary plans; sizes drive both quantity grouping and pricing.