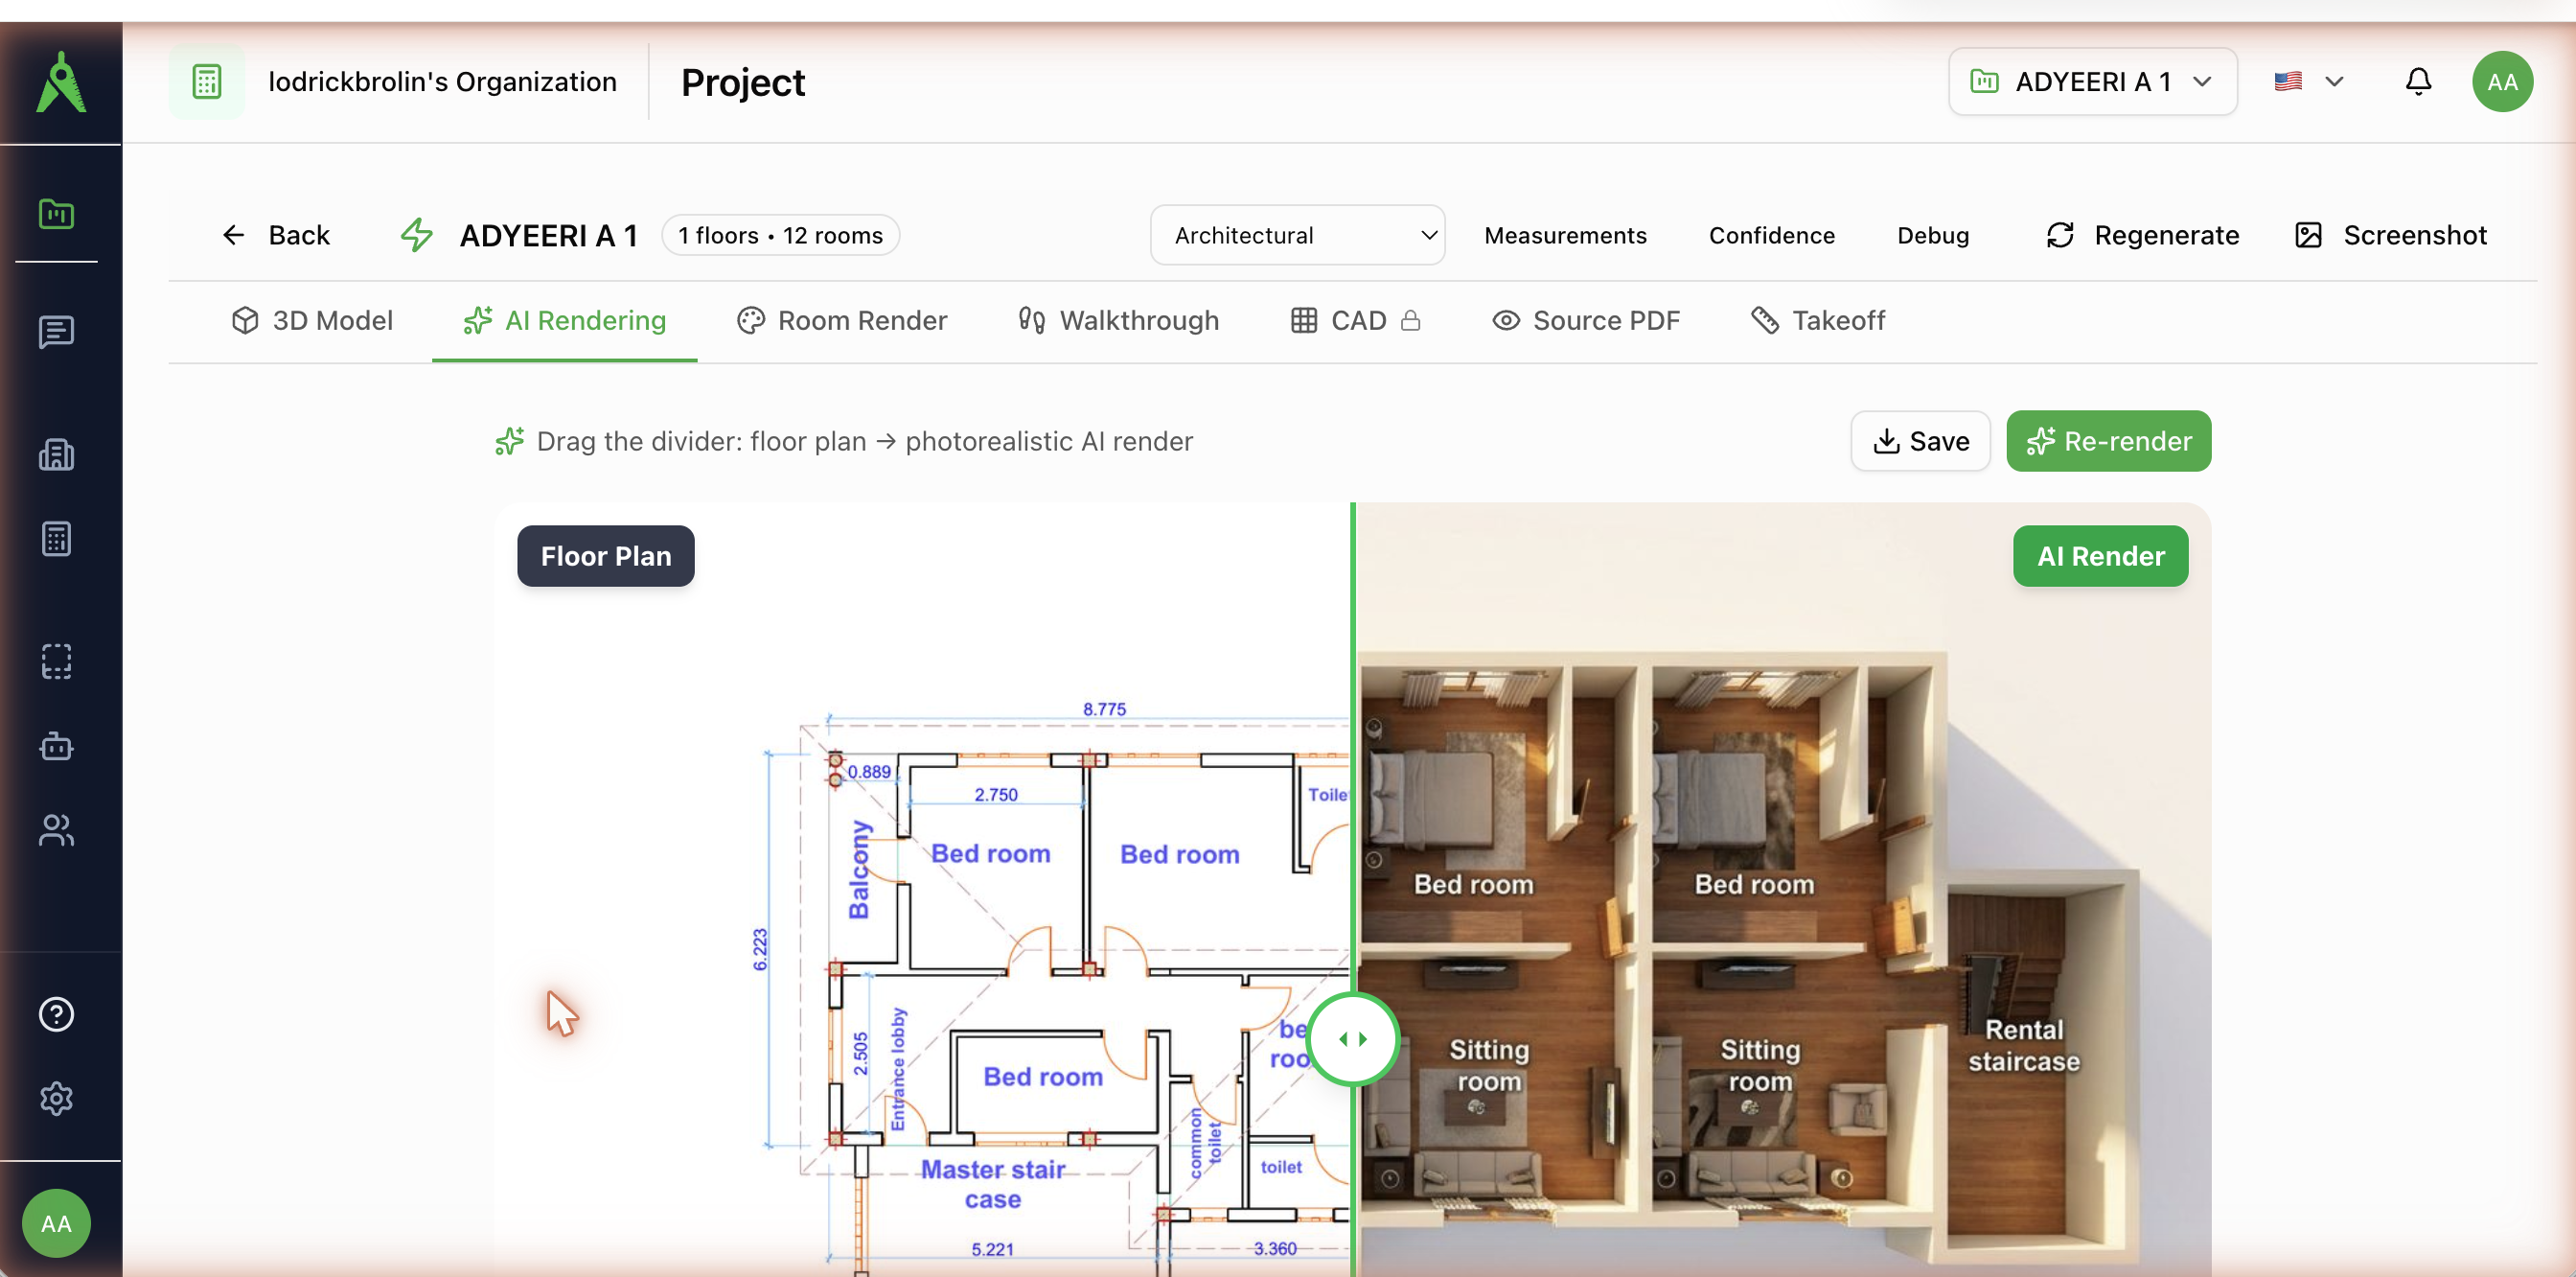
Interior Design & 3D
Turn a 2D floor plan into an interactive 3D model, photorealistic room renders, a 360° walkthrough, and editable CAD — all generated from the drawing you already uploaded.
Overview
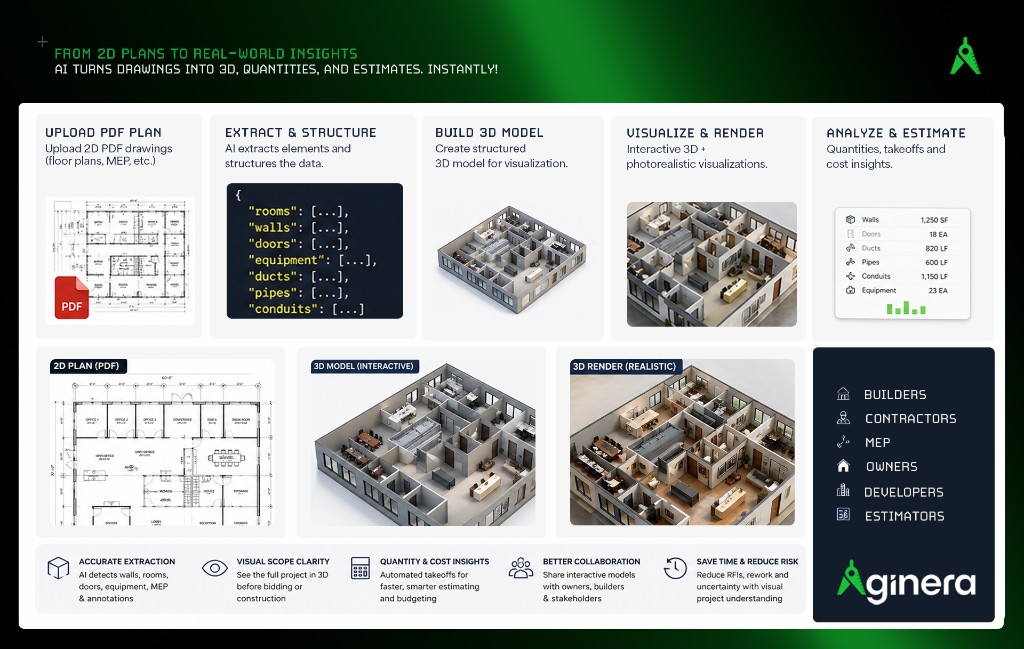
The Interior Design & 3D tools turn a flat floor-plan PDF into something you can walk a client through: an interactive 3D model of the layout, photorealistic renders of each room, a 360° walkthrough, and an editable CAD drawing. Everything is generated from the same plan you upload for takeoff — no remodelling required.
Who this is for
Home builders, interior designers, developers, and real-estate teams who want to show a finished space — for sales, client sign-off, or pre-construction — starting from a plan.
How it works
- Upload a floor plan (PDF). Aginera extracts rooms, walls, doors, and windows and structures them.
- Build the model. The layout becomes an interactive 3D model, room by room.
- Render & visualise. Generate photorealistic renders per room or for the whole floor, and a 360° walkthrough.
- Export. Download an editable DWG/DXF, save renders, or share an interactive link.
The Visualizer
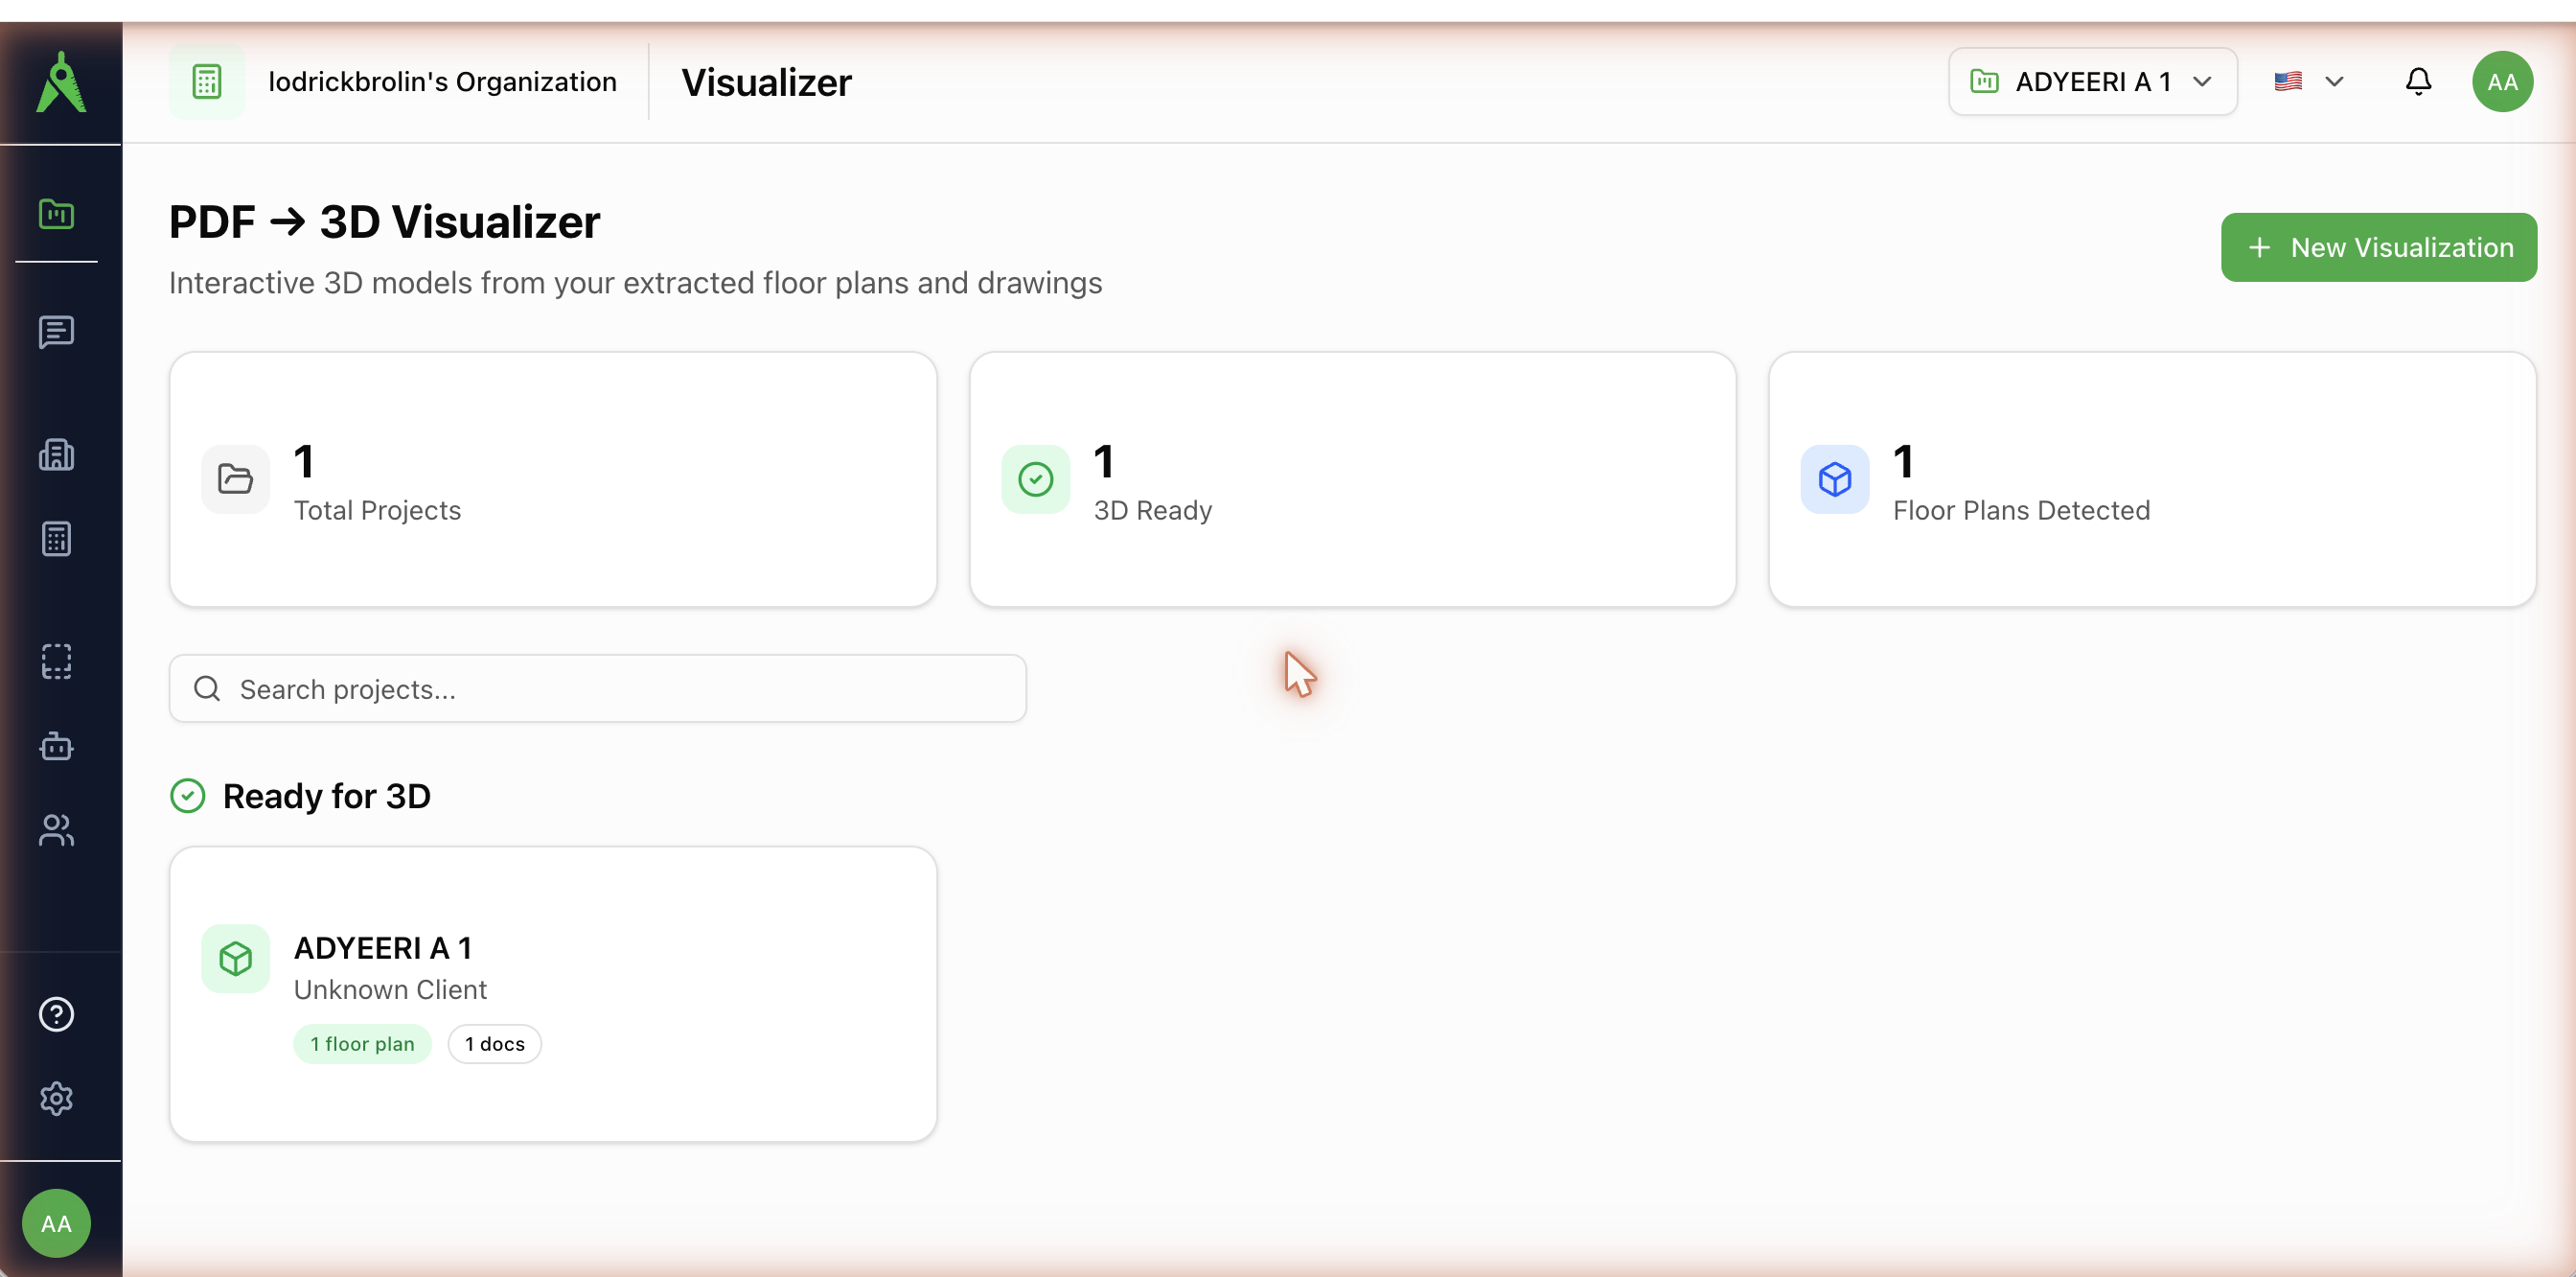
Open the PDF → 3D Visualizer to see every plan that is ready for 3D. Each project shows how many floor plans were detected and whether the 3D model is ready.
Inside a project, tabs across the top move between the outputs:
- 3D Model — interactive dollhouse with plan / elevation / walk views
- AI Rendering — a floor plan → photorealistic render slider
- Room Render — furnished renders with region and style controls
- Walkthrough — a 360° guided tour
- CAD — an editable DWG/DXF export
- Source PDF / Takeoff — the original drawing and its quantities