CAD & 3D models
Turn a part drawing or a typed description into a 3D solid, change it by typing, compare it with the original, and download the edited STEP file and a new dimensioned drawing.
Overview
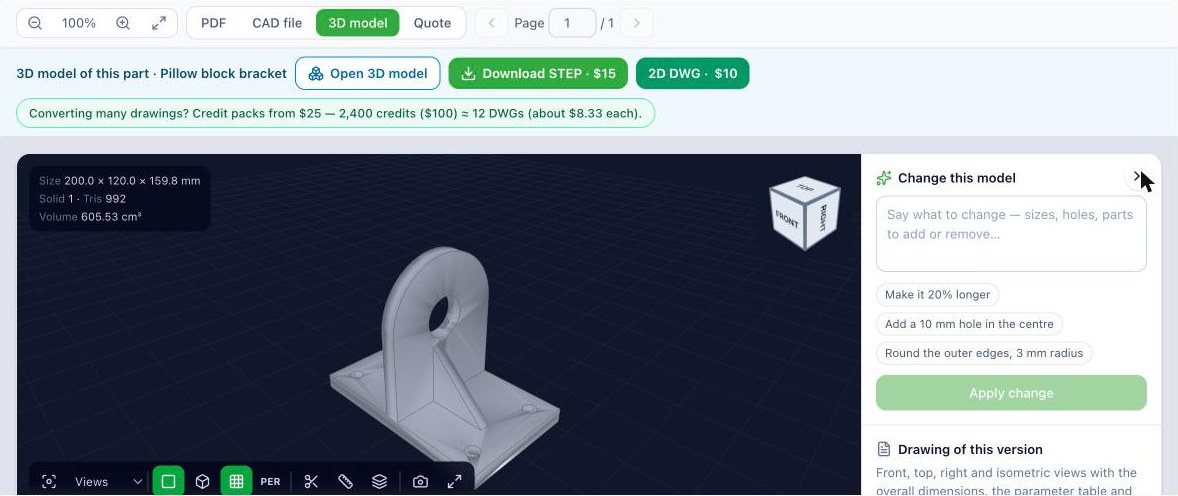
The CAD & 3D models tools take a part from paper to a model you can change. Start from a PDF drawing or from a sentence, get a real 3D solid, edit it in plain words, see exactly what changed, and download the edited files.
Who this is for
Fabricators, machine shops, equipment suppliers, and engineers who work from part and equipment drawings, and anyone who needs a first 3D model of a part without opening a CAD program.
How it works
- Start from a drawing or a description. Upload a PDF part drawing in PDF to CAD, or type what you need in Text to CAD.
- Get the 3D model. Aginera builds a solid you can turn, section, and measure in the viewer.
- Change it by typing. Say what to change, or edit one of the model's design parameters. Every change is a revision you can undo.
- Compare with the original. A split screen shows the original and the changed model, as 3D models or as drawings, with every value original → now.
- Download the edited files. The STEP file for your CAD program and a dimensioned drawing PDF of the model as it now stands.
In this section
- PDF drawing to 3D model — upload a part drawing, get the CAD file and the 3D model.
- Text to CAD — describe a part or assembly and get a 3D model.
- Change a model and compare — change by text or by value, compare with the original, and get a new drawing.
What is free and what is paid
| Free with an account | One-time purchase per model ($15) | |
|---|---|---|
| Create and view the 3D model | Yes | |
| Change by text | A daily number of changes | Without the daily limit |
| Change a design parameter value | Yes, always | |
| Compare with the original | Yes | |
| Drawing preview | Yes | |
| STEP file | Yes | |
| Drawing PDF and changes PDF | Yes |
On a paid plan the files download without a separate purchase.
Check before you manufacture
A model is built from the numbers on your drawing or in your description, and is checked against its own overall size. It is a fast first model, not a signed-off design.