PDF drawing to 3D model
Upload a PDF part drawing, get an editable CAD file and a 3D solid built from the drawing's dimensions, then download the STEP file.
Purpose
Turn a 2D part or equipment drawing into an editable CAD file and a 3D model, without redrawing it.
Who this is for
- Fabricators and machine shops quoting from customer drawings.
- Engineers who need a 3D model of a legacy part that only exists on paper.
Prerequisites
- A PDF of a part, assembly, or frame drawing. Drawings with written dimensions work best.
- A free Aginera account.
Steps
-
Open Free Tools → PDF to CAD and drop your PDF, or open PDF to CAD inside the app.
-
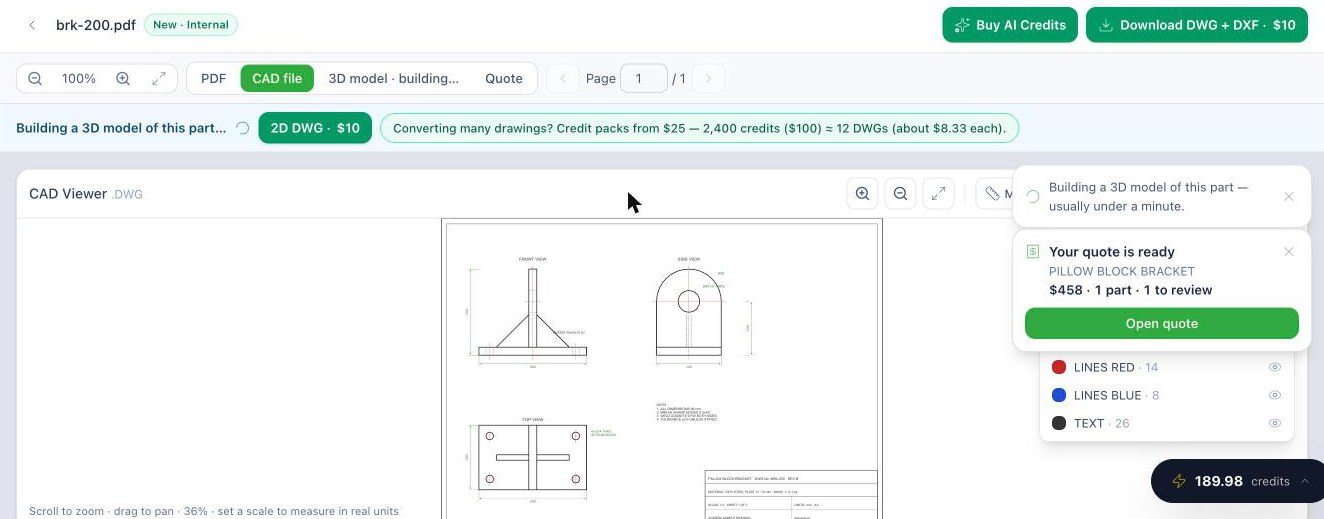
Wait for the conversion. The page opens on the CAD file tab with your drawing traced into layers.
-
When the sheet is a dimensioned part or frame, the 3D model is built without a click. The tab reads 3D model · building… and then 3D model. It usually takes under a minute.
-
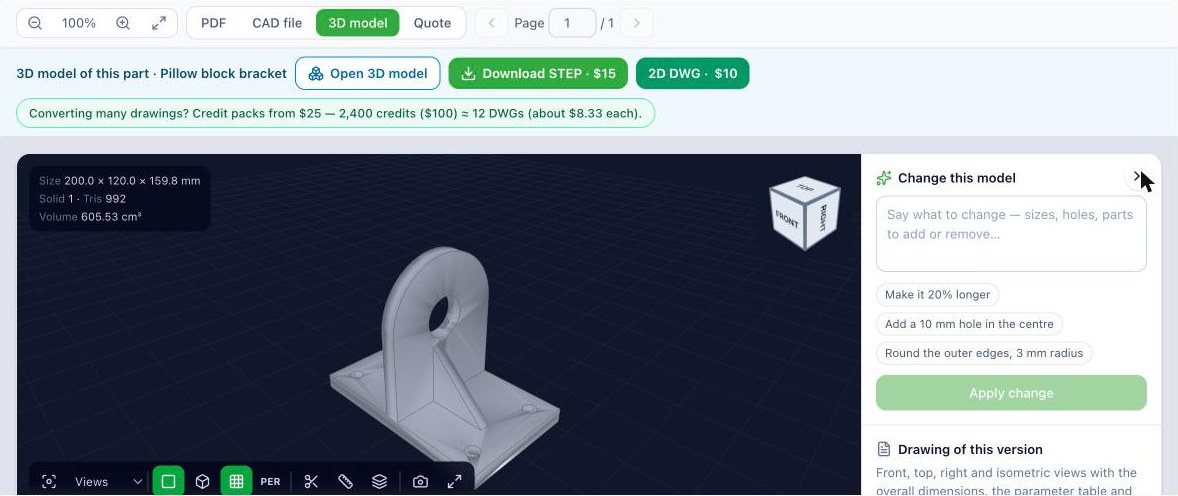
Select the 3D model tab. Turn the model, cut a section, measure between two points, or list its parts.
-
Select Download STEP to get the model for your CAD program.
Expected result
- A CAD file tab with the drawing as editable DWG / DXF layers.
- A 3D model tab with a solid built to the drawing's dimensions. The line under the viewer shows its overall size and anything Aginera had to assume.
- A Change this model panel beside the viewer. See Change a model and compare.
Troubleshooting
- There is no 3D model tab: the sheet was not recognised as a dimensioned part or frame. Floor plans, piping plans, and schematics are not modelled here.
- "We couldn't build a 3D model of this drawing": the sheet does not carry the dimensions a model needs, or the model did not come out as a valid solid. Select Try again when it is offered.
- The model is the wrong size: check the overall dimensions on the drawing are written on the sheet you uploaded, then change the model by text.