Text to CAD
Describe a part or assembly in words and get a 3D solid you can turn, change by typing, and download as a STEP file with a dimensioned drawing.
Purpose
Get a 3D model of a part from a typed description, when there is no drawing yet.
Who this is for
- Engineers and fabricators who need a first model of a bracket, plate, flange, enclosure, frame, or simple assembly.
- Anyone who wants a STEP file without opening a CAD program.
Prerequisites
- A free Aginera account.
- A description that says what the part is and gives its main sizes, in millimetres or inches.
Steps
-
Open Free Tools → Text to CAD.
-
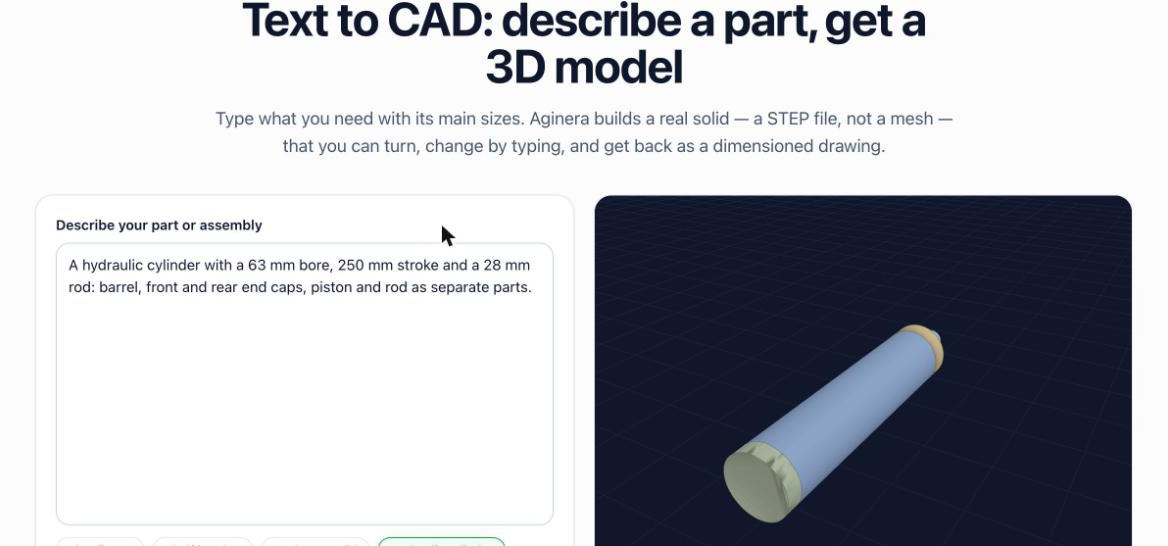
Type the description in Describe your part or assembly, or pick one of the samples to see what a good description looks like.
-
Select Create my 3D model — free. If you are not signed in, sign in or create a free account; your description is carried through.
-
Wait for the build. A single part takes about 20 seconds; an assembly of several parts can take about a minute.
-
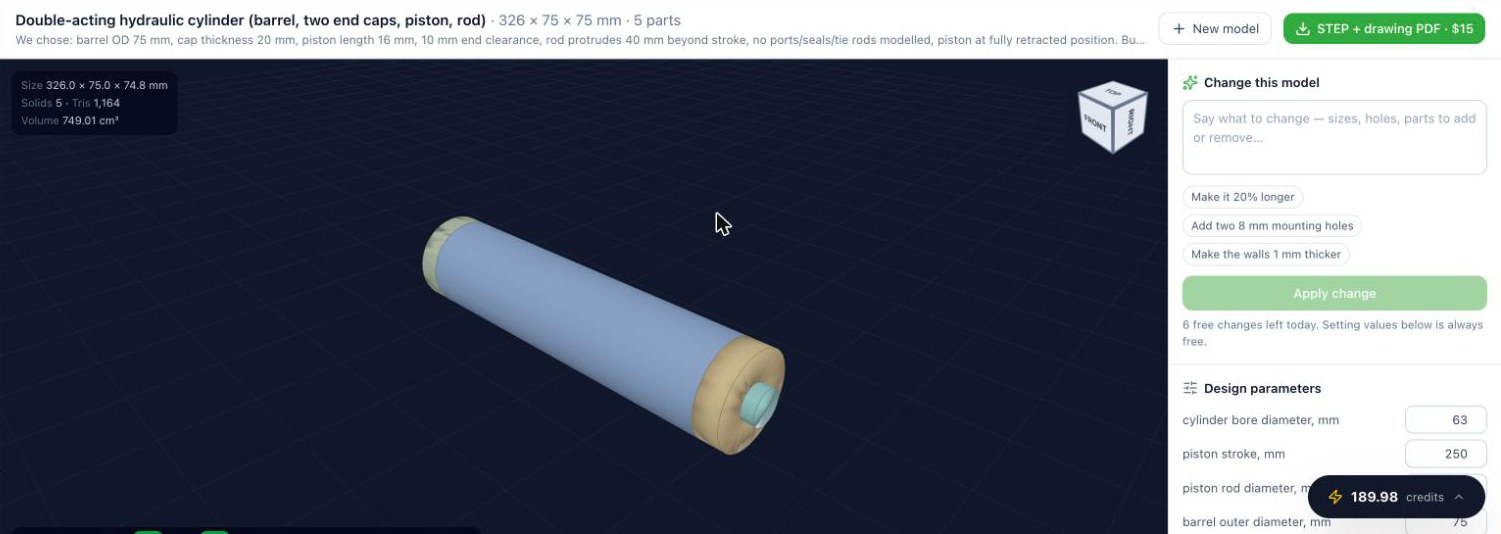
The model opens in the viewer. The line under its name lists what Aginera chose for anything you did not specify.
-
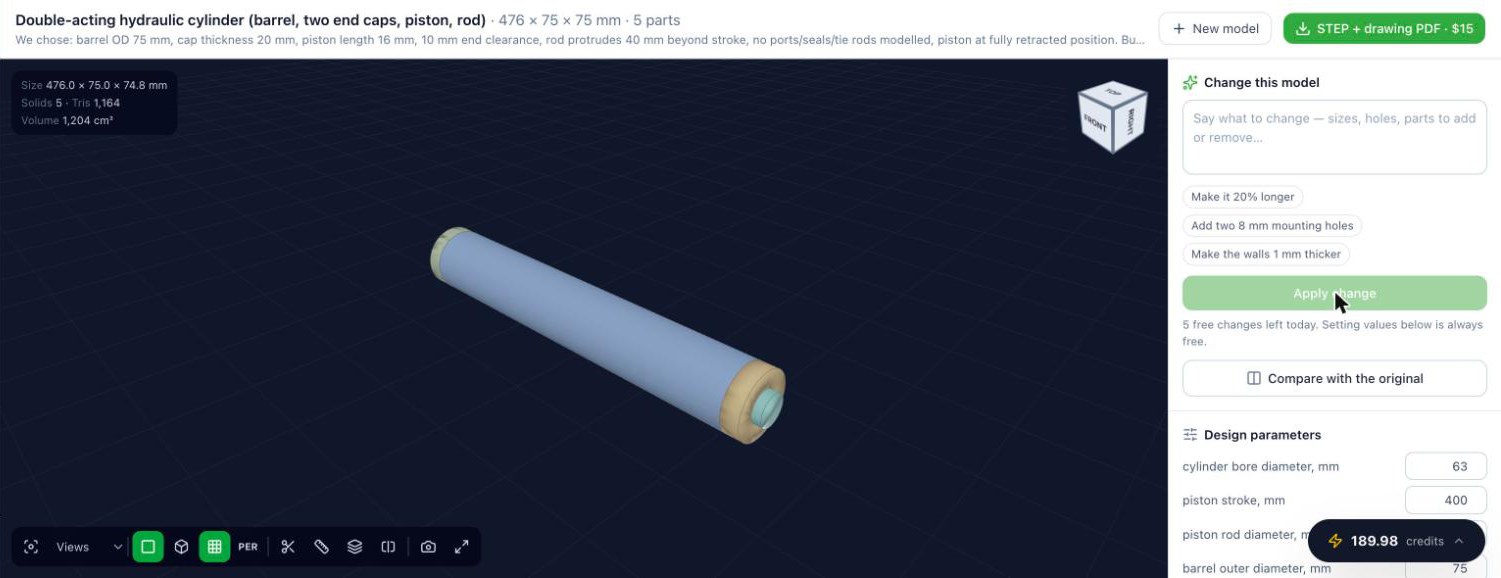
Change the model by typing in Change this model, or edit a value under Design parameters. See Change a model and compare.
-
Select STEP + drawing PDF to buy the model's files, or Download STEP once the model is yours.
Writing a good description
- Say what the part is first: "a pipe flange", "an L-shaped shelf bracket", "an enclosure with a lid".
- Give the sizes you care about. Anything you leave out is chosen for you and listed so you can change it.
- Name the separate parts of an assembly: "barrel, front and rear end caps, piston and rod as separate parts".
- Use millimetres or inches. Inches are converted.
What it is not for
Free-form shapes such as figurines and organic surfaces, and buildings or floor plans. For a floor plan, use the 3D tools under Interior Design & 3D.
Expected result
- A 3D solid in the viewer. An assembly keeps each part as its own named body.
- A Design parameters list with every size and count that drives the model.
- Your model is saved to your account. Select New model to return to the start, where Your models lists them.
Troubleshooting
- A message says the text does not describe an object: the description read as a question or as something that cannot be built from solids. Describe a physical part and its sizes.
- "We could not build that model": describe it with its main sizes, or in simpler terms, and try again.
- "You have used today's free 3D builds": free accounts have a daily number of AI builds and changes. Editing a design parameter value is always free, and buying a model lifts the limit for that model.