AI Takeoff
Turn construction drawings into a reviewable, priced quantity takeoff — the redesigned takeoff workspace with a full-bleed drawing, colour-coded quantities, on-plan markers, per-sheet schedules, and one-click export.
Overview
The AI Takeoff workspace turns a set of drawings (PDF or CAD) into a structured, reviewable quantity takeoff. Upload a plan, run Extract, and Aginera detects the symbols, devices, fixtures, and runs on every sheet, groups them by trade and type, and drops a colour-coded marker on the drawing for each one — so every number is traceable back to the exact place it came from.
Who this is for
Estimators, QS, and MEP contractors who need a fast, auditable count off drawings — and a clean hand-off into pricing, RFQs, and estimates.
The takeoff workspace
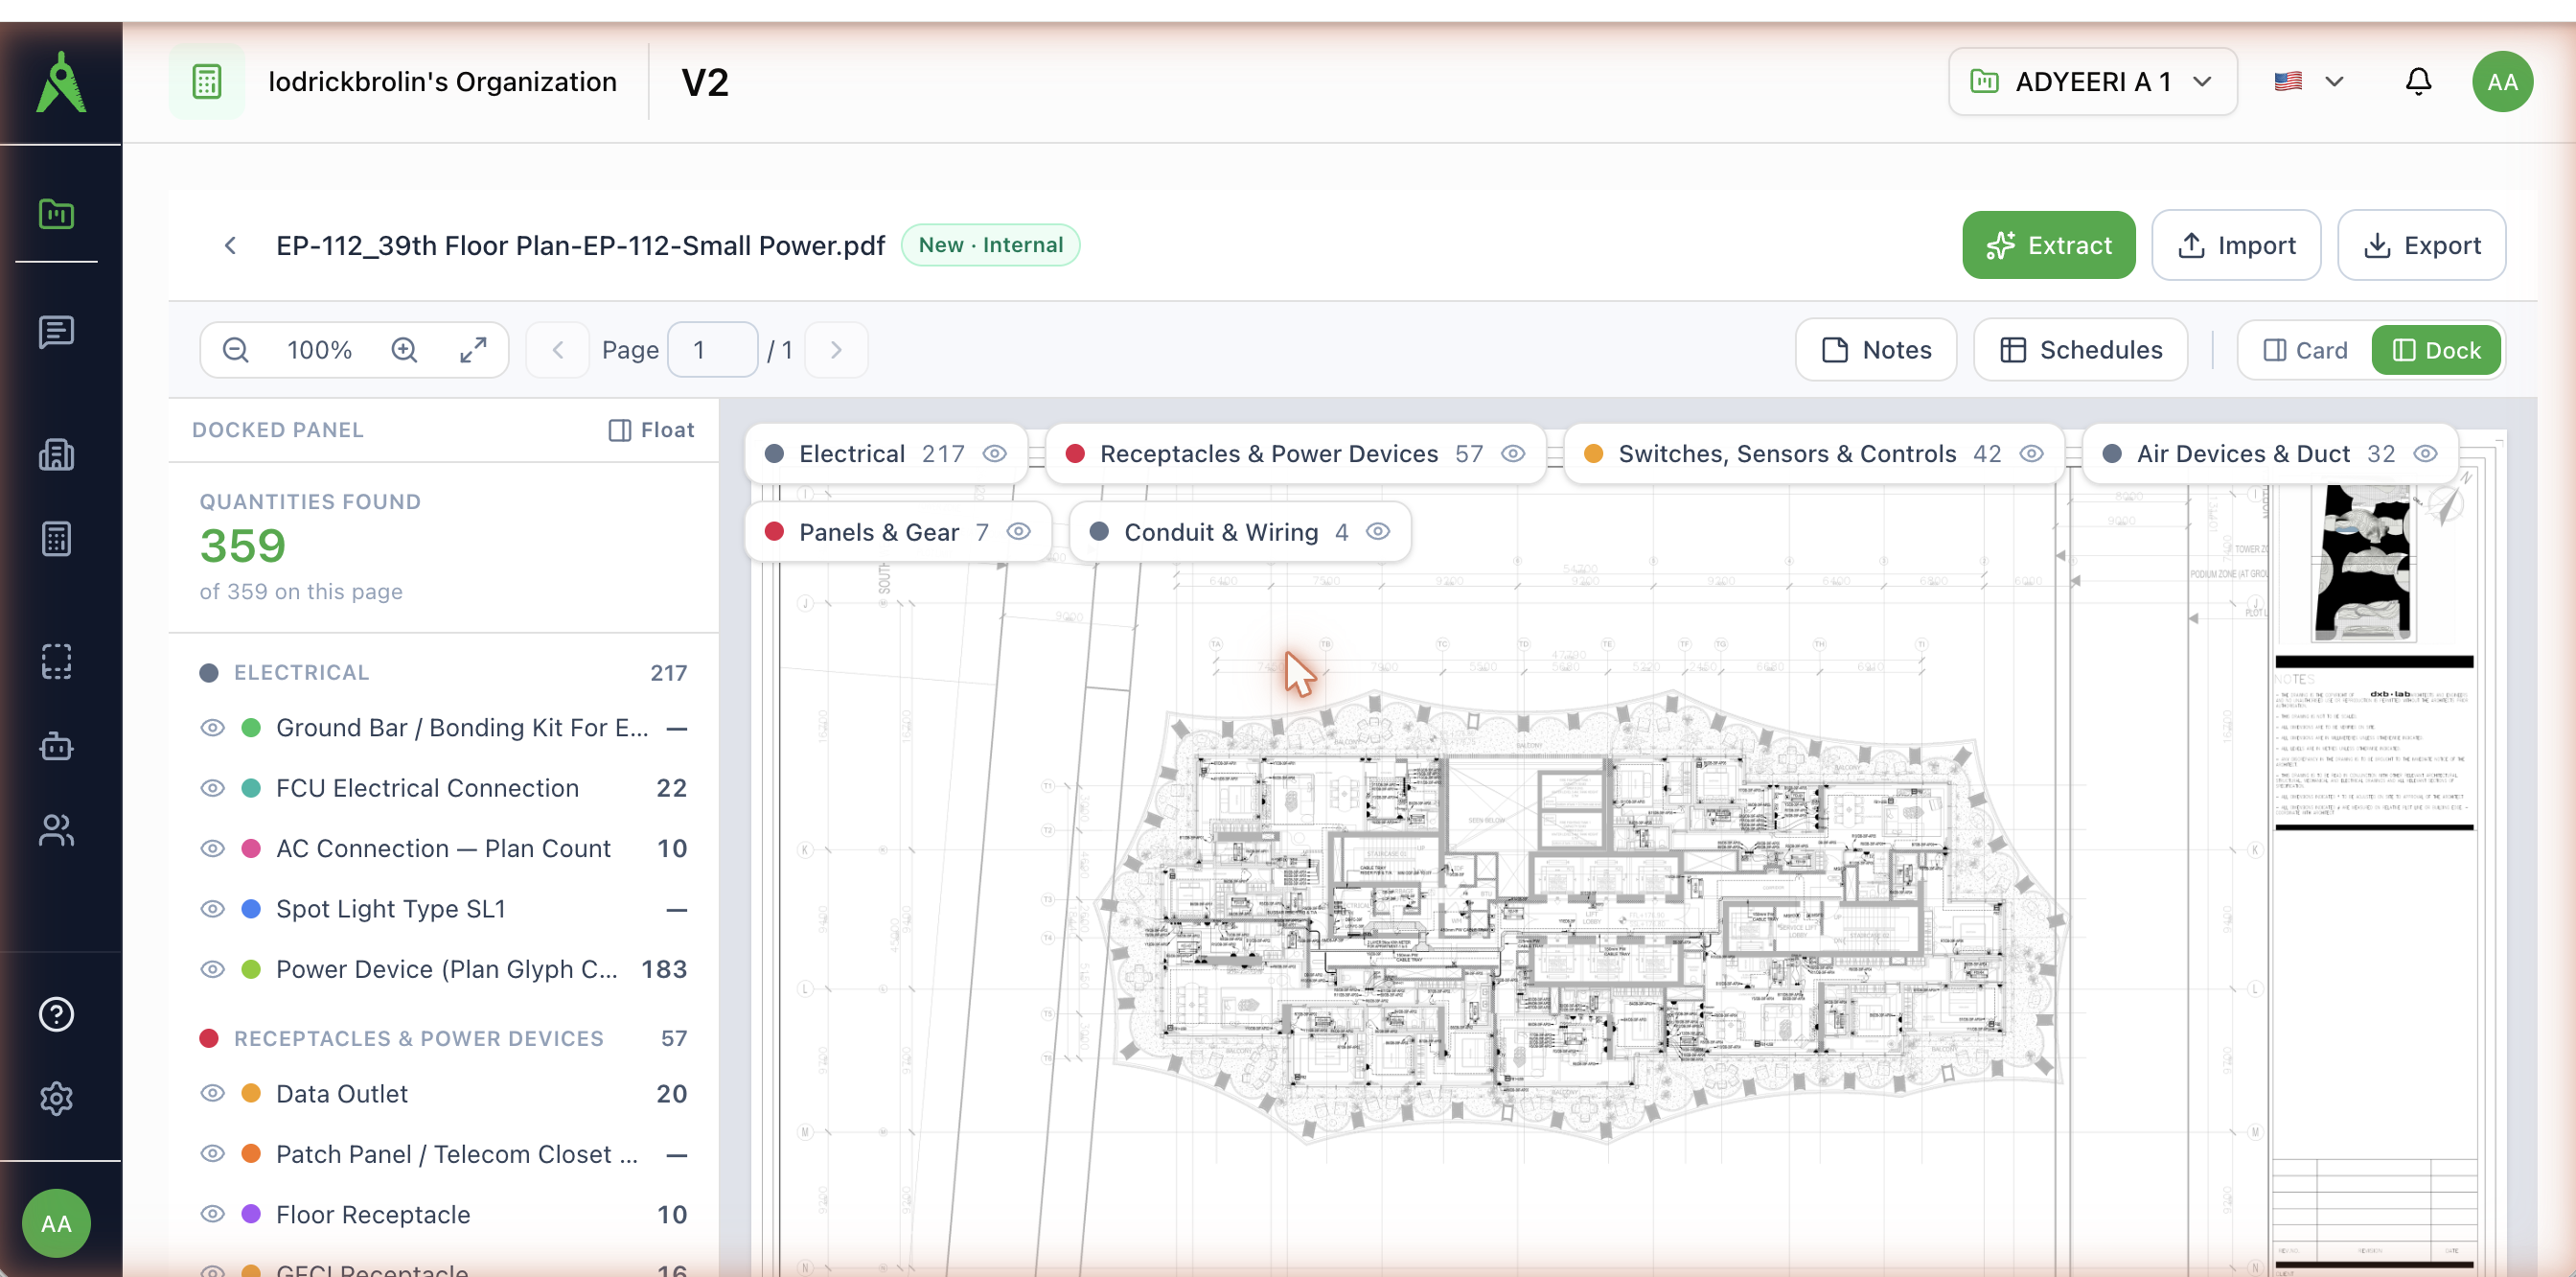
The redesigned workspace is built for reviewing quantities fast. It has four regions:
- Drawing canvas — the full sheet, page by page. Pan, zoom, and jump between pages; the sheet renders at full resolution so tags stay legible.
- Quantities panel — every extracted item on the current page, grouped by category (for example Electrical, Receptacles & Power Devices, Switches, Sensors & Controls, Panels & Gear, Conduit & Wiring). Each row shows a colour swatch, the type name, and the count. Dock it to the left rail or Float it over the sheet.
- Trade chips — a running tally per category across the top. Each chip has a show/hide (eye) toggle so you can isolate one trade at a time.
- Top bar — Extract, BOM (see PDF to bill of materials), Import, Export, Price BOM, plus Notes and Schedules.
The Quantities found counter at the top of the panel always reflects what is on the sheet in view (for example, 359 of 359 on this page).
On-plan markers
Every extracted quantity is pinned to the drawing with a coloured marker at the location it was found. The marker colour matches its type in the quantities panel, so you can scan a sheet and immediately see what was counted and where.
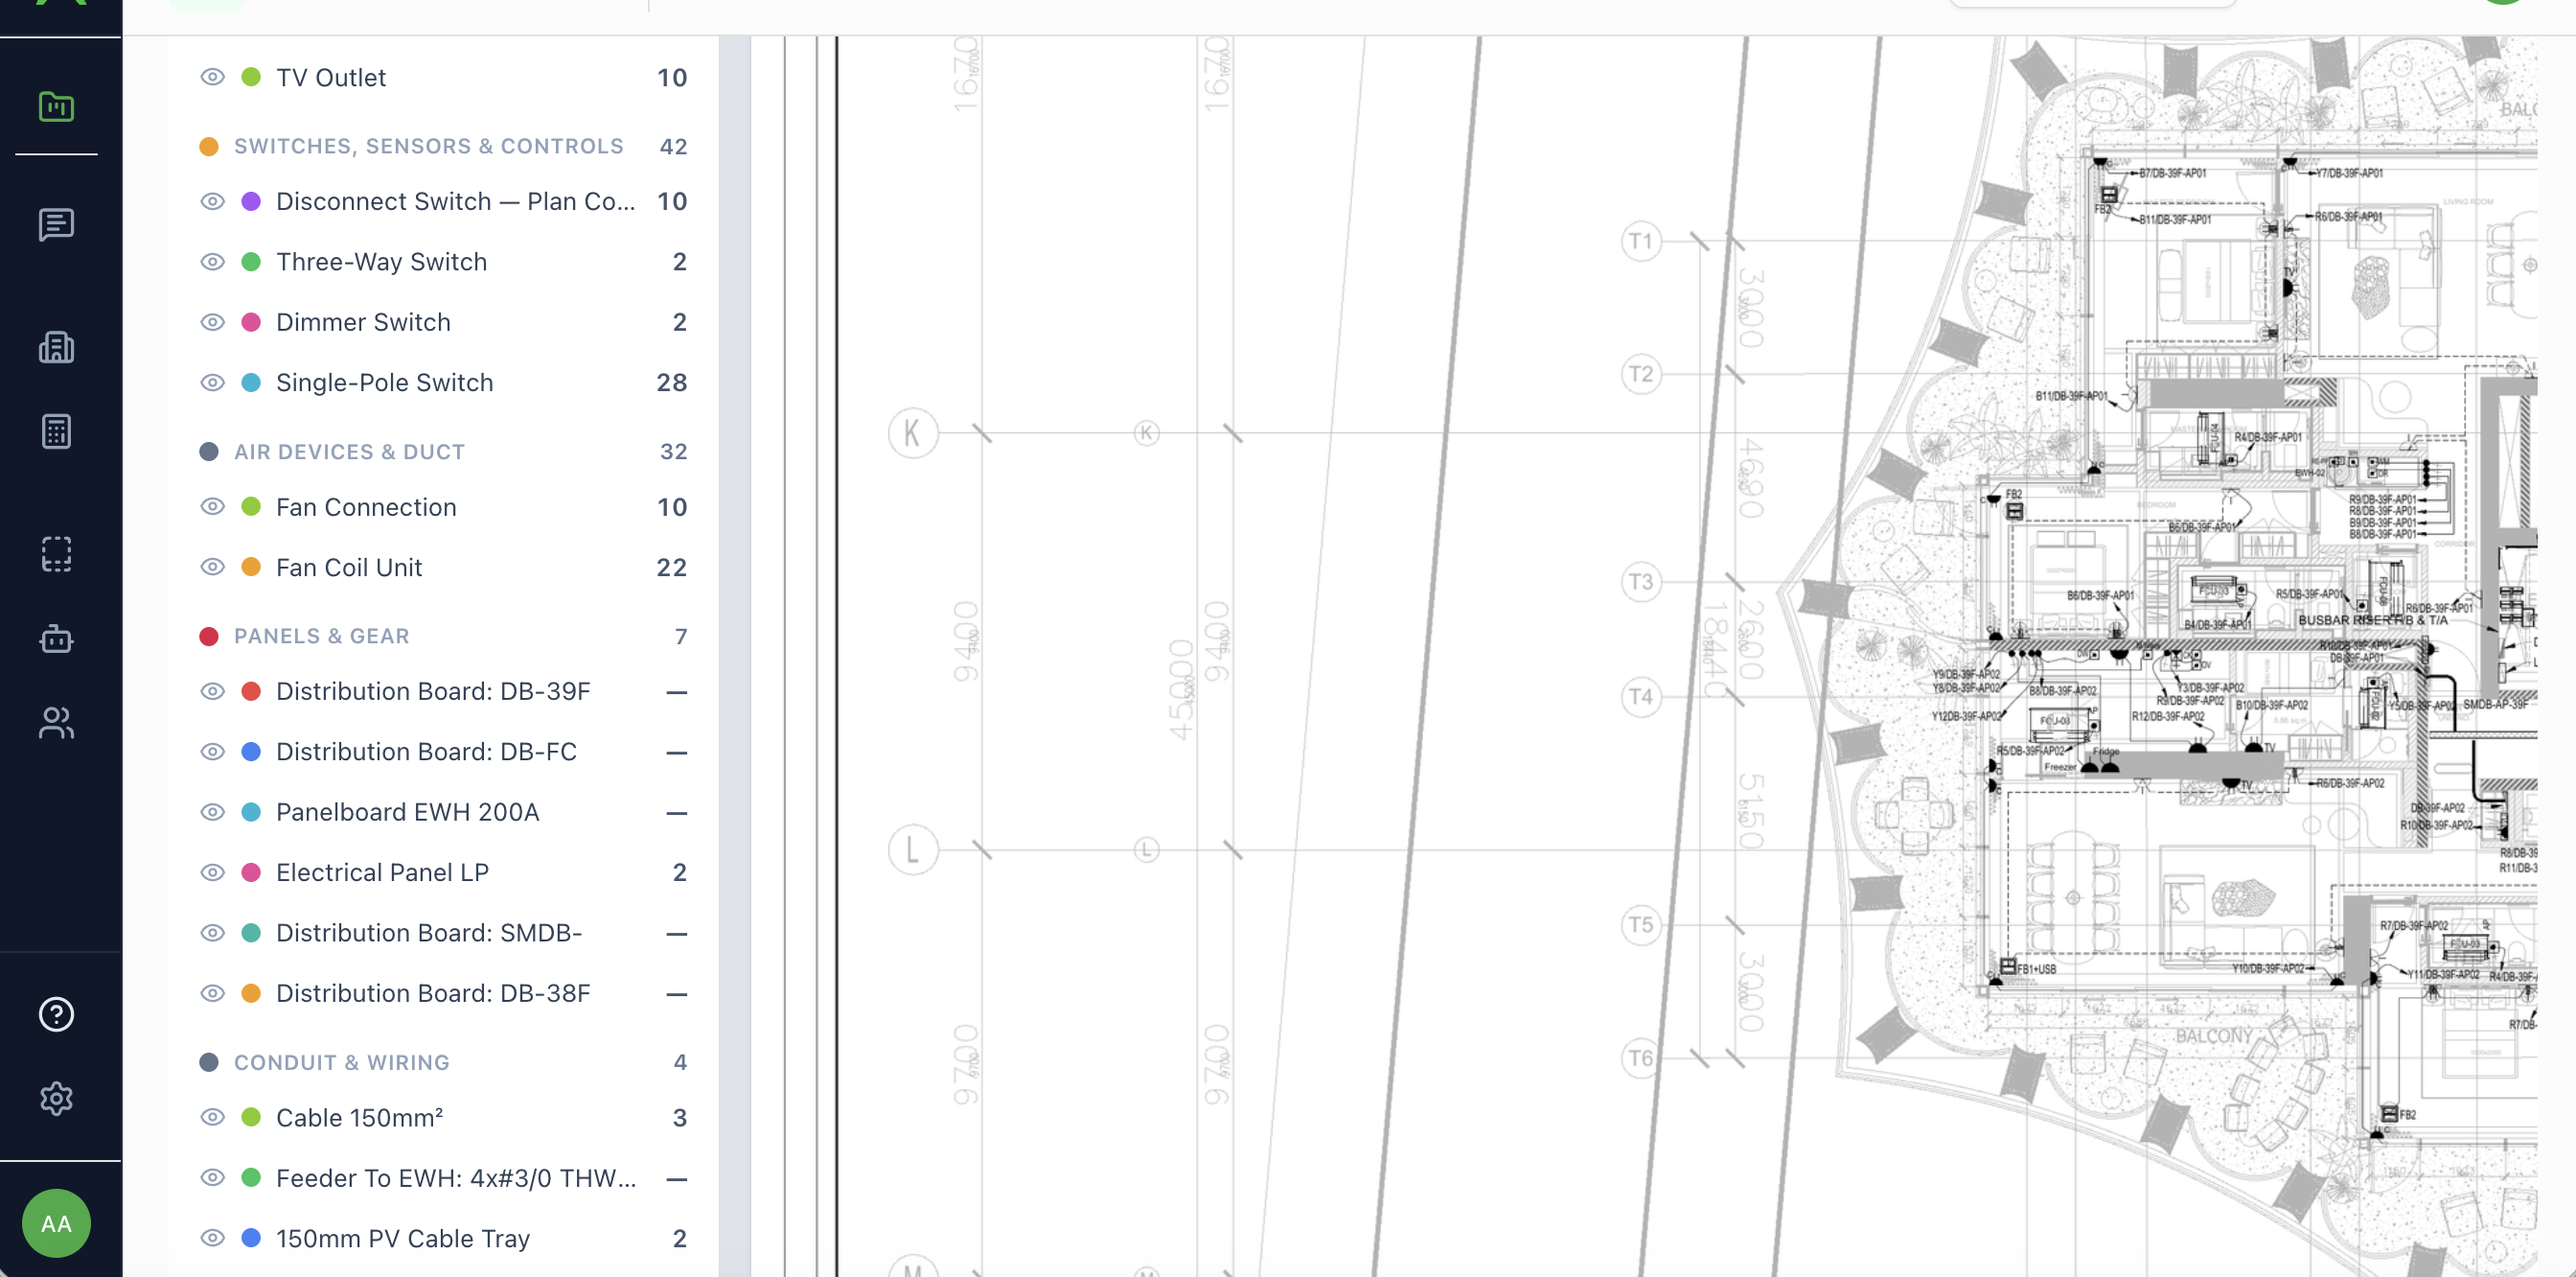
- Show / hide by type or category — use the eye toggles on any row or chip to declutter the sheet and focus on one system.
- Isolate a type — select a row to bring just that type forward; helpful when you are verifying a dense count like receptacles or light fixtures.
- Trace to evidence — every marker ties back to the row in the panel, so a reviewer can confirm each number against the drawing rather than trusting a black-box total.
Per-sheet schedules
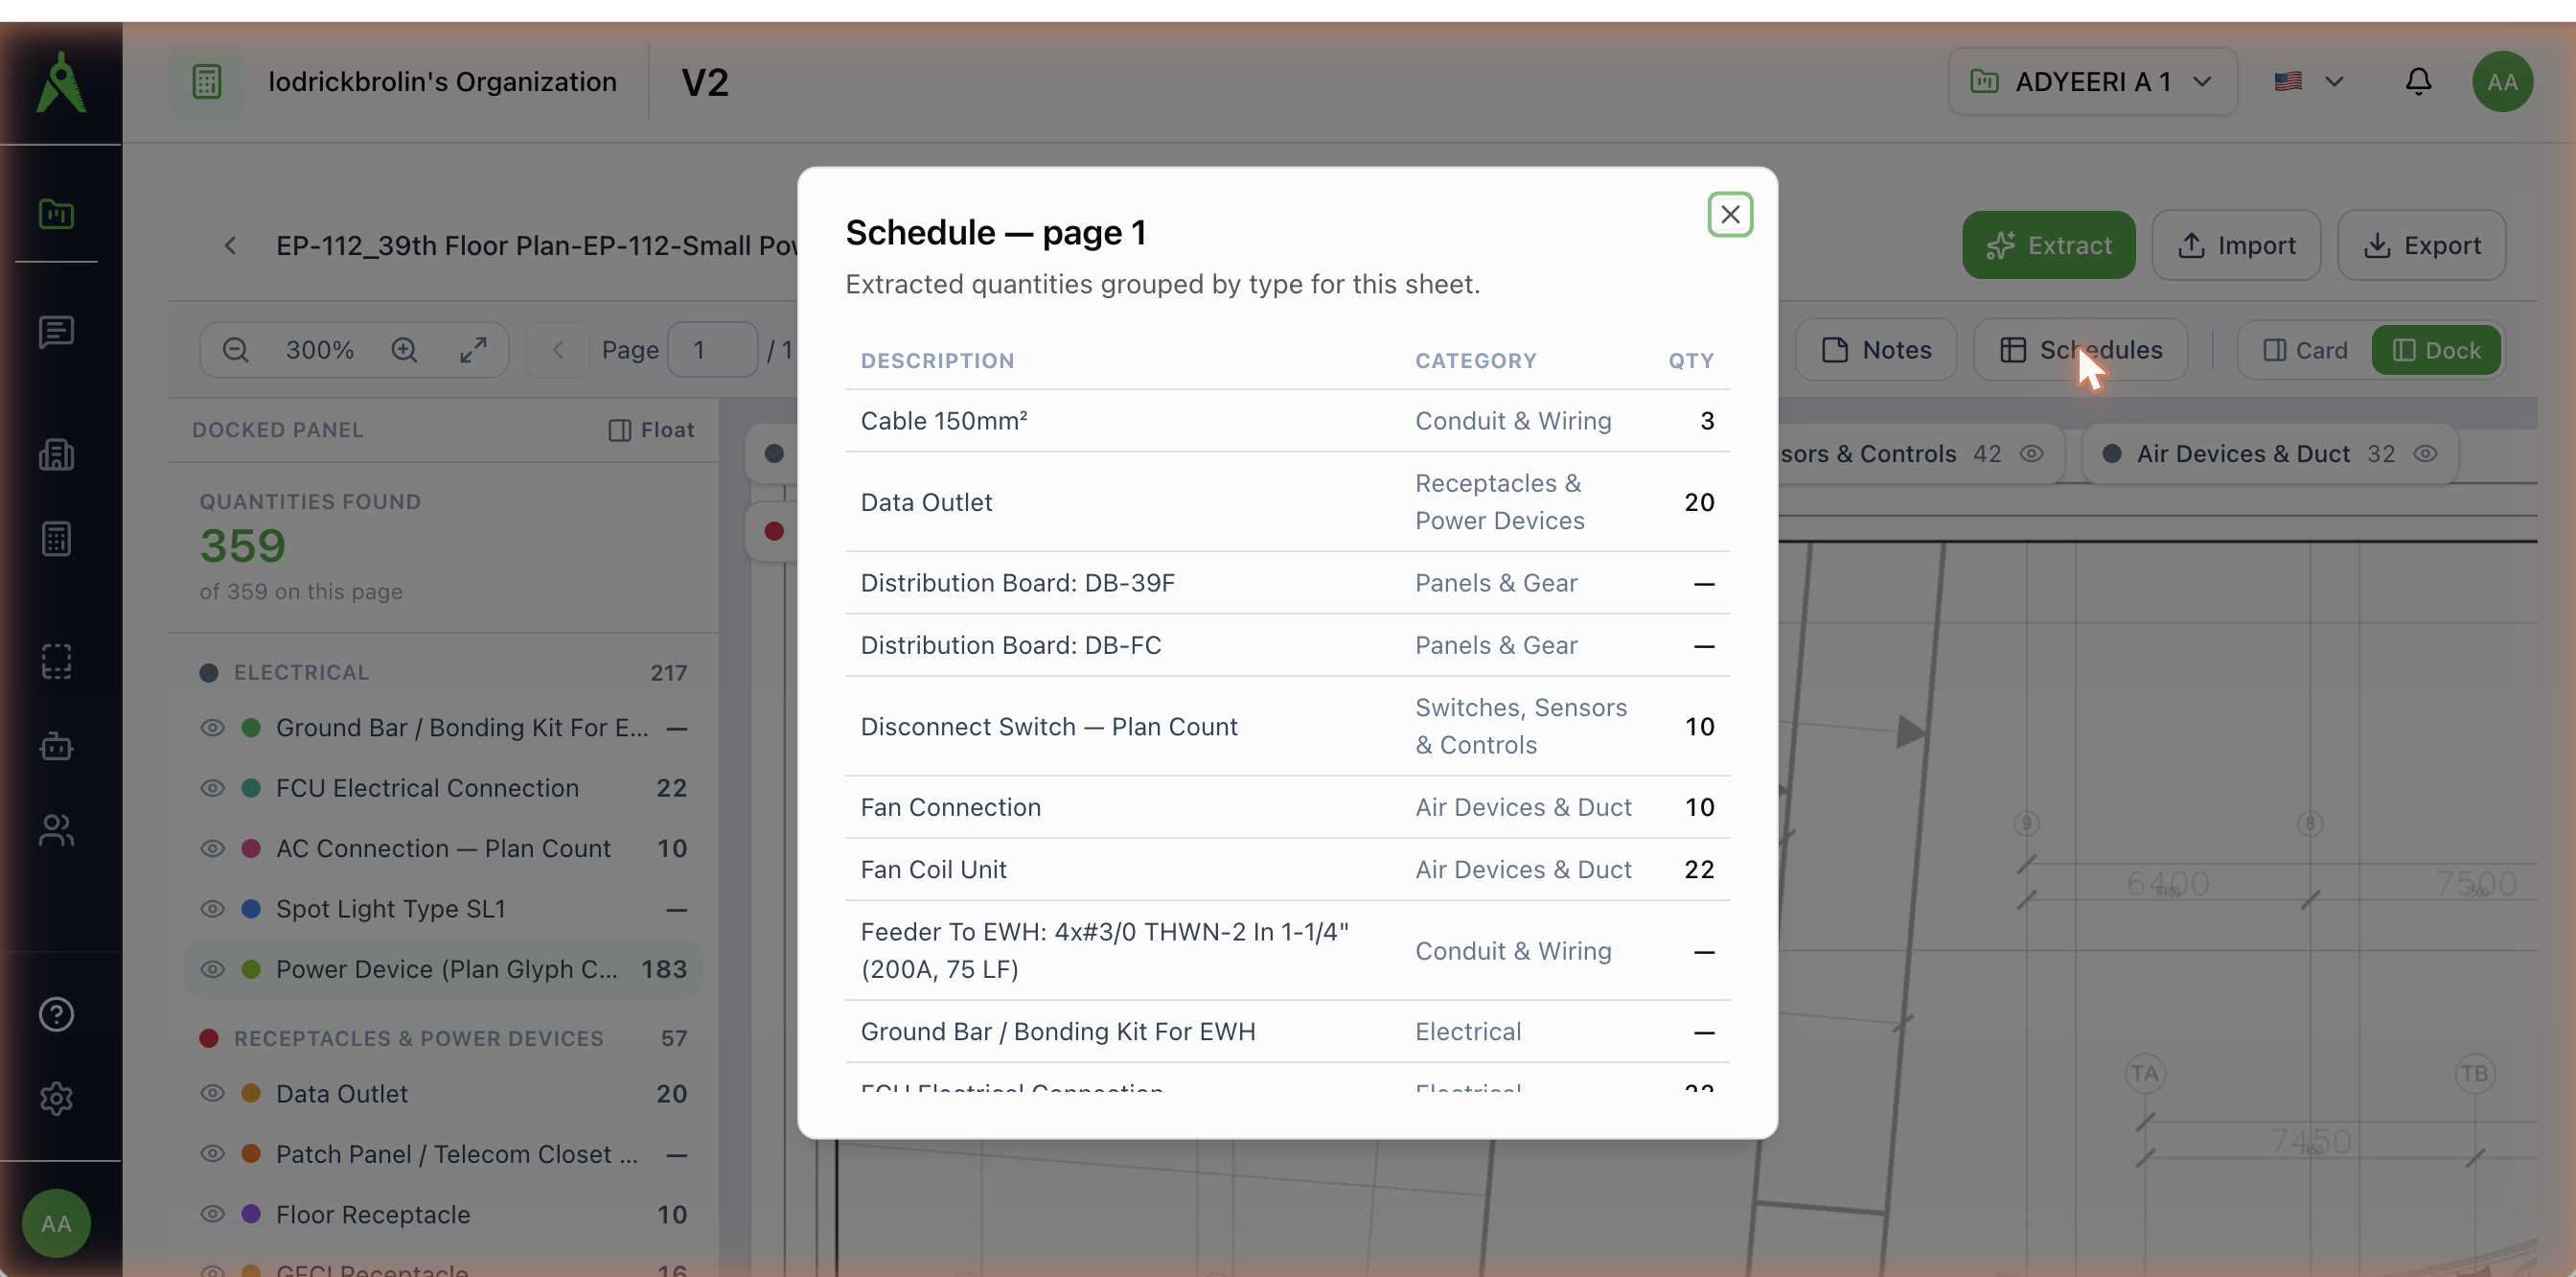
Open Schedules to see the current sheet's quantities collapsed into a clean, grouped table — description, category, and quantity — ready to copy into a BOM or estimate.
Reviewing an extraction
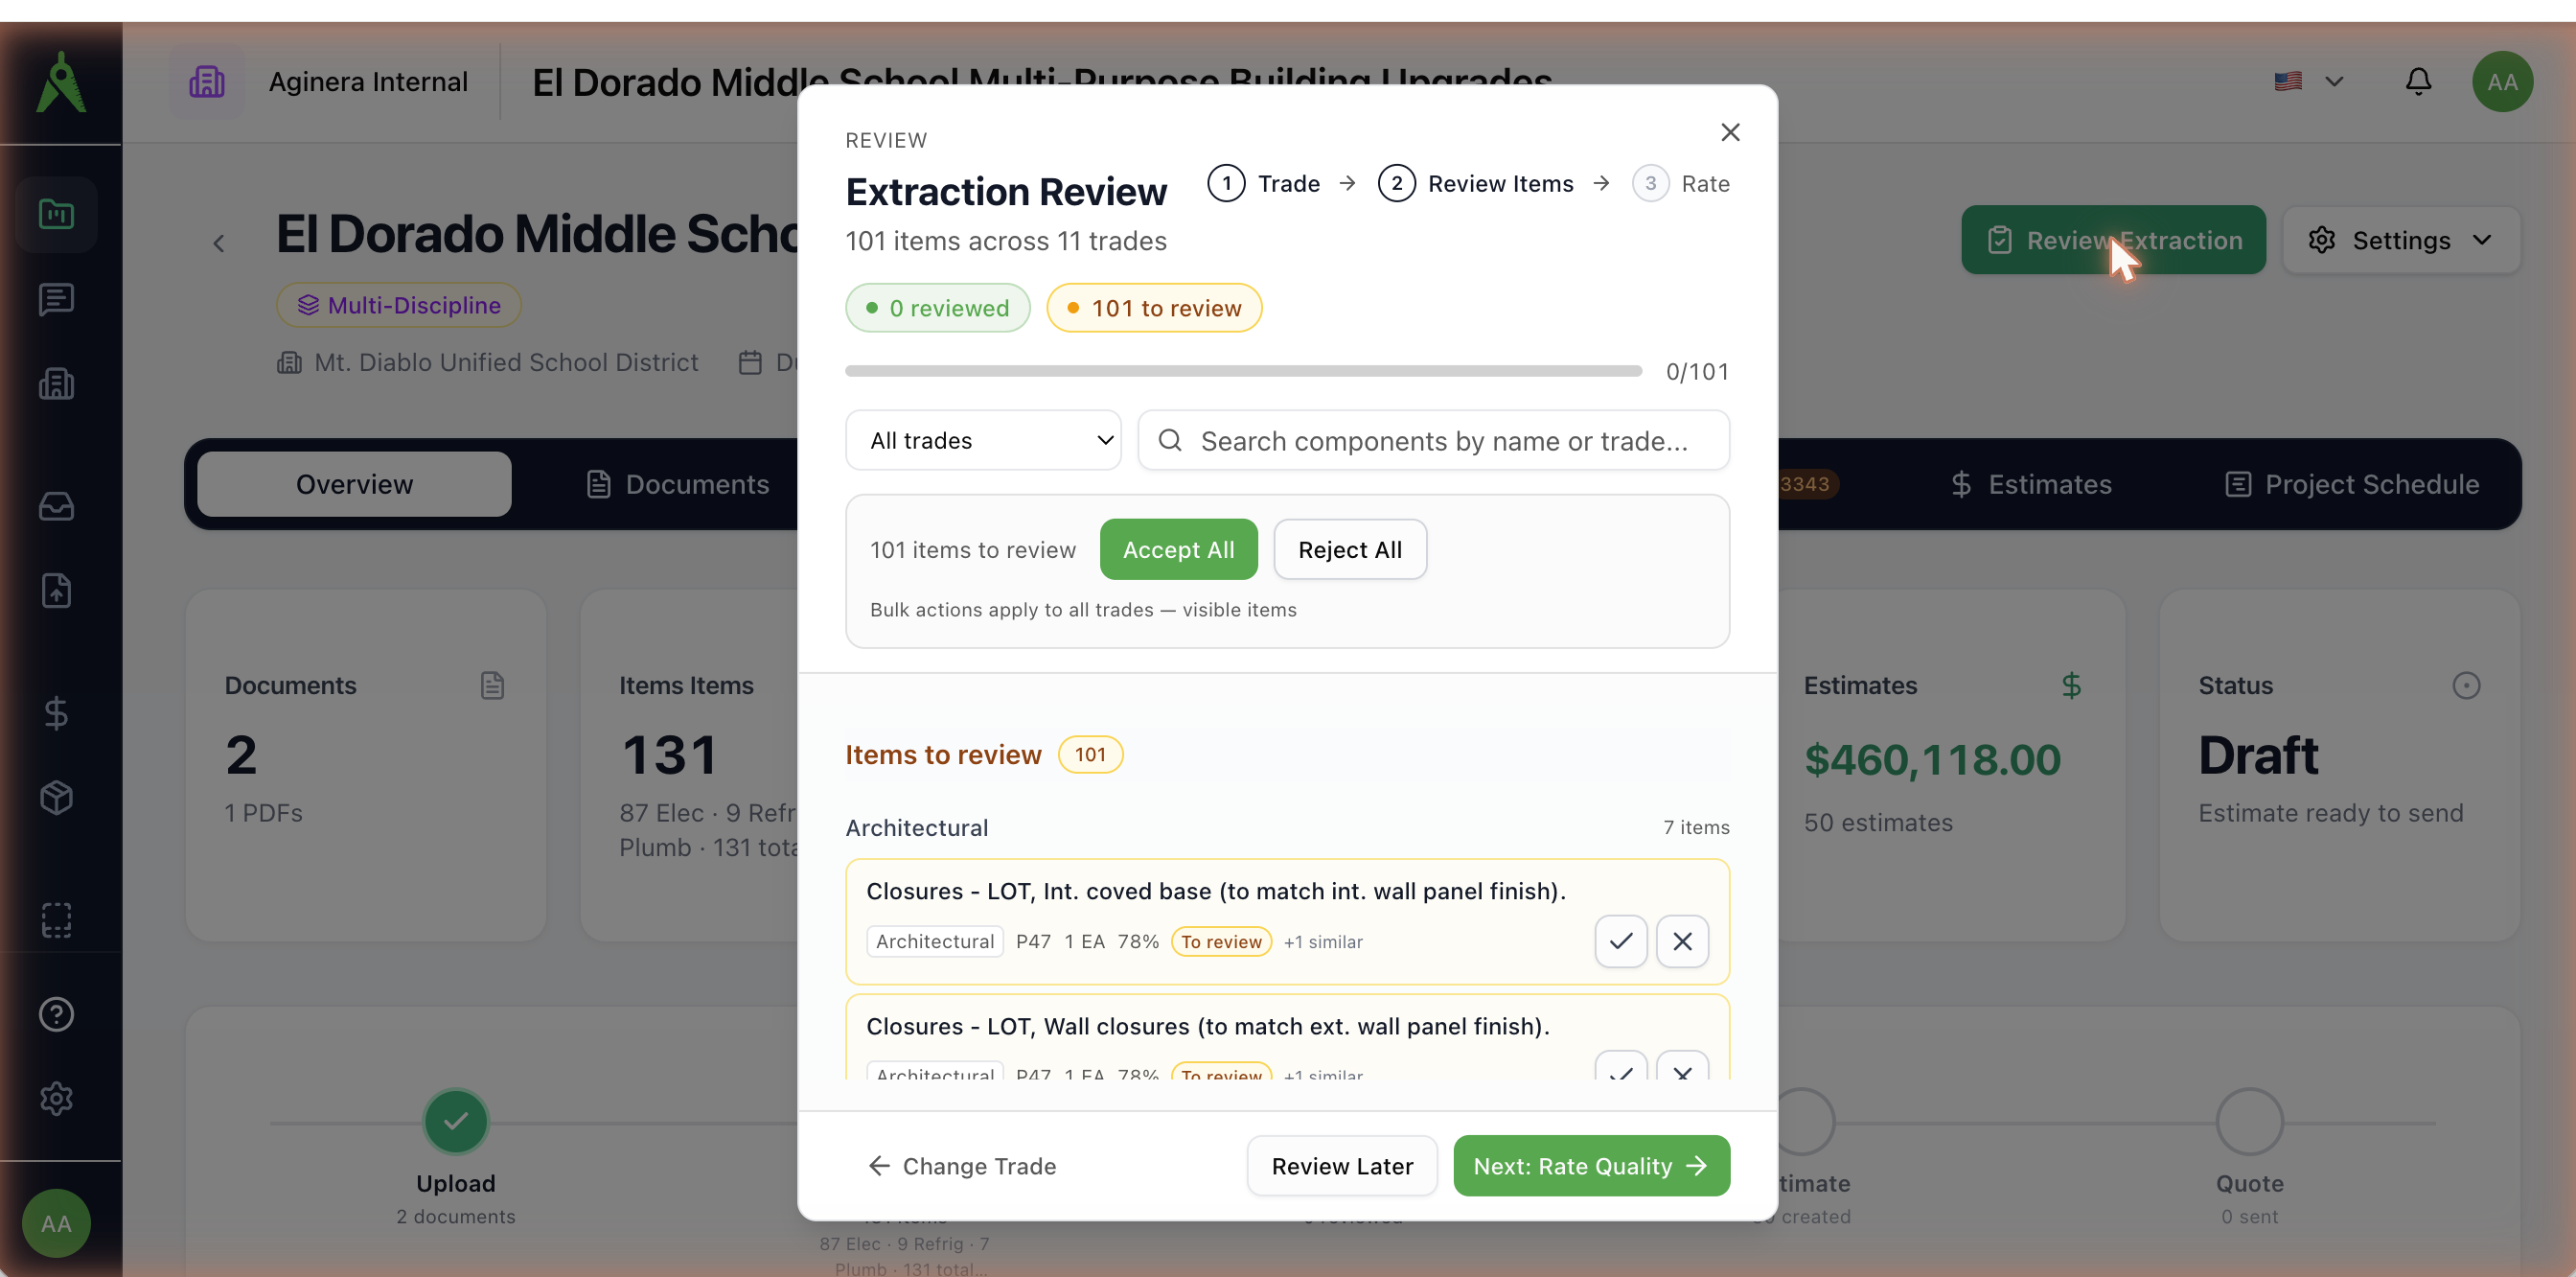
Extraction is a first pass, not the final word. Open Review Extraction to step through detected items trade-by-trade and accept, reject, or correct them. Each item shows its trade, sheet, unit, and a confidence score, with Accept all / Reject all for fast bulk review.
Nothing is priced until you say so
Review is where a human confirms scope. Items you accept flow into the pricing schedule, estimate, and RFQ; items you reject are dropped. This keeps the numbers auditable and defensible.
Exporting
When the count is confirmed, hand it off:
- Export to Excel or Quick Export to CSV — the full itemised takeoff.
- Export for Estimating System — a structured file for downstream estimating tools.
- Print / Export PDF — a shareable report with the extracted items and annotated sheets side by side.
- Price BOM — send the confirmed quantities straight into pricing.
Supported inputs
- PDF drawings — vector or scanned/image-based sheets.
- CAD — DWG / DXF (see the trade guides for CAD-specific behaviour).
- Multi-page, multi-trade sets — each sheet is classified and extracted with the schema for its drawing type.
Where to go next
- Running extraction — the Extract dialog, trade selection, and page scanning
- Reading the takeoff screen — markers, isolate, schedules in detail
- Export & import — Excel/CSV/estimating-system export and the import round-trip
- Trade workflows: Electrical · Mechanical / HVAC · Plumbing
- Estimating & Pricing — rate cards, pricing schedule, and estimates
- Interior design & 3D — turn the same plans into 3D models, renders, and walkthroughs