360° walkthrough
Generate an immersive 360° walkthrough of a home from its floor plan — connected rooms rendered as navigable panoramas in your chosen style.
Purpose
Turn a floor plan into an immersive, navigable tour so a client can "walk" the home before it exists.
Creating a walkthrough
On the Walkthrough tab, Aginera stitches connected rooms from the plan into a 360° tour. Pick a finish style and generate.
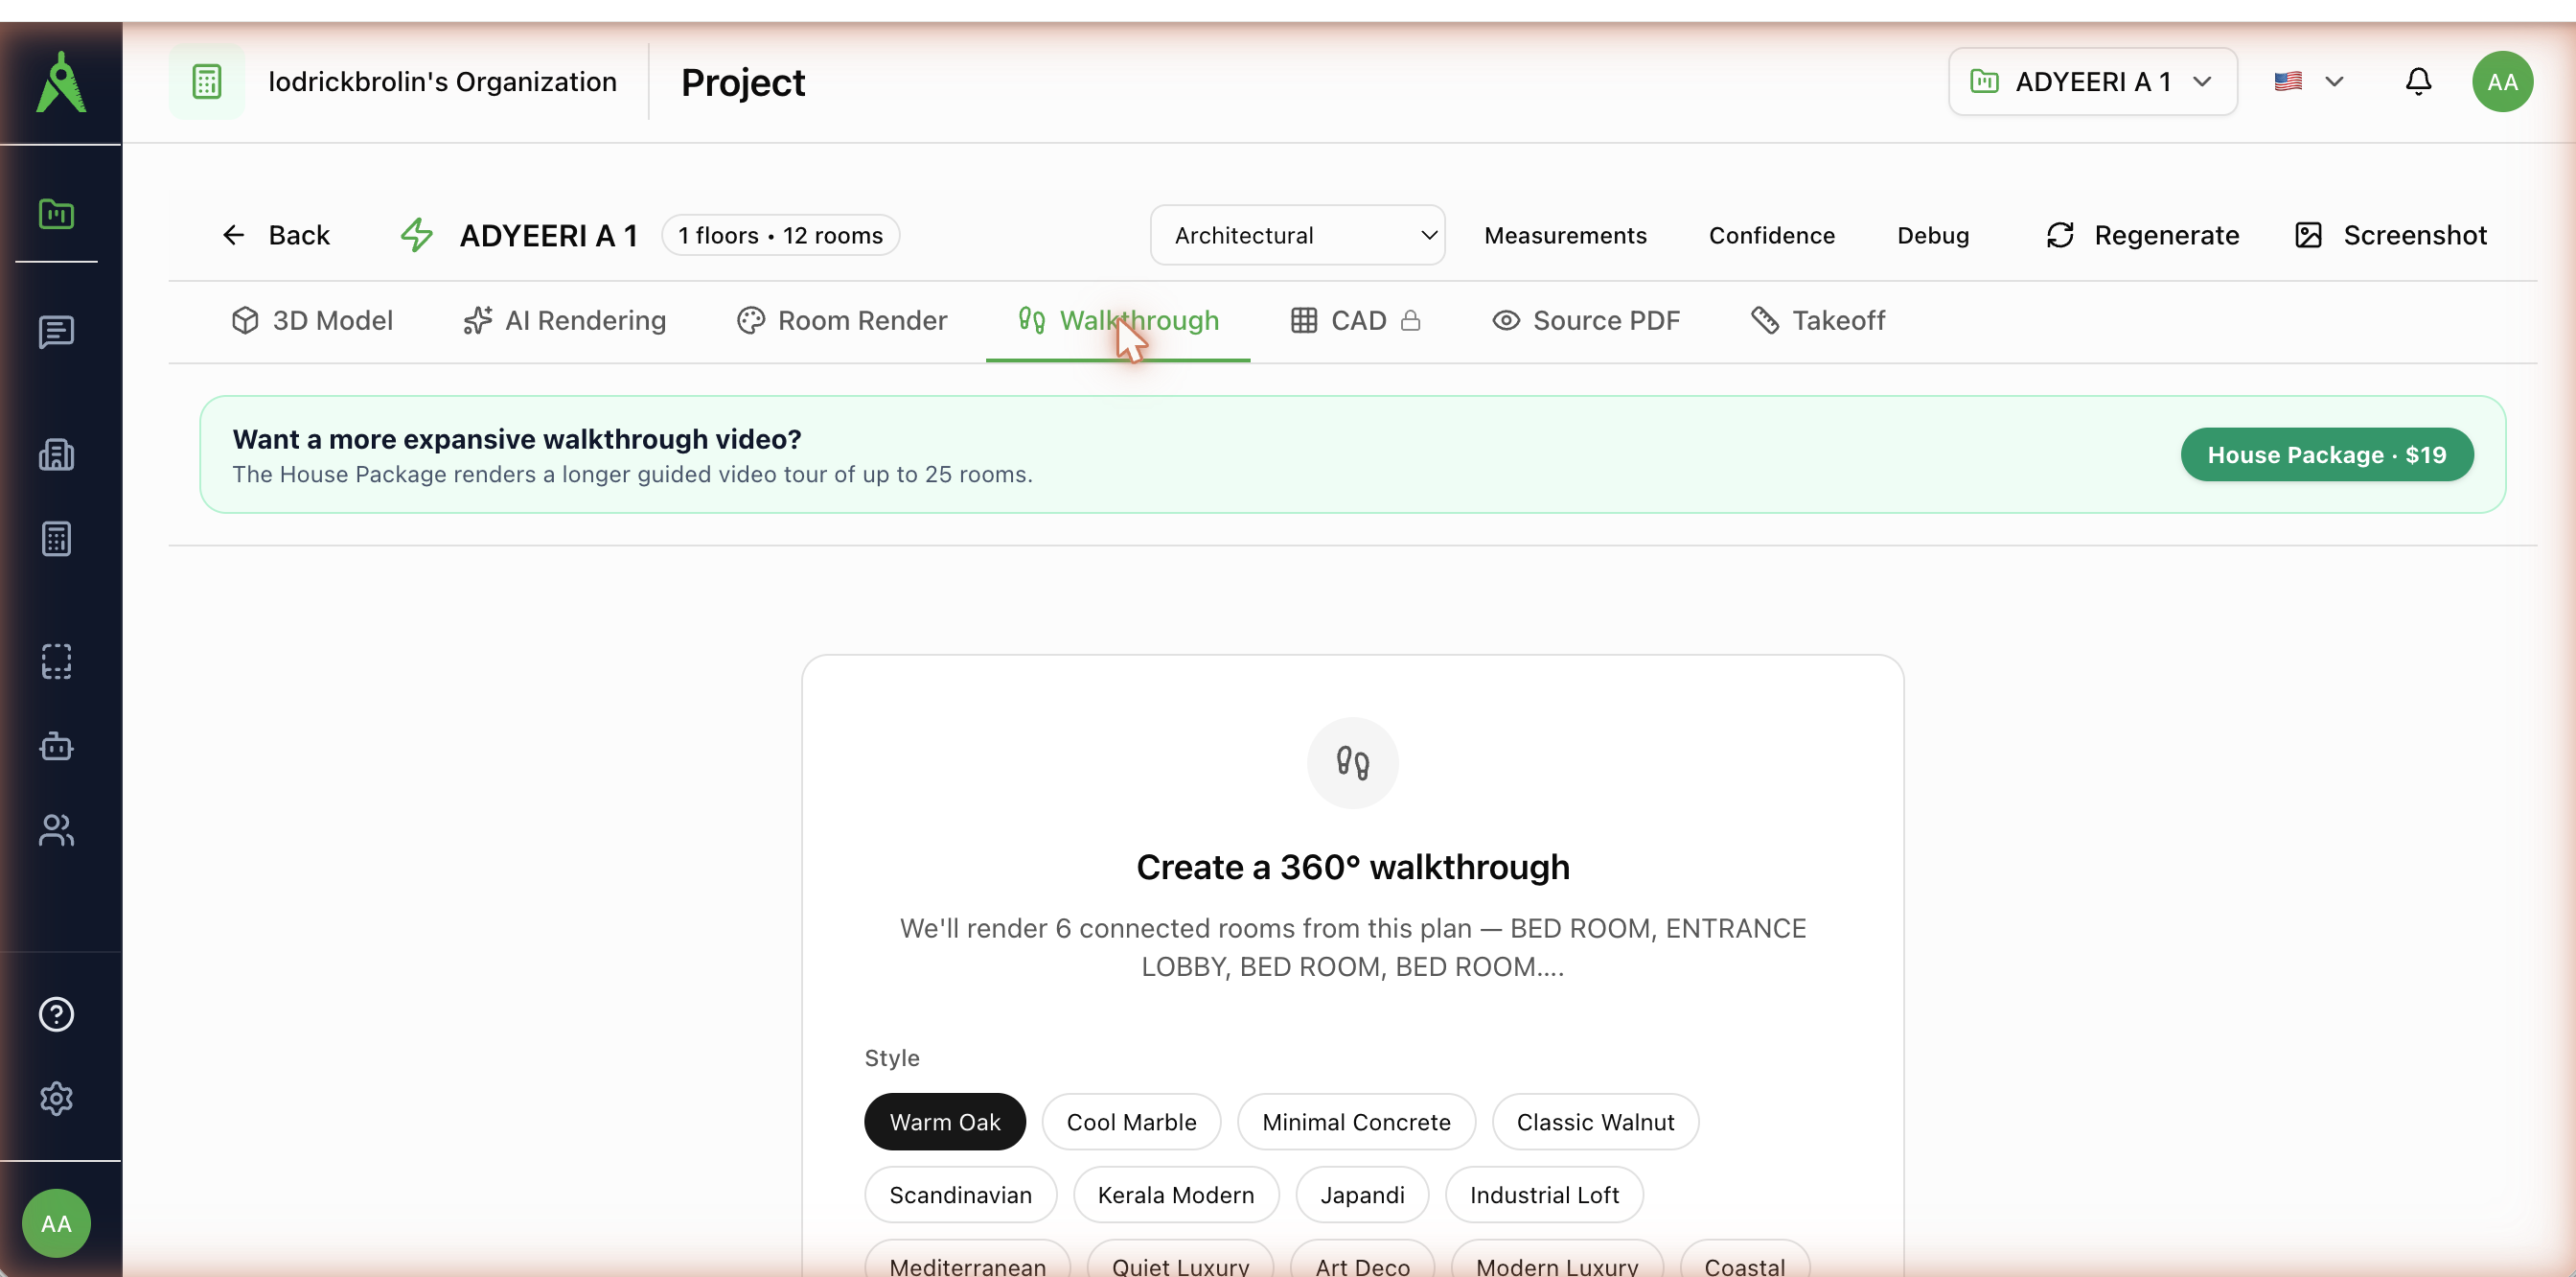
- Connected rooms — the tour renders a sequence of linked spaces from the plan (for example entrance lobby → bedrooms → living areas).
- Style presets — Warm Oak, Cool Marble, Minimal Concrete, Classic Walnut, Scandinavian, Kerala Modern, Japandi, Industrial Loft, Mediterranean, Quiet Luxury, Art Deco, Modern Luxury, Coastal, and more.
- House Package — render a longer guided video tour covering more rooms.
What a rendered stop looks like
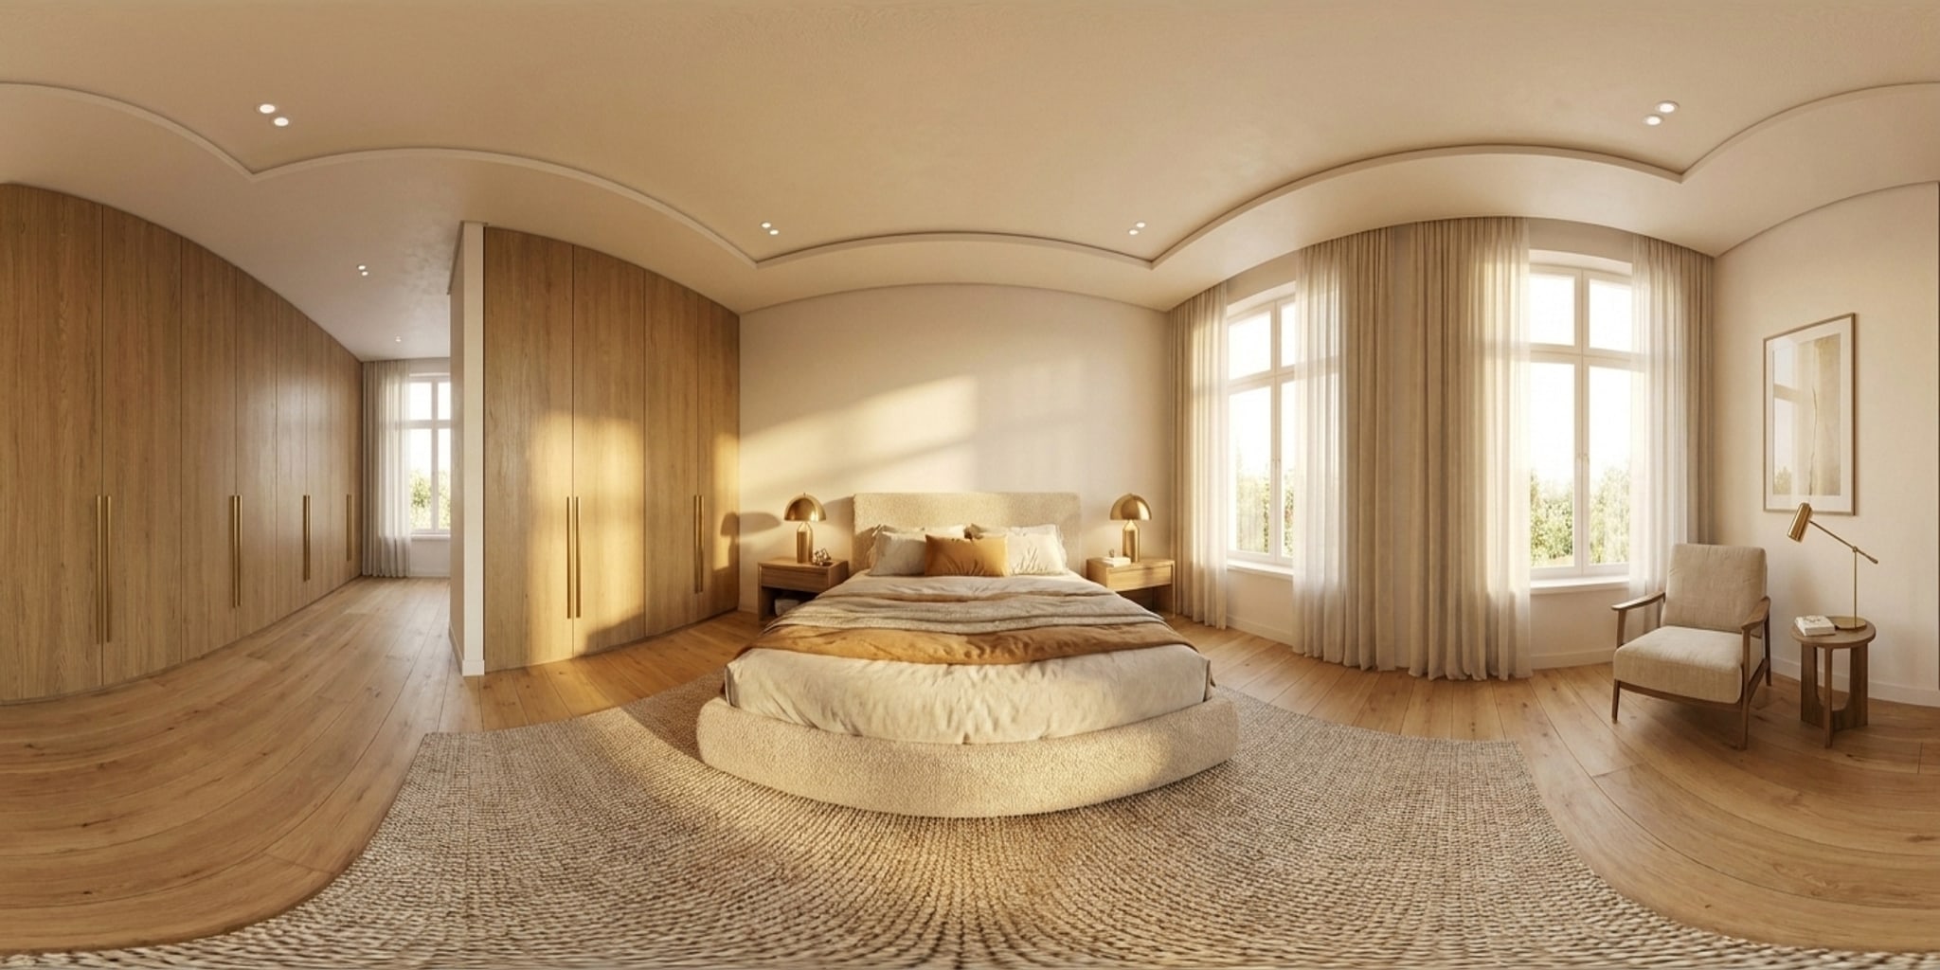
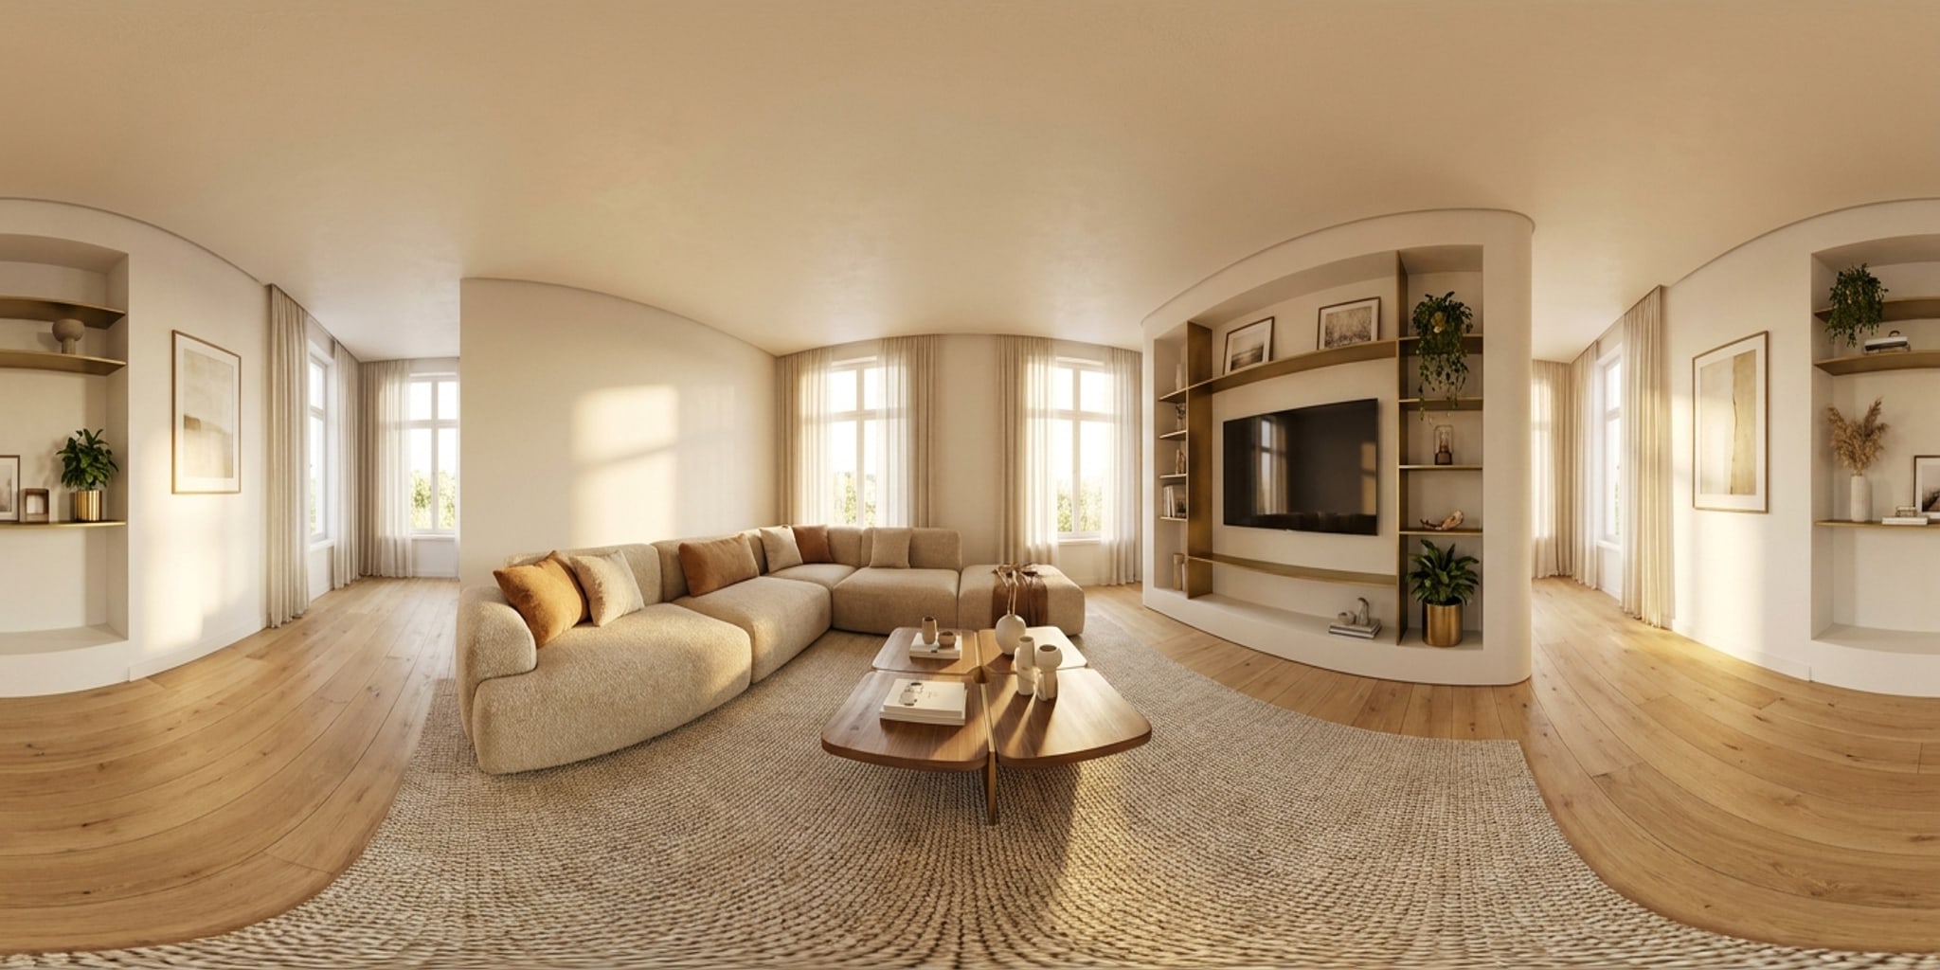
Each stop is a full 360° panorama you can look around in — floor to ceiling, wall to wall.
Tip
Match the walkthrough style to the same style you used for room renders so the tour and the stills feel like one design.