Design portfolio & sharing
Collect a plan's 3D model, room renders, and walkthrough into a single client-facing design portfolio and share it with an interactive link — generated from the floor plan you already uploaded.
Purpose
Once a plan has a 3D model, renders, and a walkthrough, the design portfolio brings them together into one client-facing page you can share with a link — so a buyer, developer, or design client can explore the finished space without an Aginera account.
Who this is for
Home builders, interior designers, and real-estate teams presenting a space for sales, sign-off, or pre-construction — who want one polished, shareable page instead of scattered files.
What a portfolio collects
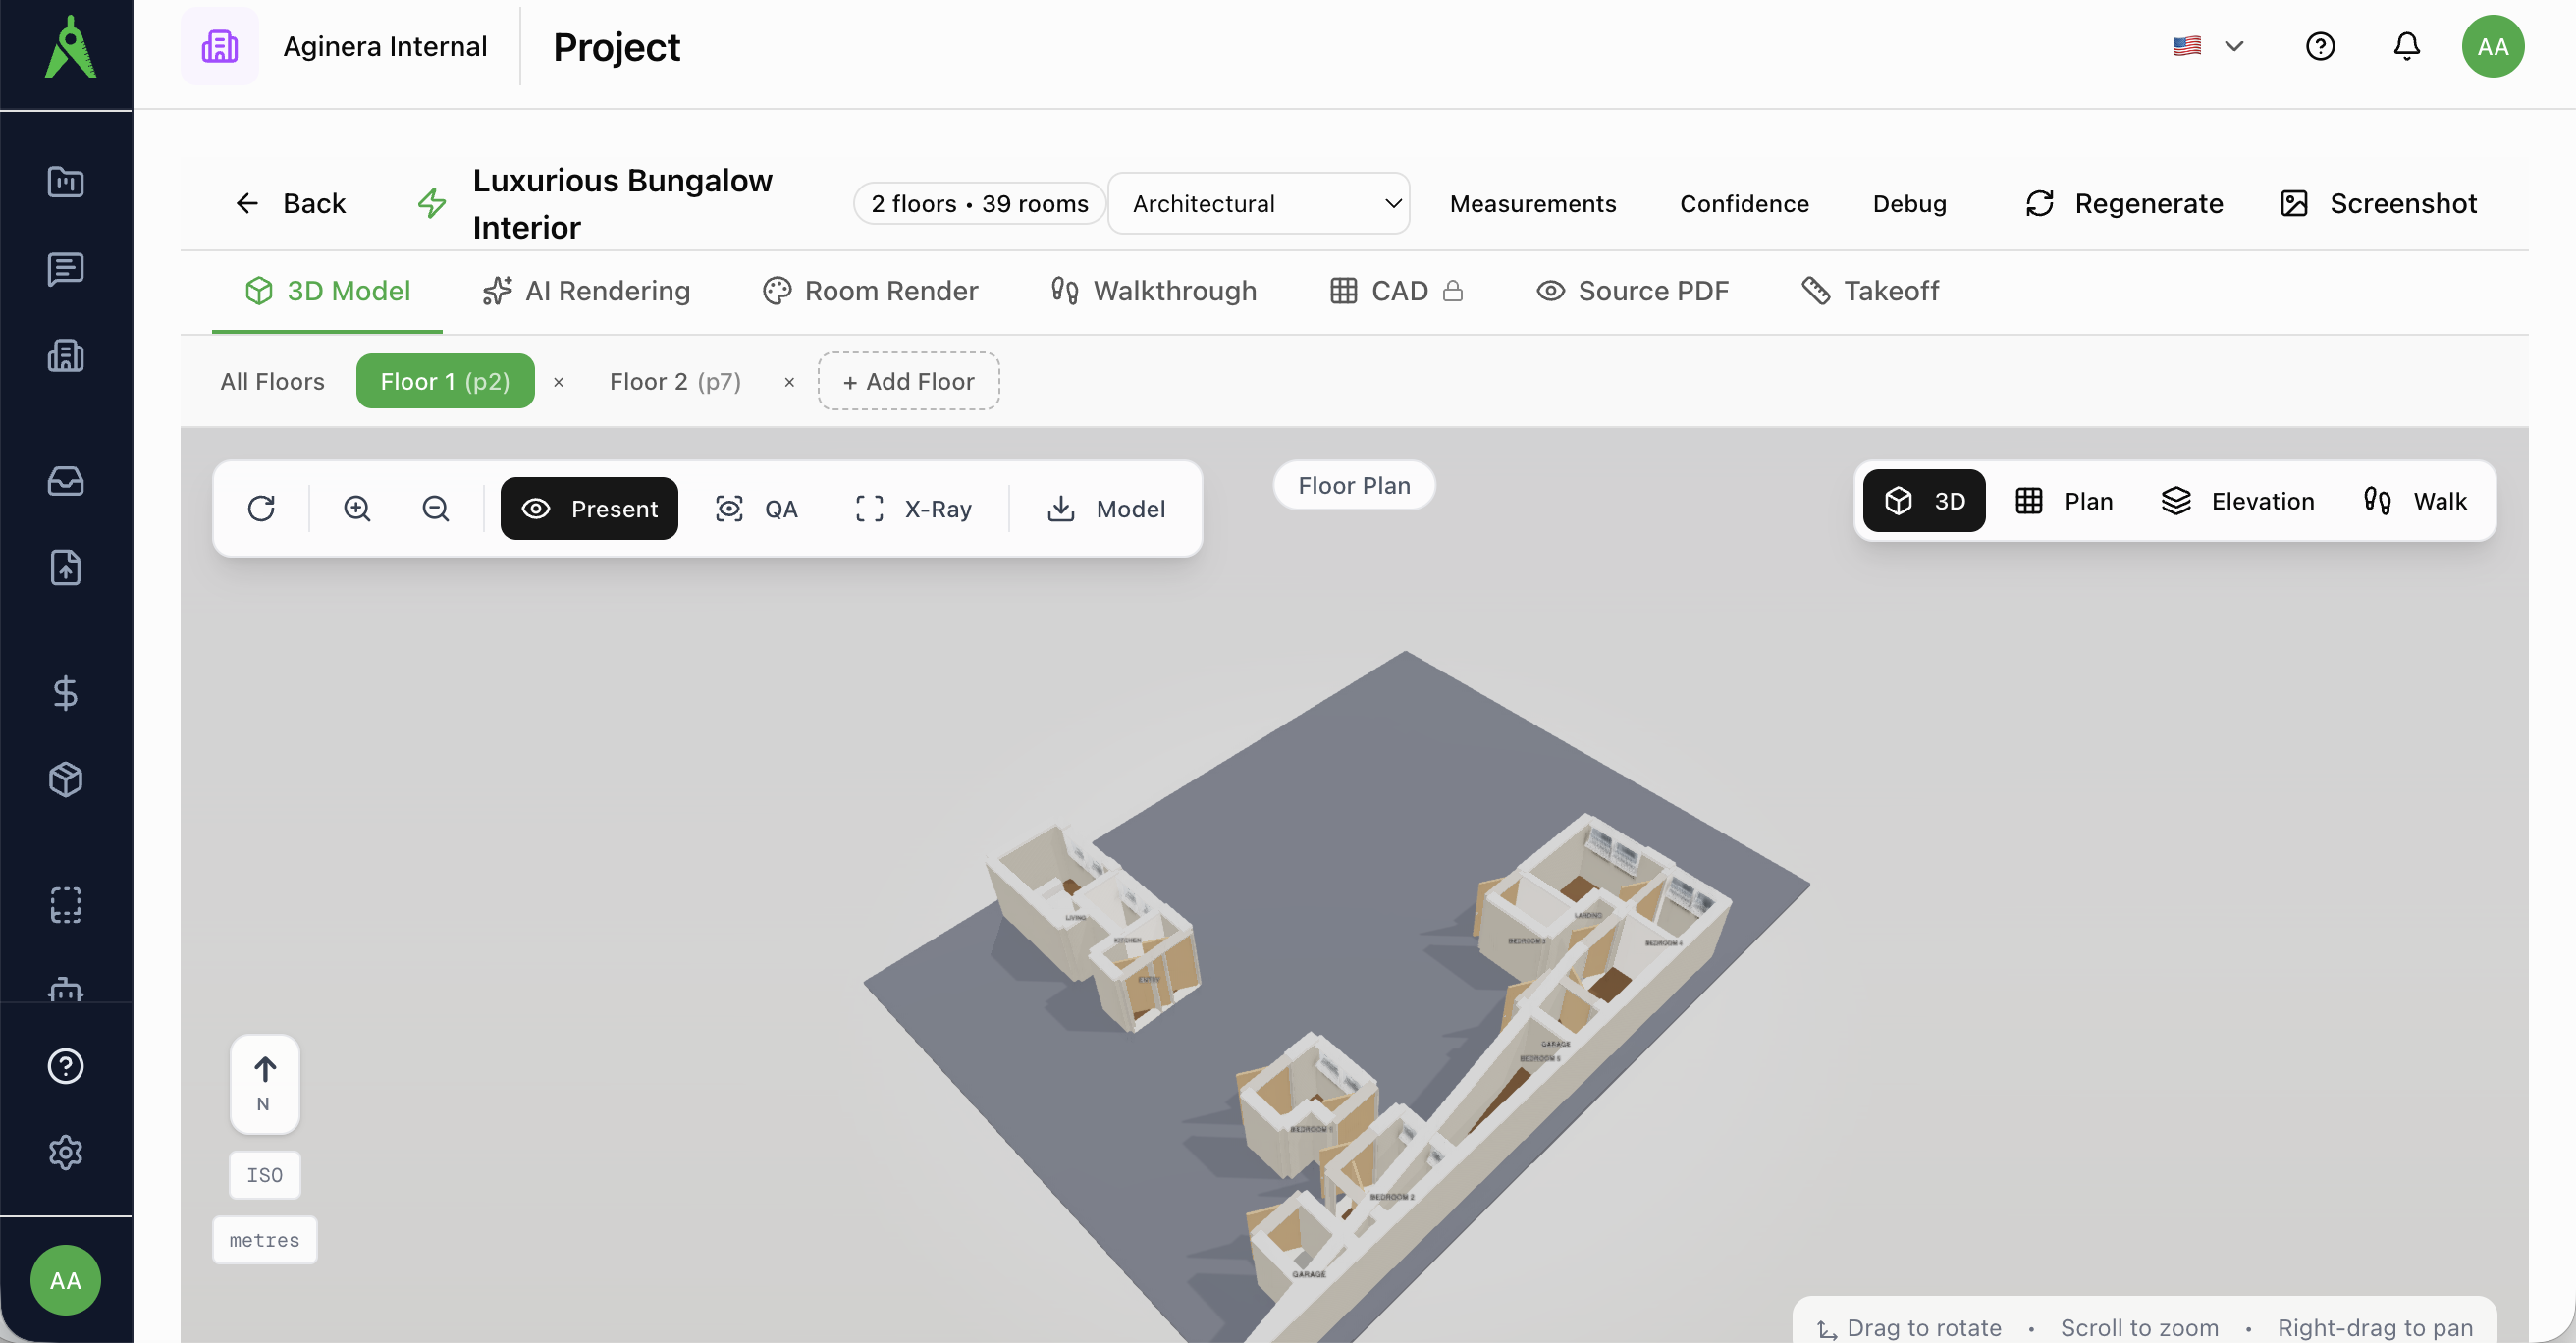
A portfolio pulls together the outputs generated from the same floor plan:
- The interactive 3D model — the dollhouse layout, with plan / elevation / walk views.
- Room renders — photorealistic images per room, in the chosen interior style.
- The 360° walkthrough — a navigable tour of the space.
Generate and share
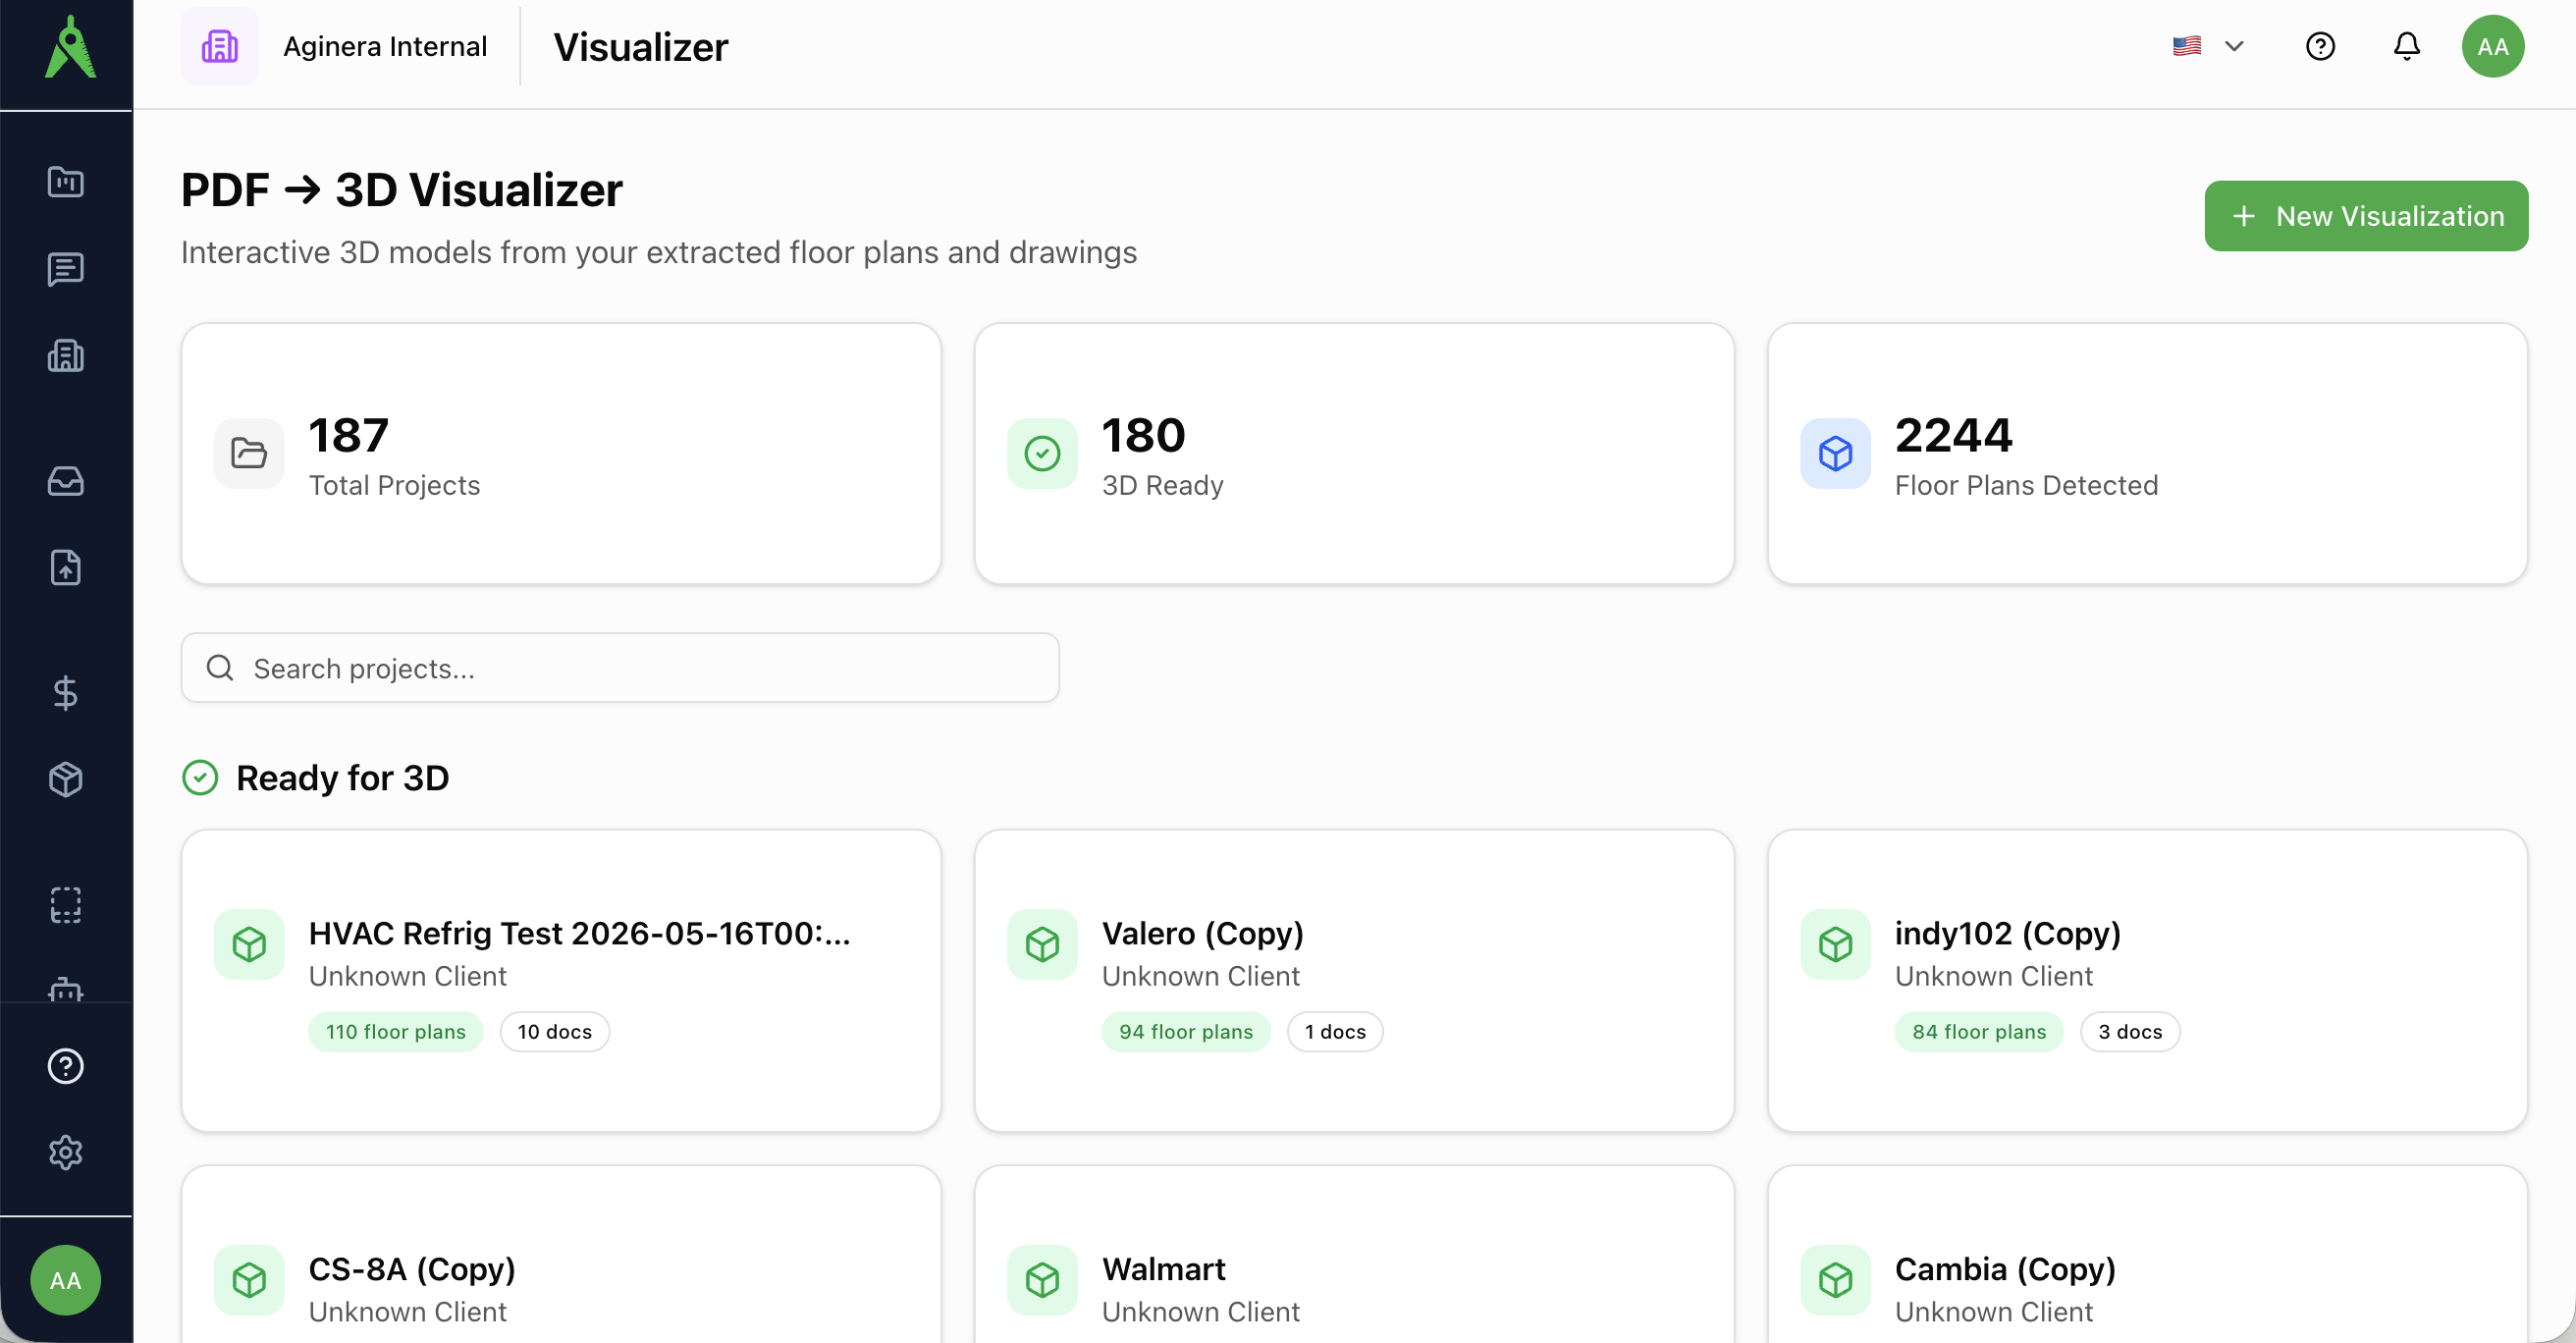
- Open the project in the PDF → 3D Visualizer and generate the outputs you want in the portfolio (3D model, renders, walkthrough).
- Assemble the portfolio for the project — the generated pieces are collected onto one page.
- Share the link. The portfolio opens in any browser; viewers explore the model, renders, and walkthrough without signing in.
Generated from the plan you already have
Everything in a portfolio comes from the floor plan you uploaded for takeoff — no separate modelling step, and the same source drawing stays the record of truth.