Editable CAD export
Export an editable DWG/DXF from your plan — walls, openings, and rooms as real CAD entities — and use CAD files as takeoff input.
Purpose
Get a clean, editable CAD drawing out of a plan, and bring existing CAD files in as takeoff input.
Editable CAD from a plan
When a drawing is CAD-renderable, the CAD tab produces an editable DWG/DXF in which walls, openings, and rooms are real CAD entities — not a flattened image. That means the output can be opened and edited in AutoCAD or any DWG-compatible tool.
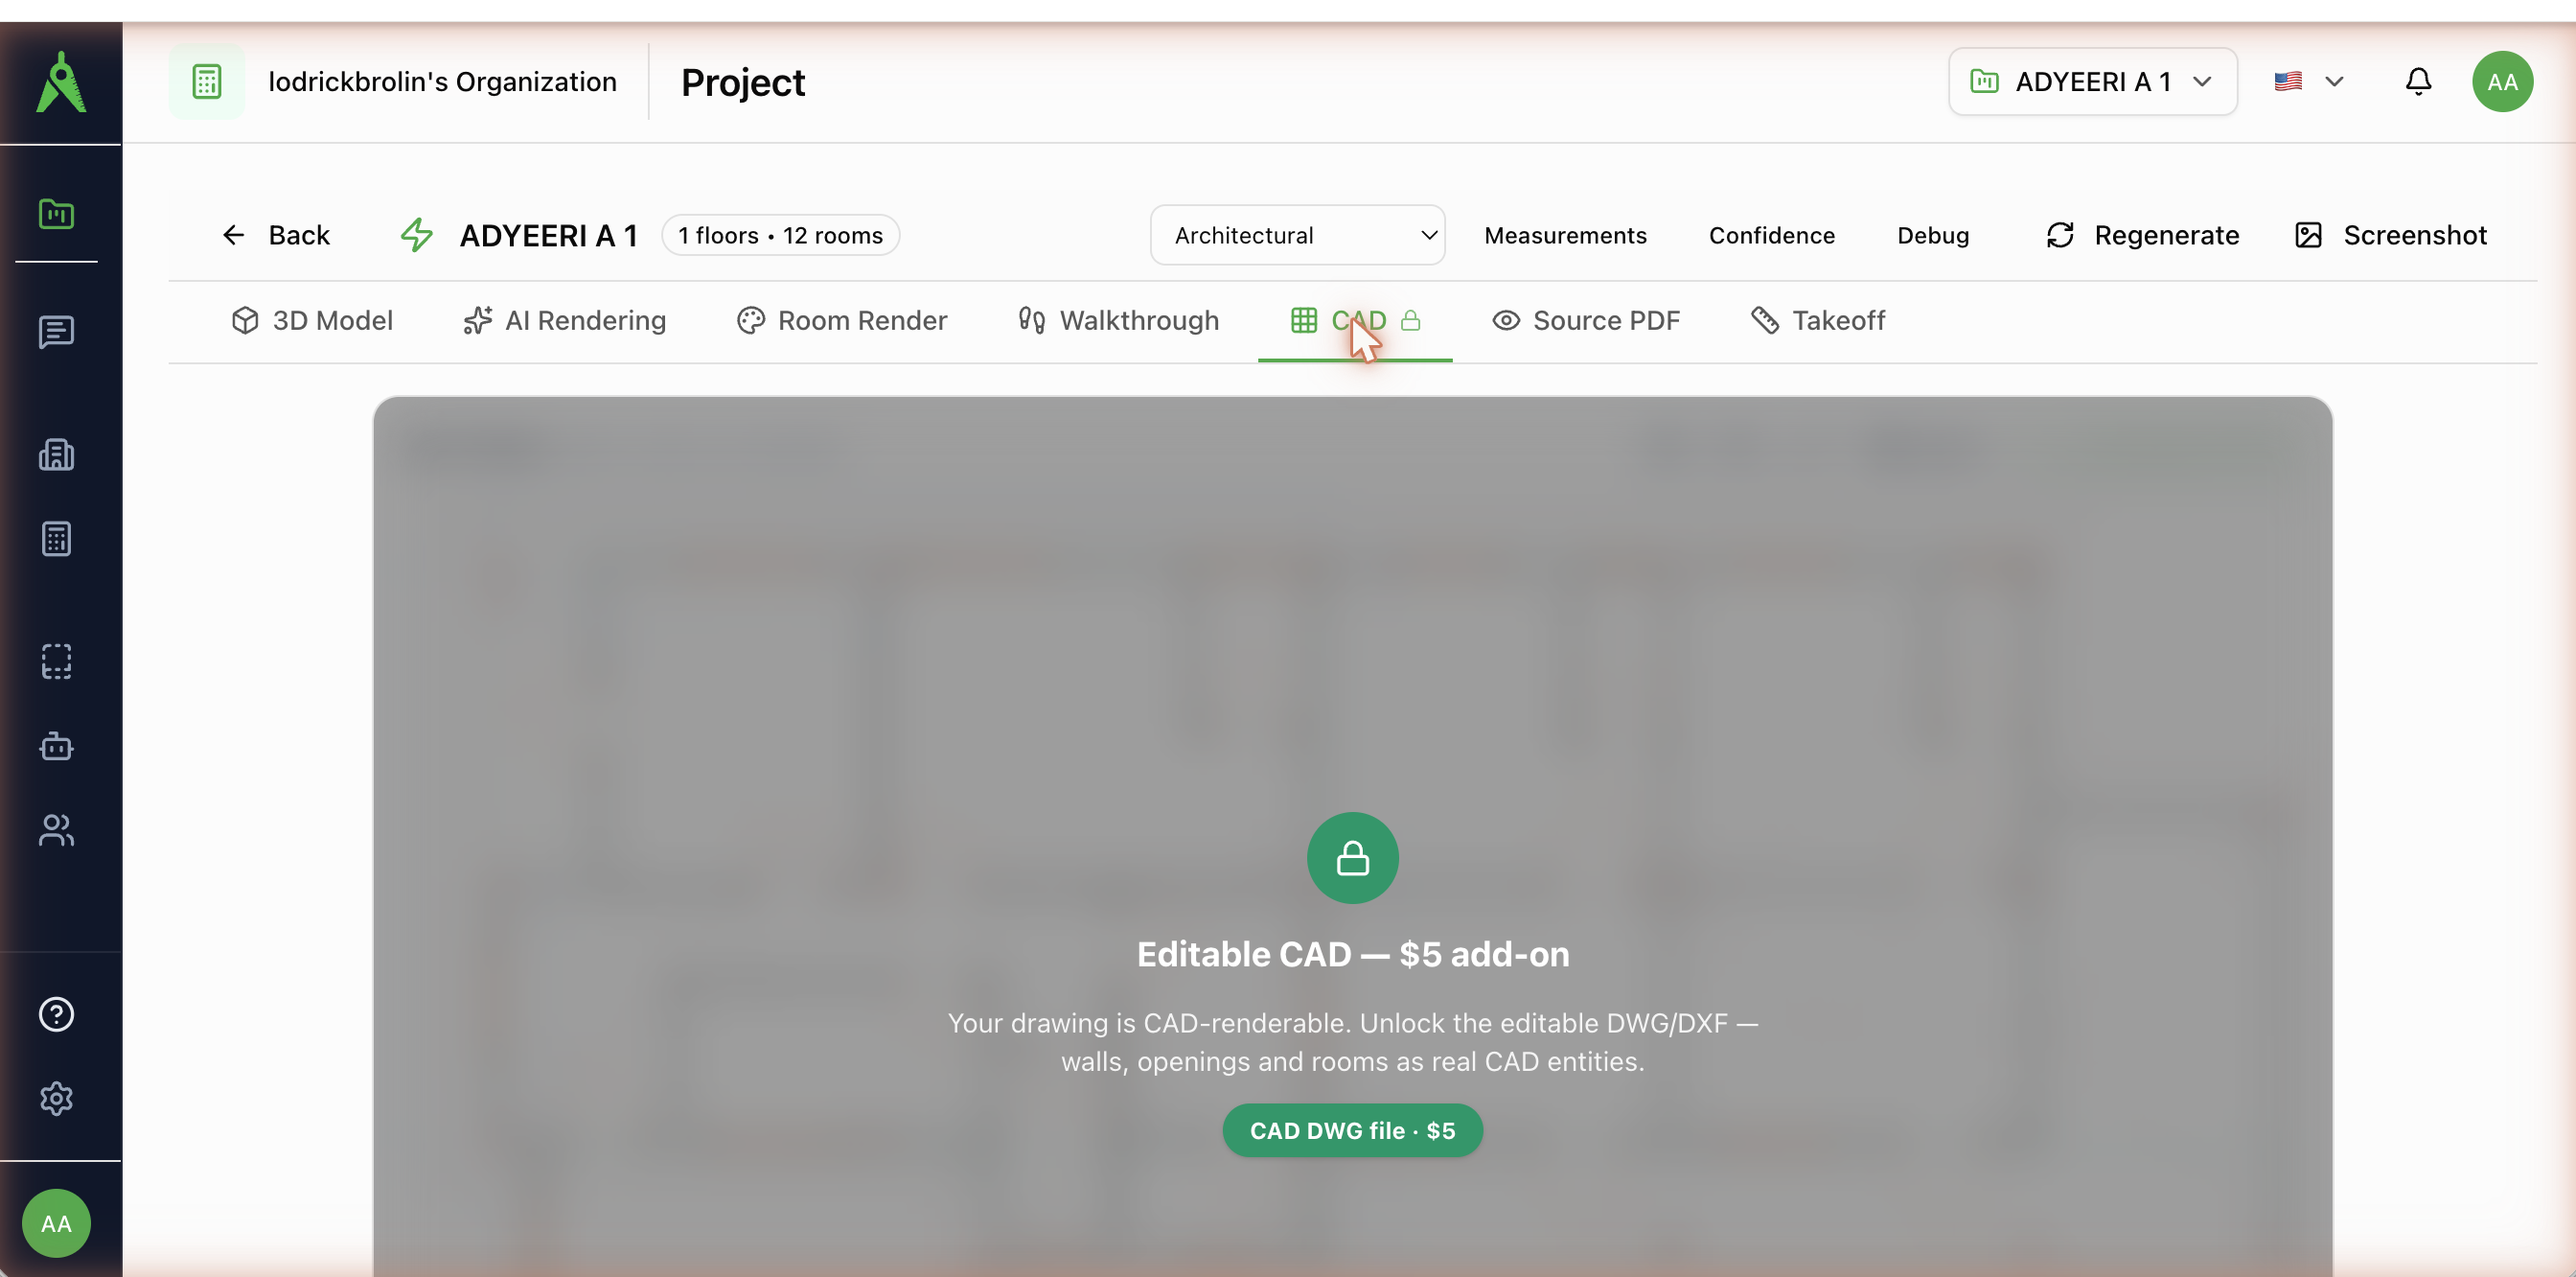
- Real entities — walls, door/window openings, and room boundaries come through as editable geometry.
- Download DWG/DXF — take the drawing into your own CAD workflow.
CAD as takeoff input
Aginera also reads CAD as input. Upload DWG or DXF drawings and run extraction the same way you would for a PDF — block and entity data is parsed to recover counts and runs, and the results appear in the same takeoff workspace with markers and schedules.
Tip
For CAD input, keep layers and blocks intact — named blocks and layers help the extractor resolve device types and keep counts clean.