AI rendering & room renders
Generate photorealistic renders from a floor plan — compare plan to render with a slider, or render the furnished floor in a chosen region and interior style.
Purpose
Produce photorealistic interior visuals directly from a plan, so a space can be shown finished — furnished, styled, and lit — before anything is built.
AI Rendering (plan → render)
The AI Rendering tab puts the floor plan and a photorealistic render side by side with a draggable divider, so you can see exactly how the flat drawing maps to the finished space.
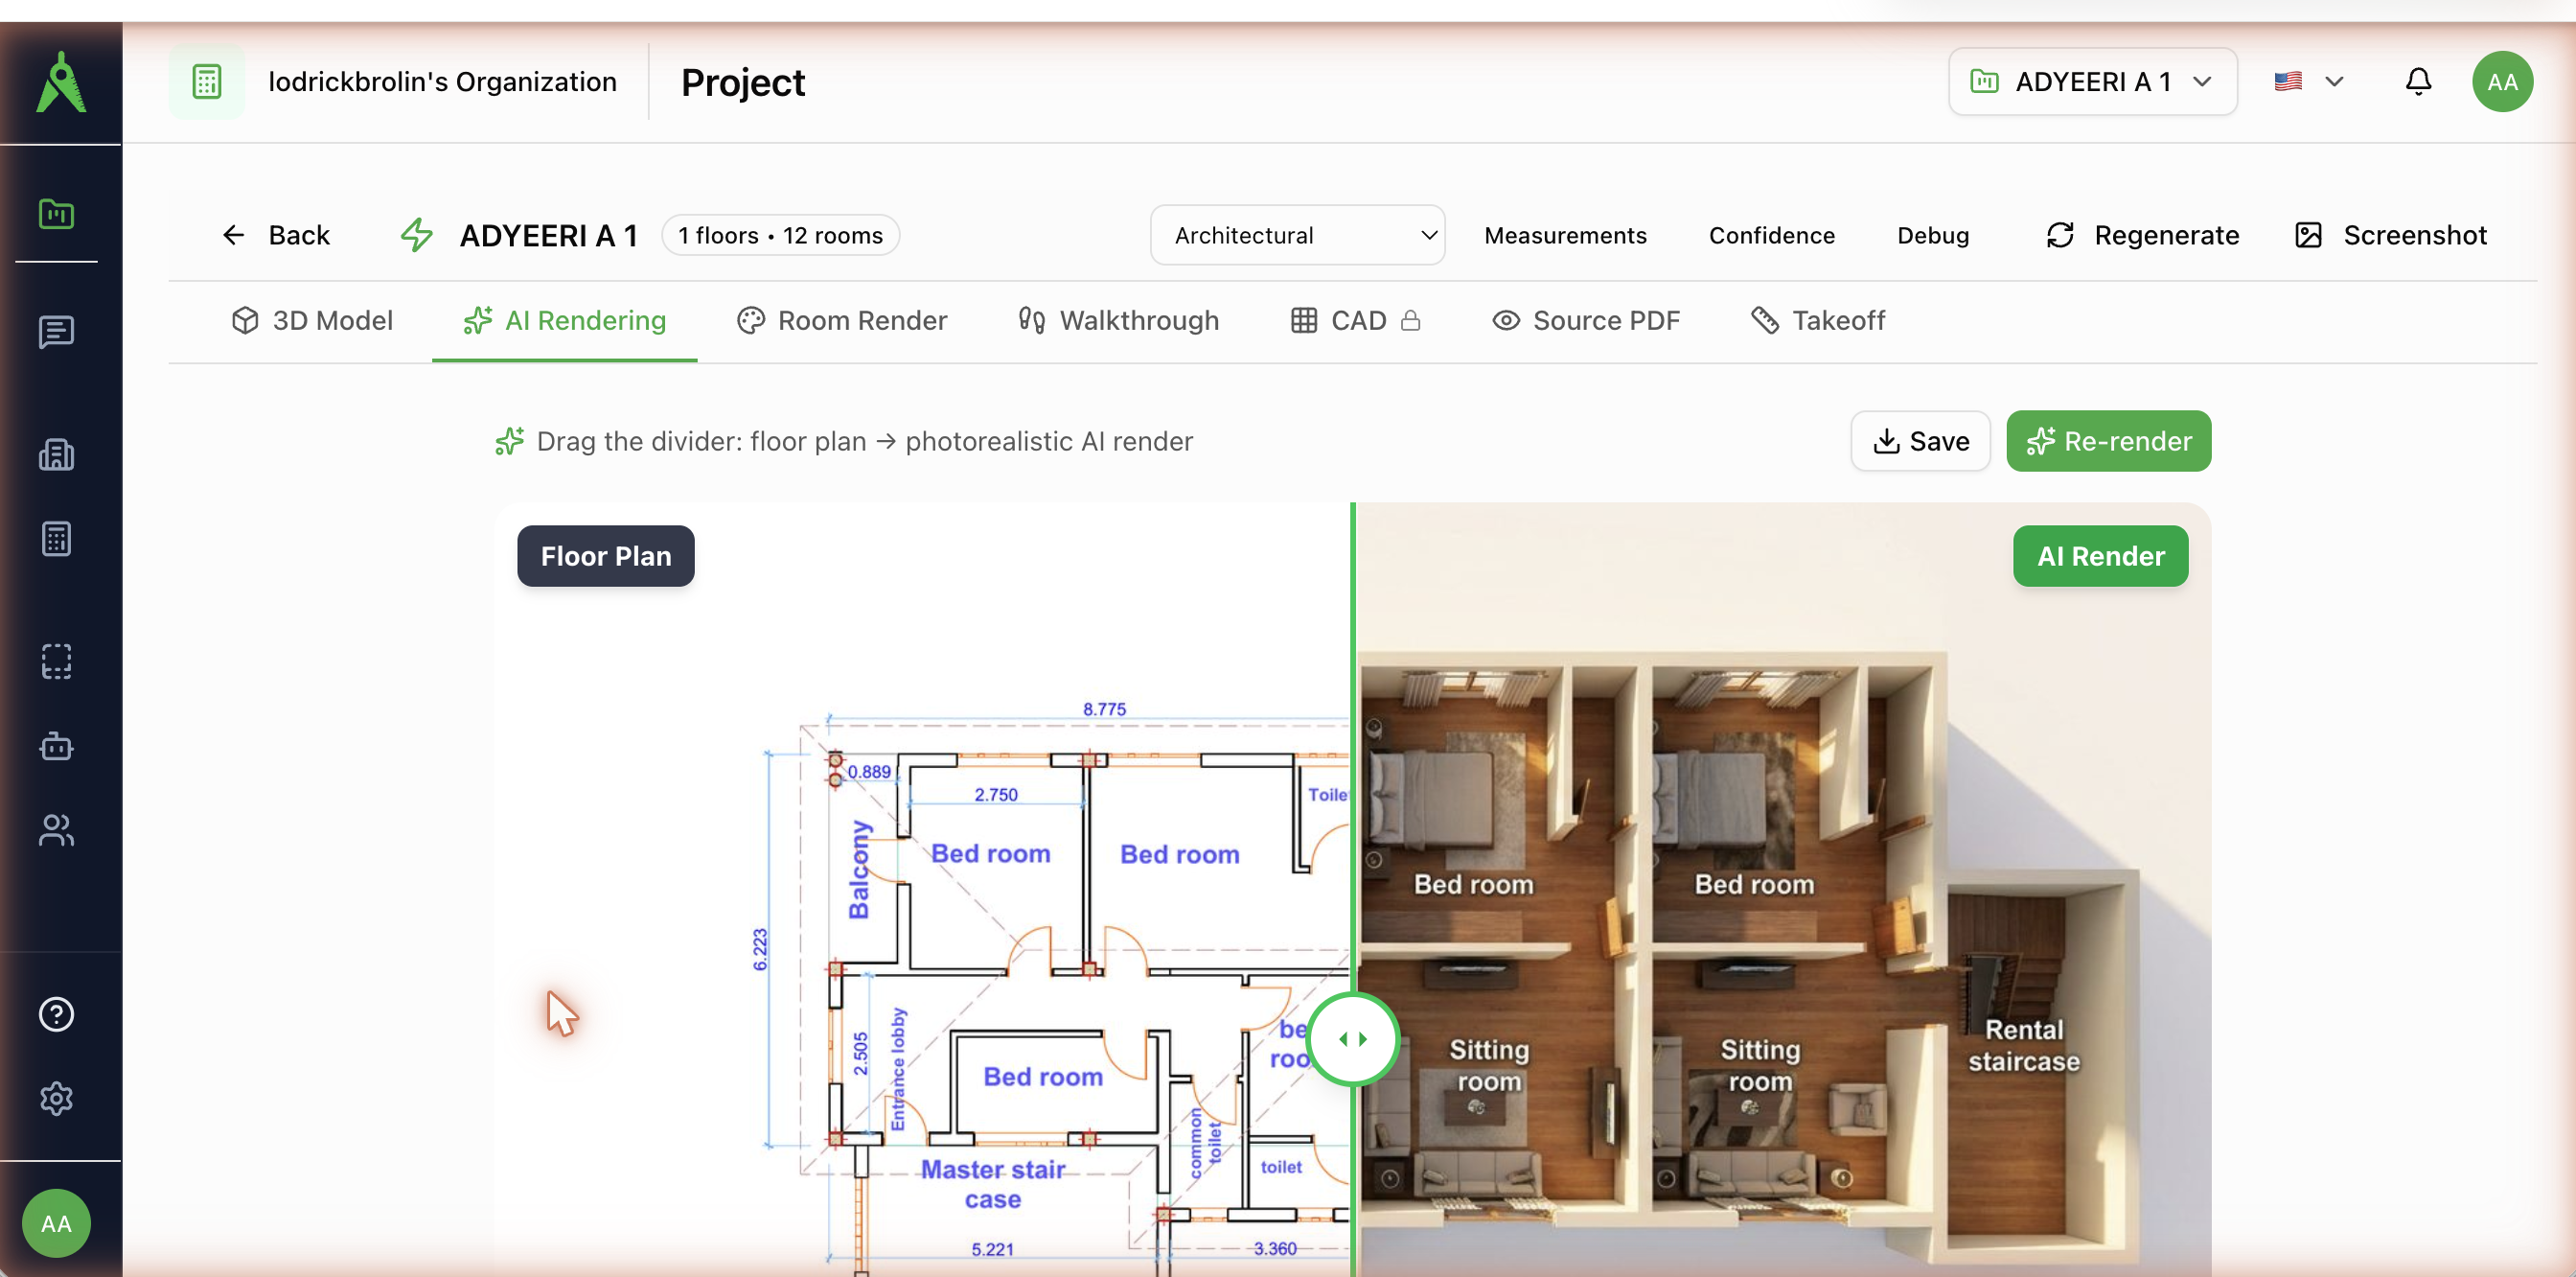
- Drag the divider to wipe between the plan and the render.
- Re-render to regenerate, or Save the current render.
Room Render (furnished floor)
The Room Render tab renders the whole furnished floor and lets you steer the look:
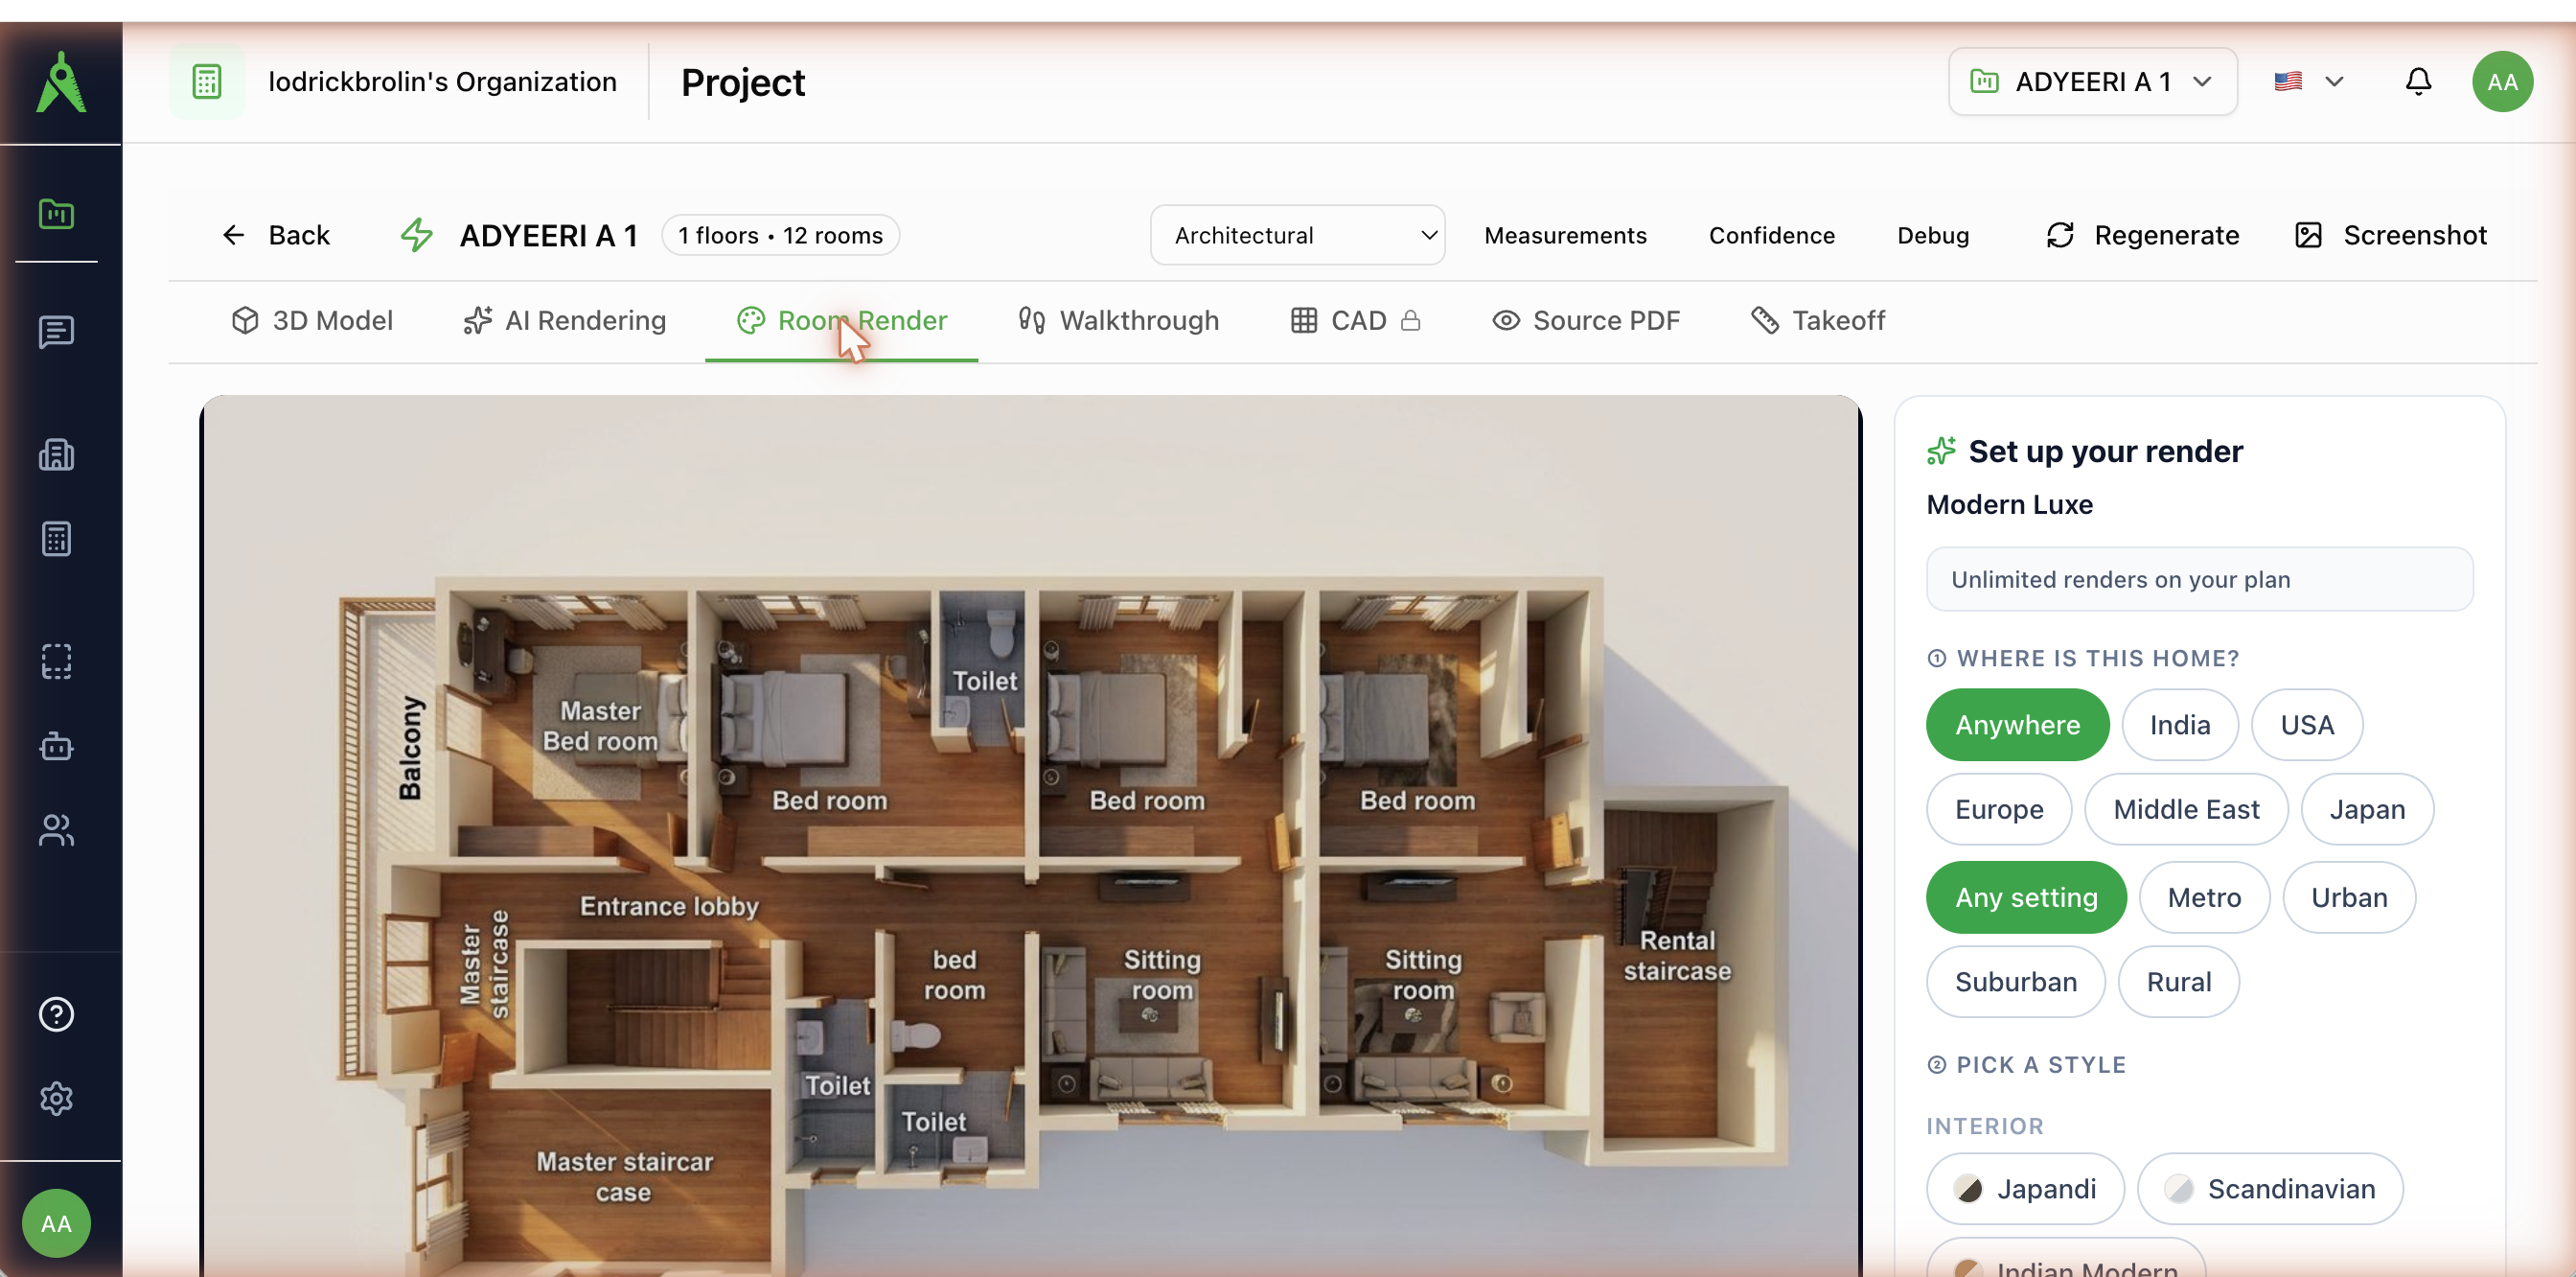
- Where is this home? — bias the render to a region (Anywhere, India, USA, Europe, Middle East, Japan) and setting (Metro, Urban, Suburban, Rural).
- Pick a style — interior styles such as Japandi, Scandinavian, Indian Modern, Modern Luxe, and more.
- Unlimited renders on your plan — iterate on styles until it's right.
Consistent with the layout
Renders are generated from the extracted rooms, so furniture and finishes land in the right rooms — bedrooms read as bedrooms, kitchens as kitchens.