Interactive 3D model
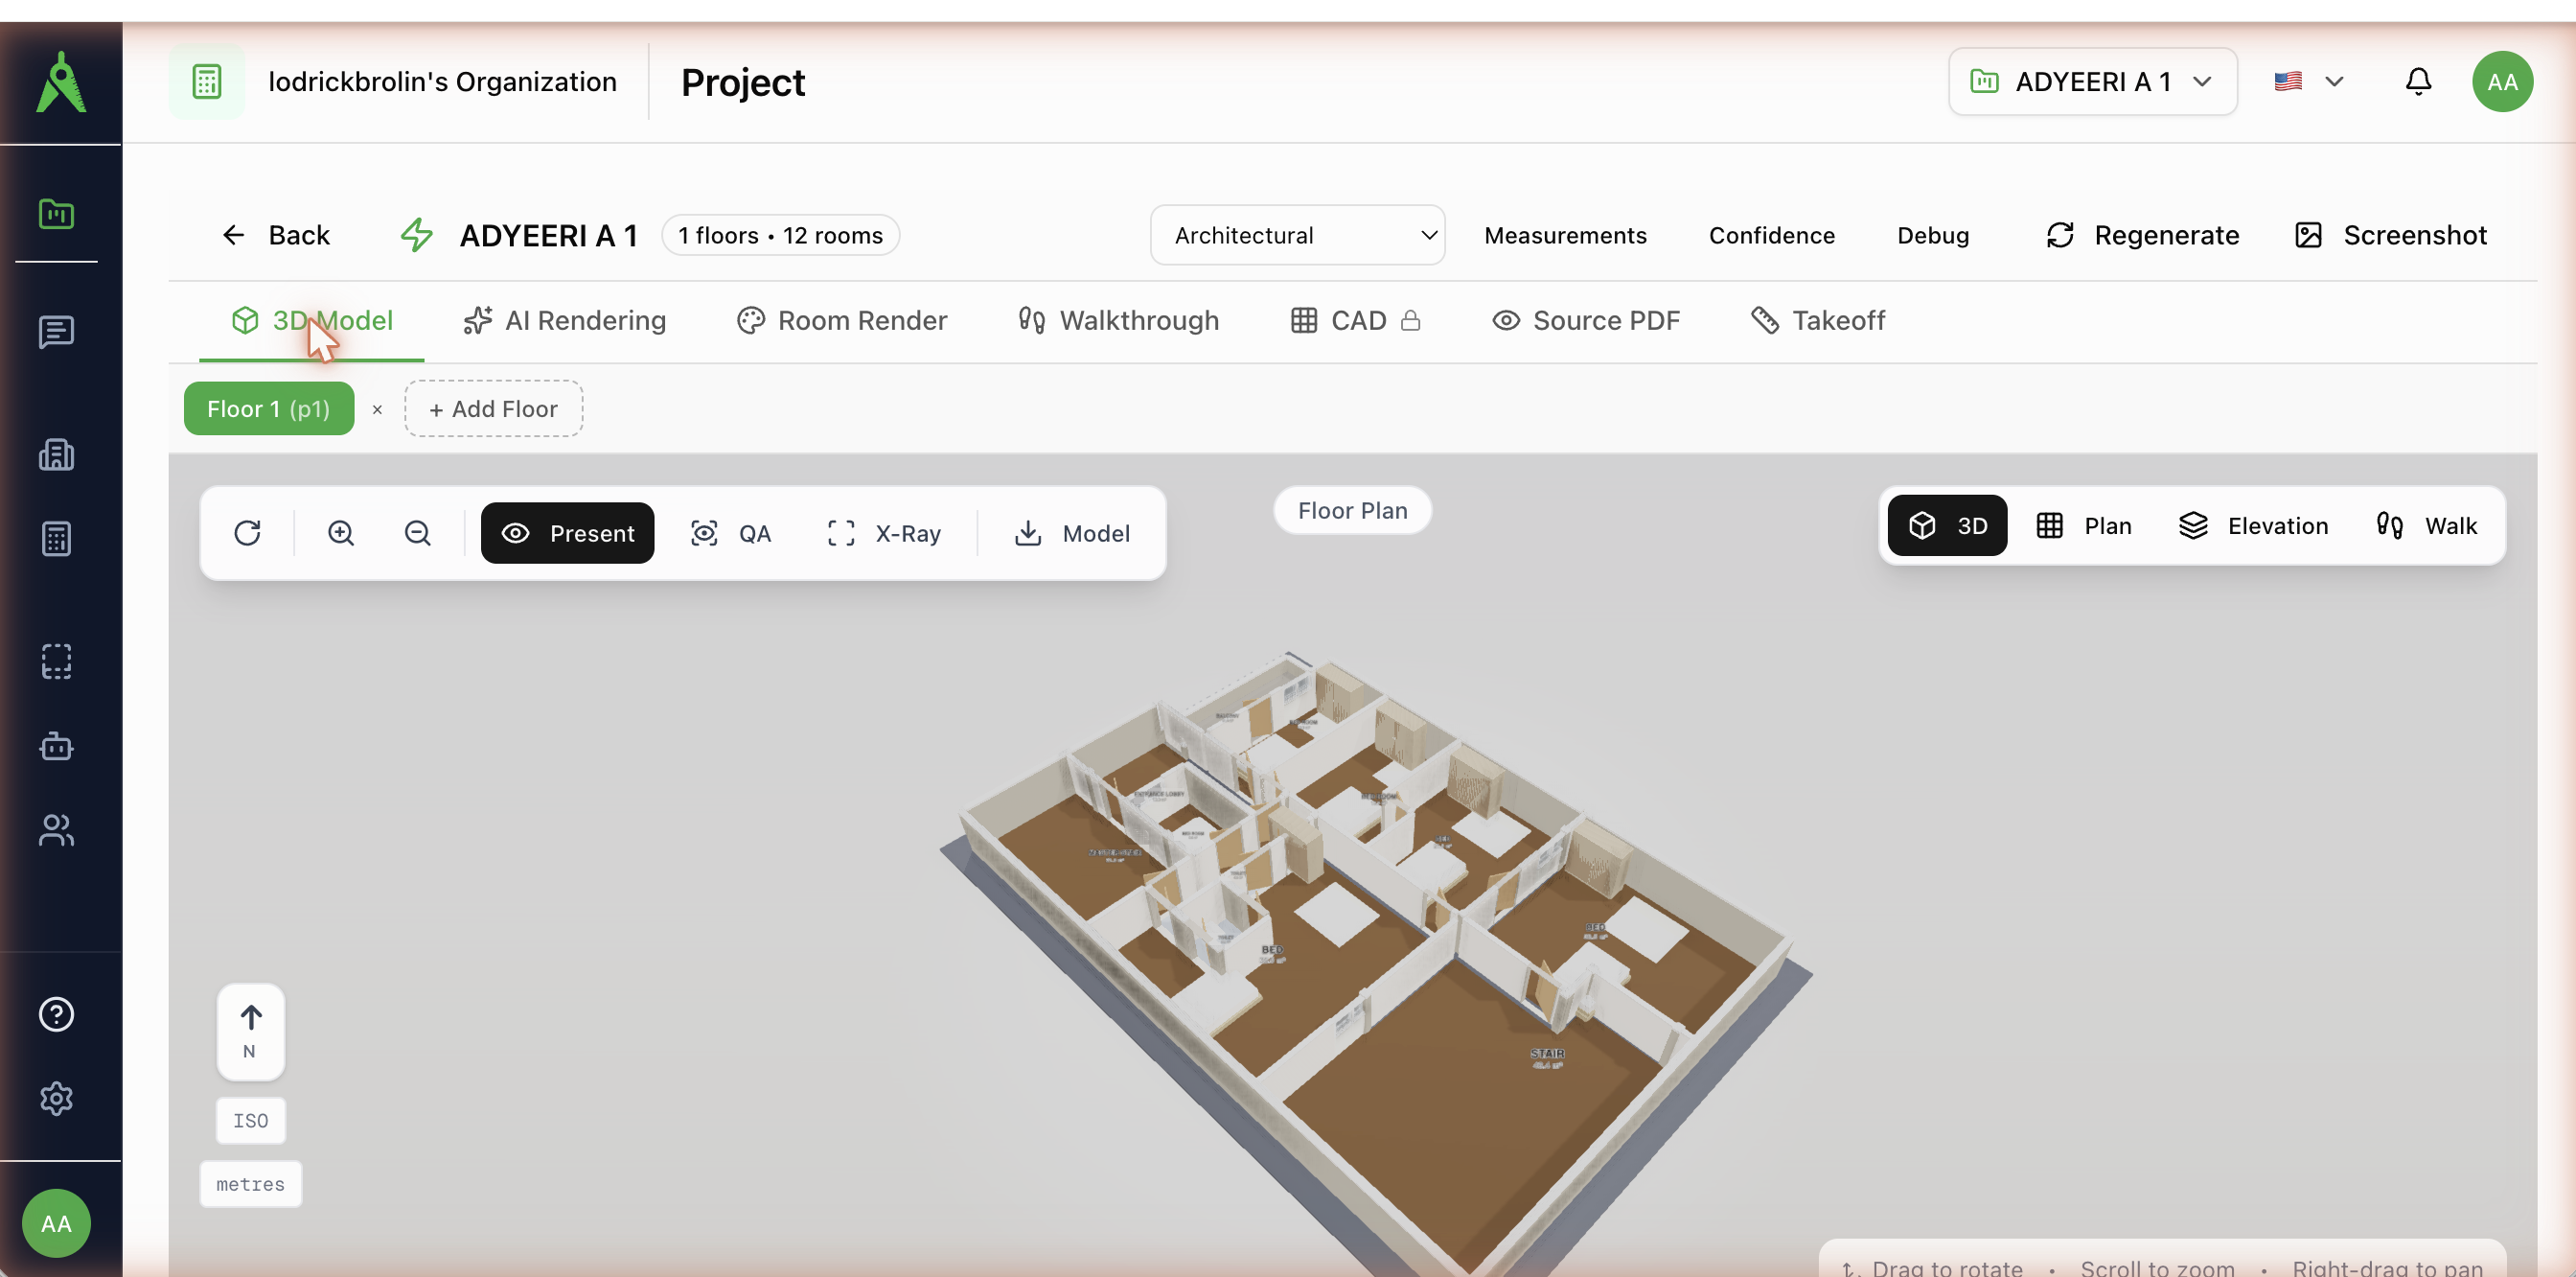
An interactive 3D model built from your floor plan — orbit, zoom, switch between 3D, plan, elevation, and walk views, toggle X-ray, and add floors.
Purpose
Give clients and teams a spatial, interactive view of a layout — generated automatically from a 2D floor plan.
Navigating the model
- Drag to rotate, scroll to zoom, right-drag to pan — orbit the model freely.
- View modes — switch between 3D, Plan, Elevation, and Walk from the top-right.
- Present — a clean, chrome-free mode for showing the model to a client.
- X-Ray — see through walls to read the layout.
- Model — download the 3D model.
Multiple floors
Use the floor selector to move between levels, or Add Floor to build up a multi-storey model from the corresponding plans.
What the model is built from
The model reflects the rooms, walls, doors, and windows extracted from the plan. Because it is generated from the same structured data as the takeoff, room labels and dimensions stay consistent with the source drawing.
Tip
Use Plan view to confirm the model matches the drawing, then switch to 3D or Walk to present it.