Convert PDF to CAD (DWG) — Saudi Arabia
Built for contractors and consultants across the Kingdom. Upload a vector PDF drawing and download an editable DWG in your browser — or turn a floor plan into an interactive 3D model. Free, with nothing to install.
Live example — see a vector PDF traced into editable CAD, then try your own.
Have a floor plan PDF?
See it as a home — not just a CAD file
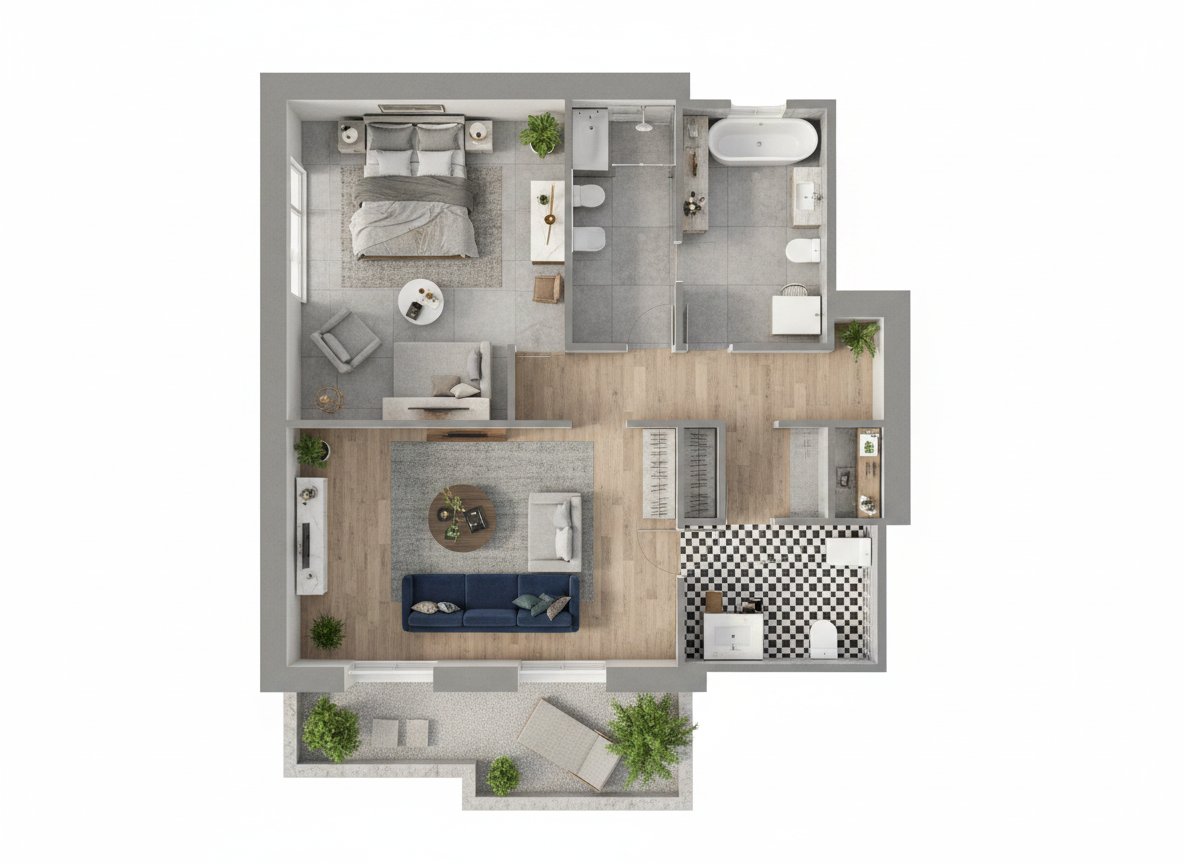
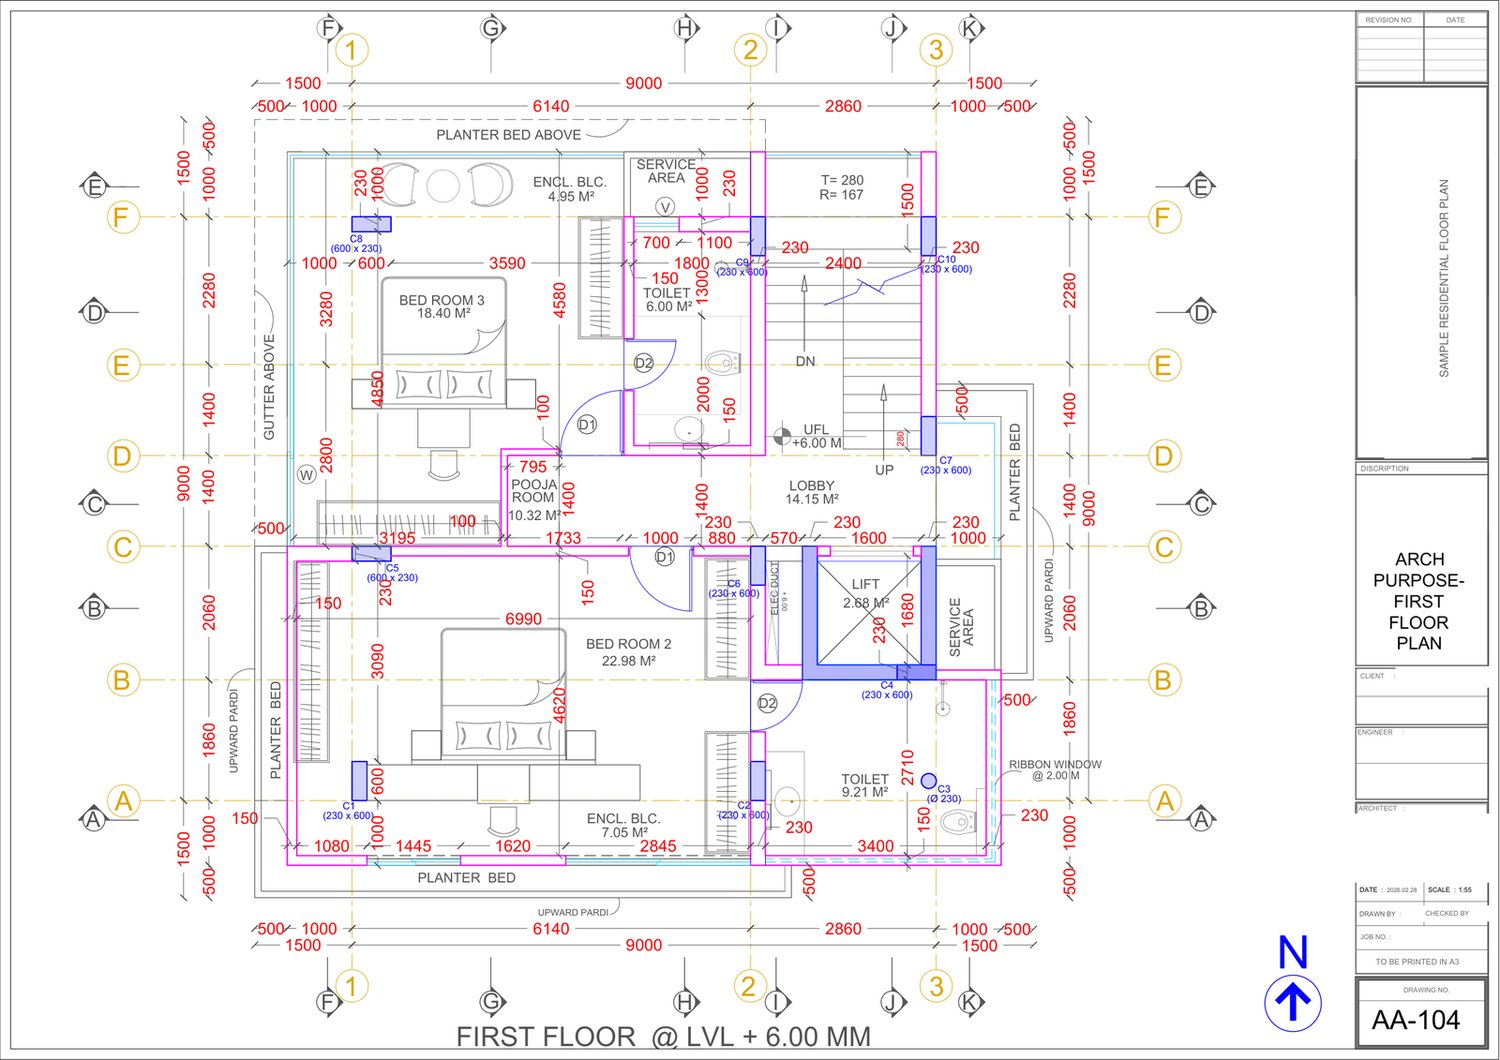
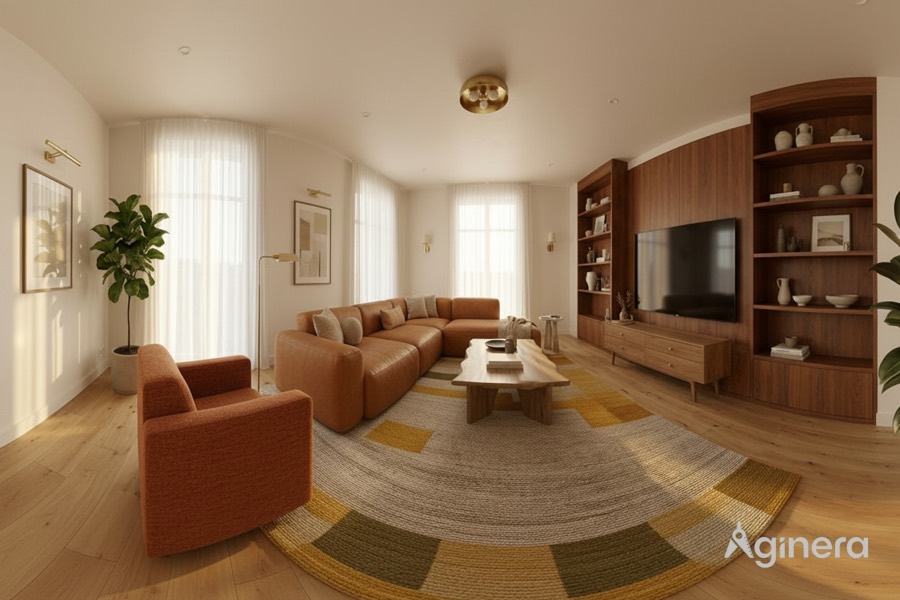
The same PDF can become a furnished 3D home, renders of every room or a walkthrough film — made from your own drawing.
 Sample
Floor plan → 3D dollhouse
Free previewEvery room on your plan, furnished and seen from above.
 Sample
 Sample
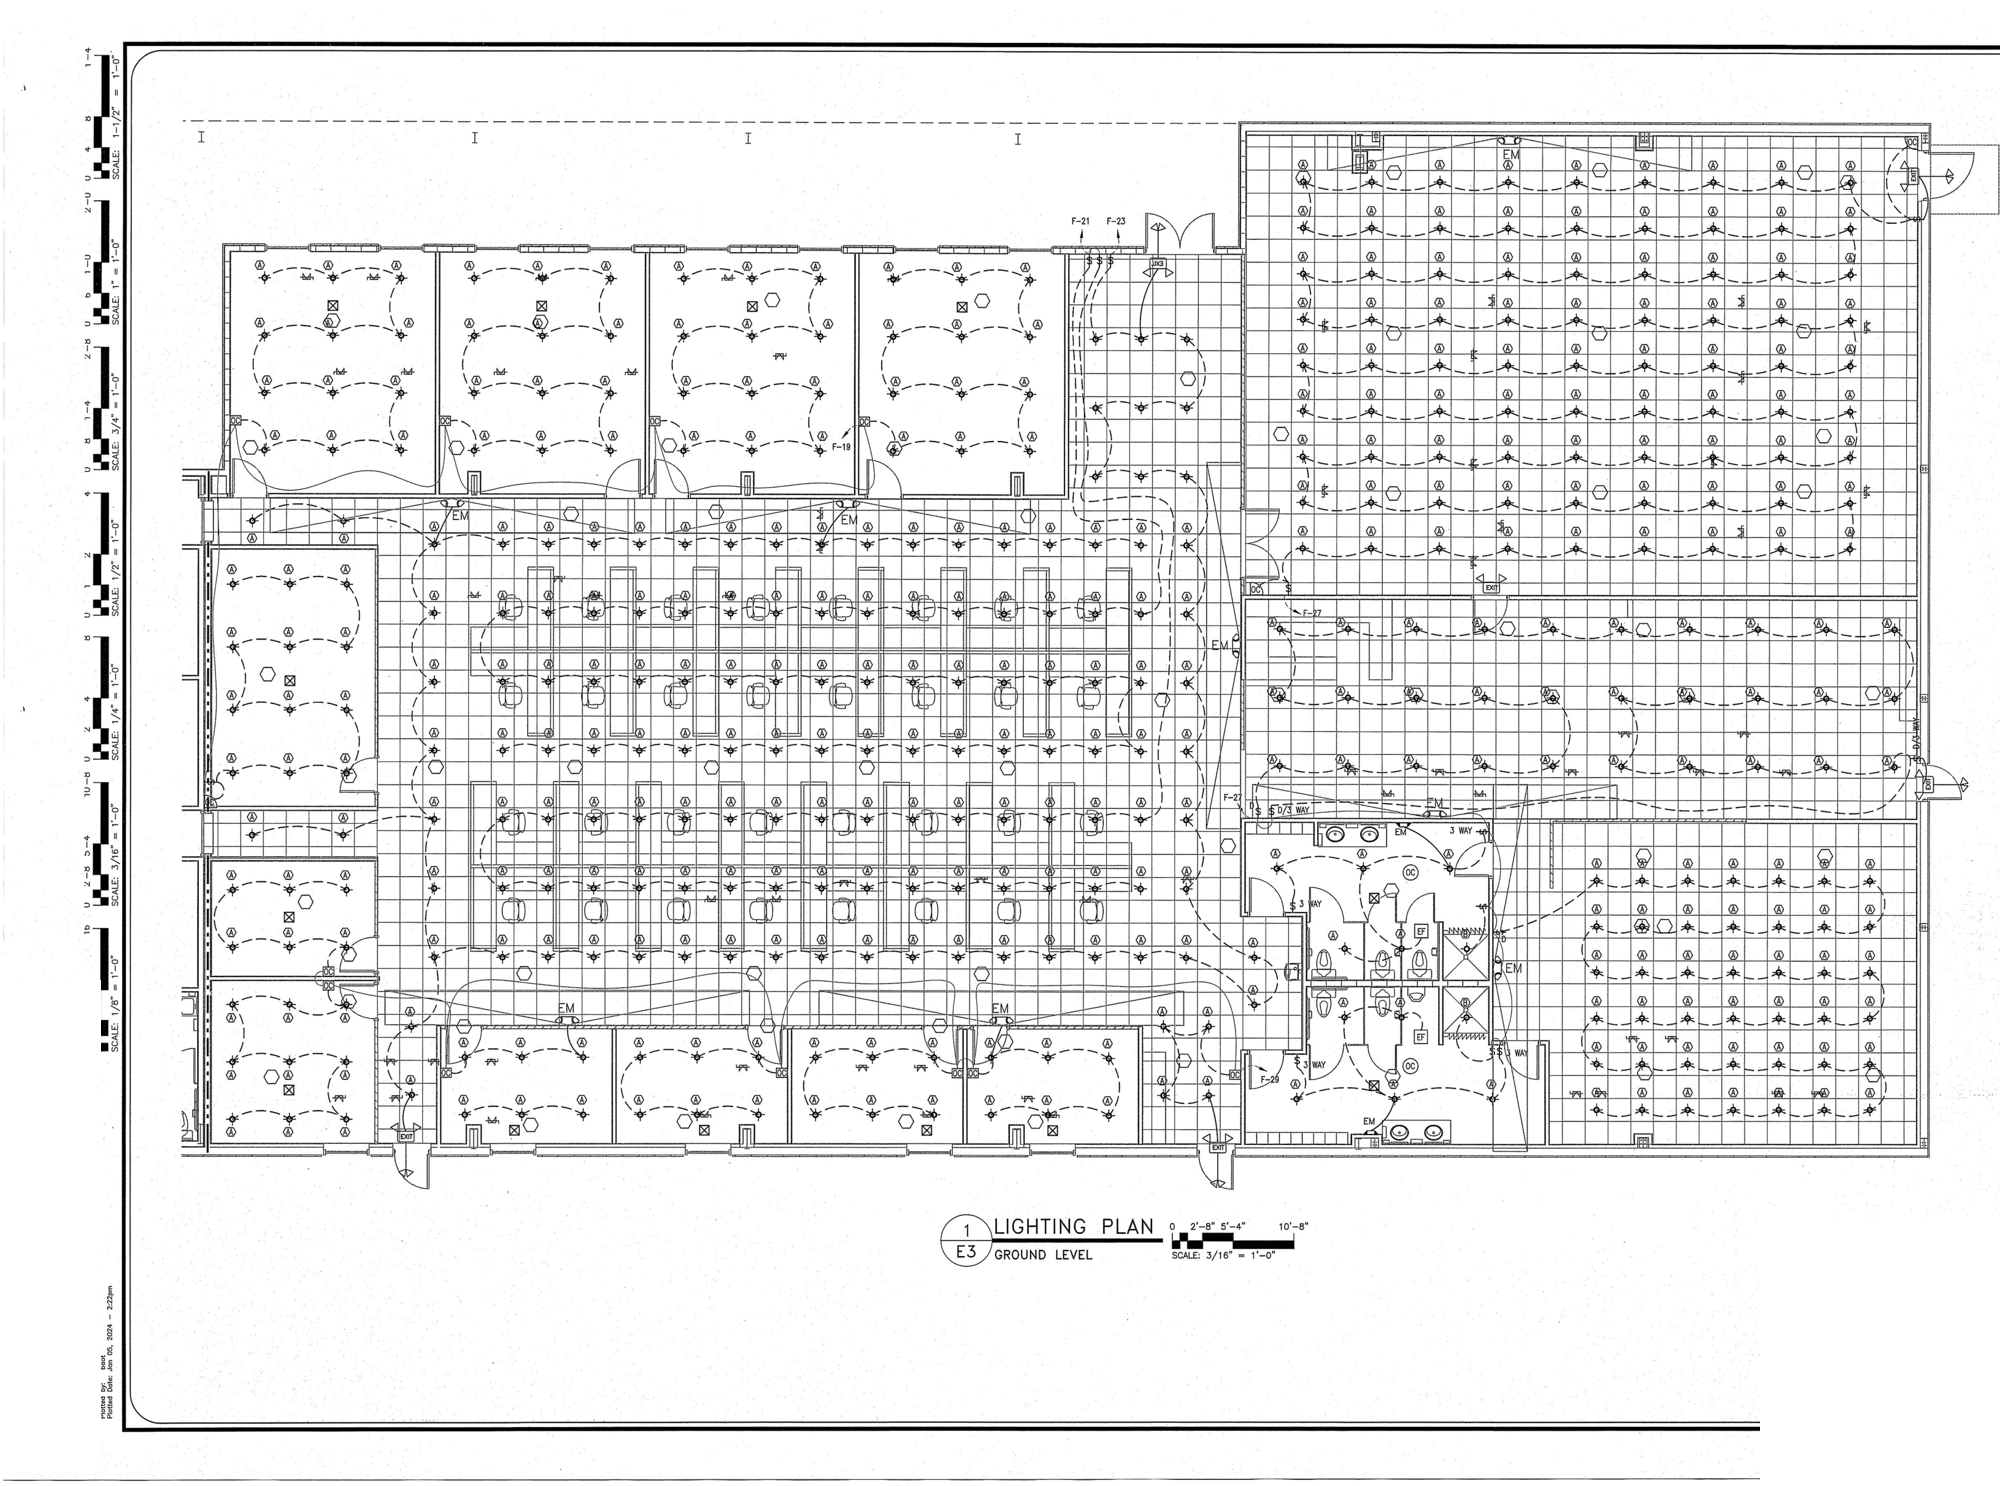
MEP drawing → takeoff
Free countElectrical, HVAC or plumbing sheet? Count fixtures and devices, then the full takeoff.
Free PDF to CAD converter for Saudi drawings
Converting a PDF to CAD means turning a vector PDF drawing back into an editable CAD file (DWG) you can open in any CAD application. Aginera traces the vector line-work in your browser into real CAD geometry — with no Autodesk software, licence, or account, and nothing to install.
Traces real line-work
Walls, dimensions, symbols and text are rebuilt as CAD geometry you can select and edit — not flattened into a raster underlay.
Opens in any CAD app
The DWG you download opens in AutoCAD, BricsCAD, ZWCAD or any other CAD application.
Runs in your browser
Upload and preview with pan, zoom and layer toggles — nothing to install. Converting, viewing and the watermarked DXF download are free; the clean DWG is $2 with a free account.
Need 3D or a takeoff instead of a CAD file?
Two different jobs start from the same PDF. If you want editable 2D geometry, this converter gives you a DWG. If you want to see the plan in 3D, the free Floor Plan to 3D converter turns a floor plan PDF into an interactive 3D model with photorealistic room renders. And if you are heading toward a quantity takeoff or BOQ, Aginera reads the same drawings and extracts devices, conduit, cable and fixtures automatically — priced in SAR. See MEP takeoff services (AI-delivered) or MEP takeoff software.