How Home Builders Visualize Interiors During Preconstruction
Ask a builder where finish-related change orders come from and the answer is almost always the same: the buyer pictured something different from what the drawings described. A selections meeting runs on imagination — a flooring chip here, a cabinet door sample there, a paint swatch — and the buyer is left to assemble a whole room in their head. When the real room turns out different from the one they imagined, the change order lands after framing, when it is expensive and slow.
Visualizing the interior during preconstruction — before framing — is how builders close that gap. Here is how it works in practice.
The problem: selections are made on samples, not rooms
A buyer choosing finishes from samples is doing a hard mental task: composing materials, colours, proportions and light into a coherent room they have never seen. Most people cannot do it reliably, and the ones who can still disagree with each other. The result is decisions that feel firm in the meeting and unravel on site.
Physical model units solve part of this, but you can only build so many, in so many finish packages, and they lock in one look. What builders need is a way to show any buyer their room in their taste, on the spot.
The method: build the room from the floor plan
At preconstruction there is no room to photograph, so photo-based tools do not apply. The reliable approach builds the room from the plan you already have:
- Upload the plan. Drop the floor plan PDF for the model or lot into Aginera's AI Room Designer. It builds a photoreal 3D home from the drawing automatically — no rendering team.
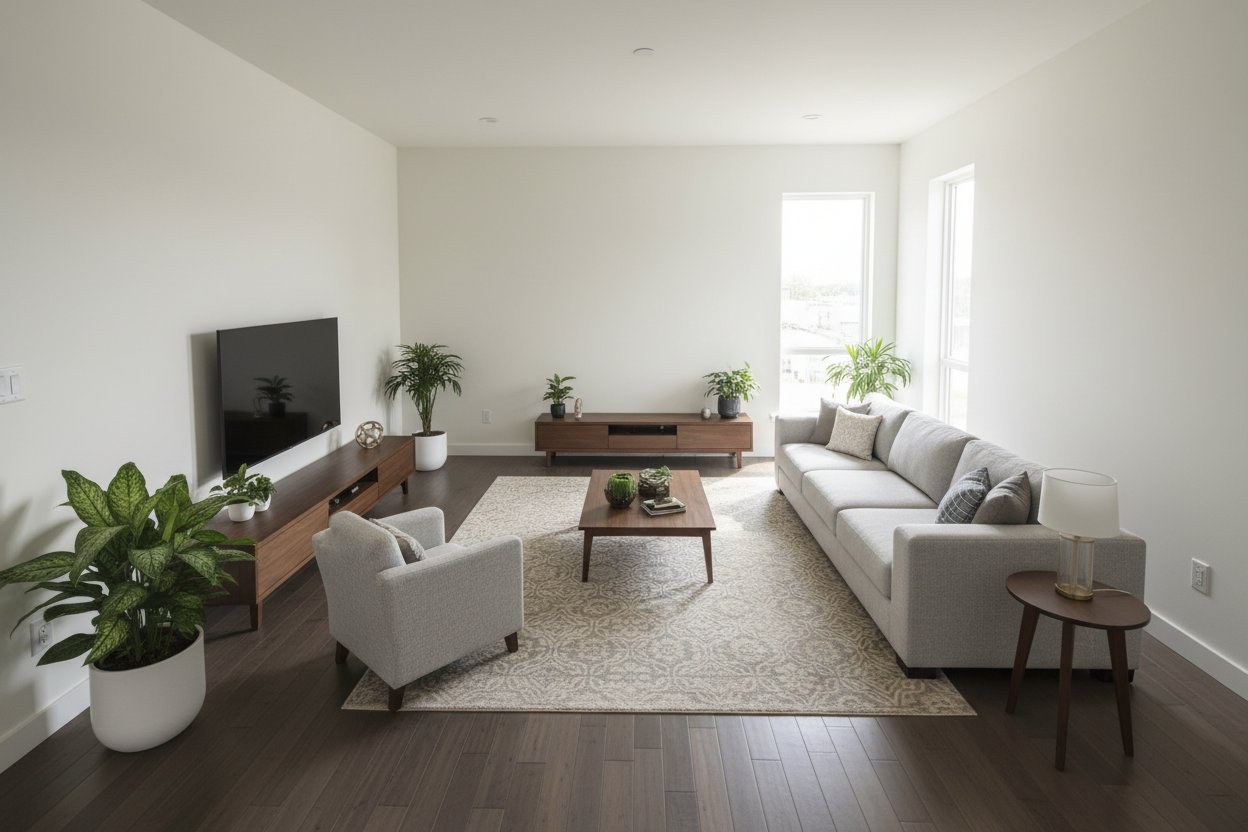
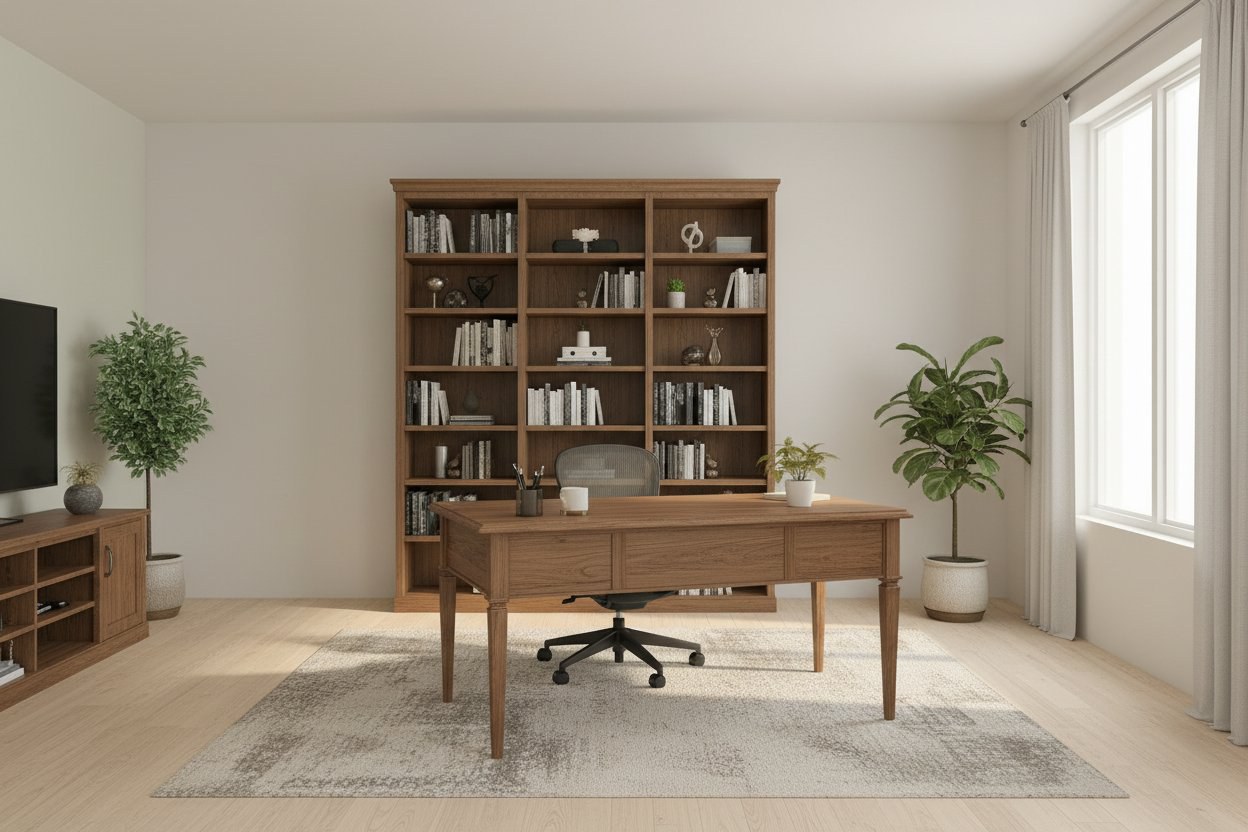
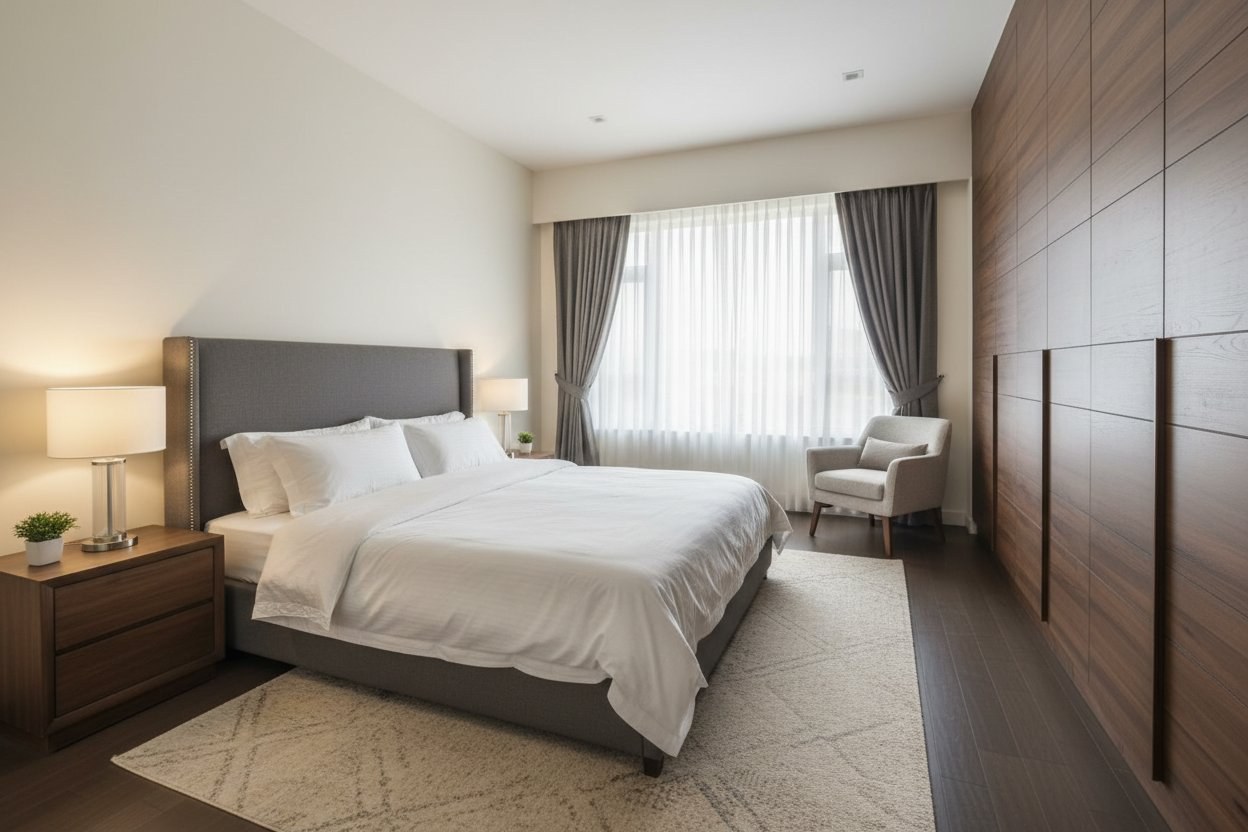
- Restyle with the buyer, live. Pick a room and try styles or type the buyer's brief. A photoreal render comes back in about ten seconds, so you can iterate in the meeting instead of scheduling another one.
- Walk it in 360°. Step inside the room and look around, so the buyer feels the space rather than reading a flat image.
- Lock it and share. Save the version the buyer chose and send a client-ready link, so the selection is on record before construction.
Because the render is grounded on the plan, the room keeps its true size and its real window light. The buyer approves the room they will actually get — which is precisely what defuses the "this isn't what I pictured" change order.
What it changes for the builder
- Faster, firmer selections. Buyers decide when they can see the room. Fewer meetings, fewer reversals.
- Fewer finish change orders. The approved room matches the drawings, so the usual dispute has nowhere to start.
- A sharper sales centre. Show any model in any buyer's taste without pre-rendering every option or staging more model units.
- One source from plan to bid. On paid plans the same drawing also yields finish and quantity data through Aginera's takeoff pipeline, so sales, design and estimating are describing the same house. (More on the professional workflow: AI interior design for home builders.)
A note on honesty
Visualization is a decision aid, not a guarantee. Lighting, material batches and site conditions vary, and a render is a faithful preview rather than a photograph of the finished room. Used that way — to align expectations early — it removes a real and recurring source of rework. Overpromised as a literal warranty, it creates a new one.
Try it before your next selections meeting
Test the flow free — five renders, no signup — in the AI Room Designer. Upload a real plan and see the buyer's room the way they will. For the concept and adjacent audiences, see preconstruction visualization.