Photo-Based vs Floor-Plan AI Room Design: Which to Use
Search for an "AI room designer" and almost every result does the same thing: you upload a photo of a room, pick a style, and it restyles the picture. That works well for one situation — a remodel of a room that already exists. It fails completely in another — designing a room that has not been built yet.
The dividing line is what the tool is grounded on: a photo, or the floor plan. It is worth understanding, because it decides which jobs each kind of tool can actually do.
Photo-based AI room design
How it works: you provide a photograph of an existing room; the model repaints and restyles it while trying to preserve the layout it sees in the image.
Good for:
- Remodels and refreshes of rooms that already exist
- Homeowners, renters and stagers restyling a space they can photograph
- Fast "what if" looks on a real, finished room
Limits:
- It needs a photo. At preconstruction there is nothing to photograph, so it cannot help.
- It infers geometry from a 2D image, so proportions and window positions are approximate.
- It has no measured knowledge of the room — it does not know a space is 140 sq ft.
Floor-plan AI room design
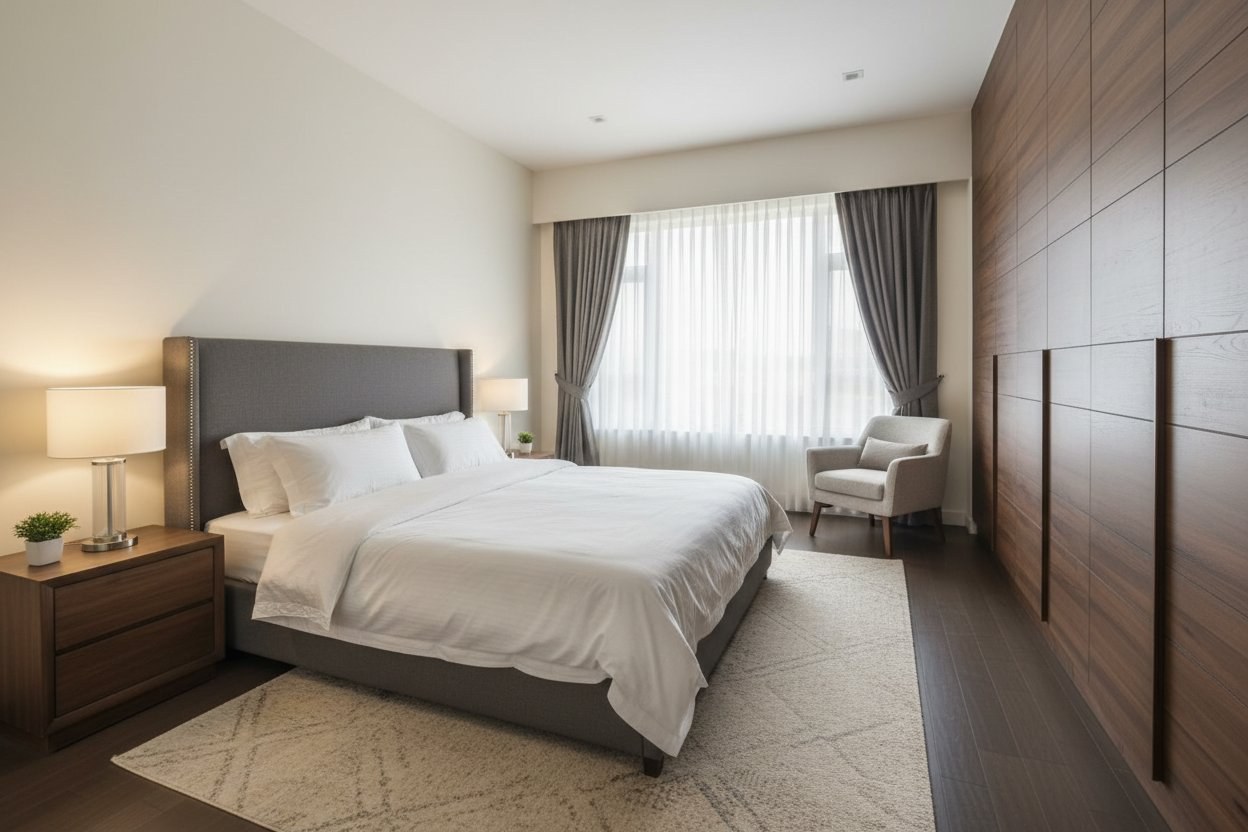
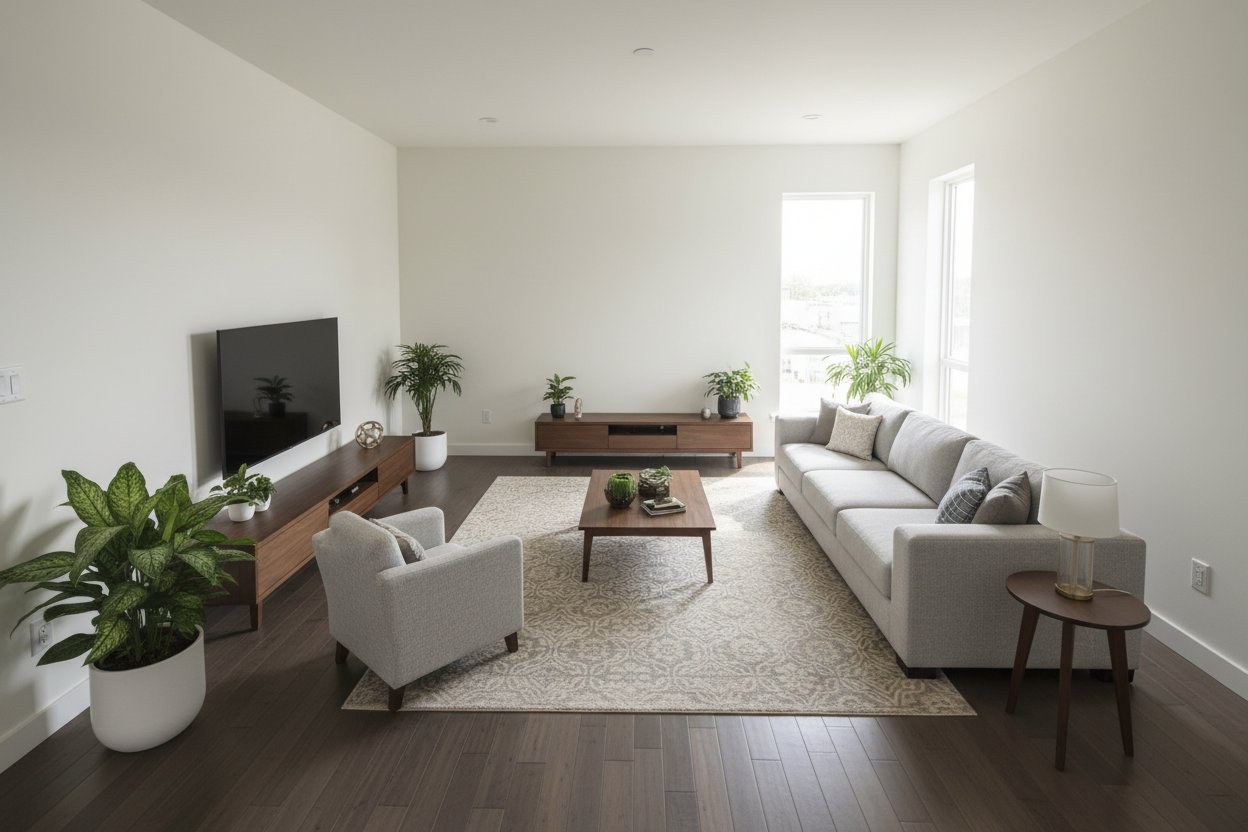
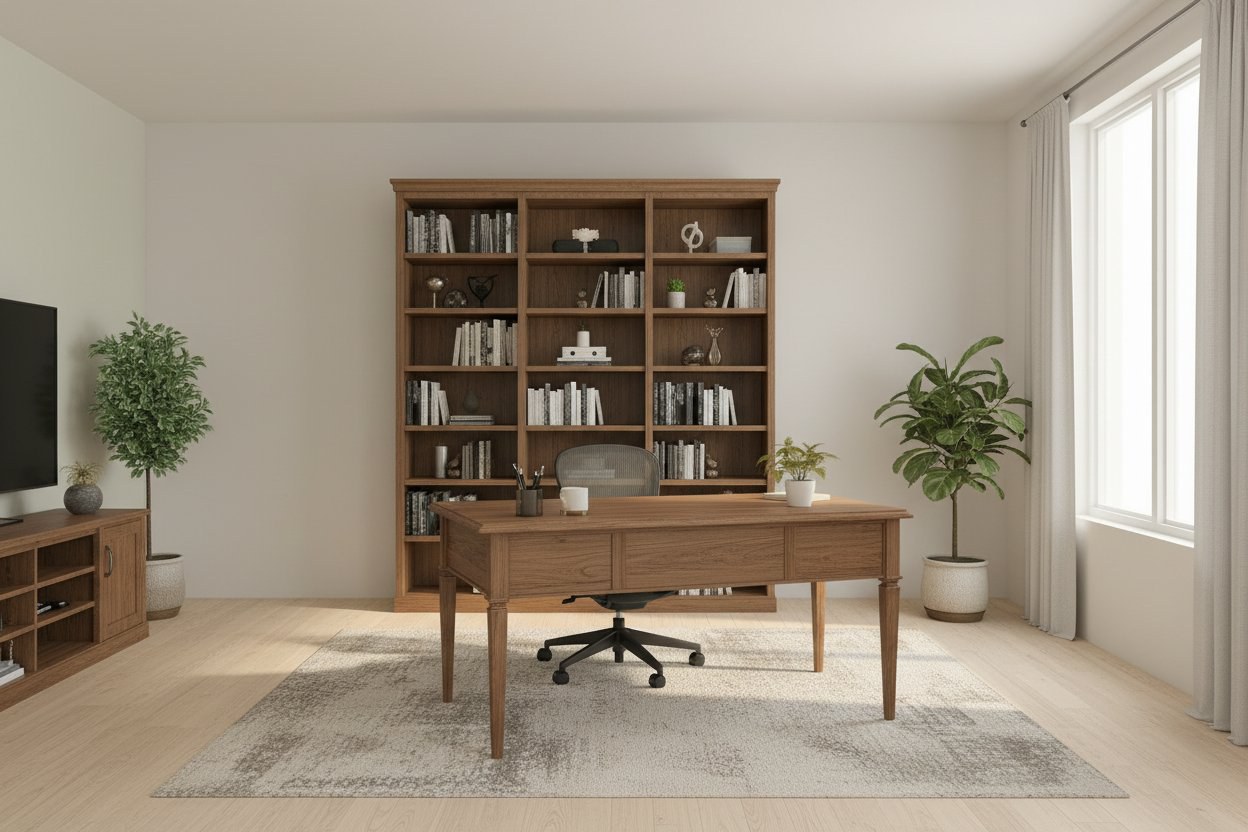
How it works: you provide the floor plan; the tool builds a photoreal 3D version of the home from the drawing, then lets you restyle each room. The render is conditioned on the plan, not a photo.
Good for:
- Preconstruction — designing and presenting a room before it is built
- Home builders locking finish selections, designers pitching a scope, architects presenting a scheme
- Any case where true size, shape and window light matter
Limits:
- It needs a plan (though most projects have one, and sample homes are provided to start).
- It is aimed at the build/design workflow rather than casual homeowner photo edits.
Side by side
| Photo-based | Floor-plan (Aginera) | |
|---|---|---|
| Input | A photo of an existing room | The floor plan PDF |
| Works before the room is built | No | Yes |
| Keeps true proportions | Approximate | Grounded on the plan |
| Windows / daylight | Inferred from the photo | Placed as drawn |
| Knows measured room area | No | Yes — e.g. "140 sq ft" |
| Best fit | Remodels, staging, homeowners | Preconstruction, builders, designers |
Which should you use?
- Restyling a room that already exists? A photo-based tool is the quick path.
- Designing or presenting a room before it is built? You need floor-plan AI room design. There is no photo to restyle yet, and the whole value is showing the client the room they will actually get. This is what Aginera's AI Room Designer is built for — and why you can design a room that is not built yet.
Aginera is plan-first by design: it builds the home from the floor plan so the geometry is honest, and still lets you bring an inspiration image to carry a mood. If your work happens before the walls go up — as a home builder or an interior designer — that is the side of the line to be on.
Try the plan-grounded approach free
Five renders, no signup: open the AI Room Designer, start from a sample home or upload your own plan, and see a room built from the drawing rather than a photo.