A restroom renovation and cast-iron replacement, taken off in under 5 minutes
Three plumbing contractors bid this public job. Their prices were $82,280 apart. Here is what Aginera read from the same drawings — demolition, new fixtures, alternates — and the two fixtures a reviewer would add.
< 5 min
6 plumbing sheets read, 51 rows
7 / 9
fixture types exact
29 / 31
new fixtures matched the drawings
27.5%
spread between the 3 bids
What makes a renovation hard to take off
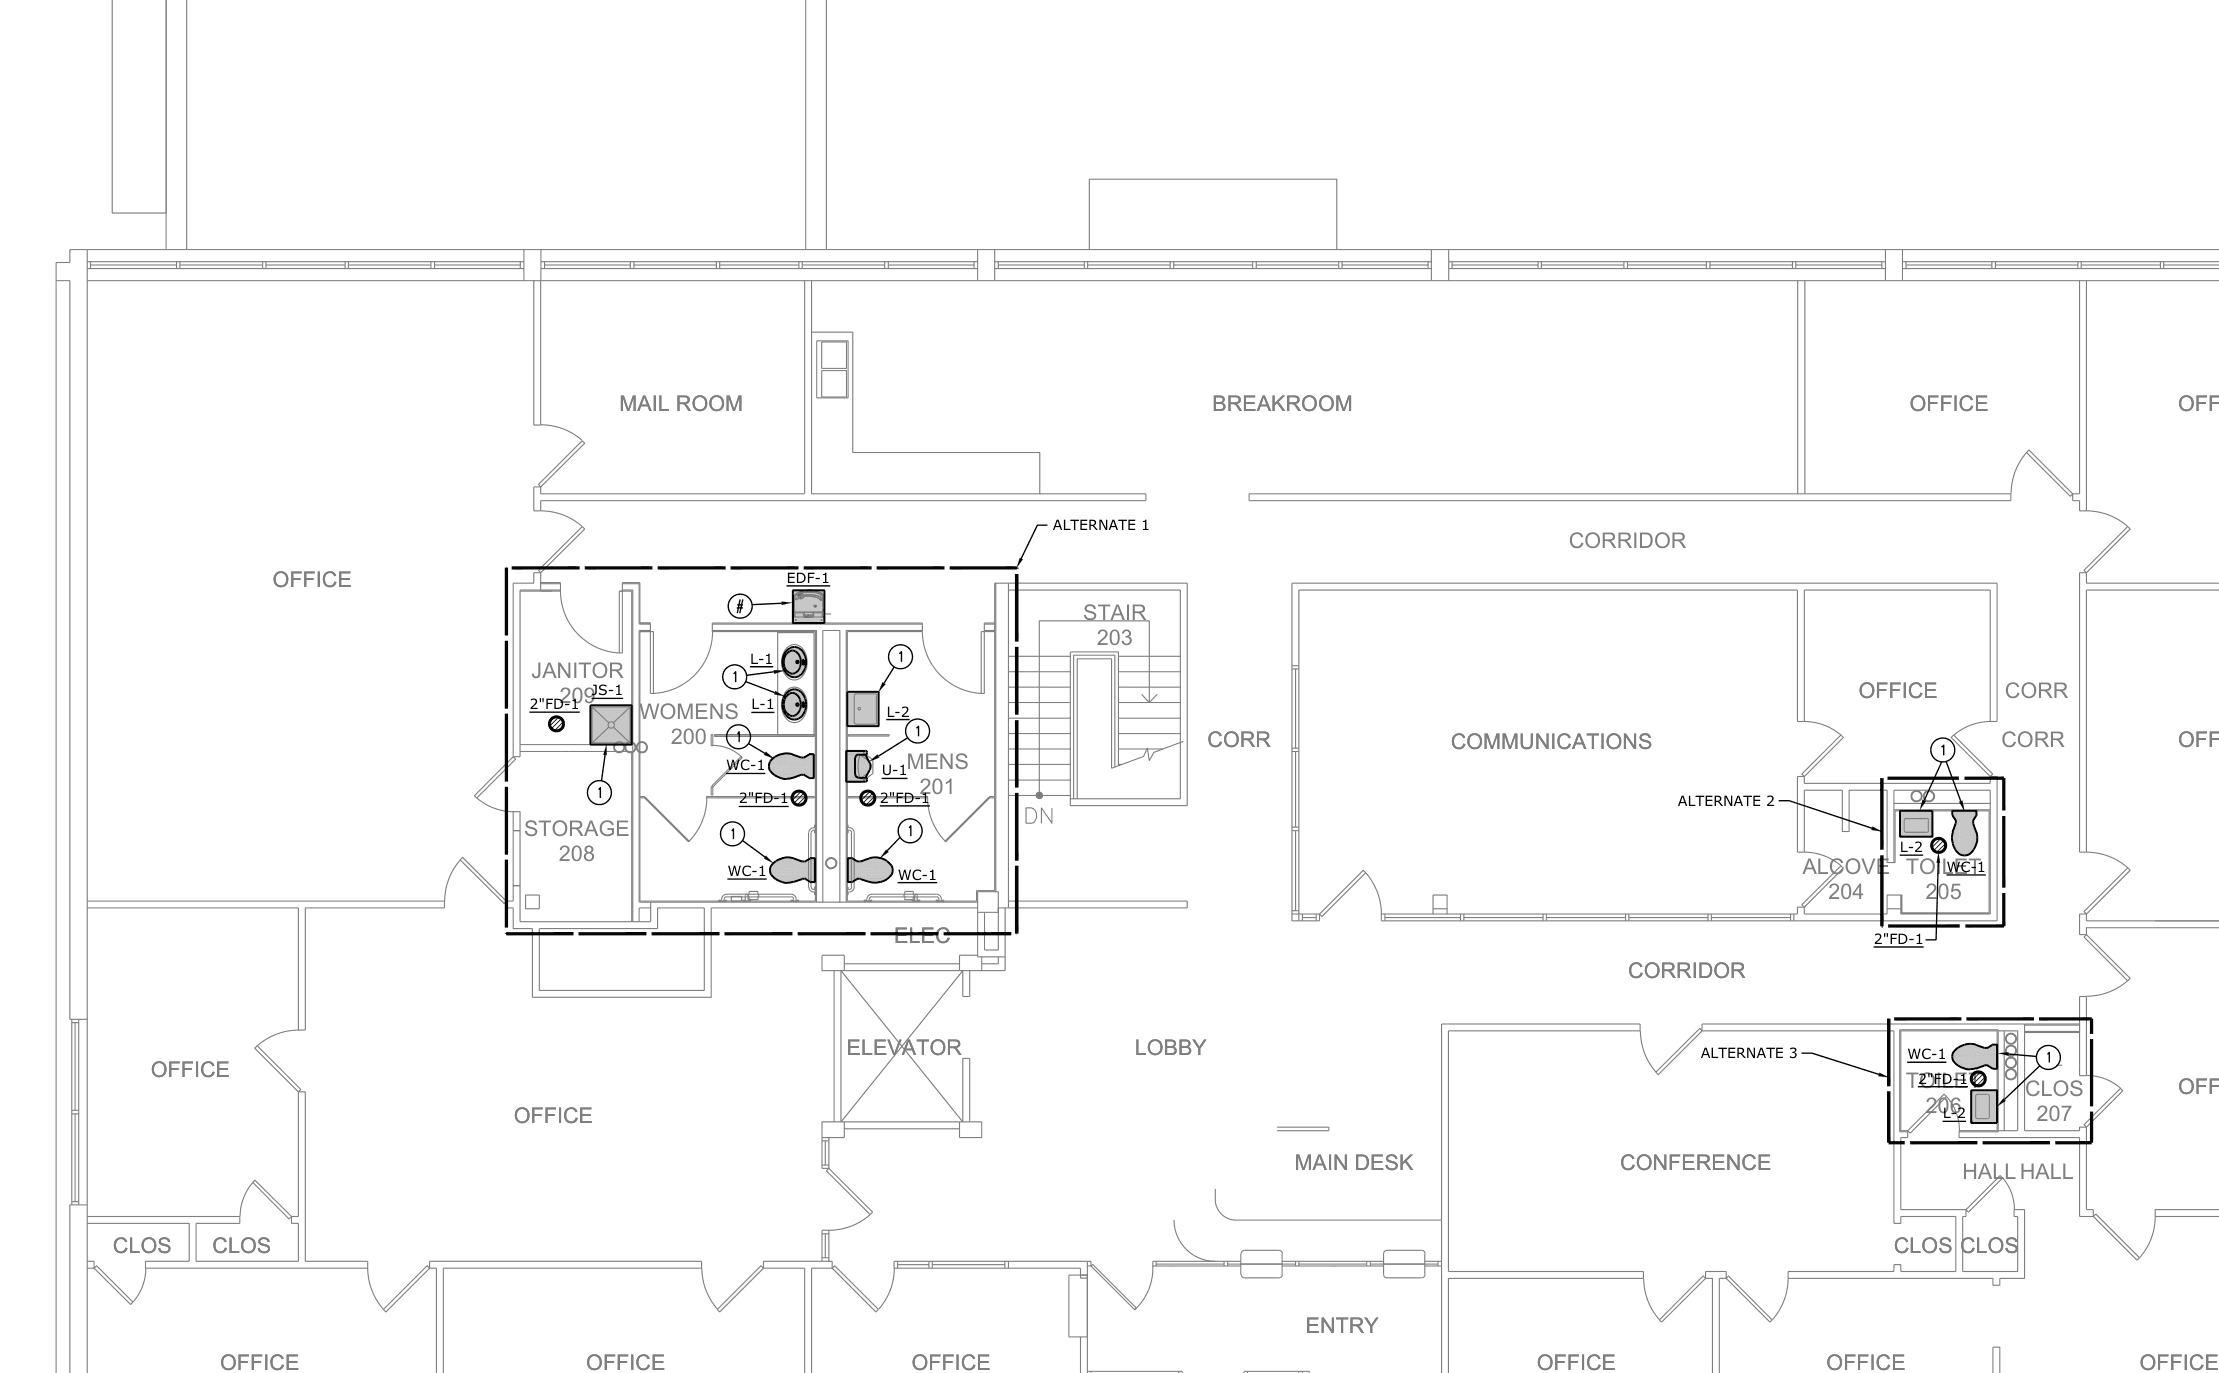
Half of this set is demolition: underslab cast-iron drain lines to remove by size, fixtures to salvage, a drinking fountain to relocate and reinstall. The other half is new work drawn over the same rooms — and much of it is split into bid alternates. Level 2’s restrooms are boxed as Alternates 1, 2 and 3; a booster pump on Level 1 is Alternate 4. A takeoff that blends demolition into new work, or prices the alternates into the base bid, is wrong before anyone looks at a unit price.
The three contractors who bid this job were $82,280 (27.5%) apart on the same drawings. A takeoff does not set a price, but scope read wrong — a missed alternate, demolition counted as new — moves it.
New fixtures: hand count vs Aginera
Counted from the fixture tags on the two new-work plans, P-100 (Level 1) and P-101 (Level 2), and checked on the drawings. Base bid and alternates together.
| Tag | Fixture | Level 1 | Level 2 | Hand count | Aginera | |
|---|---|---|---|---|---|---|
| WC-1 | Water closet | 3 | 5 | 8 | 8 | ✓ |
| L-1 | Lavatory | 2 | 2 | 4 | 4 | ✓ |
| L-2 | Lavatory | 1 | 3 | 4 | 4 | ✓ |
| FD-1 | 2" floor drain | 3 | 5 | 8 | 8 | ✓ |
| SH-1 | Shower | 1 | 0 | 1 | 1 | ✓ |
| EDF-1 | Electric drinking fountain | 0 | 1 | 1 | 1 | ✓ |
| BP-1 | Booster pump (Alternate 4) | 1 | 0 | 1 | 1 | ✓ |
| U-1 | UrinalThe Level 1 urinal was merged into the Level 2 urinal as if it were the same fixture. | 1 | 1 | 2 | 1 | ✗ |
| JS-1 | Janitor / service sinkThe Level 2 janitor sink (Janitor 209) was not picked up. | 1 | 1 | 2 | 1 | ✗ |
Demolition kept apart from new work
- Underslab cast-iron removal by size: 2″, 3″, 4″ and 6″ drain lines measured on the Level 1 underslab demolition plan, carried as existing work to remove — not as new pipe.
- Fixtures to demolish and salvage: water closets, lavatories, urinals and a mop sink on the demolition plans, kept separate from the replacement fixtures.
- Relocations caught: the existing drinking fountain to salvage, relocate and reinstall; existing piping retained for reuse.
Alternates labeled, lengths flagged
- Alternates: Level 2 fixtures carry their Alternate 1, 2 or 3 area; the booster pump BP-1 is labeled Alternate 4 — so base bid and alternates can be priced separately.
- Rough-in connections: underground rough-ins per fixture (4″ for water closets, 2″ for floor drains, lavatories and the shower) from the underslab plan.
- Pipe lengths held for review: the Level 1 domestic water piping was measured by size (½″ to 4″), but the drawing does not distinguish cold, hot and vent on shared linework — so those lengths go to review instead of being priced as a guess.
Run the same check on a set you have already bid
Upload drawings you have estimated and compare our takeoff with yours, line by line.
Questions
Is this a real project?
Yes — a real public project, not a customer. The State of Missouri publishes its bid drawings and bid tabulations, so anyone can download the same set and check every number here. We use public sets because we never publish customer drawings.
How was it checked?
Against the fixture tags printed on the two new-work plumbing plans (P-100 Level 1 and P-101 Level 2), confirmed by eye on the drawings. Pipe lengths measured from the plans are listed separately and were not part of the fixture check.
What would a reviewer fix?
Two fixtures: the Level 1 urinal, which the run treated as the same urinal as Level 2, and the Level 2 janitor sink, which it did not pick up. Both show as a count one lower than the drawing on a row that cites its sheet, which is where a reviewer looks first.
Can we run the same test on our own drawings?
Yes. Run a set you have already estimated and compare the takeoff with yours line by line — matches, misses and anything you missed.
Sources: State of Missouri OA/FMDC project R2520-01 bid drawings (issued December 15, 2025) and the published bid tabulation. Takeoff run October 18, 2026 on the production engine; fixture check the same day. See also AI plumbing takeoff and plumbing takeoff software.
Upload your drawing → get takeoff + BOM in minutes
Free 7-day trial. No credit card required.