Change a floor plan by typing
Have a floor plan redrawn as CAD — walls, doors, windows, room sizes — change it in plain words, see what changed, and download the new plan as DWG, DXF or PDF.
Beta
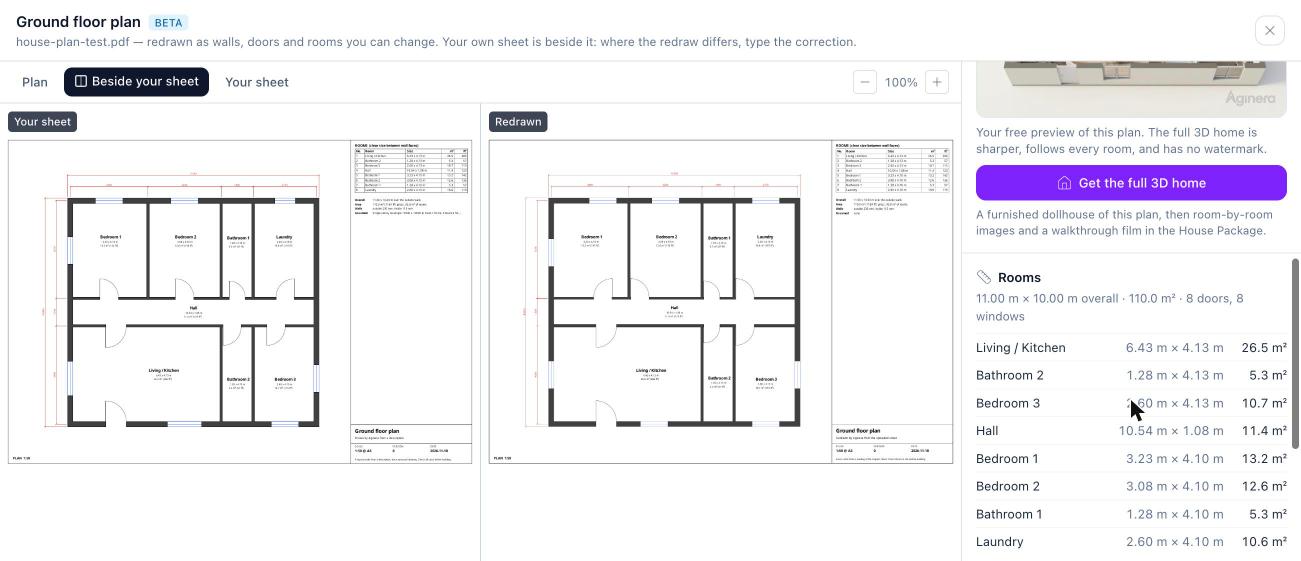
The redraw is read from your sheet by a model. Check it beside your sheet, and type a correction where it differs.
Purpose
Change a floor plan without a CAD program. Your plan is drawn again as walls, doors, windows and rooms, so a change is a sentence, not a set of line edits.
Who this is for
- Homeowners, builders and designers trying a different layout: a wider kitchen, another door, an added room.
- Anyone who has a plan only as a PDF or a scan and needs it as a clean DWG.
Start from your plan
-
Upload the floor plan PDF in PDF to CAD.
-
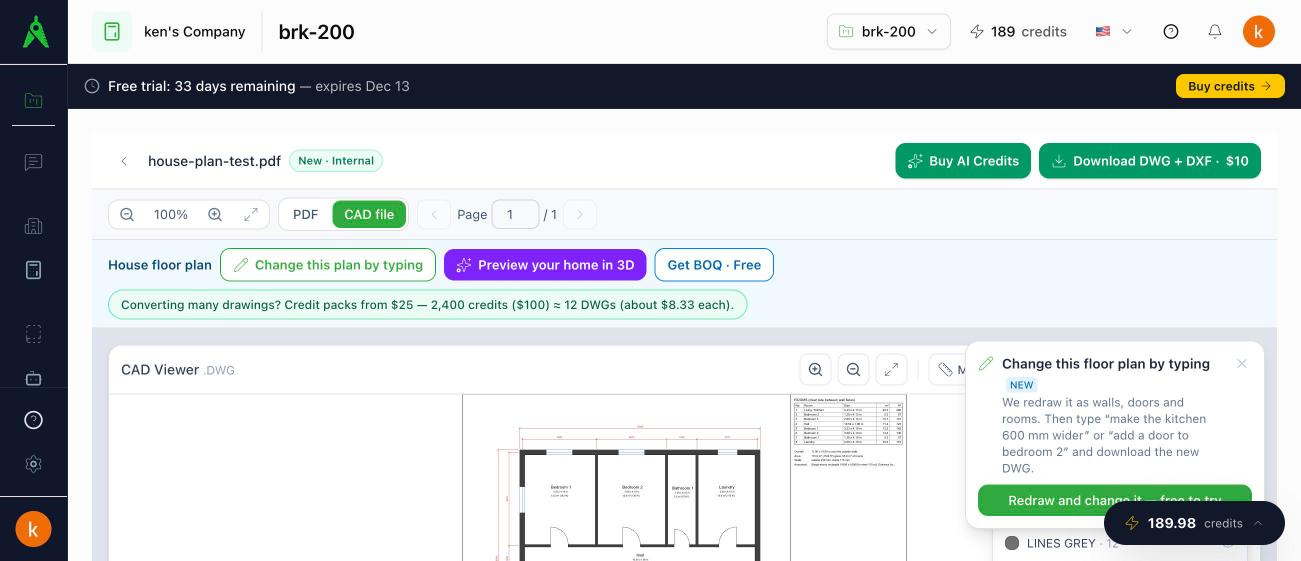
When the sheet is a floor plan, the viewer offers Change this plan by typing. Select it.
-
The plan is redrawn. This takes about a minute, once per drawing. Your uploaded file is not changed.
-
The editor opens with your sheet beside the redraw. The room table lists every room with its clear size and area.
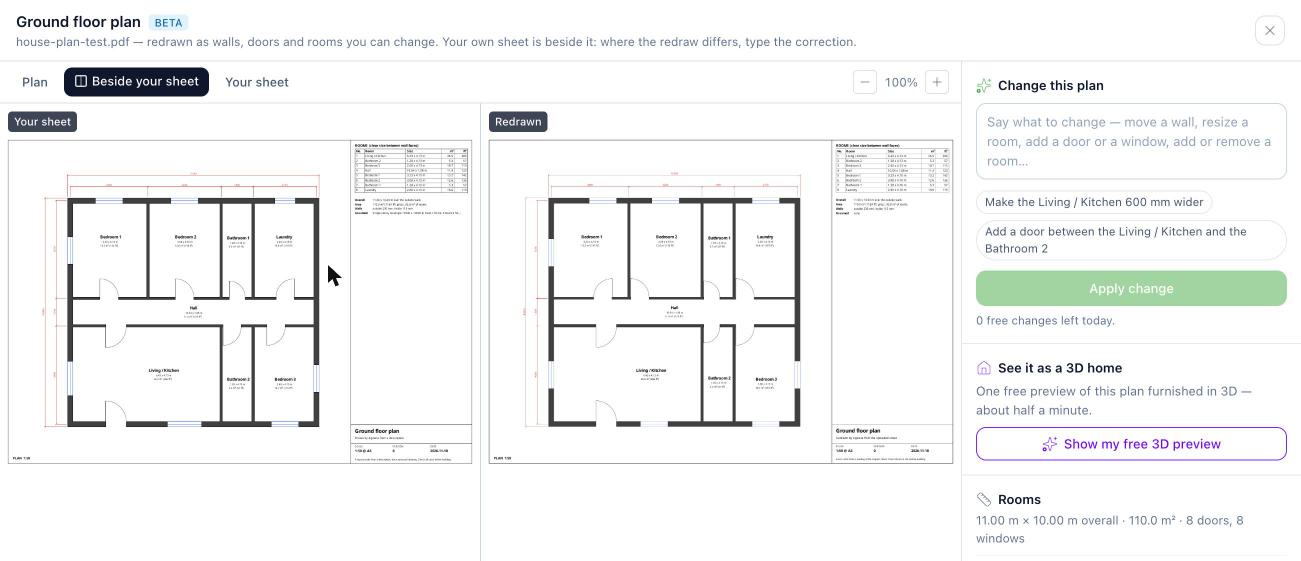
Sizes printed on your sheet are used where they can be read. Anything that had to be assumed, such as wall thickness, is listed under the room table.
Start from a description
-
Open Floor plan editor and type the plan you want: its rooms and roughly how big, for example
A 3 bedroom, 2 bathroom house of about 110 m² with an open kitchen and living room. -
Select Draw the plan.
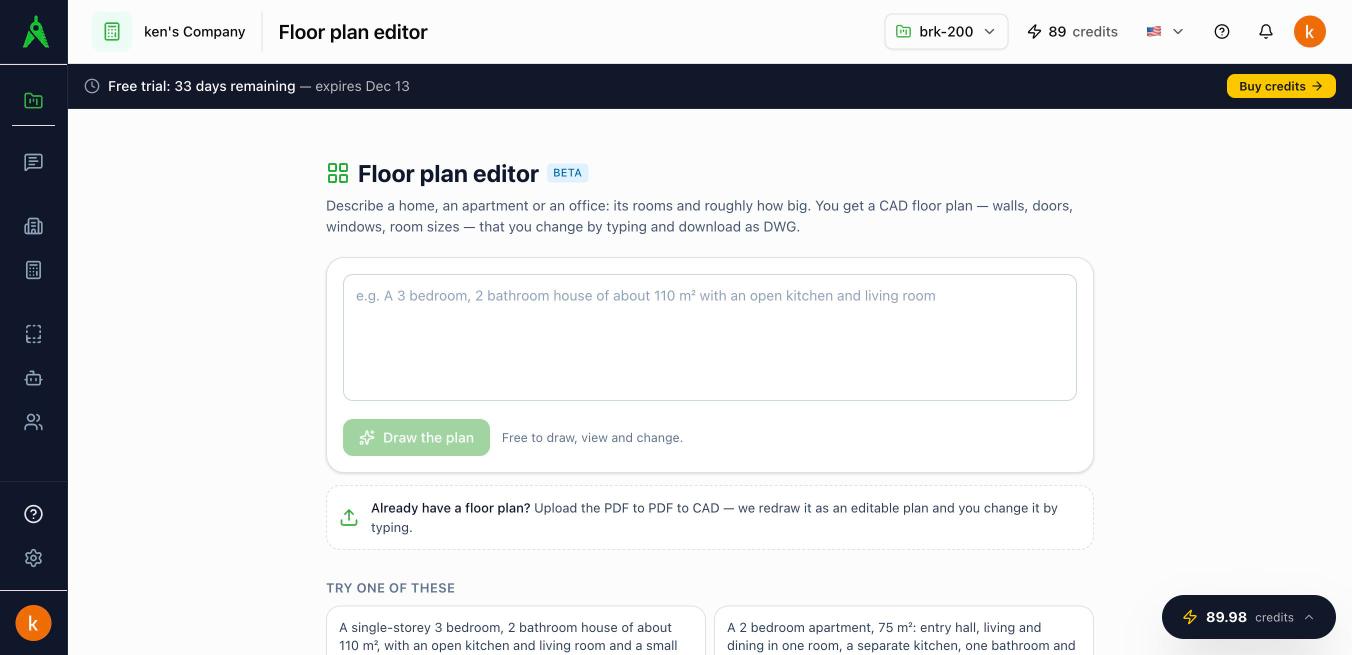
The result is a starting layout to change by typing. It is not an architect's design.
Change the plan
-
In Change this plan, type the change. Examples:
Make the kitchen 600 mm widerAdd a door between bedroom 2 and the hallAdd a 3 by 3 m study behind the garageSwap the bathroom and the store
-
Select Apply change.
-
What changed shows the plan with new walls in green and removed walls in red, and a table of each room's size and area before and now.
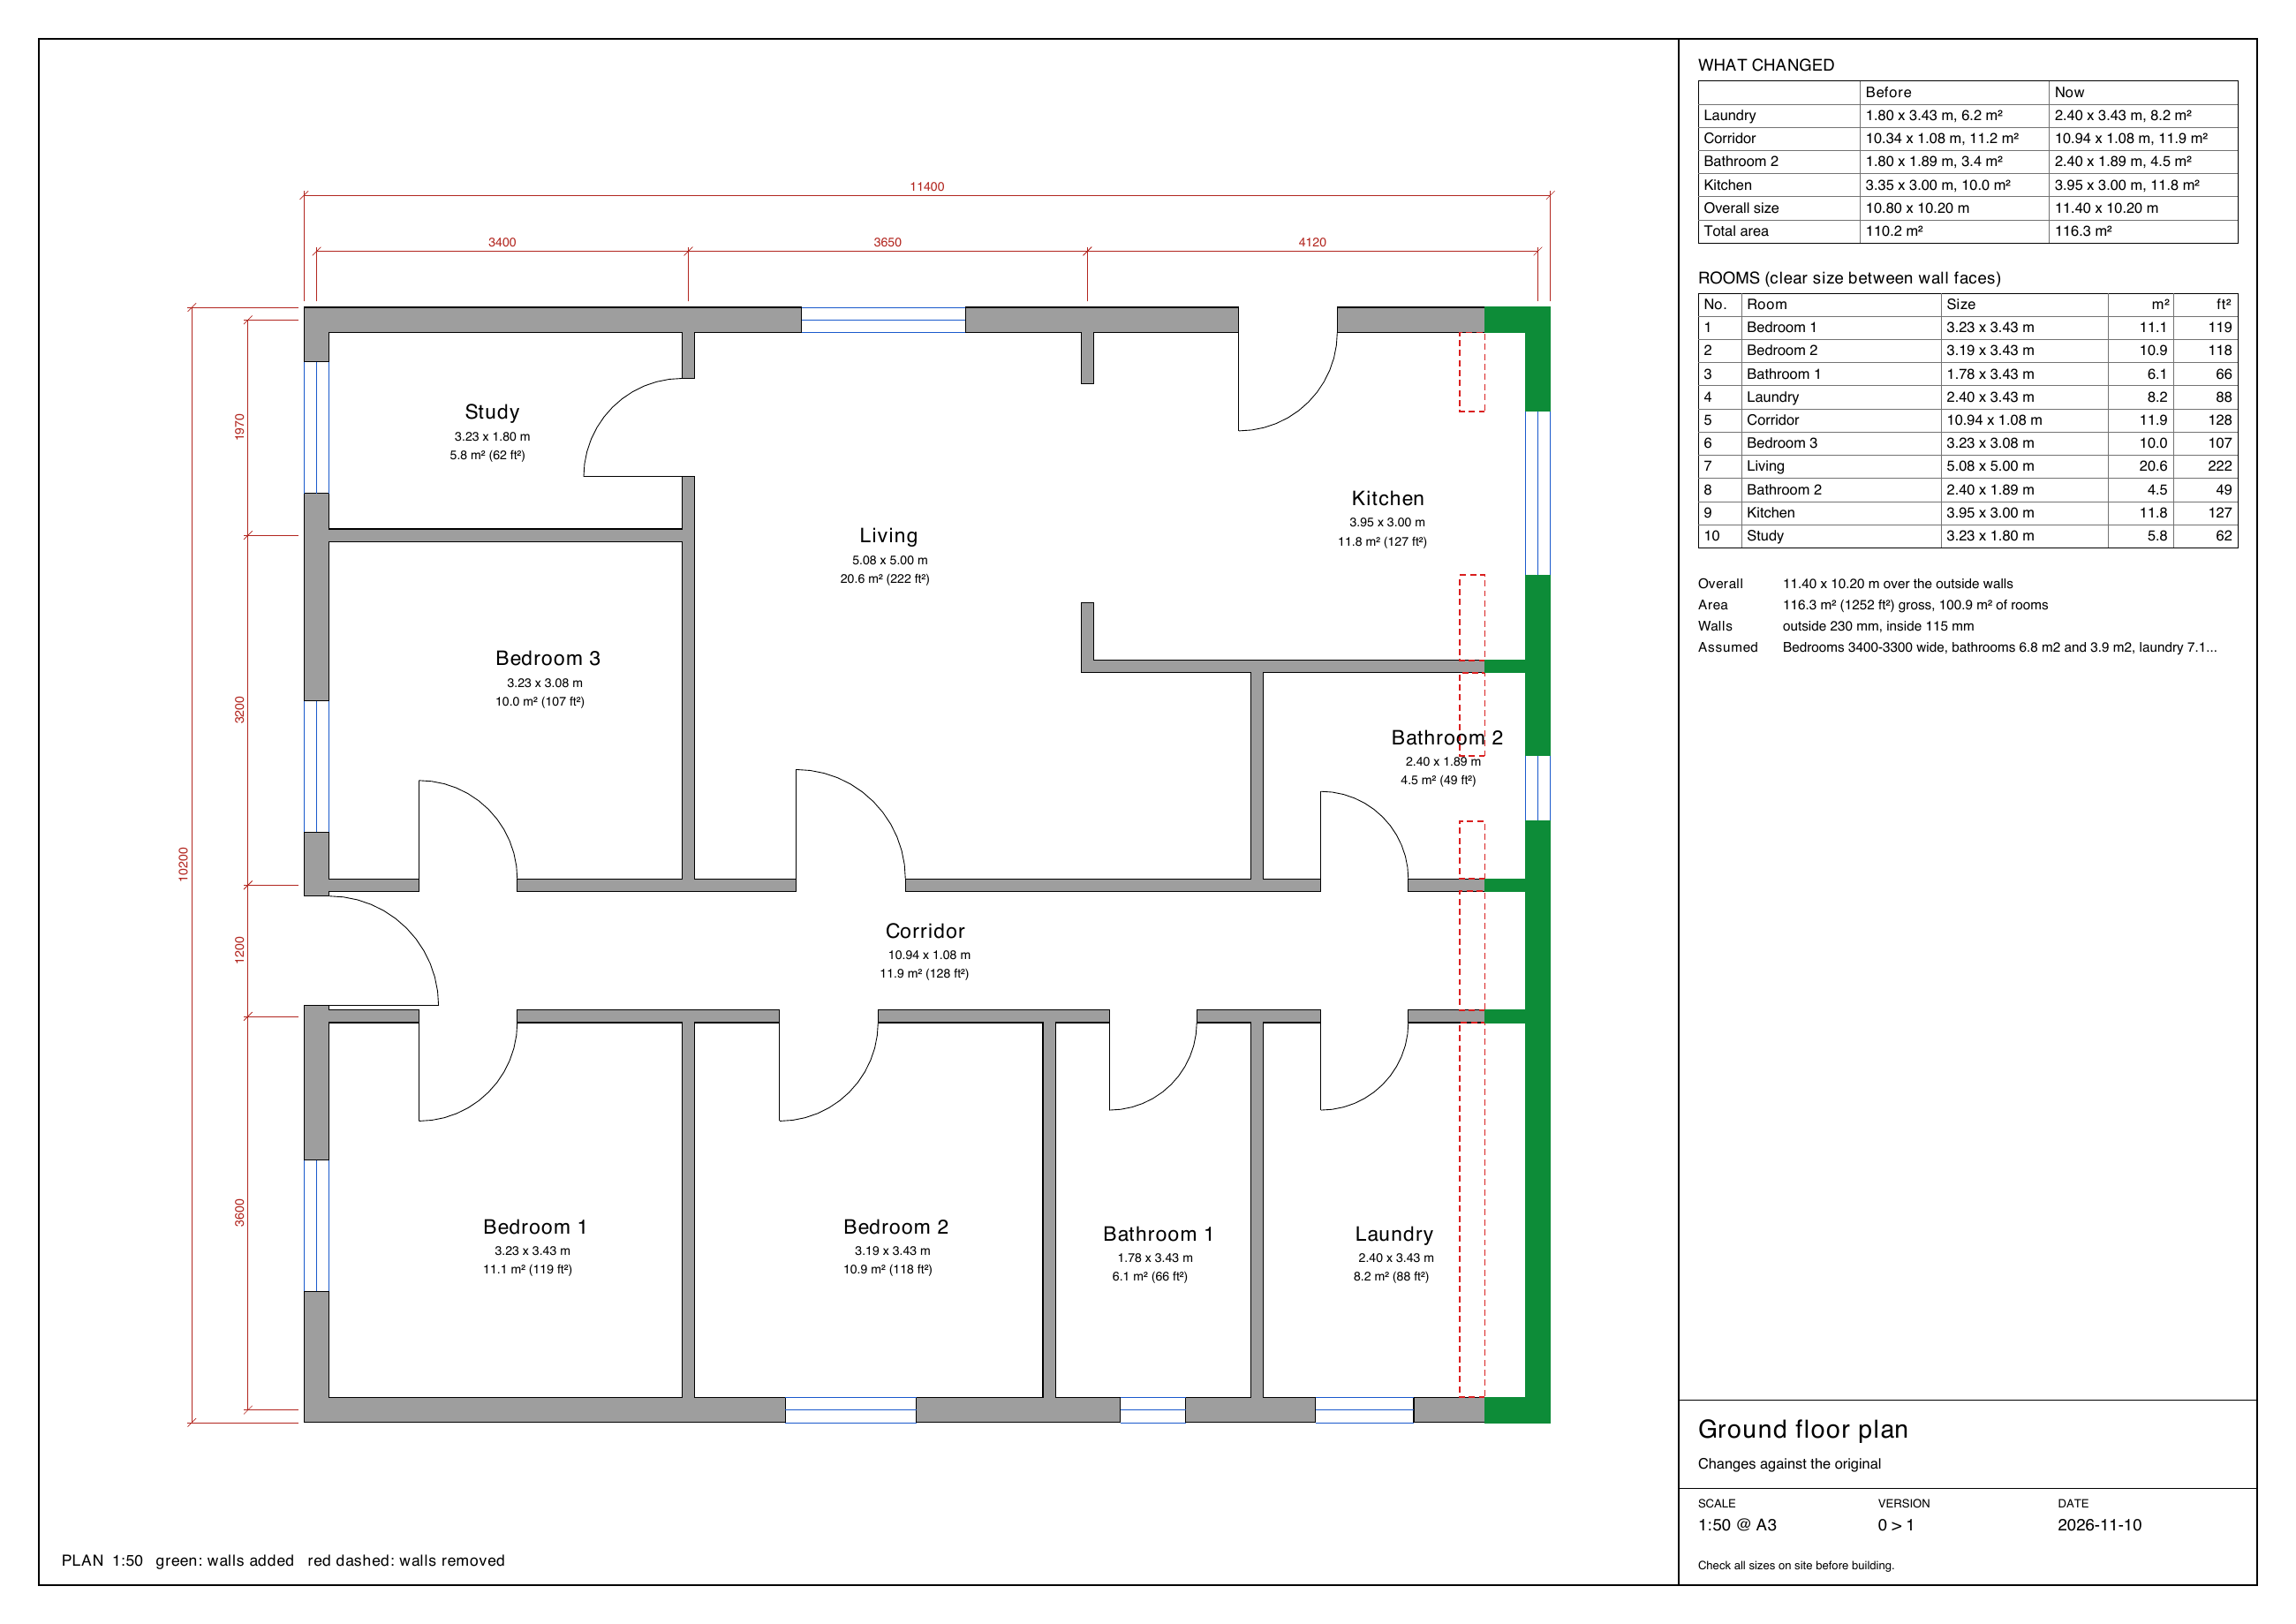
Every change is a version. Undo the last change goes back one. The first drawing is always kept.
If the redraw does not match your sheet, say what is different: The bathroom is left of bedroom 2, The living room is 5.2 m wide.
A Worth a look note appears when the plan has something to check, for example two rooms that overlap.
See it as a 3D home
Show my free 3D preview furnishes the plan in 3D: one picture, made once per plan, in about half a minute. A few previews a day are free.
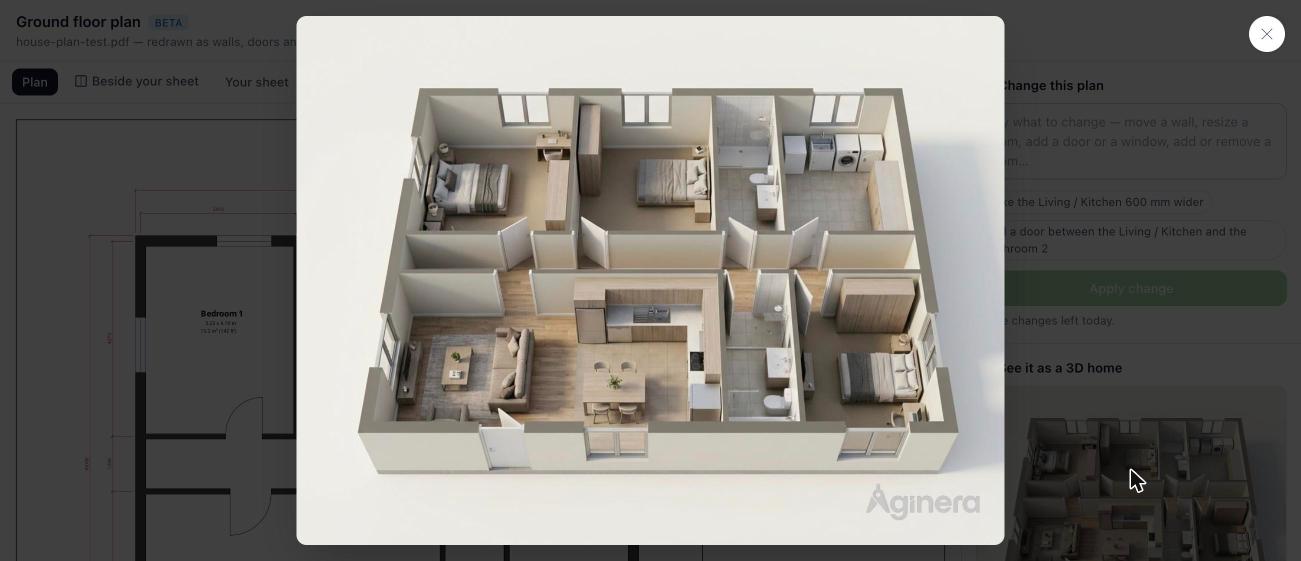
Get the full 3D home opens the plan as an interior project, made from the plan as it now stands: a furnished dollhouse, then room-by-room images and a walkthrough film in the House Package. It starts a new interior project, which uses credits like any other.
Download the files
Under Files of this version:
| File | What is in it |
|---|---|
| DWG, DXF | The plan at full size in millimetres, on layers: A-WALL, A-DOOR, A-GLAZ, A-AREA (a closed outline of every room) and annotation layers for names, sizes and dimensions |
| The plan on a sheet with a title block and a room schedule |
What is free and what is paid
| Free with an account | One-time purchase per plan | |
|---|---|---|
| Redraw or draw a plan, and view it | Yes | |
| Change by typing | A daily number of changes | Without the daily limit |
| See what changed | Yes | |
| One 3D preview of the plan | Yes | |
| DWG, DXF and PDF of every version | Yes |
For a plan you uploaded, the purchase is the same as that drawing's PDF to CAD download. If you have bought that, the editable plan's files are included.
Limits
- One level per sheet.
- Straight walls. Curved and angled walls are approximated.
- Walls, openings, room names and sizes only: no furniture, stairs, structure, plumbing or electrical.
- No building-code checks.