Colour routes
Measure pipe, duct, and conduit runs on sheets that tell routes apart only by colour — confirm what each colour is (suggested from the sheet's own legend), check the scale against a dimension, draw the plan area, and save estimator-verified lengths.
Purpose
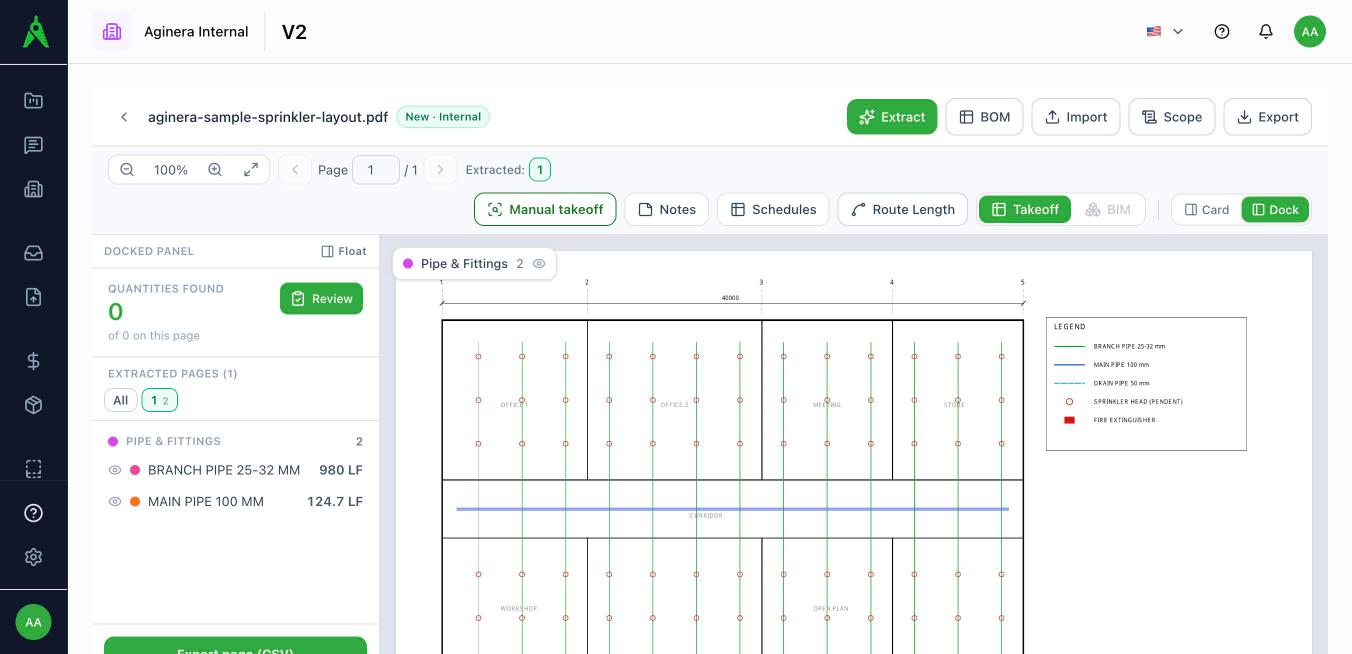
Many CAD prints draw every system in its own colour — green branch pipe, blue main, a dashed cyan drain — and say so only in the legend. Route tracing finds those lines, but a colour on its own doesn't say whether it's a pipe, a duct, a cable, or a revision cloud. Colour routes asks you once per colour, then measures exactly the colours you confirmed, inside the area you draw, at the scale you confirm.
Early access
Colour routes is in early access for Aginera Internal workspaces. It changes nothing for other workspaces until it's rolled out.
When it appears
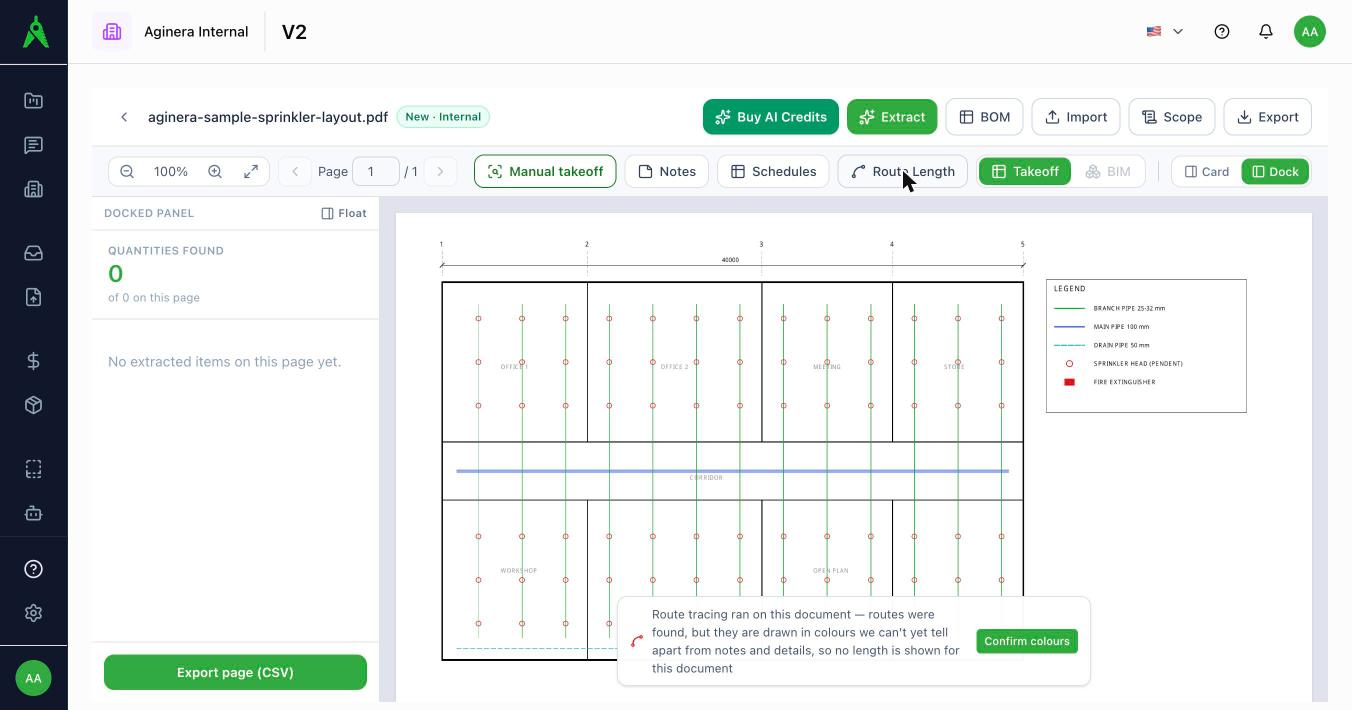
Open Route Length on a sheet. When the trace finds routes that are drawn in colours it can't type on its own, the message at the bottom of the sheet offers Confirm colours.
Step 1 — Say what each colour is
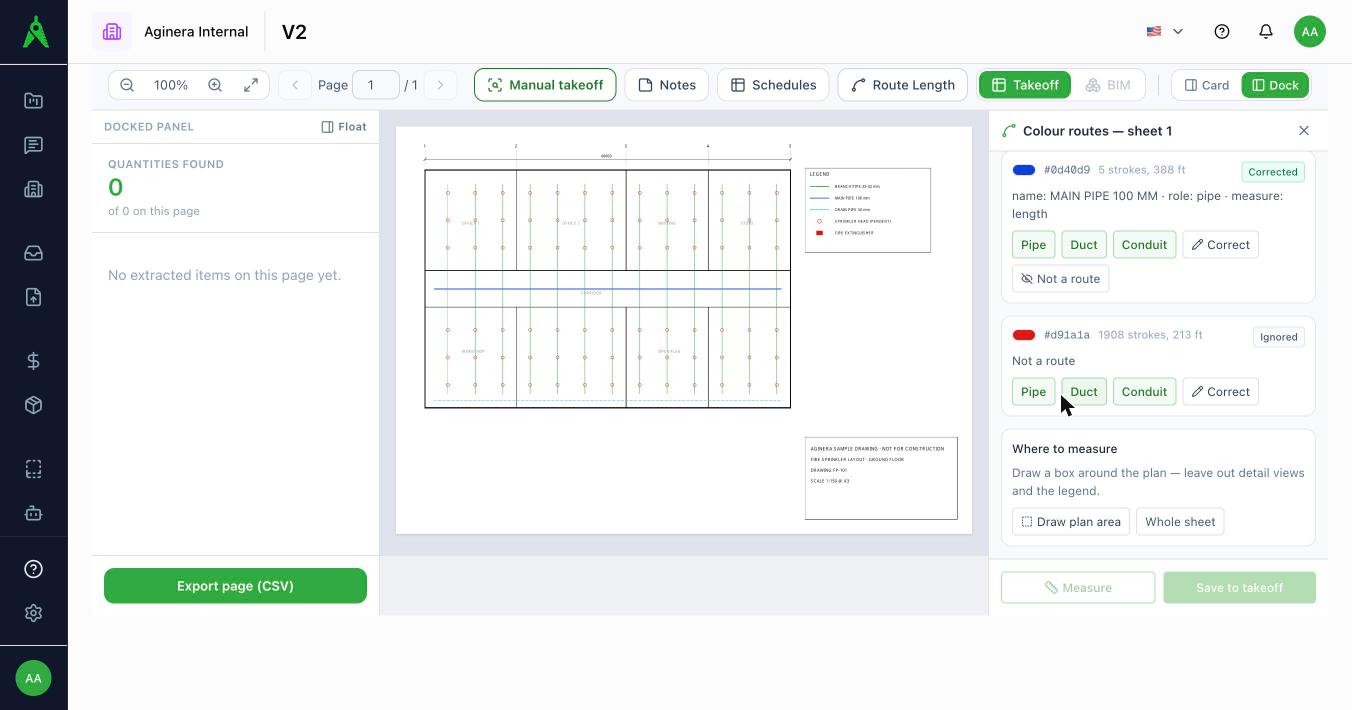
The panel lists the sheet's colours, longest first. Where the sheet's legend shows a line sample for a colour, its caption is suggested — read from the text layer, or by OCR when the legend is drawn as linework.
For each colour pick Pipe, Duct, or Conduit, or Not a route for symbols, hatching, markups and other annotation in colour. Colours you leave alone are not measured.
A legend speaks for its own sheet
The same colour can mean different things on different sheets, so a suggestion only ever comes from the legend printed on the sheet you're measuring.
Step 2 — Check the scale
Lengths are only as good as the scale. Confirm the printed scale, type one (for example 1:150), or — best — check it against a dimension: click both ends of a dimension you can read on the plan and type its length (36000 mm, 24'-6", 7.5 m). Aginera tells you whether the printed scale holds and offers the measured one when it doesn't — reduced prints are the most common reason a printed scale is wrong.
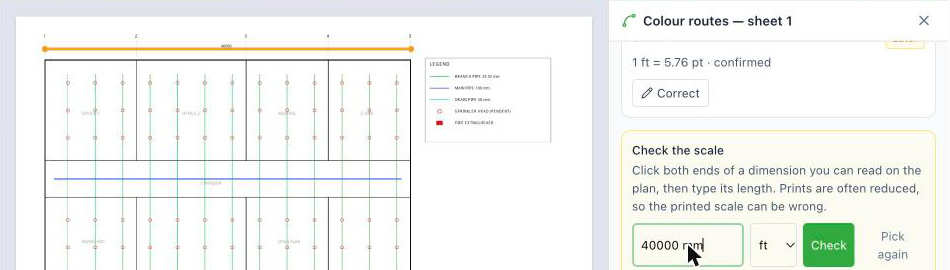
You can't save lengths until the scale is confirmed or checked.
Step 3 — Draw where to measure and save
Draw a box around the plan (leave out detail views and the legend), or choose Whole sheet, then Measure. The measured lines are highlighted on the sheet with a length per colour — check them, then Save to takeoff.
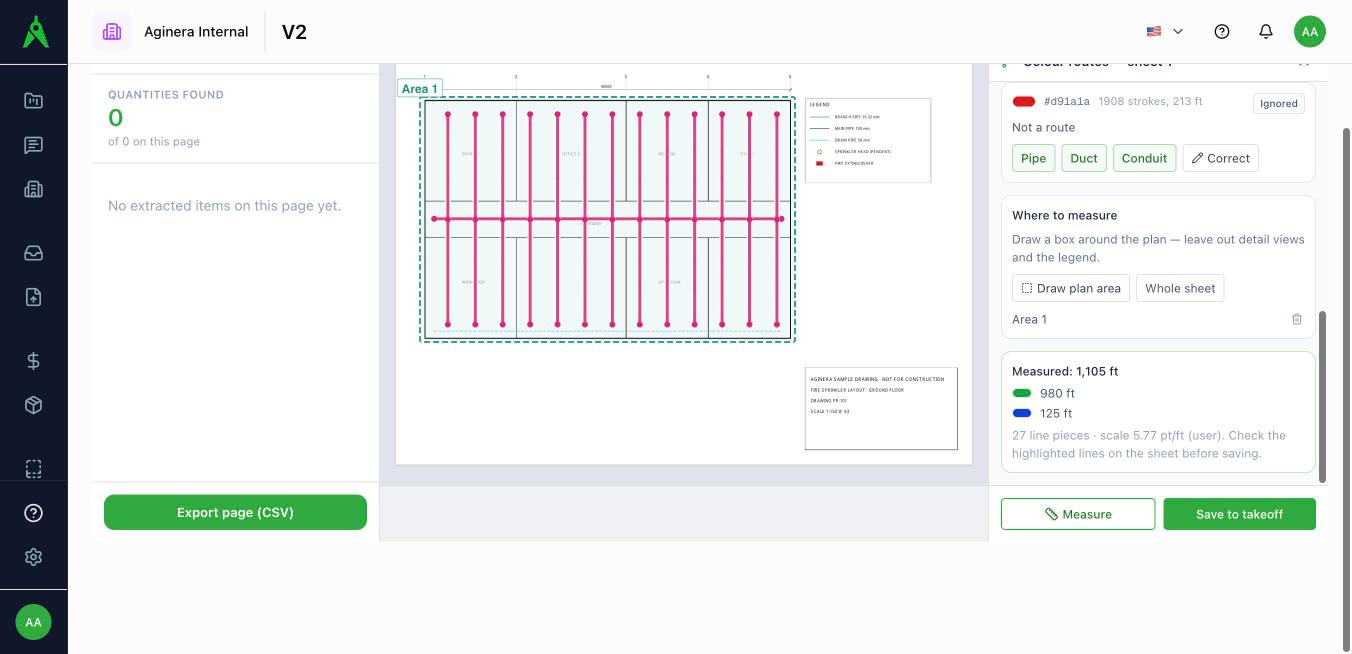
Saved rows are estimator-verified linear quantities (LM / LF) that price like any other line item. Saving again replaces the sheet's earlier colour rows rather than adding to them.
How lengths are measured
- Only the colours you confirmed, only inside your areas, and never the legend's own sample lines.
- A thick line drawn as a band — its edges, or the same stroke drawn several times — counts once.
- Everything is measured from the drawing's geometry at the scale you confirmed. No AI credits are used.